Thumbnail 1
Thumbnail 2
Thumbnail 3
Thumbnail 4
Thumbnail 5
Thumbnail 6
Thumbnail 7
Thumbnail 8
Thumbnail 9
Thumbnail 10
Thumbnail 11
Thumbnail 12
Thumbnail 13
Thumbnail 14
Thumbnail 15
Thumbnail 16
Thumbnail 17
Thumbnail 18
Thumbnail 19
Thumbnail 20
Thumbnail 21
Thumbnail 22
Thumbnail 23
Thumbnail 24
Thumbnail 25
Thumbnail 26
Thumbnail 27
Thumbnail 28
Thumbnail 29
Thumbnail 30
Thumbnail 31
Thumbnail 32
Thumbnail 33

Images and floorplans are provided for illustrative purposes and remain the property of their respective copyright owners.

6a Chablis Court, Berriedale TAS 7011

Contact Agent

House 4 Beds 3 Baths 6 Cars 1061 m² 286 m²
Listed: 15 days ago
Updated: 11 hours ago
Overview

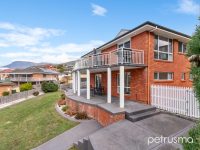
Located in the sought-after Paris end of Berriedale, 6a Chablis Court offers an exceptional dual-level executive residence that commands stunning panoramic water views. Set on a low maintenance 1,061 square metre block, the property enjoys outlooks over the Derwent River, Mt Direction, Mt Wellington, the Museum of Old and New Art (MONA), and Bowen Bridge, complementing the spacious and versatile home that spans over 286 square metres of thoughtfully designed living space.

The residence is ideal for families or investors looking for flexibility and scope. Its layout caters well to multi-generational living or owner-occupiers seeking space for extended family, with dual secure garages and ample parking including a dual driveway. The opportunity to leverage the home’s proven short-term rental income exceeding $100,000 annually adds an attractive investment dimension.

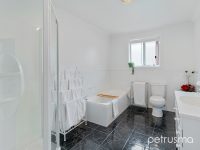
  • The king-sized master suite features a walk-in mirrored wardrobe and a luxurious ensuite with a spa and separate shower, providing a private retreat.
  • Two additional queen-sized bedrooms with built-in mirrored wardrobes provide generous accommodation.
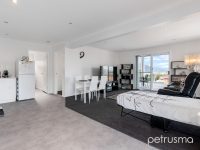
  • The expansive living area benefits from a high-quality Daikin Alira X heat pump, enhancing comfort year-round.
  • The kitchen is designed for serious culinary and entertaining demands, boasting premium appliances including Bosch oven, Miele dishwasher, LG convection oven/microwave, and a large Simpson refrigerator, alongside ample storage.
  • Two large balconies offer inviting spaces to enjoy the panoramic views and outdoor living.
  • A second large garage/workshop below offers potential for further development or versatile use, perfect for hobbyists, collectors, or business owners.
  • Additional features include level access to both building wings, NBN fibre connectivity, and recent renovations including new carpets, toilet, flooring, and repainting throughout.

Close proximity to the Intercity Cycle Way, local shopping centres, schools, sporting arenas, and other amenities further enhances this property’s desirability. Whether as a spacious family home or an income-generating asset in Hobart’s growing market, this residence balances lifestyle, functionality, and investment potential within a 20-minute drive of the CBD.

Local Market Insights

In Berriedale, Quiet Listings observed 20 new houses entering the market over the last 30 days, up from 19 during the previous 30-day period, with an average advertised asking price of $798,348. The property type mix of listed properties is predominantly Houses at 61%, followed by units (18%), and land (18%). The most active agency for houses in the Berriedale area is currently Petrusma Property – Sandy Bay, representing 45% of new listings, followed by 4one4 with 15%. These insights are based on agencies currently monitored by Quiet Listings and are updated as the local market changes.

While every effort is made to ensure the accuracy and completeness of the property information provided, no guarantee is given. Buyers should independently verify all details, inclusions, availability, pricing, and other relevant information directly with the listing agent before relying on this information.

Location
Market Insights for Berriedale TAS 7011
New Listings (last 30 days)
20
Average price
$798,348
Lowest price
$419,000
Highest price
$1,695,000
Other properties in this postcode
