Images and floorplans are provided for illustrative purposes and remain the property of their respective copyright owners.
Search Visibility Bands show where Quiet Listings has observed a property appearing within price-filtered property searches during its marketing campaign.
The lower end of the band is based on observed search visibility. Quiet Listings then applies an algorithmic buffer based on the confidence and quality of the available search data.
Search Visibility Bands are independently generated by Quiet Listings from observed search data. They are not supplied by the seller or listing agent and are not an asking price, agent price guide, property valuation, auction reserve, seller expectation or indication of a price the seller will accept.
Buyers should contact the listing agent for official pricing information.
Images and floorplans are provided for illustrative purposes and remain the property of their respective copyright owners.
This solidly constructed and elevated family home, built in the late 1970s, offers a harmonious blend of ample space, natural light, and a desirable lifestyle just moments from the Derwent River and Connewarre Bay Reserve. The property's close proximity to recreational walking trails and the iconic MONA gallery, less than five minutes by car, adds significant lifestyle appeal.
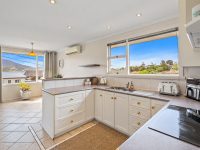
At its core, the home features a fully tiled country-style kitchen equipped with quality appliances, which connects seamlessly to a separate dining area. This dining space is enhanced by scenic views across the Derwent River, providing an inviting backdrop for everyday meals. A generous lounge supports this theme of comfort and leisure, boasting quality carpets, downlighting, and curtains that frame the same captivating river vistas, making it an ideal space for relaxation or entertaining.
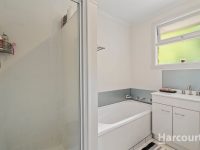
Accommodation includes three well-sized, carpeted bedrooms serviced by a practical family bathroom with a standalone bath, separate shower, and vanity, complemented by a separate toilet for convenience. Downstairs, an expansive rumpus room accessible via an internal staircase offers versatile options—it encompasses the laundry and can be adapted into a home office, workshop, games room, bar or a dedicated children’s retreat, meeting the needs of growing families or anyone requiring additional flexible living space.
The fully fenced backyard is designed for relaxed outdoor living and entertaining. It includes an outdoor kitchen and an area prepared for gatherings and barbecues, while the front yard features a private, park-like environment with established trees and expansive lawns—perfect for casual outdoor enjoyment.
For investors, the property represents an attractive opportunity, positioned in a suburb with notable capital growth and rental yield potential. The combination of a practical three-bedroom layout, added rumpus room, and convenient location near key amenities and scenic attractions makes it a strong consideration.
This property suits first-home buyers seeking comfortable family living with room to personalize, as well as investors seeking a sound addition to a portfolio in a tightly held market.
In Berriedale, Quiet Listings observed 21 new houses entering the market over the last 30 days, up from 19 during the previous 30-day period, with an average advertised asking price of $790,810. The property type mix of listed properties is predominantly Houses at 62%, followed by units (18%), and land (18%). The most active agency for houses in the Berriedale area is currently Petrusma Property – Sandy Bay, representing 43% of new listings, followed by 4one4 with 19%. These insights are based on agencies currently monitored by Quiet Listings and are updated as the local market changes.
While every effort is made to ensure the accuracy and completeness of the property information provided, no guarantee is given. Buyers should independently verify all details, inclusions, availability, pricing, and other relevant information directly with the listing agent before relying on this information.
We'll use this to tailor the rest of your finance summary.
The size of your deposit influences borrowing capacitity and lending options.
The total income of yourself and any other borrowers helps to determine your maximun loan size.
Final step You're just a click away from finalizing your personalised repayments estimate, for a property like this and email you summary with how we can help with your borrowing options.
Considering your circumstances,
please wait...
$0 - $0 per month*
* Based on a 20% deposit, 6% interest, 30-year loan term.
So that we provide you with the best advice tailored to your circumstances, one of our home loan specialists from Madd Home Loans will reach out to you to discuss your borrowing options.
