Thumbnail 1
Thumbnail 2
Thumbnail 3
Thumbnail 4
Thumbnail 5
Thumbnail 6
Thumbnail 7
Thumbnail 8
Thumbnail 9
Thumbnail 10
Thumbnail 11
Thumbnail 12
Thumbnail 13
Thumbnail 14
Thumbnail 15
Thumbnail 16
Thumbnail 17
Thumbnail 18
Thumbnail 19
Thumbnail 20
Thumbnail 21
Thumbnail 22
Thumbnail 23
Thumbnail 24
Thumbnail 25
Thumbnail 26
Thumbnail 27
Thumbnail 28

Images and floorplans are provided for illustrative purposes and remain the property of their respective copyright owners.

10 Lustre Road, Eglinton WA 6034

$799,000 +

House 3 Beds 2 Baths 2 Cars 375 m² 160 m²
Listed: yesterday
Overview

Tucked within the family-focused Allara Estate, this thoughtfully designed residence offers a harmonious blend of modern coastal charm and practical living. Its generous layout encompasses three bedrooms and two bathrooms, all set on a manageable 375 square meter block, with approximately 160 square meters of living space crafted for comfort and functionality.

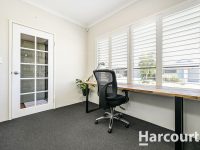
From the outset, the home impresses with its elevated ceilings, neutral palettes, and refined finishes allowing for abundant natural light and a warm ambiance. A dedicated home office provides an inviting and private workspace, accommodating the growing demand for remote work without compromising household flow.

Families and entertainers will appreciate the home's theatre room, designed as a personal retreat for relaxation and social gatherings. At its core, a modern kitchen equipped with stainless steel appliances, a substantial island bench, and a spacious pantry anchors the open plan living and dining area, fostering connectivity and ease during daily routines and social occasions.

Extending seamlessly from indoor to outdoor, the property's alfresco is a low-maintenance paved and covered area ideal for casual meals or celebratory barbecues, while the backyard complements this with artificial lawn and a contained sandpit area—perfect for children and pets, balancing leisure with practicality.

  • Reverse cycle air conditioning ensures year-round comfort.
  • Solar panels contribute to energy efficiency and sustainability.
  • The double garage includes a shopper’s entrance, enhancing convenience.
  • Additional features such as a security system and instantaneous gas hot water provide peace of mind and modern amenity.

Positioned close to recreational spots like Kinkuna Water Park, BMX tracks, parks, dog parks, and some of Perth’s most pristine beaches, the location facilitates a relaxed coastal lifestyle enriched by accessibility. With the Eglinton Village, train station, and major freeway links nearby, the home meets the needs of families, professionals, and those seeking a blend of community spirit with commuter convenience.

This residence offers a compelling proposition for buyers prioritizing space, style, and lifestyle in a contemporary coastal setting.

Local Market Insights

In Eglinton, Quiet Listings observed 12 new houses entering the market over the last 30 days, unchanged from 12 in the prior period, with an average advertised asking price of $814,083. The property type mix of listed properties is predominantly Houses at 92%, followed by land (8%). The most active agency for houses in the Eglinton area is currently Harcourts, representing 50% of new listings, followed by Xceed Real Estate with 17%. These insights are based on agencies currently monitored by Quiet Listings and are updated as the local market changes.

While every effort is made to ensure the accuracy and completeness of the property information provided, no guarantee is given. Buyers should independently verify all details, inclusions, availability, pricing, and other relevant information directly with the listing agent before relying on this information.

Location
Market Insights for Eglinton WA 6034
New Listings (last 30 days)
12
Average price
$814,083
Lowest price
$600,000
Highest price
$1,100,000
Other properties in this postcode