
Images and floorplans are provided for illustrative purposes and remain the property of their respective copyright owners.
Search Visibility Bands show where Quiet Listings has observed a property appearing within price-filtered property searches during its marketing campaign.
The lower end of the band is based on observed search visibility. Quiet Listings then applies an algorithmic buffer based on the confidence and quality of the available search data.
Search Visibility Bands are independently generated by Quiet Listings from observed search data. They are not supplied by the seller or listing agent and are not an asking price, agent price guide, property valuation, auction reserve, seller expectation or indication of a price the seller will accept.
Buyers should contact the listing agent for official pricing information.
Images and floorplans are provided for illustrative purposes and remain the property of their respective copyright owners.
Situated prominently on the elevated, prestigious Wallis Avenue in Ivanhoe East, this distinguished clinker brick family home blends timeless character with thoughtful modern updates. The period façade, enriched by leadlight windows and traditional features such as an obeliscal chimney and arched entryway, presents an elegant first impression aligned with the home's classic English-inspired design.
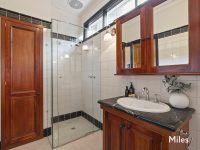
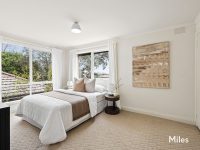
Spanning two spacious levels, the residence offers four bedrooms and two bathrooms, accommodating a range of family living needs. The ground floor hosts two bedrooms, including a generous master suite equipped with air-conditioning, built-in robes, and a ceiling fan, enhancing comfort. An impeccably designed period-style bathroom complements this level’s layout.
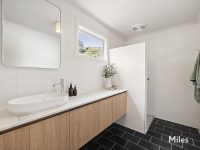
Upstairs, two further bedrooms feature built-in robes, with one capturing breathtaking views of the Melbourne city skyline and vibrant sunsets, adding a unique lifestyle element. A contemporary bathroom alongside a separate toilet serves this floor, maintaining convenience and style.
The home's internal spaces are enhanced by high ceilings with decorative cornices and polished hardwood floors, providing a refined atmosphere ideal for entertaining. The formal lounge and dining room benefit from an inviting open fireplace and seamless flow to a central terrace courtyard, creating intimate and versatile social zones.
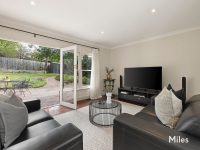
A modern double-glazed extension at the rear integrates contemporary living with the original charm, featuring a kitchen appointed with premium appliances including an Ilve range cooker and Miele dishwasher, a breakfast island, and ample storage solutions. Adjacent open-plan living and dining areas offer relaxed family spaces that extend through French doors onto a private paved terrace surrounded by mature gardens, ensuring a secure and tranquil outdoor environment.
Additional practical amenities include a large European-style laundry with storage, a lock-up shed, carport, and a remote-control garage equipped with a workshop area, further enhancing the home's functionality.
Set on an approximately 751sqm allotment with established gardens, the property represents a well-preserved family sanctuary that has been enhanced over time to meet contemporary needs while retaining its character. Its location provides easy access to parks, recreational paths along the Yarra River, local shopping villages, schools (both primary and private), public transport, and key facilities like the Austin Hospital and freeway.
This residence appeals to families seeking elegant, spacious accommodation in a sought-after neighborhood, balancing lifestyle, heritage aesthetics, and modern living conveniences in a prime Ivanhoe East setting.
In Ivanhoe East, Quiet Listings observed 18 new houses entering the market over the last 30 days, up from 16 during the previous 30-day period, with an average advertised asking price of $2,288,556. The property type mix of listed properties is predominantly Houses at 44%, followed by apartments (27%), and units (15%). The most active agency for houses in the Ivanhoe East area is currently Miles Real Estate, representing 50% of new listings, followed by Jellis Craig with 17%. These insights are based on agencies currently monitored by Quiet Listings and are updated as the local market changes.
While every effort is made to ensure the accuracy and completeness of the property information provided, no guarantee is given. Buyers should independently verify all details, inclusions, availability, pricing, and other relevant information directly with the listing agent before relying on this information.
We'll use this to tailor the rest of your finance summary.
The size of your deposit influences borrowing capacitity and lending options.
The total income of yourself and any other borrowers helps to determine your maximun loan size.
Final step You're just a click away from finalizing your personalised repayments estimate, for a property like this and email you summary with how we can help with your borrowing options.
Considering your circumstances,
please wait...
$0 - $0 per month*
* Based on a 20% deposit, 6% interest, 30-year loan term.
So that we provide you with the best advice tailored to your circumstances, one of our home loan specialists from Madd Home Loans will reach out to you to discuss your borrowing options.
