
Images and floorplans are provided for illustrative purposes and remain the property of their respective copyright owners.
Search Visibility Bands show where Quiet Listings has observed a property appearing within price-filtered property searches during its marketing campaign.
The lower end of the band is based on observed search visibility. Quiet Listings then applies an algorithmic buffer based on the confidence and quality of the available search data.
Search Visibility Bands are independently generated by Quiet Listings from observed search data. They are not supplied by the seller or listing agent and are not an asking price, agent price guide, property valuation, auction reserve, seller expectation or indication of a price the seller will accept.
Buyers should contact the listing agent for official pricing information.
Images and floorplans are provided for illustrative purposes and remain the property of their respective copyright owners.
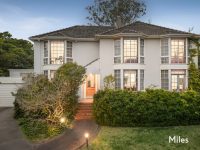
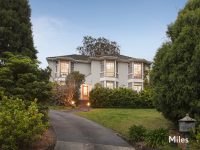
Perched at one of the highest points within the distinguished Mount Eagle Estate, this architecturally renovated residence offers commanding city skyline views and a rare blend of traditional prestige and modern family functionality. Situated on a generous 1,282 square metre corner allotment, the property showcases solid craftsmanship dating back to 1932, harmoniously blended with contemporary quality and versatile living spaces.
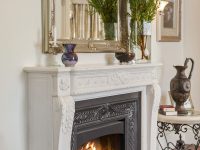
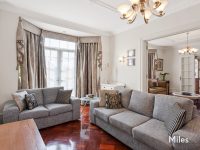
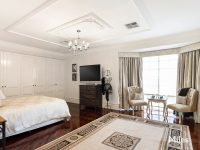
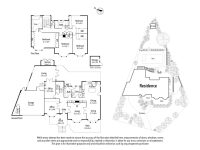
Inside, the house impresses with soaring 15-foot decorative ceilings and solid parquetry floors that introduce a refined ambiance. Natural light floods the interiors through elegant bay windows, accentuating the spaciousness and thoughtful design. The ground floor caters for a variety of family needs, featuring an adaptable executive office or music room, an elegant sitting area with a hand-carved marble gas fireplace, and a family living and dining zone that seamlessly accesses a leafy garden terrace.
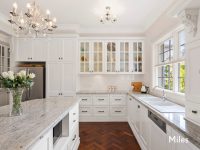
The gourmet kitchen epitomizes modern luxury with top-tier Ilve and Miele appliances, gleaming solid granite countertops, intelligent Blum storage solutions, and a substantial breakfast island that invites casual dining and social interaction. Complementing the kitchen is a dedicated bar area and practical laundry with chute, enhancing convenience and entertaining capability.
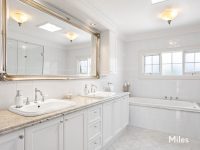
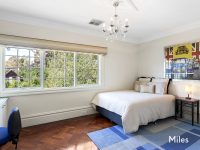
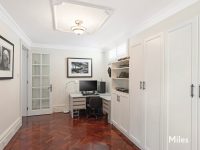
Additional adaptable spaces on the ground floor include a double-glazed study with extensive storage and a generous home theatre or media room opening to an alfresco terrace, allowing the home to effortlessly accommodate work, play, and relaxation. Upstairs unfolds a bright and spacious private quarters comprising four bedrooms, two of which feature fitted desks, while two boast walk-in robes. The main bedroom commands attention with his and hers robes and a lavish spa-bath ensuite, framed by breathtaking city views.
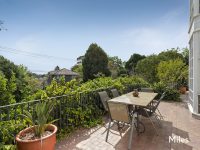
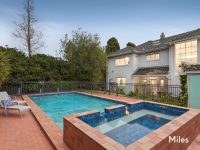
Outdoor living is elevated with a gas-heated, salt-chlorinated swimming pool and spa set within established gardens, alongside a charming cubby house, creating an idyllic sanctuary of seclusion and natural serenity for family leisure and entertaining. Modern essentials such as ducted reverse-cycle heating and cooling, security systems with alarms and cameras, and extensive storage solutions ensure comfort and peace of mind. Parking needs are met through an oversized internal double garage with an additional storeroom and remote-control access.
Located within the elite environs designed by Walter Burley Griffin, this residence is ideally positioned for families seeking a premier lifestyle, close to cafes, shops, schools, supermarkets, train stations, healthcare facilities, parklands, and major transport links.
In Eaglemont, Quiet Listings observed 26 new houses entering the market over the last 30 days, unchanged from 26 in the prior period, with an average advertised asking price of $1,539,423. The property type mix of listed properties is predominantly Houses at 64%, followed by townhouses (11%), and apartments (11%). The most active agency for houses in the Eaglemont area is currently Nelson Alexander, representing 27% of new listings, followed by Jellis Craig with 23%. These insights are based on agencies currently monitored by Quiet Listings and are updated as the local market changes.
While every effort is made to ensure the accuracy and completeness of the property information provided, no guarantee is given. Buyers should independently verify all details, inclusions, availability, pricing, and other relevant information directly with the listing agent before relying on this information.
We'll use this to tailor the rest of your finance summary.
The size of your deposit influences borrowing capacitity and lending options.
The total income of yourself and any other borrowers helps to determine your maximun loan size.
Final step You're just a click away from finalizing your personalised repayments estimate, for a property like this and email you summary with how we can help with your borrowing options.
Considering your circumstances,
please wait...
$0 - $0 per month*
* Based on a 20% deposit, 6% interest, 30-year loan term.
So that we provide you with the best advice tailored to your circumstances, one of our home loan specialists from Madd Home Loans will reach out to you to discuss your borrowing options.
