Thumbnail 1
Thumbnail 2
Thumbnail 3
Thumbnail 4
Thumbnail 5
Thumbnail 6
Thumbnail 7
Thumbnail 8
Thumbnail 9
Thumbnail 10
Thumbnail 11
Thumbnail 12
Thumbnail 13
Thumbnail 14
Thumbnail 15
Thumbnail 16
Thumbnail 17
Thumbnail 18
Thumbnail 19
Thumbnail 20
Thumbnail 21
Thumbnail 22

Images and floorplans are provided for illustrative purposes and remain the property of their respective copyright owners.

5A Oloughlan Street, Ormond VIC 3204

Auction $1,968,000 To $2,088,000

House 4 Beds 2 Baths 1 Car 767 m²
Listed: 17th Jul 2026
Updated: 12th Aug 2026
Overview

Gracefully blending the timeless elegance of Art Deco design with contemporary enhancements, this four-bedroom family home in Ormond offers exceptional living space complemented by captivating panoramic views of Melbourne's city skyline. Its location within the sought-after McKinnon Secondary School zone adds significant appeal for families prioritizing education and neighborhood prestige.

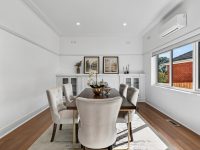
The home’s interior welcomes abundant natural light through soaring ceilings and showcases rich timber flooring that extends through the formal lounge and dining areas, creating an inviting setting for both relaxed everyday living and sophisticated entertaining. The carefully designed kitchen serves as the heart of the home, featuring warm timber-inspired cabinetry, stone surfaces, and premium appliances. It overlooks a generous family living area where large sliding doors seamlessly connect indoor spaces with an outdoor deck.

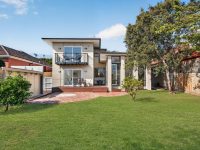
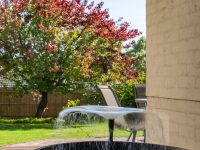
The outdoor spaces provide a private sanctuary ideal for year-round enjoyment. The expansive deck is perfect for social gatherings and family barbecues, while the firepit area and tranquil water feature add ambiance and relaxation opportunities. The sizeable backyard offers ample space for children’s play and pets.

Accommodation includes four generously sized bedrooms thoughtfully arranged to support evolving family needs. The upper-level parents’ retreat offers a luxurious master suite with walk-in robe, designer ensuite, and a private balcony that enjoys sweeping city views. Supplementary facilities include a stylish family bathroom, separate powder room, and a full-sized laundry, all designed for convenience and comfort.

  • Ducted heating and split-system air conditioning ensure year-round comfort.
  • High ceilings and excellent storage enhance functional living.
  • A garden shed and extensive off-street parking provide practical benefits.

This residence suits growing families seeking a combination of spacious, character-filled living and modern luxury, set within a community rich with schooling options, shops, transport, and recreational amenities. Its refined ambiance and strategic location make it a distinguished property in one of Melbourne’s most coveted family neighborhoods.

Local Market Insights

In Ormond, Quiet Listings observed 25 new houses entering the market over the last 30 days, up from 20 during the previous 30-day period, with an average advertised asking price of $1,816,000. The property type mix of listed properties is predominantly Houses at 49%, followed by townhouses (29%), and units (8%). The most active agency for houses in the Ormond area is currently Jellis Craig, representing 44% of new listings, followed by Buxton Real Estate Group with 28%. These insights are based on agencies currently monitored by Quiet Listings and are updated as the local market changes.

While every effort is made to ensure the accuracy and completeness of the property information provided, no guarantee is given. Buyers should independently verify all details, inclusions, availability, pricing, and other relevant information directly with the listing agent before relying on this information.

Location
Market Insights for Ormond VIC 3204
New Listings (last 30 days)
25
Average price
$1,816,000
Lowest price
$900,000
Highest price
$3,100,000
Other properties in this postcode
