Images and floorplans are provided for illustrative purposes and remain the property of their respective copyright owners.
Search Visibility Bands show where Quiet Listings has observed a property appearing within price-filtered property searches during its marketing campaign.
The lower end of the band is based on observed search visibility. Quiet Listings then applies an algorithmic buffer based on the confidence and quality of the available search data.
Search Visibility Bands are independently generated by Quiet Listings from observed search data. They are not supplied by the seller or listing agent and are not an asking price, agent price guide, property valuation, auction reserve, seller expectation or indication of a price the seller will accept.
Buyers should contact the listing agent for official pricing information.
Images and floorplans are provided for illustrative purposes and remain the property of their respective copyright owners.
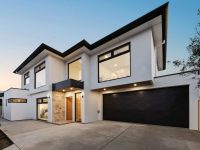
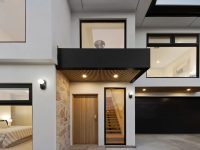
This contemporary two-storey residence offers a sophisticated living environment designed for modern family lifestyles. Located in Seaton's sought-after inner-west, it delivers a harmonious blend of polished architectural style and practical multi-generational functionality.
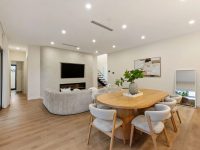
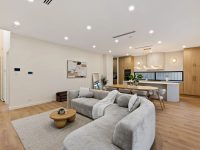
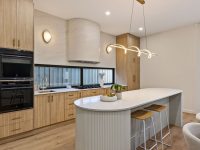
The open-plan ground floor seamlessly integrates the lounge, dining, and kitchen spaces, enhanced by warm timber flooring, soft neutral palettes, and striking design elements such as brass accents and sculptural lighting. The kitchen serves as the home's centerpiece, outfitted with a fluted island, butler's pantry, stone benchtops, dual ovens, and gas cooking facilities, ideal for culinary enthusiasts and social cooking experiences.
A key attribute is the versatile floorplan featuring four bedrooms and three bathrooms, including a thoughtfully placed ground-floor main suite complete with a walk-in robe and ensuite, offering privacy and convenience often sought by larger or extended families. The upstairs living retreat with a wet bar presents an additional space for teenagers, guests, or quiet relaxation, providing separation from the main living areas below.
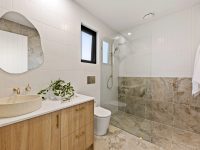
Bespoke bathrooms showcase boutique-hotel quality finishes with marble-look tiles, stone-topped vanities, brass fixtures, and a standout freestanding ribbed bath, elevating daily routines to an indulgent experience. The home also benefits from high ceilings throughout, ducted heating and cooling, a feature fireplace, plentiful custom storage, and quality window treatments, enhancing both comfort and ambience year-round.
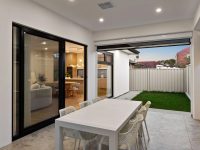
Outdoor living is well catered for with a covered entertaining pavilion, equipped with a built-in barbecue and café blinds, creating an all-weather extension of the indoor living spaces perfect for hosting and family gatherings. The double garage with internal access and remote-controlled entry gate adds security and practicality.
Additional highlights include a state-of-the-art 10kW solar system paired with a 9.6kWh battery, reflecting a commitment to energy efficiency and reduced running costs. Complemented by established low-maintenance gardens and a three-camera security system, the property offers lifestyle appeal combined with peace of mind.
Set in close proximity to key amenities such as the CBD, West Lakes shopping precinct, local schools, parks, and beaches, this home offers a balanced lifestyle choice for families seeking a refined, ready-to-enjoy property that supports both metropolitan and coastal living aspirations.
In Seaton, Quiet Listings observed 24 new houses entering the market over the last 30 days, up from 19 during the previous 30-day period, with an average advertised asking price of $1,097,167. The property type mix of listed properties is predominantly Houses at 74%, followed by units (11%), and townhouses (11%). The most active agency for houses in the Seaton area is currently Ray White, representing 50% of new listings. These insights are based on agencies currently monitored by Quiet Listings and are updated as the local market changes.
While every effort is made to ensure the accuracy and completeness of the property information provided, no guarantee is given. Buyers should independently verify all details, inclusions, availability, pricing, and other relevant information directly with the listing agent before relying on this information.
We'll use this to tailor the rest of your finance summary.
The size of your deposit influences borrowing capacitity and lending options.
The total income of yourself and any other borrowers helps to determine your maximun loan size.
Final step You're just a click away from finalizing your personalised repayments estimate, for a property like this and email you summary with how we can help with your borrowing options.
Considering your circumstances,
please wait...
$0 - $0 per month*
* Based on a 20% deposit, 6% interest, 30-year loan term.
So that we provide you with the best advice tailored to your circumstances, one of our home loan specialists from Madd Home Loans will reach out to you to discuss your borrowing options.
