Thumbnail 1
Thumbnail 2
Thumbnail 3
Thumbnail 4
Thumbnail 5
Thumbnail 6
Thumbnail 7
Thumbnail 8
Thumbnail 9
Thumbnail 10
Thumbnail 11
Thumbnail 12
Thumbnail 13
Thumbnail 14
Thumbnail 15
Thumbnail 16
Thumbnail 17
Thumbnail 18
Thumbnail 19

Images and floorplans are provided for illustrative purposes and remain the property of their respective copyright owners.

9 Ladd Street, Seaton SA 5023

Best Offers By Tuesday 3rd November 5:00PM

House 4 Beds 3 Baths 2 Cars 304 m² 325 m²
Listed: 2 days ago
Overview

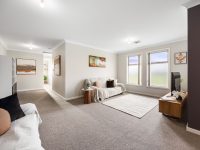
Occupying a generous footprint since its construction in 2008, this two-storey house at 9 Ladd Street offers an impressive scale that enhances family living with well-considered spaces for connection and privacy. The expansive ground floor centers around a spacious, sunlit social area where north-facing windows fill the living and dining zones with warmth and light, creating an inviting atmosphere for both daily life and entertaining.

The stone-topped kitchen serves as a functional and stylish hub, equipped with quality appliances and ample bench seating that makes it naturally welcoming for family interaction during meal preparation. This thoughtful design allows the home chef to remain engaged with family and guests alike, fitting seamlessly into the flow of the living space.

Extending outdoors, a pitched verandah with zip-track blinds adapts to weather conditions, creating a versatile alfresco area. Beyond, a neat lawn provides a contained and secure space for children or pets to play within easy supervision. Practical features such as a full bathroom on the ground floor, family laundry, storage solutions, and ducted air conditioning further support the demands of a busy household.

The upper level offers additional living flexibility with a soaring second lounge ideal for teens or informal relaxation. The master bedroom enjoys separation for privacy, including a walk-in robe, ensuite, and a private balcony with open sky views, enhancing its retreat quality. Three further bedrooms, all with built-in robes, share a bright and modern bathroom upstairs. Energy efficiency is addressed with solar power, while ample storage and a double garage complete the home’s amenities.

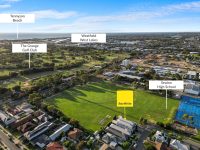
Set opposite Raymond Reserve, the location benefits from a leafy park backdrop and recreational opportunities adjacent to the home. Nearby public and private schools make it suitable for families prioritizing education options. For shopping, dining, and entertainment, Westfield West Lakes is conveniently close, while Adelaide's western beaches and the CBD are easily accessible, including via nearby train services. This residence blends space, practicality, and lifestyle convenience for families seeking a well-rounded suburban home.

Local Market Insights

In Seaton, Quiet Listings observed 24 new houses entering the market over the last 30 days, up from 19 during the previous 30-day period, with an average advertised asking price of $1,097,167. The property type mix of listed properties is predominantly Houses at 74%, followed by units (11%), and townhouses (11%). The most active agency for houses in the Seaton area is currently Ray White, representing 50% of new listings. These insights are based on agencies currently monitored by Quiet Listings and are updated as the local market changes.

While every effort is made to ensure the accuracy and completeness of the property information provided, no guarantee is given. Buyers should independently verify all details, inclusions, availability, pricing, and other relevant information directly with the listing agent before relying on this information.

Open for Inspections

Upcoming inspection times scheduled in the next 14 days.

1:00 PM - 1:30 PM ACDT
10:00 AM - 10:30 AM ACDT
Location
Market Insights for Seaton SA 5023
New Listings (last 30 days)
24
Average price
$1,097,167
Lowest price
$750,000
Highest price
$1,500,000
Other properties in this postcode
