Images and floorplans are provided for illustrative purposes and remain the property of their respective copyright owners.
Overview
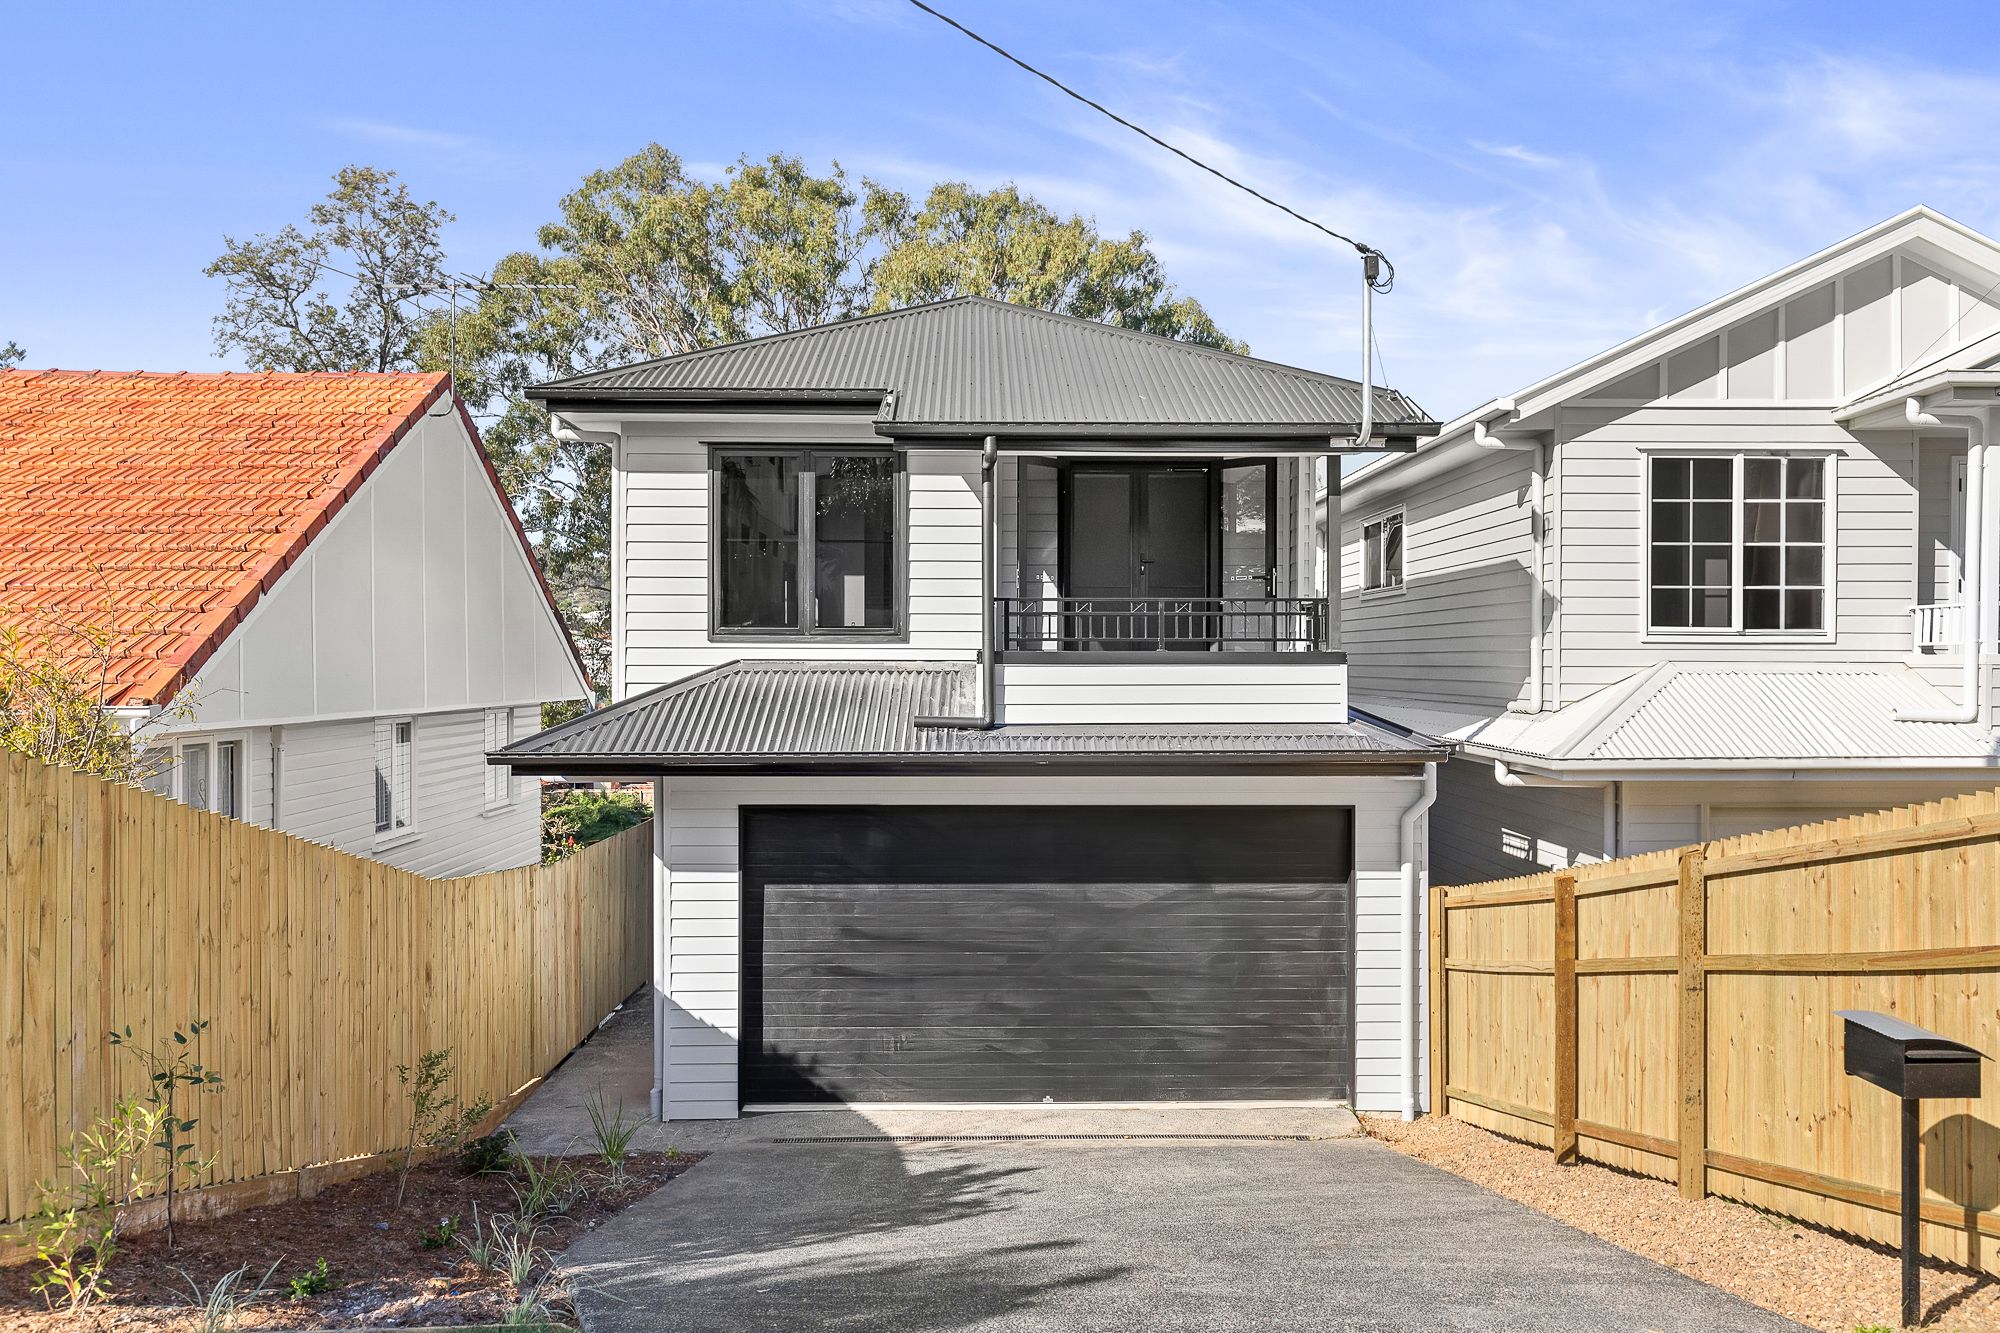
Modern, spacious Family Home!
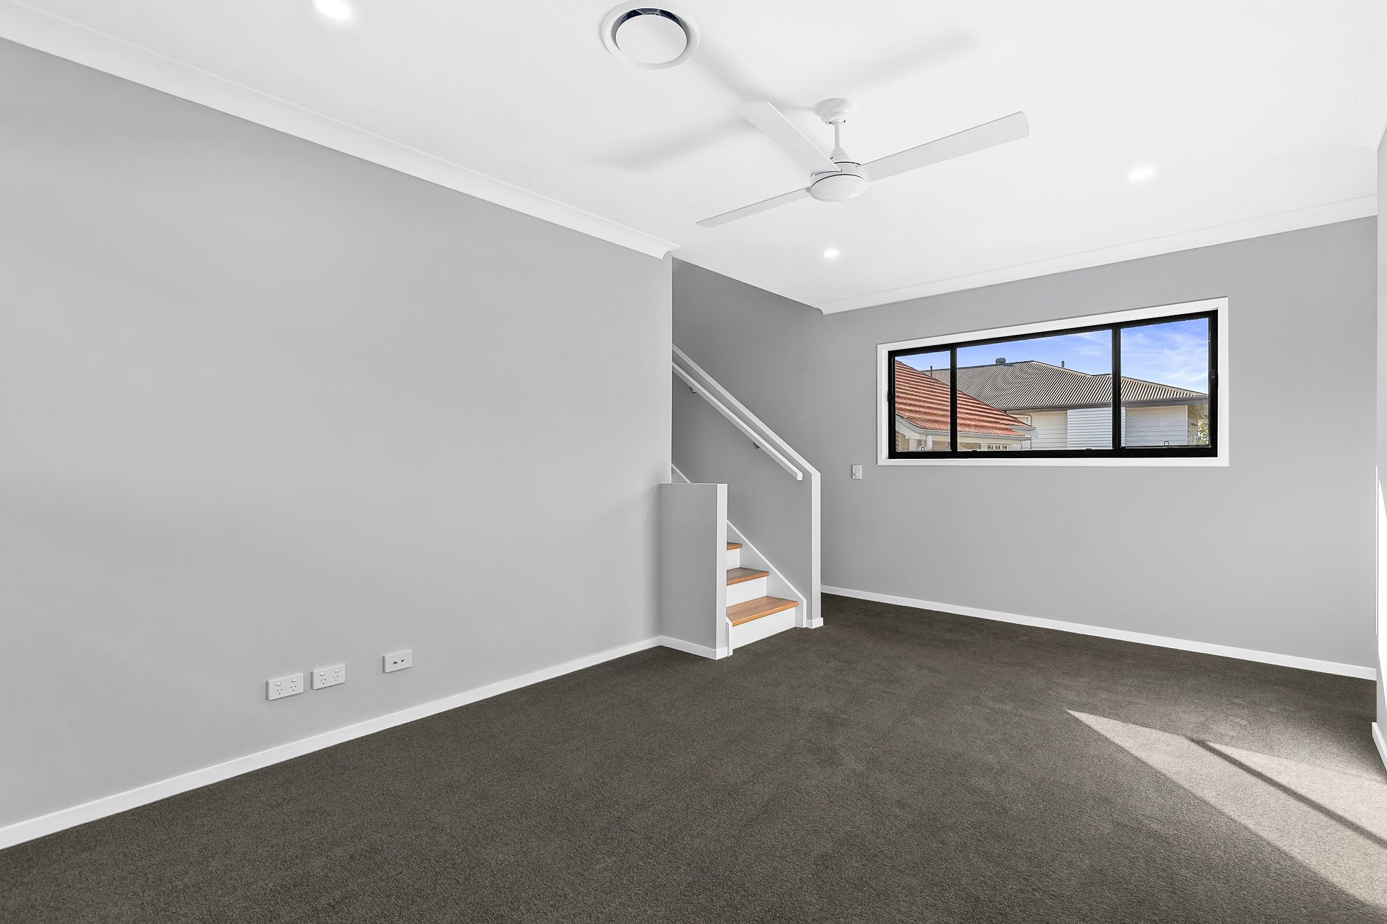
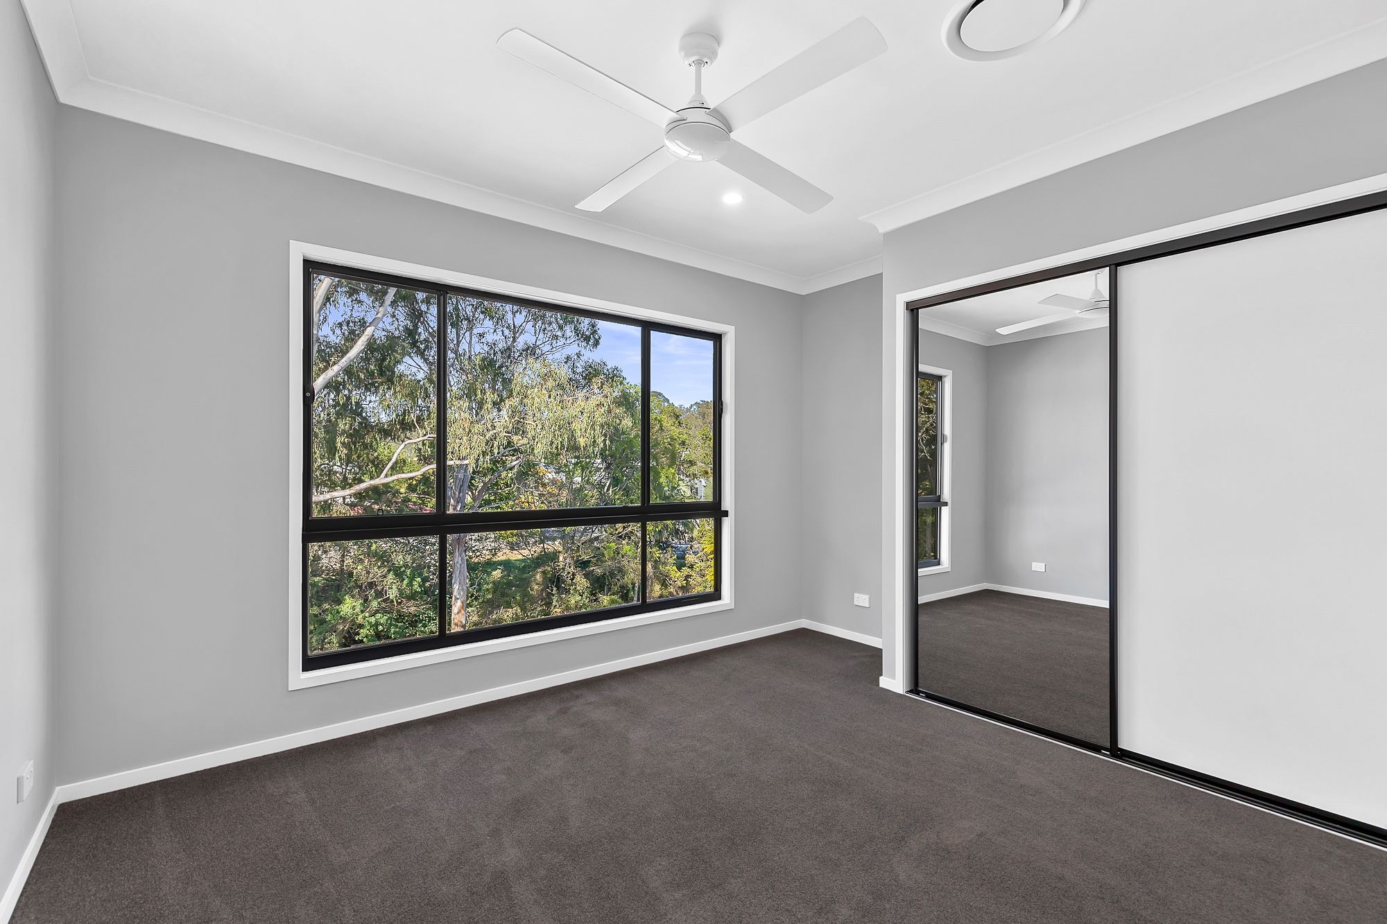
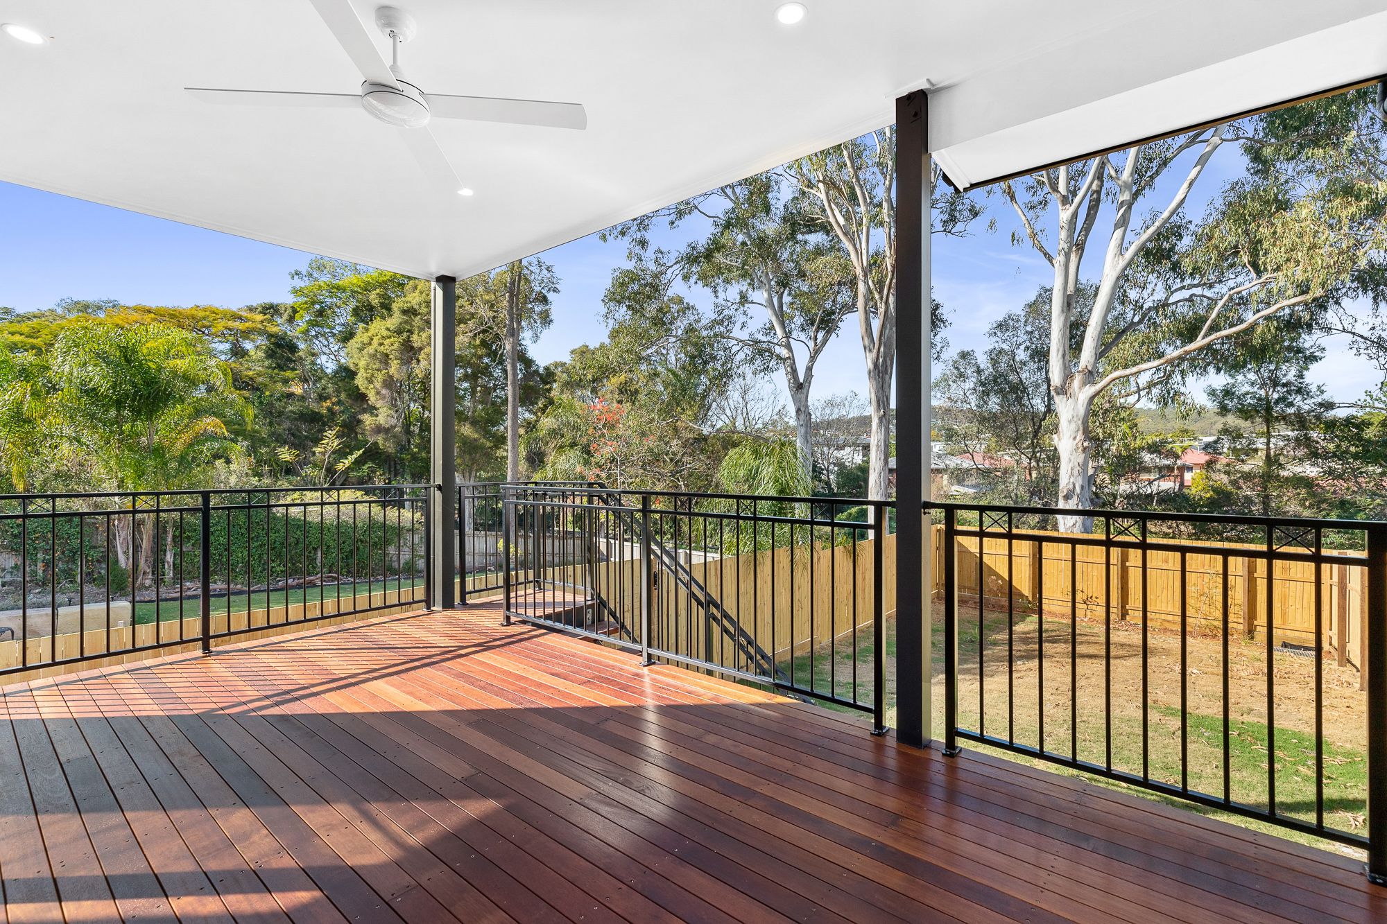
Set in an elevated position overlooking Jones Road Park, this near-new two-storey home offers five bedrooms, two bathrooms and two separate living areas. Four bedrooms and an informal upstairs living area are on the upper level, while the entry-level study can also serve as a fifth bedroom.
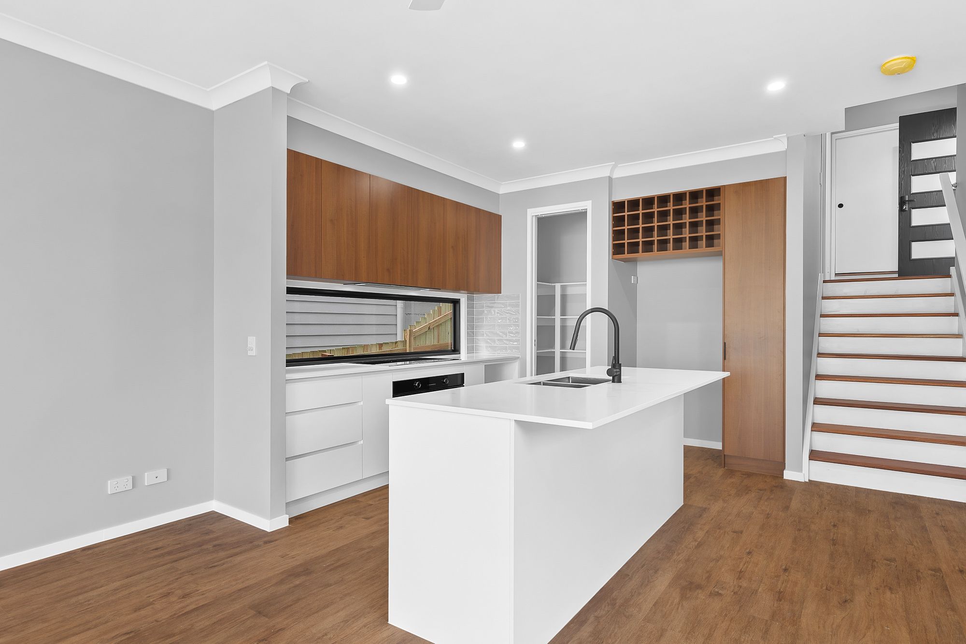
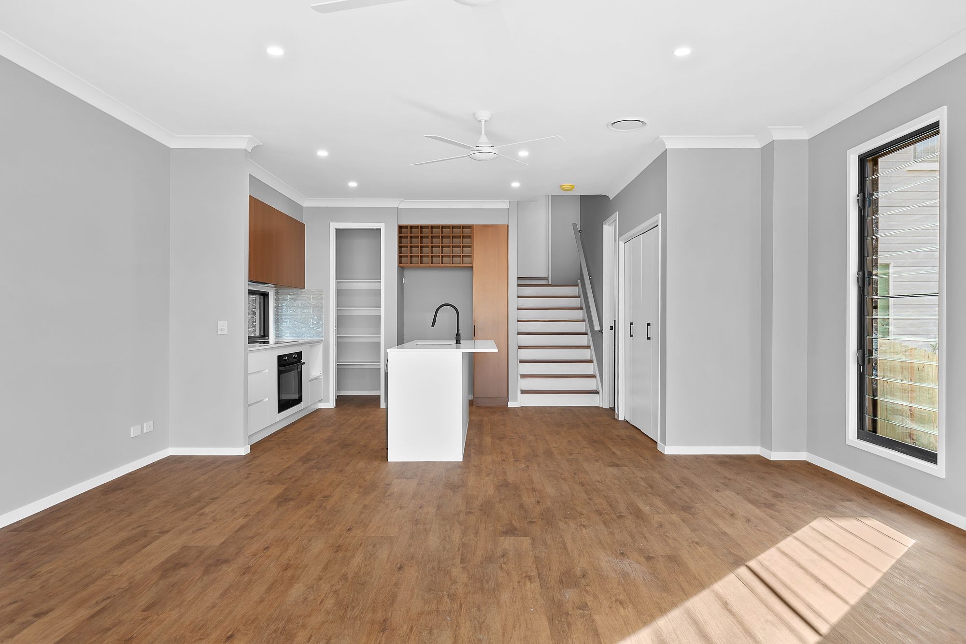
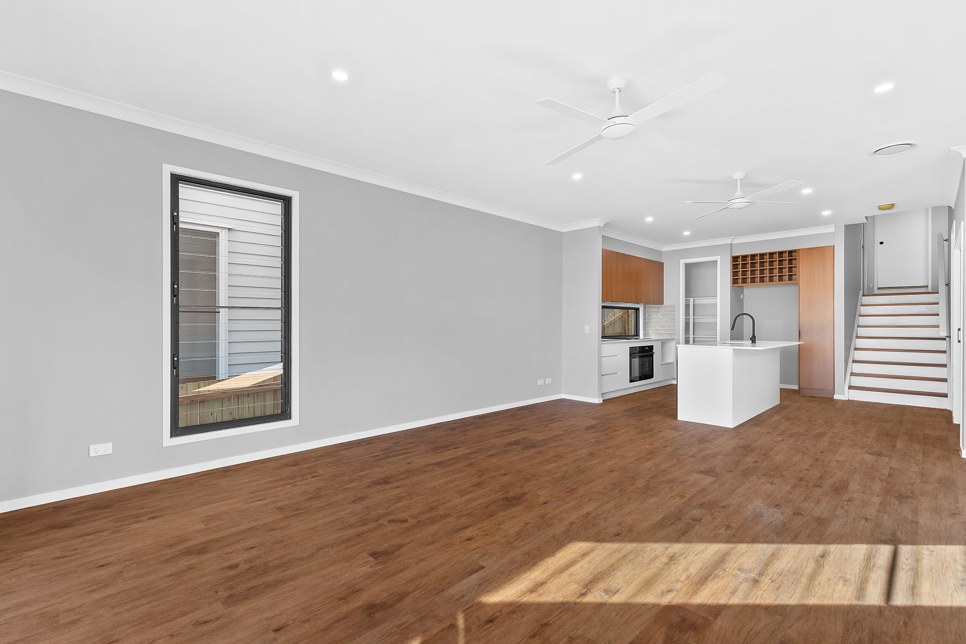
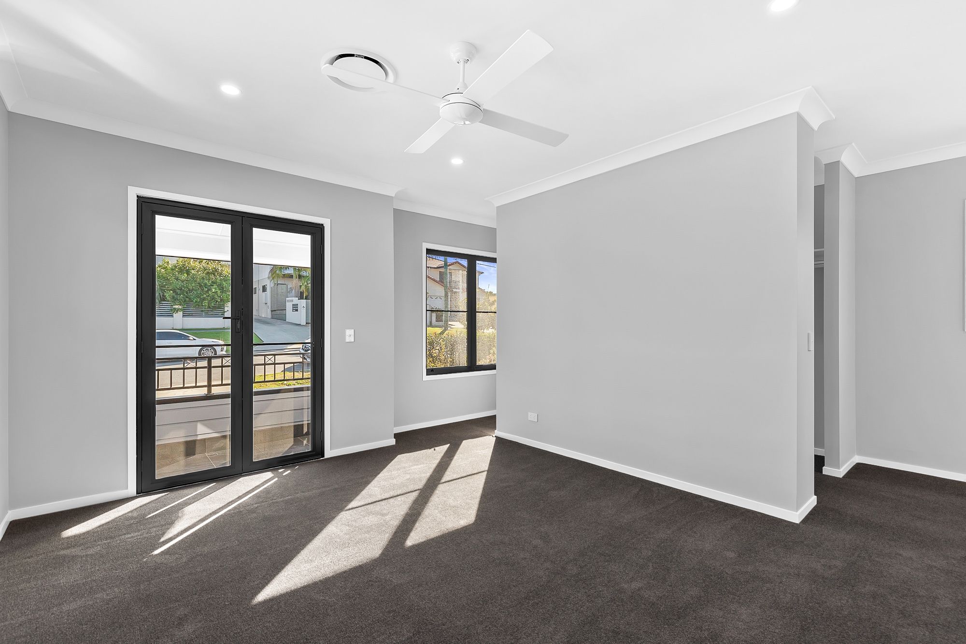
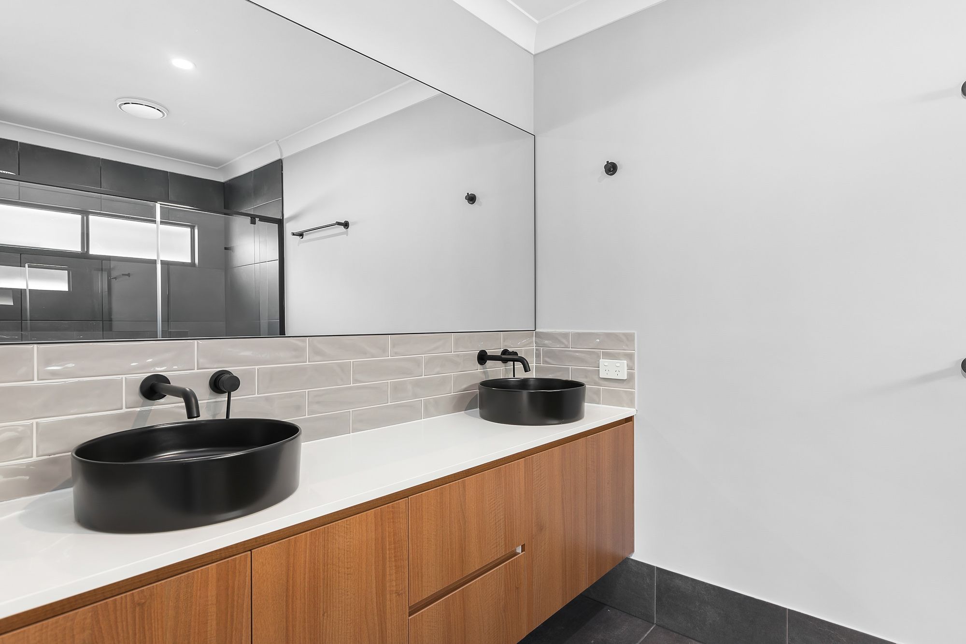
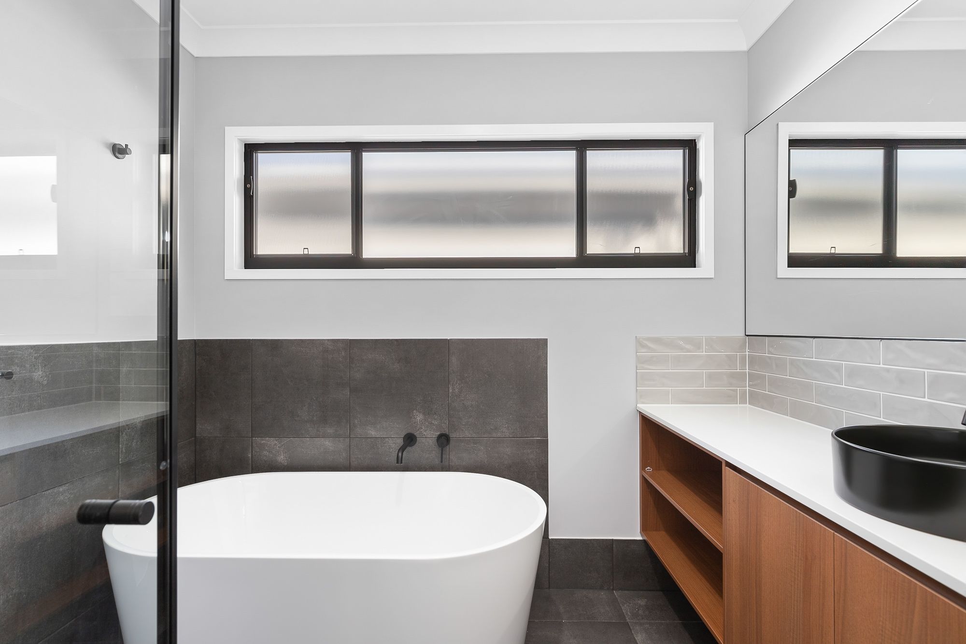
The main bedroom includes a walk-in wardrobe, private balcony and ensuite with dual vanities. An expansive central living area opens to a covered alfresco deck, with a landscaped rear yard providing additional outdoor space. The kitchen is fitted with Bosch appliances, including a dishwasher, and has engineered stone benchtops; stone benchtops and timber cabinetry are also featured in the bathrooms.
Practical features include zoned ducted air conditioning, ceiling fans, screens, built-in wardrobes, an internal laundry and internal access to a double remote garage. Finishes include vinyl plank flooring and twist-pile carpet.
Walking trails at Whites Hill Reserve can be accessed from nearby Jones Road. The listing also notes walking proximity to Carina’s retail precinct, and access to Camp Hill Marketplace, Westfield Carindale, bus services and major motorways. Brisbane’s CBD is stated to be approximately 7 km away.
- Five bedrooms, including a study or optional fifth bedroom
- Two bathrooms, including an ensuite to the main bedroom
- Open-plan central living and a separate upstairs living area
- Covered outdoor deck and landscaped rear yard
- Ducted air conditioning, ceiling fans and screens
- Double remote garage with internal access
Rental details are observed from agency listings. Confirm availability, lease terms and application requirements directly with the agency.
Location
3A Napier Street, Carina Heights, QLD 4152