









Images and floorplans are provided for illustrative purposes and remain the property of their respective copyright owners.
Overview
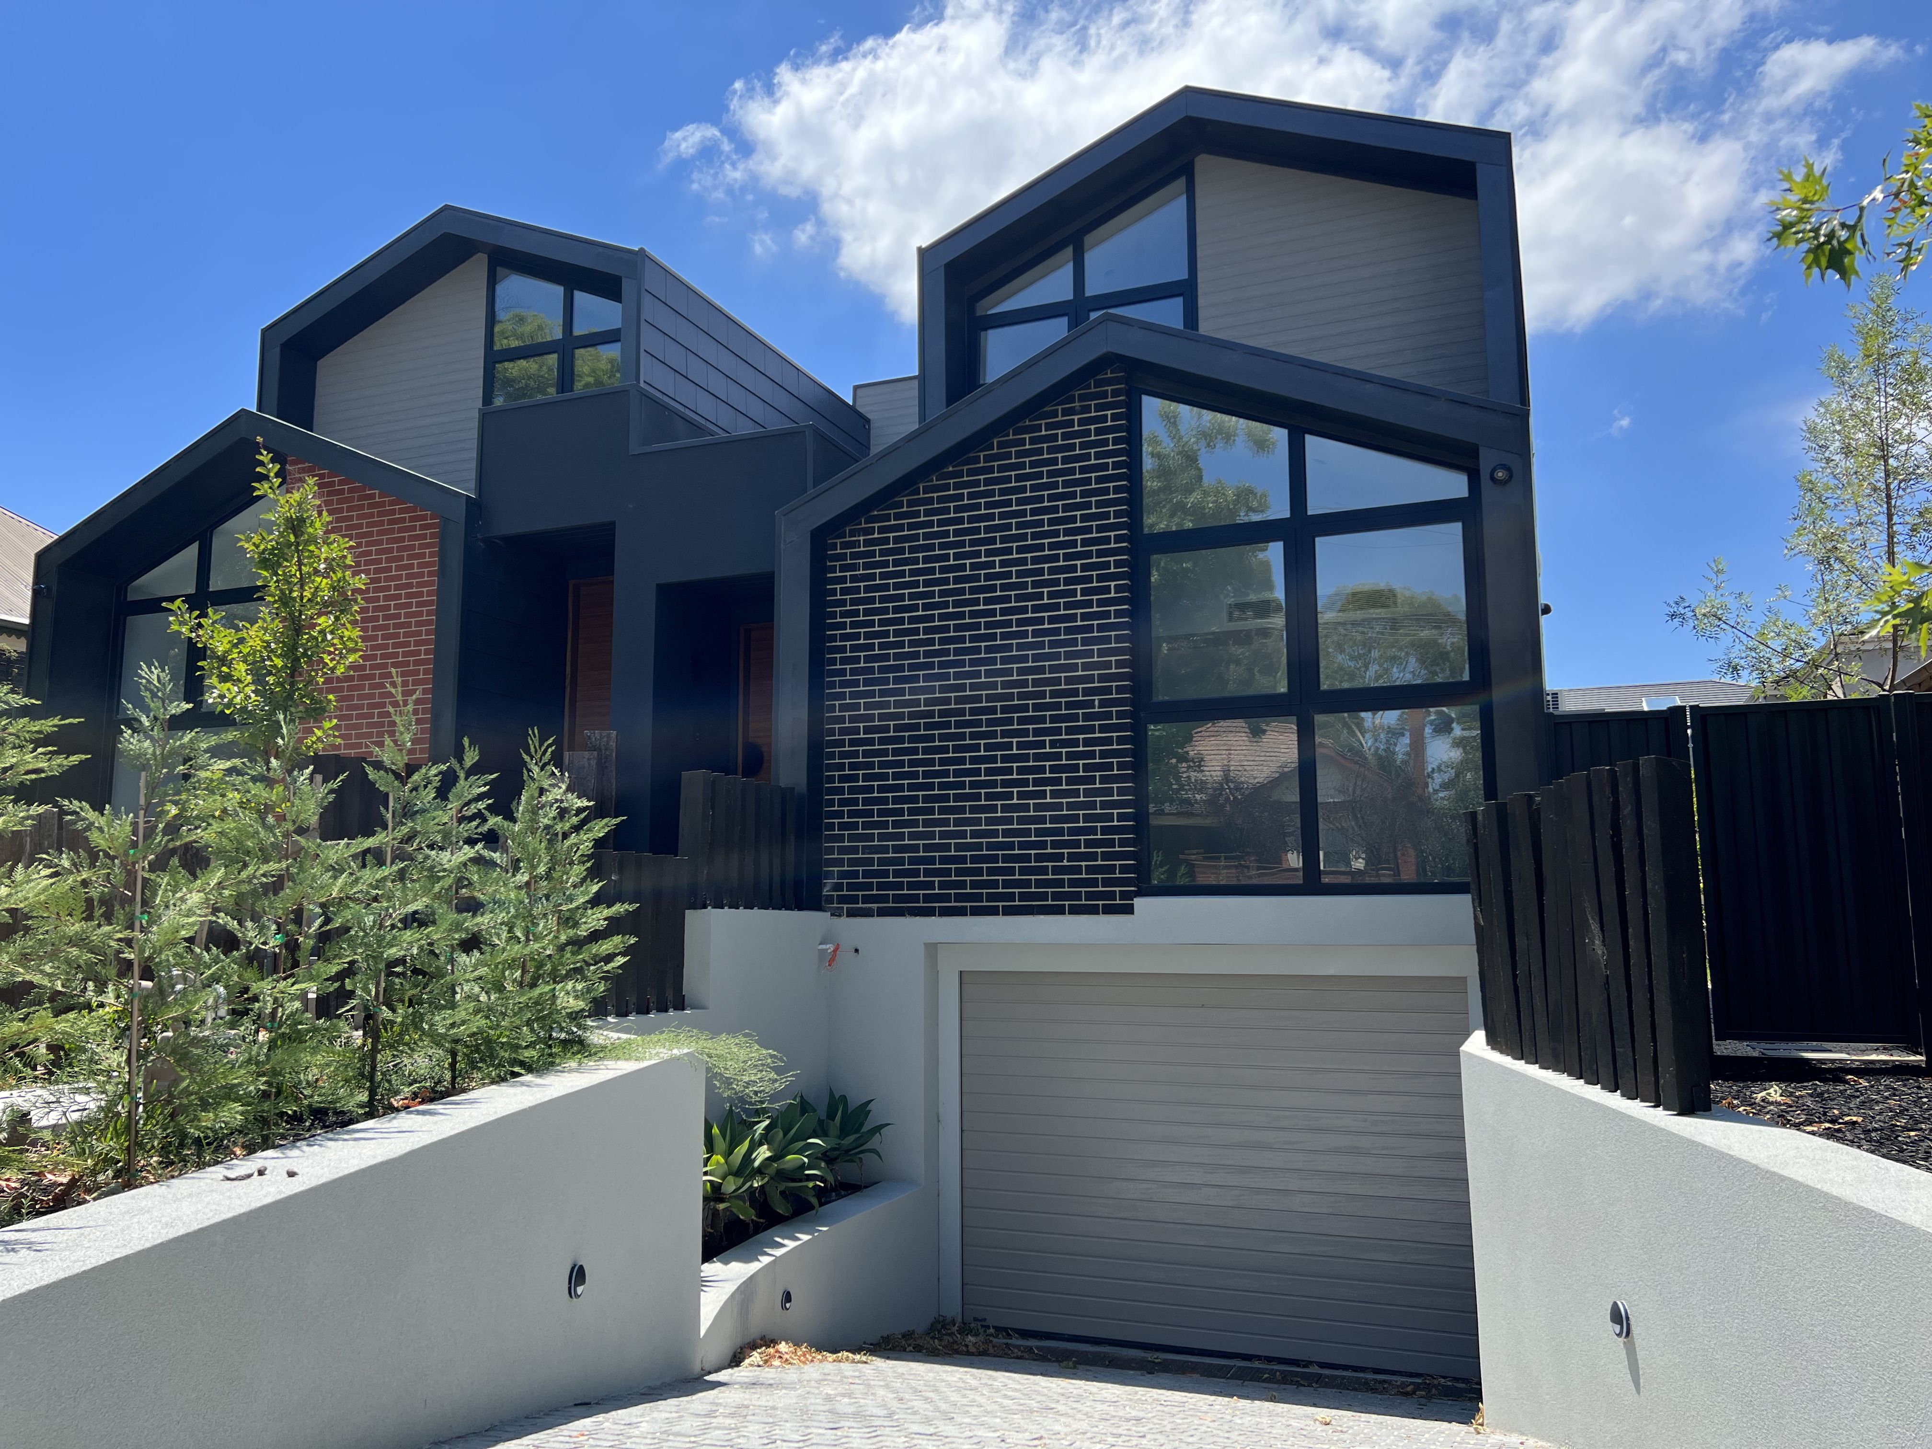
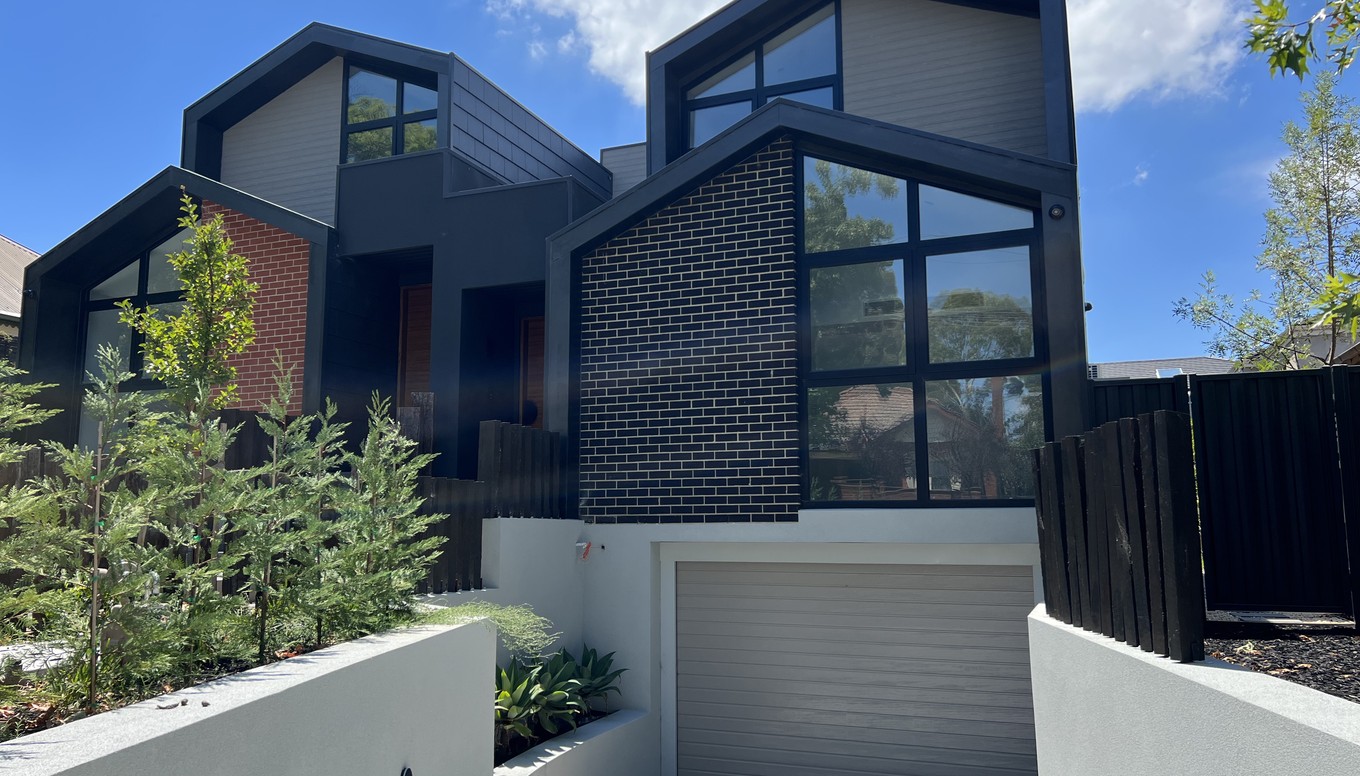
Luxury residence in the heart of Camberwell
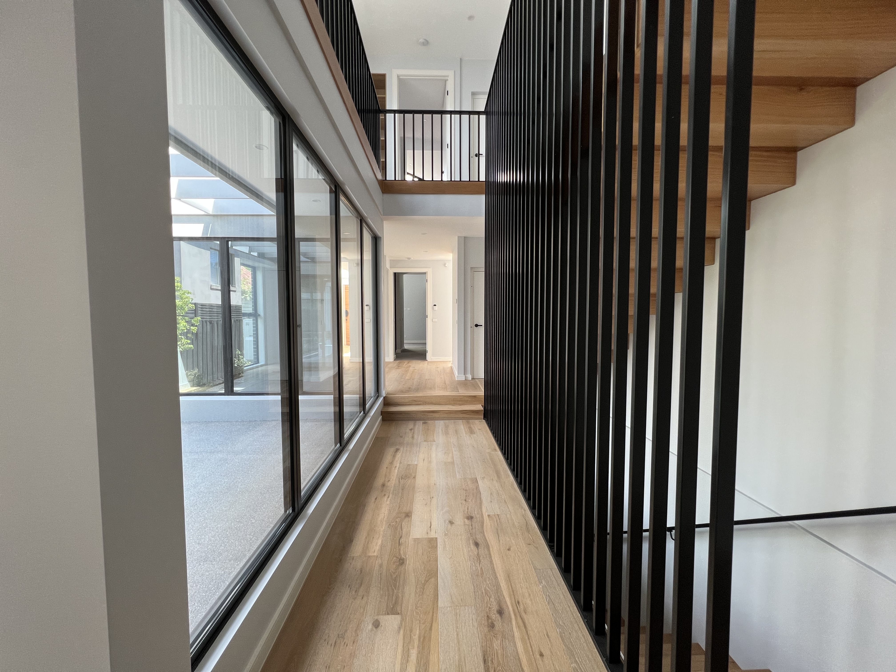
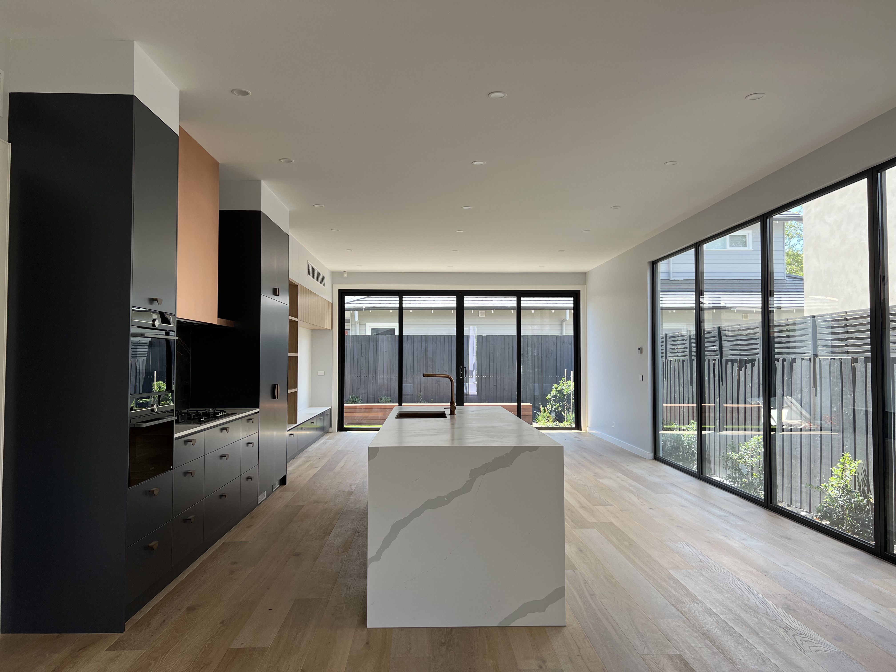
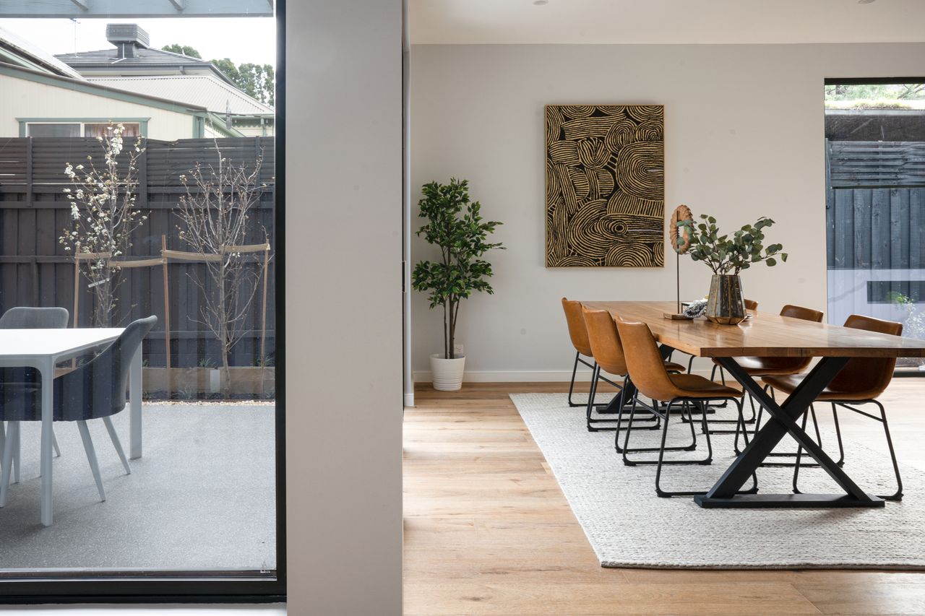
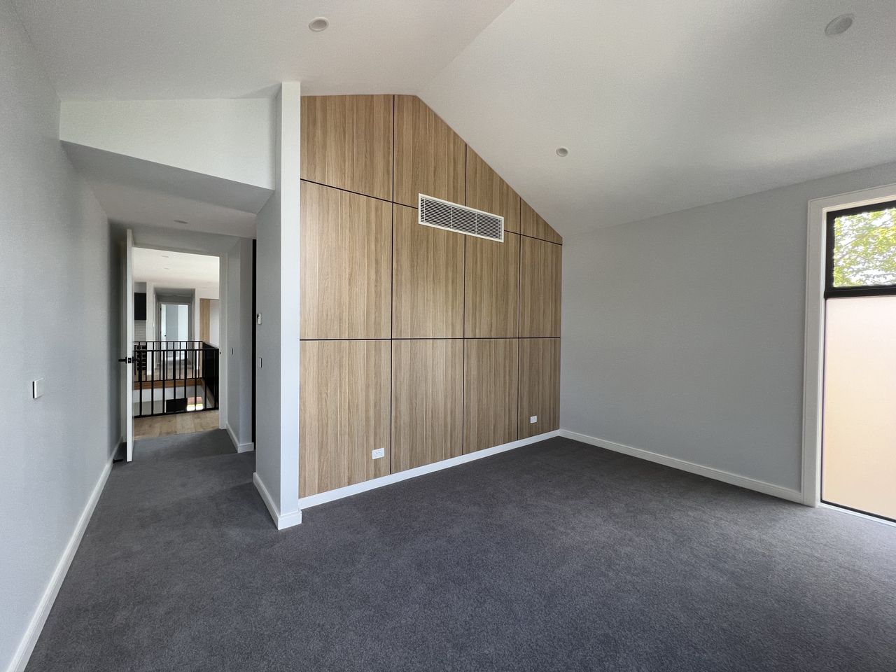
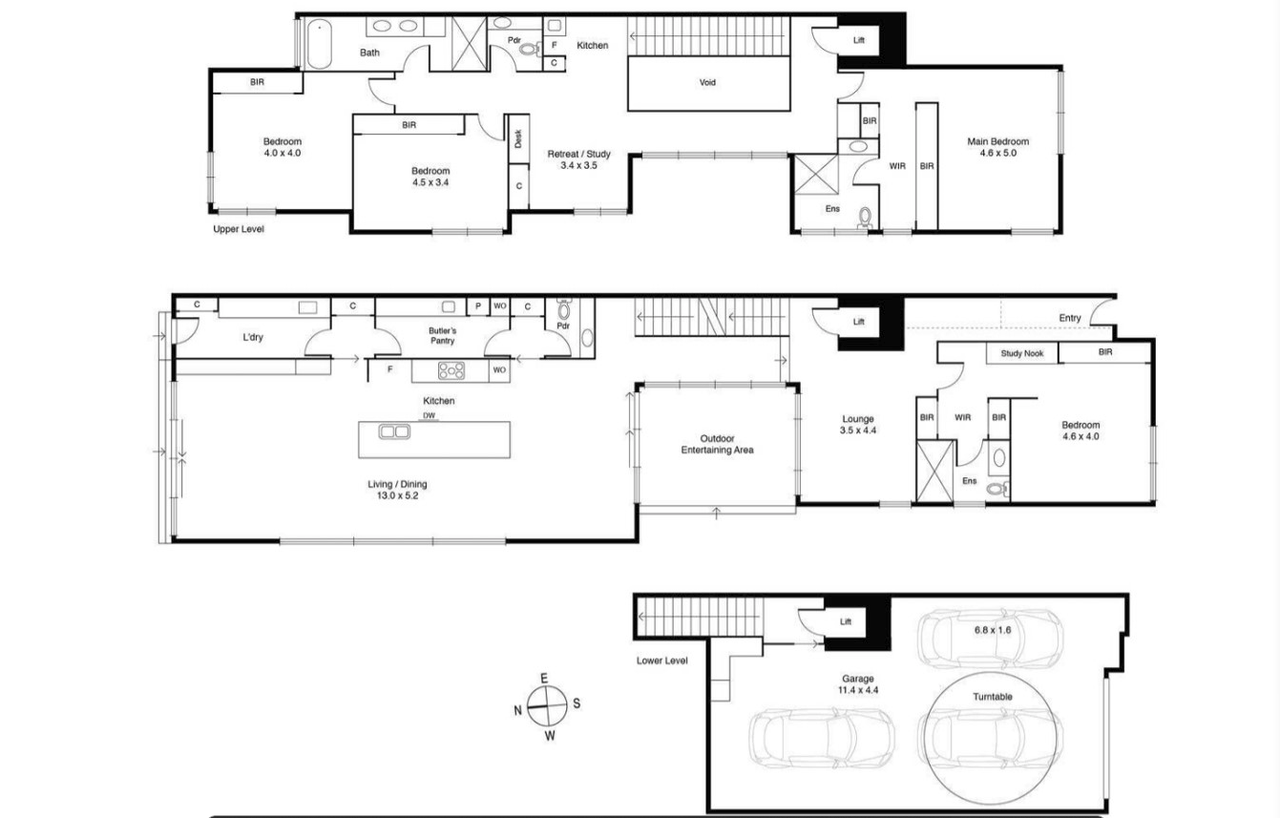
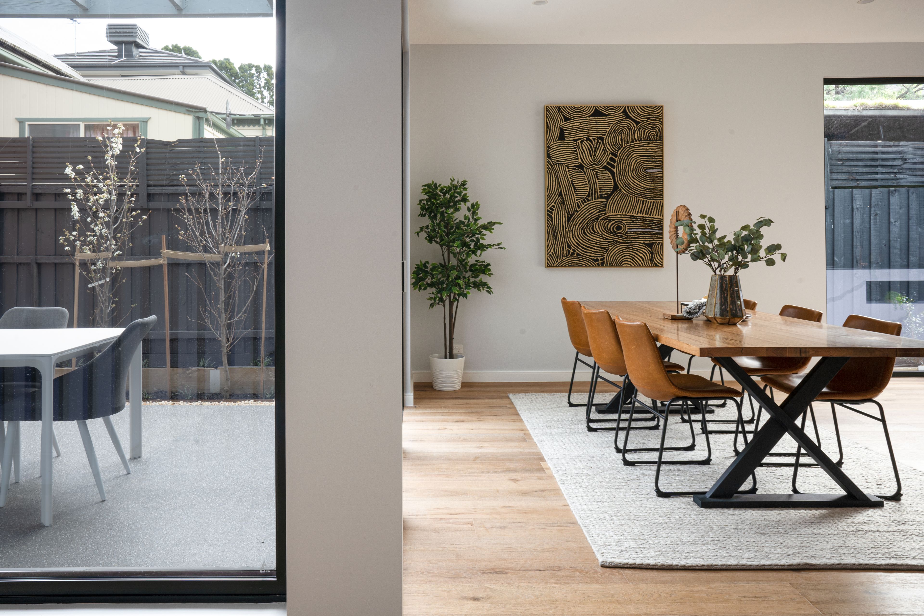
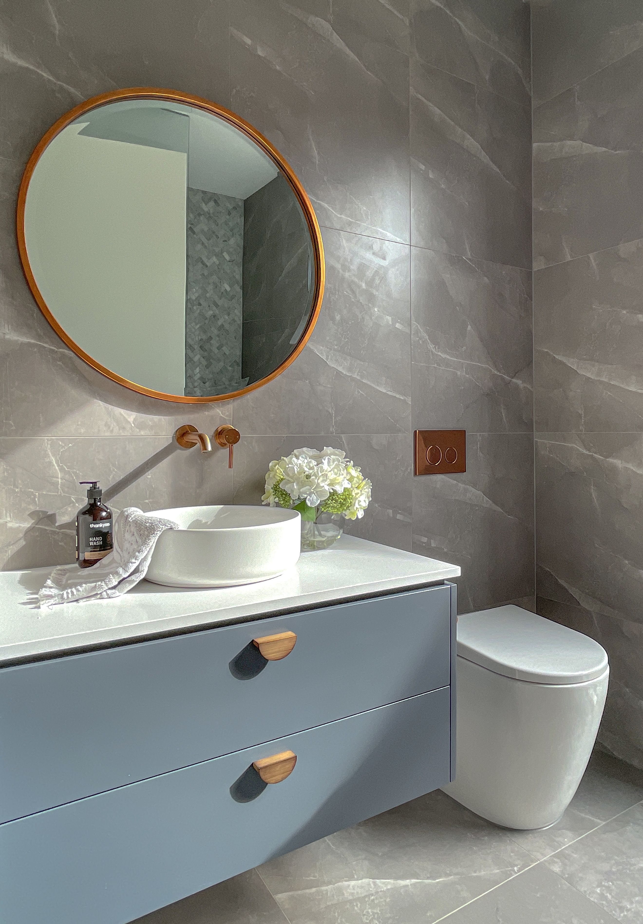
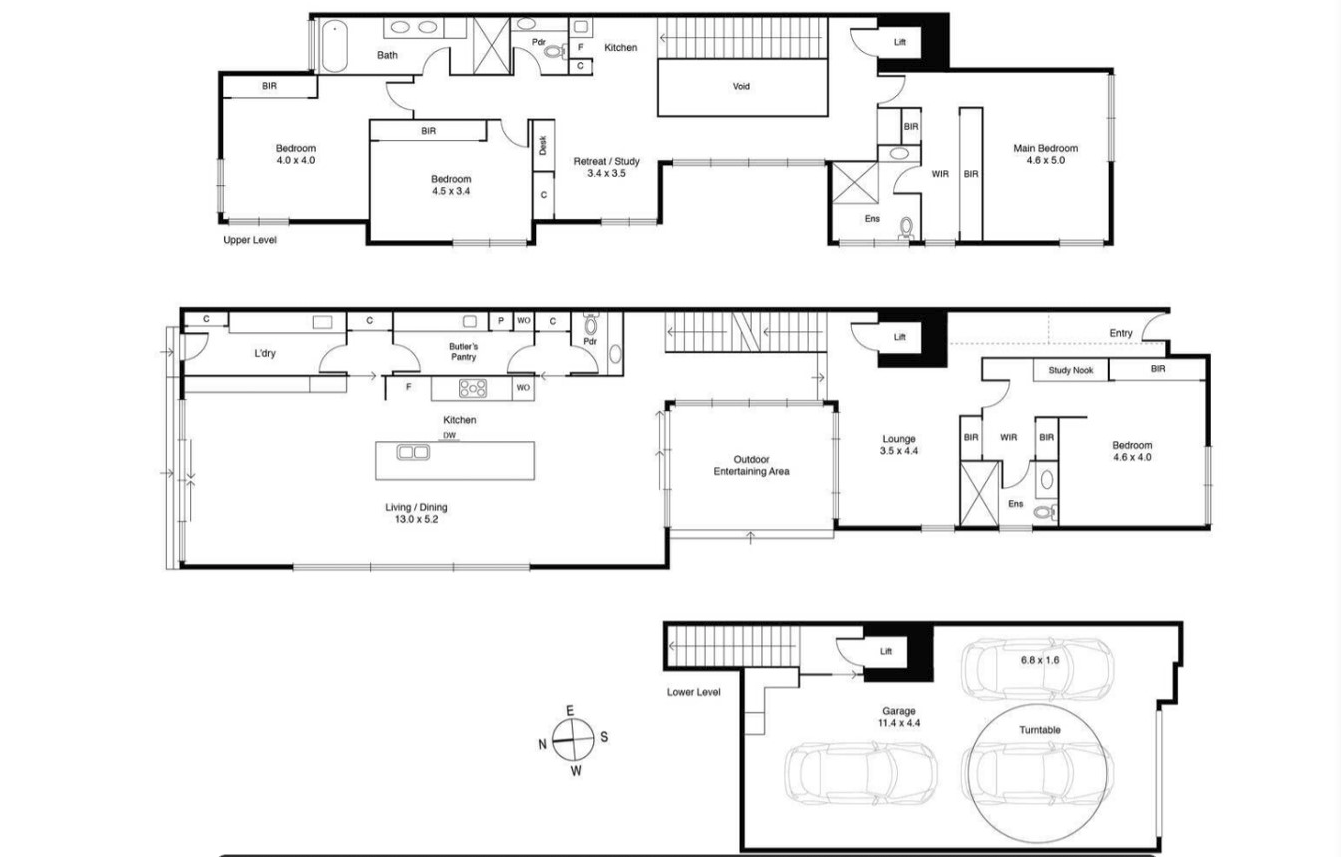
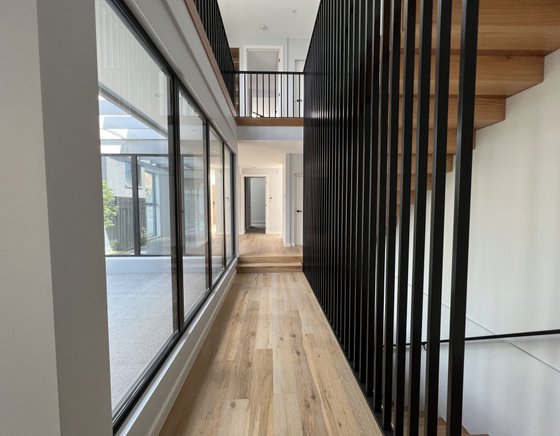
Set across multiple levels in Camberwell, this four-bedroom house combines generous living areas with practical study and storage spaces. The entrance hall features a glazed skylight, while picture windows bring natural light into the first-floor lounge and dining area.
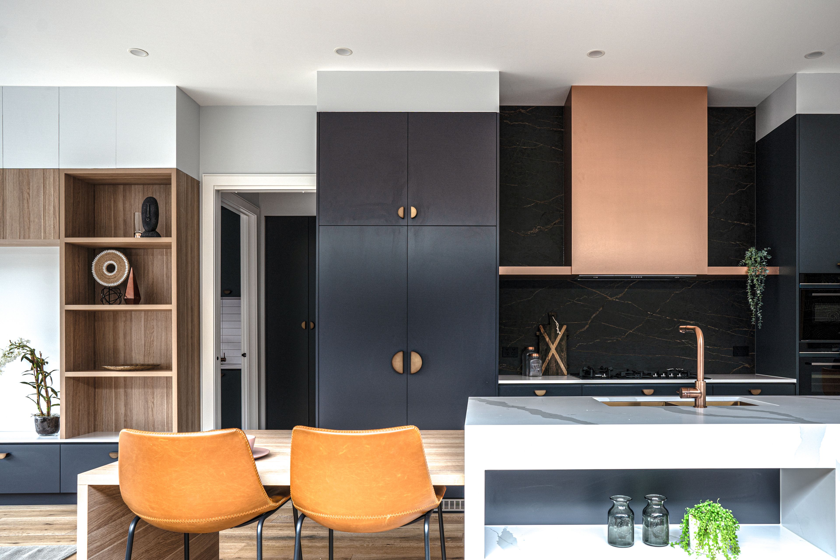
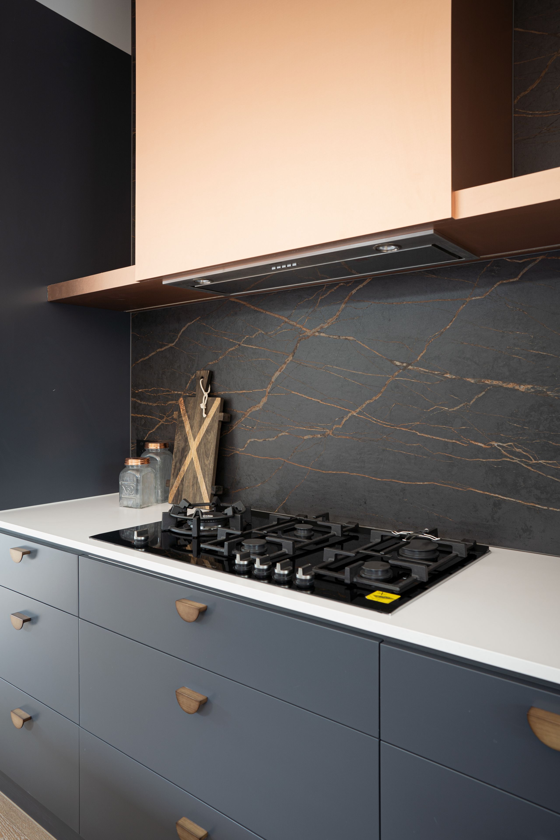
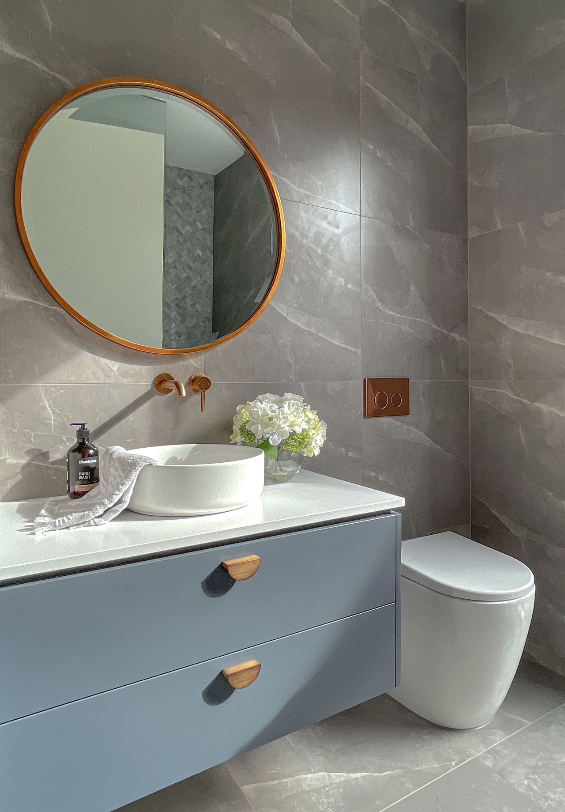
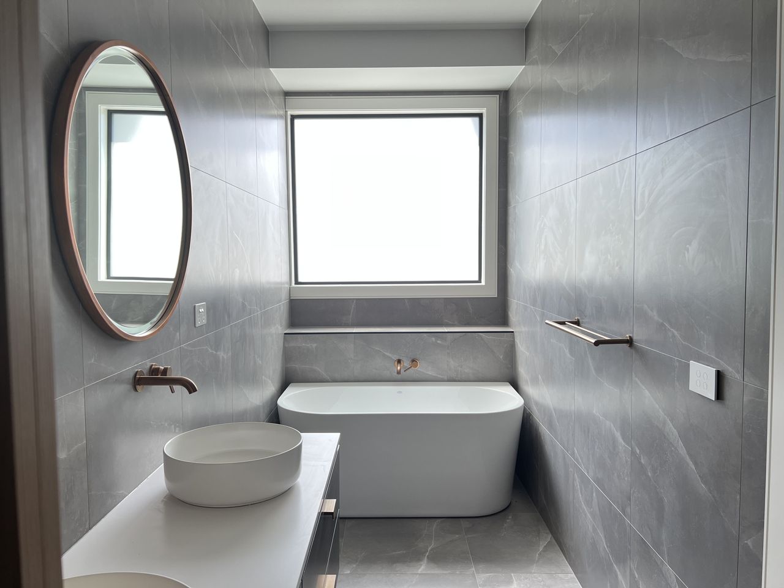
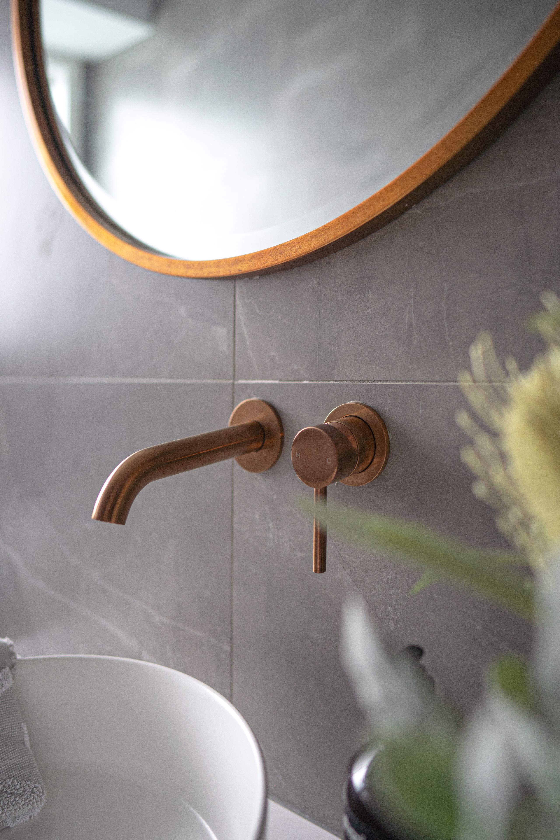
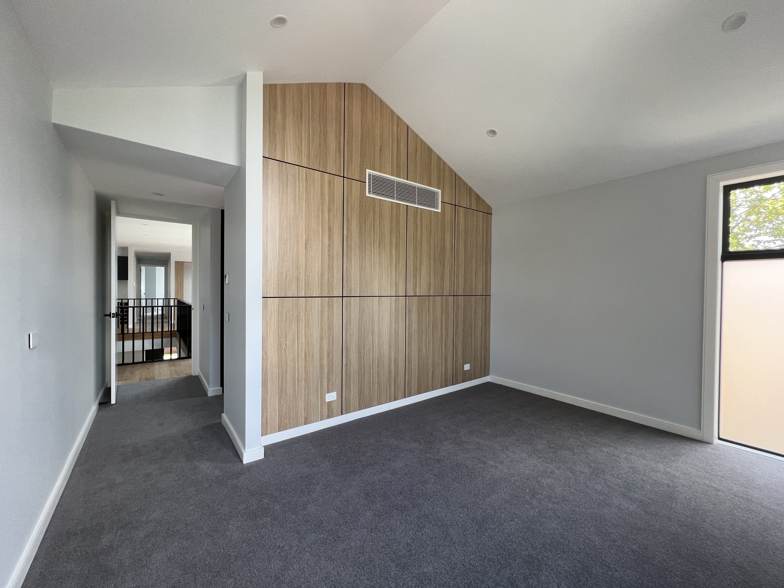
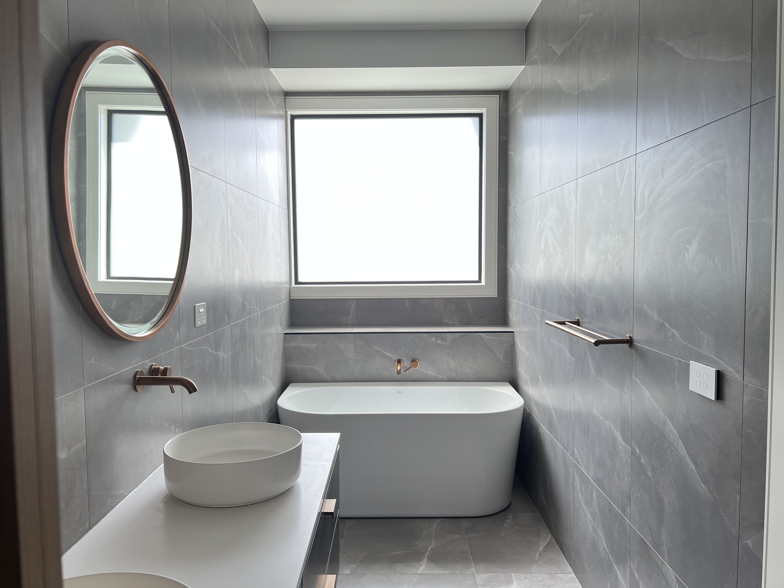
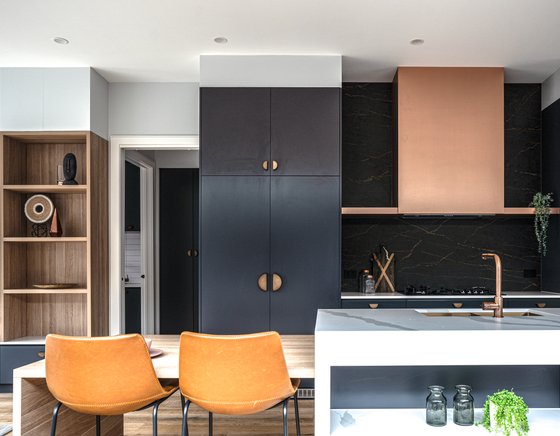
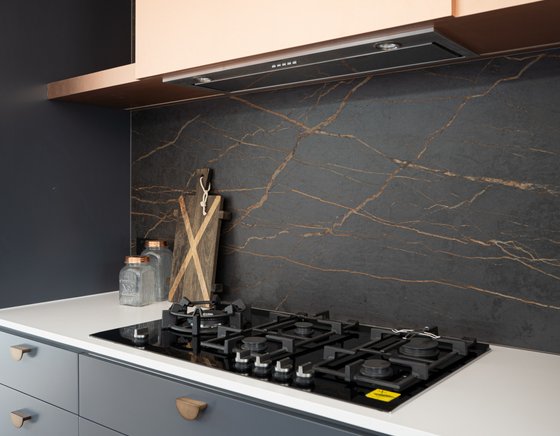
The open kitchen has a benchtop-side dining table, a Siemens oven and griller, and a built-in double-opening Liebherr refrigerator. A study area connects the lounge with a spacious guest bedroom, which has an ensuite and cupboard storage. Upstairs, a bright family room includes a second study area and minibar, alongside three further bedrooms, two bathrooms and a separate toilet.
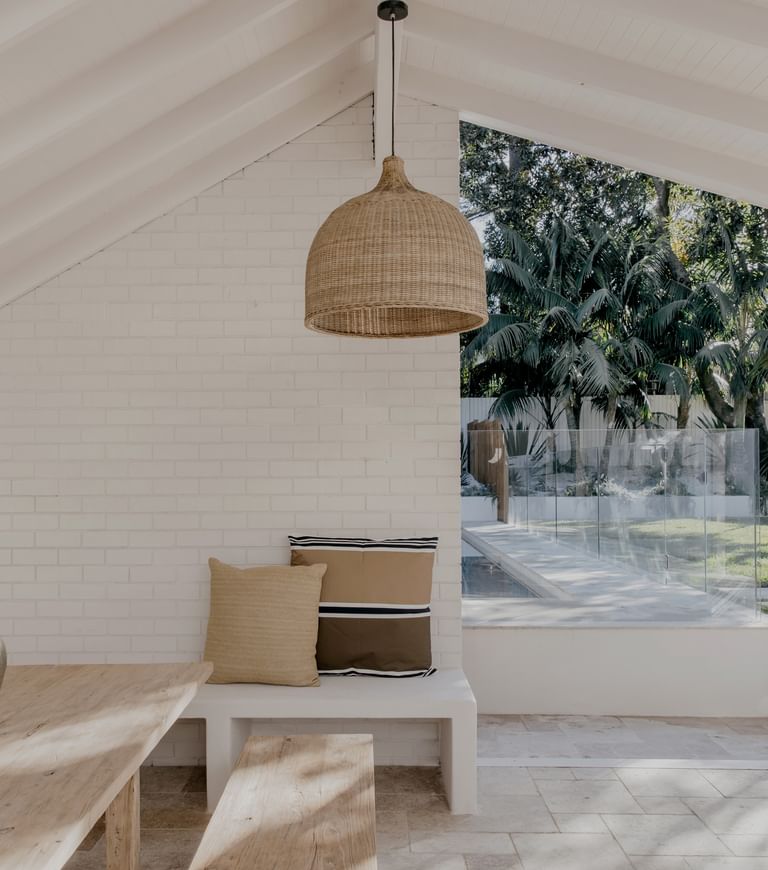
An indoor lift connects the first to the third floors. The home also includes a spacious laundry with cupboards and a pantry area with a Siemens oven and griller. Outside, artificial turf and a smooth-floored backyard create a low-maintenance setting, with an outdoor entertaining area for relaxing or dining.
- Four bedrooms and three bathrooms
- Three car spaces
- Open kitchen with Siemens appliances and Liebherr refrigerator
- Two study areas and multiple living spaces
- Indoor lift, spacious laundry and pantry area
- Artificial-turf backyard and outdoor entertaining area
The listing describes access to Riversdale, Camberwell and East Camberwell train stations, trams, shops, restaurants, Rivoli Cinema and Sunday Markets. It also notes zoning for Camberwell High School and Camberwell Primary School.
Rental details are observed from agency listings. Confirm availability, lease terms and application requirements directly with the agency.
Location
101A Prospect Hill Road, Camberwell, VIC 3124
