Images and floorplans are provided for illustrative purposes and remain the property of their respective copyright owners.
Overview
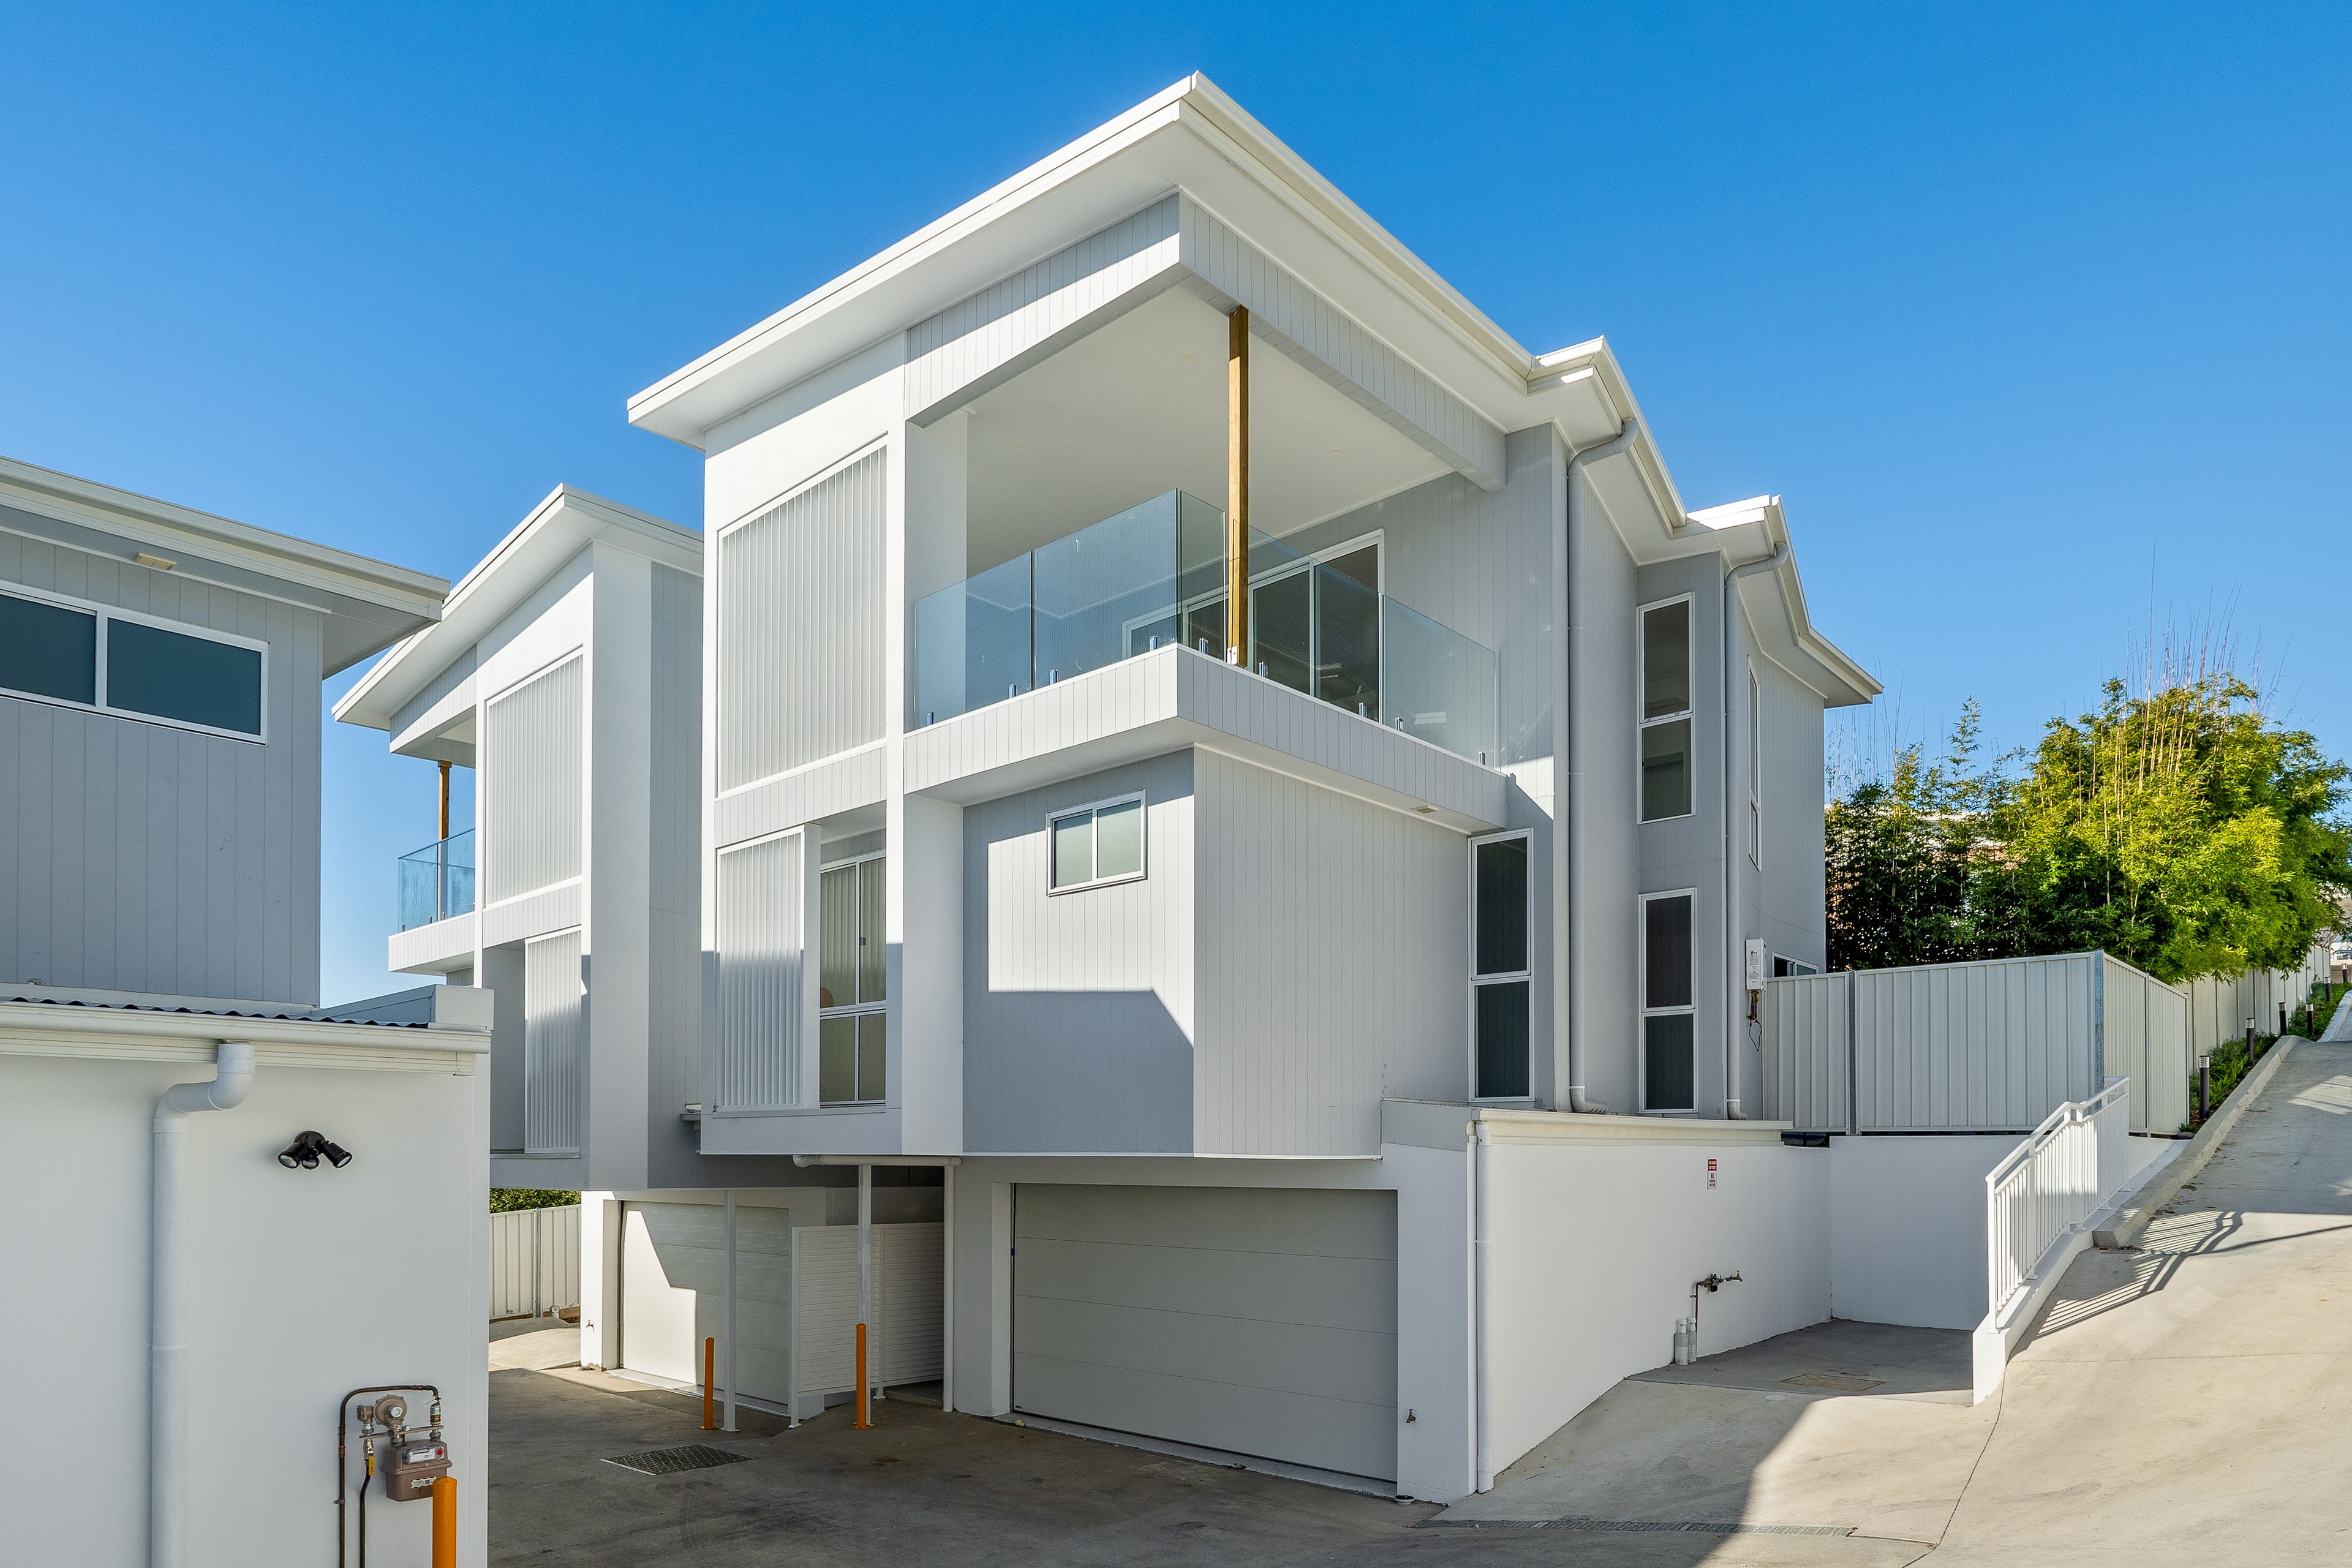
Architecturally Designed Boutique Home
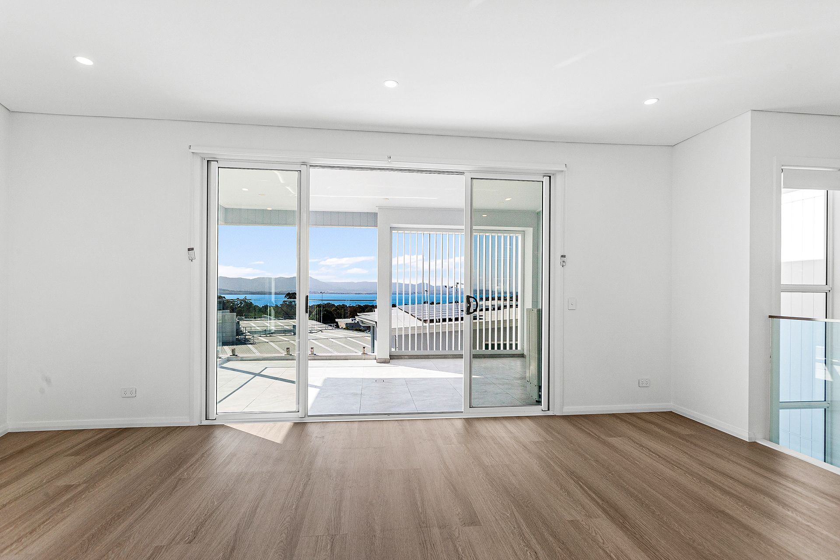
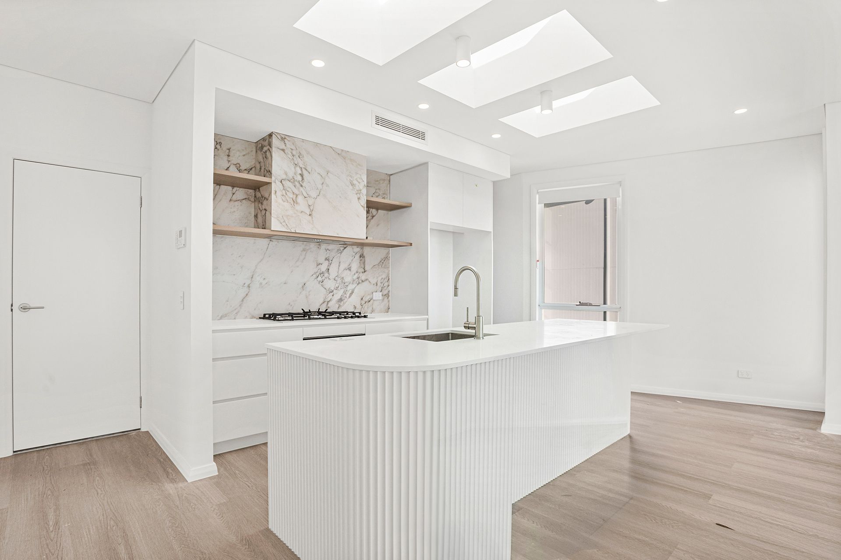
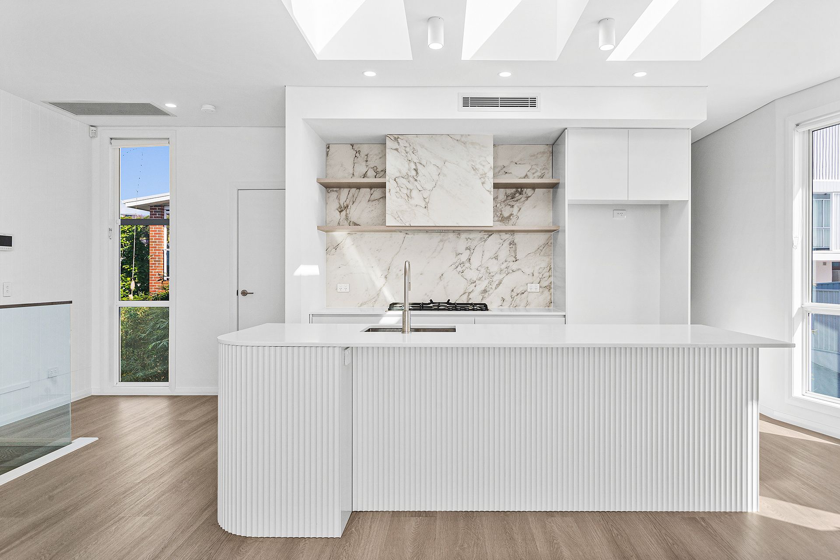
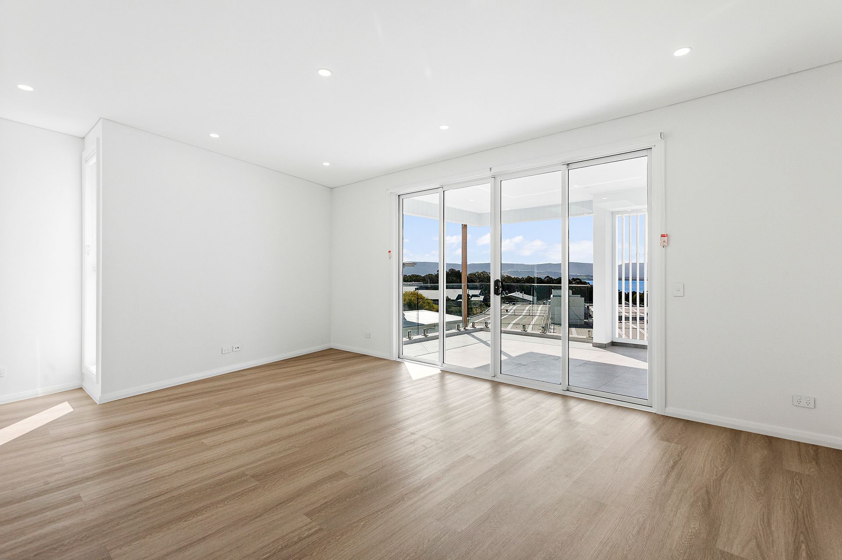
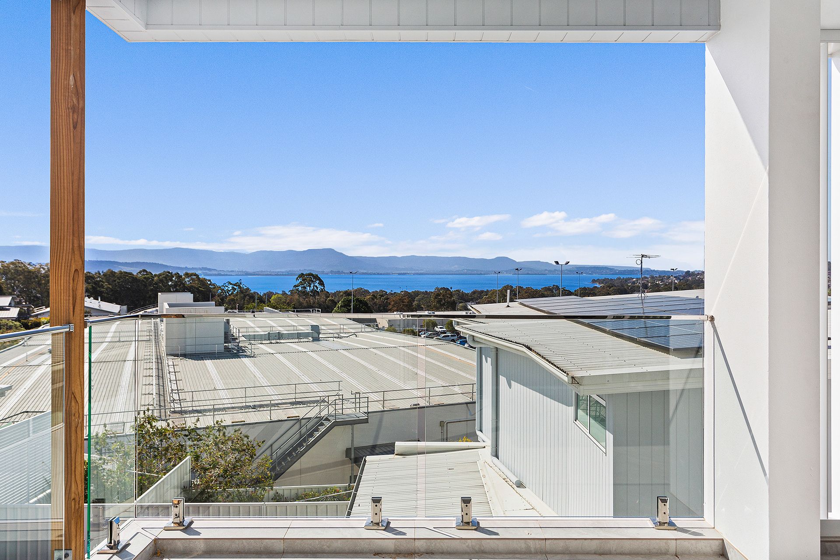
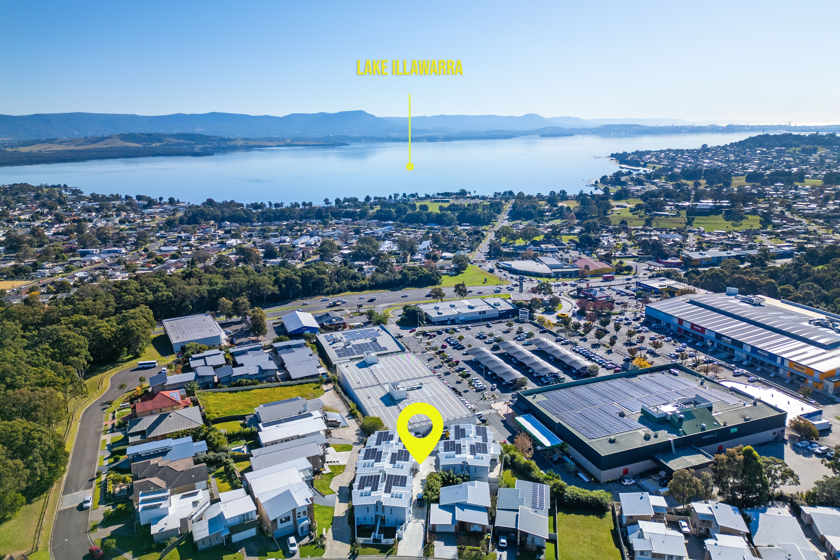
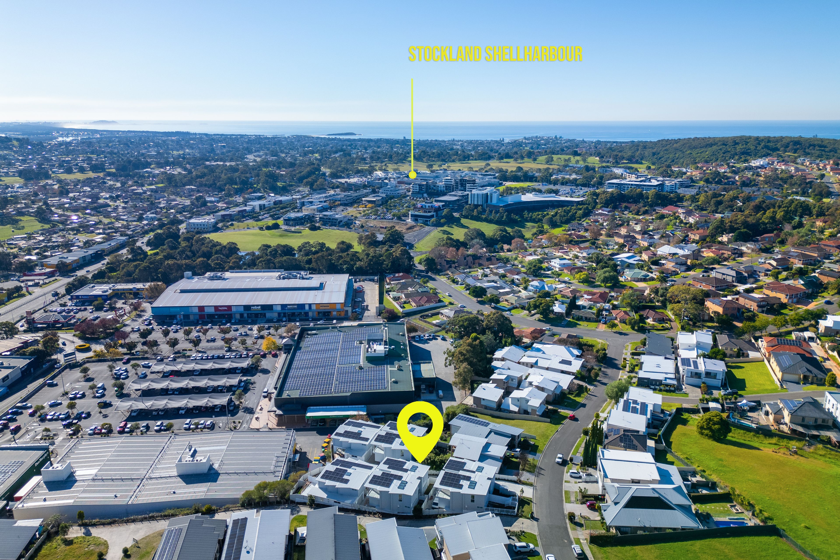
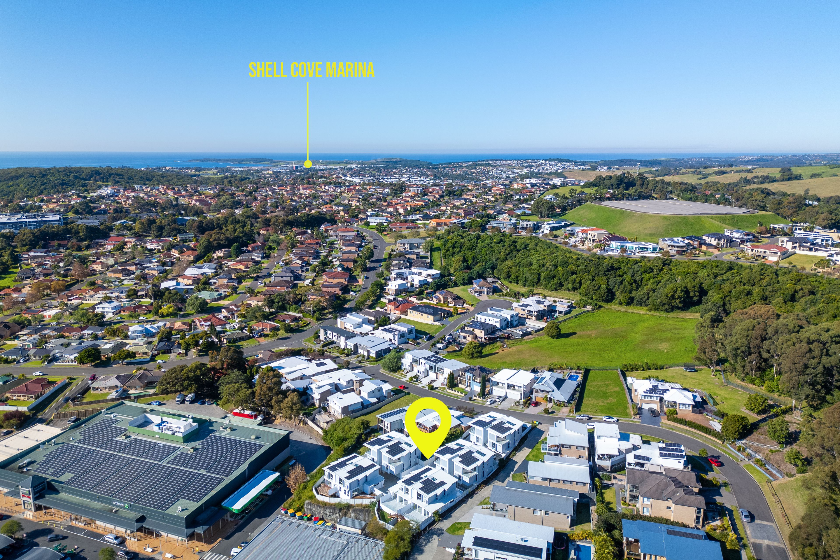
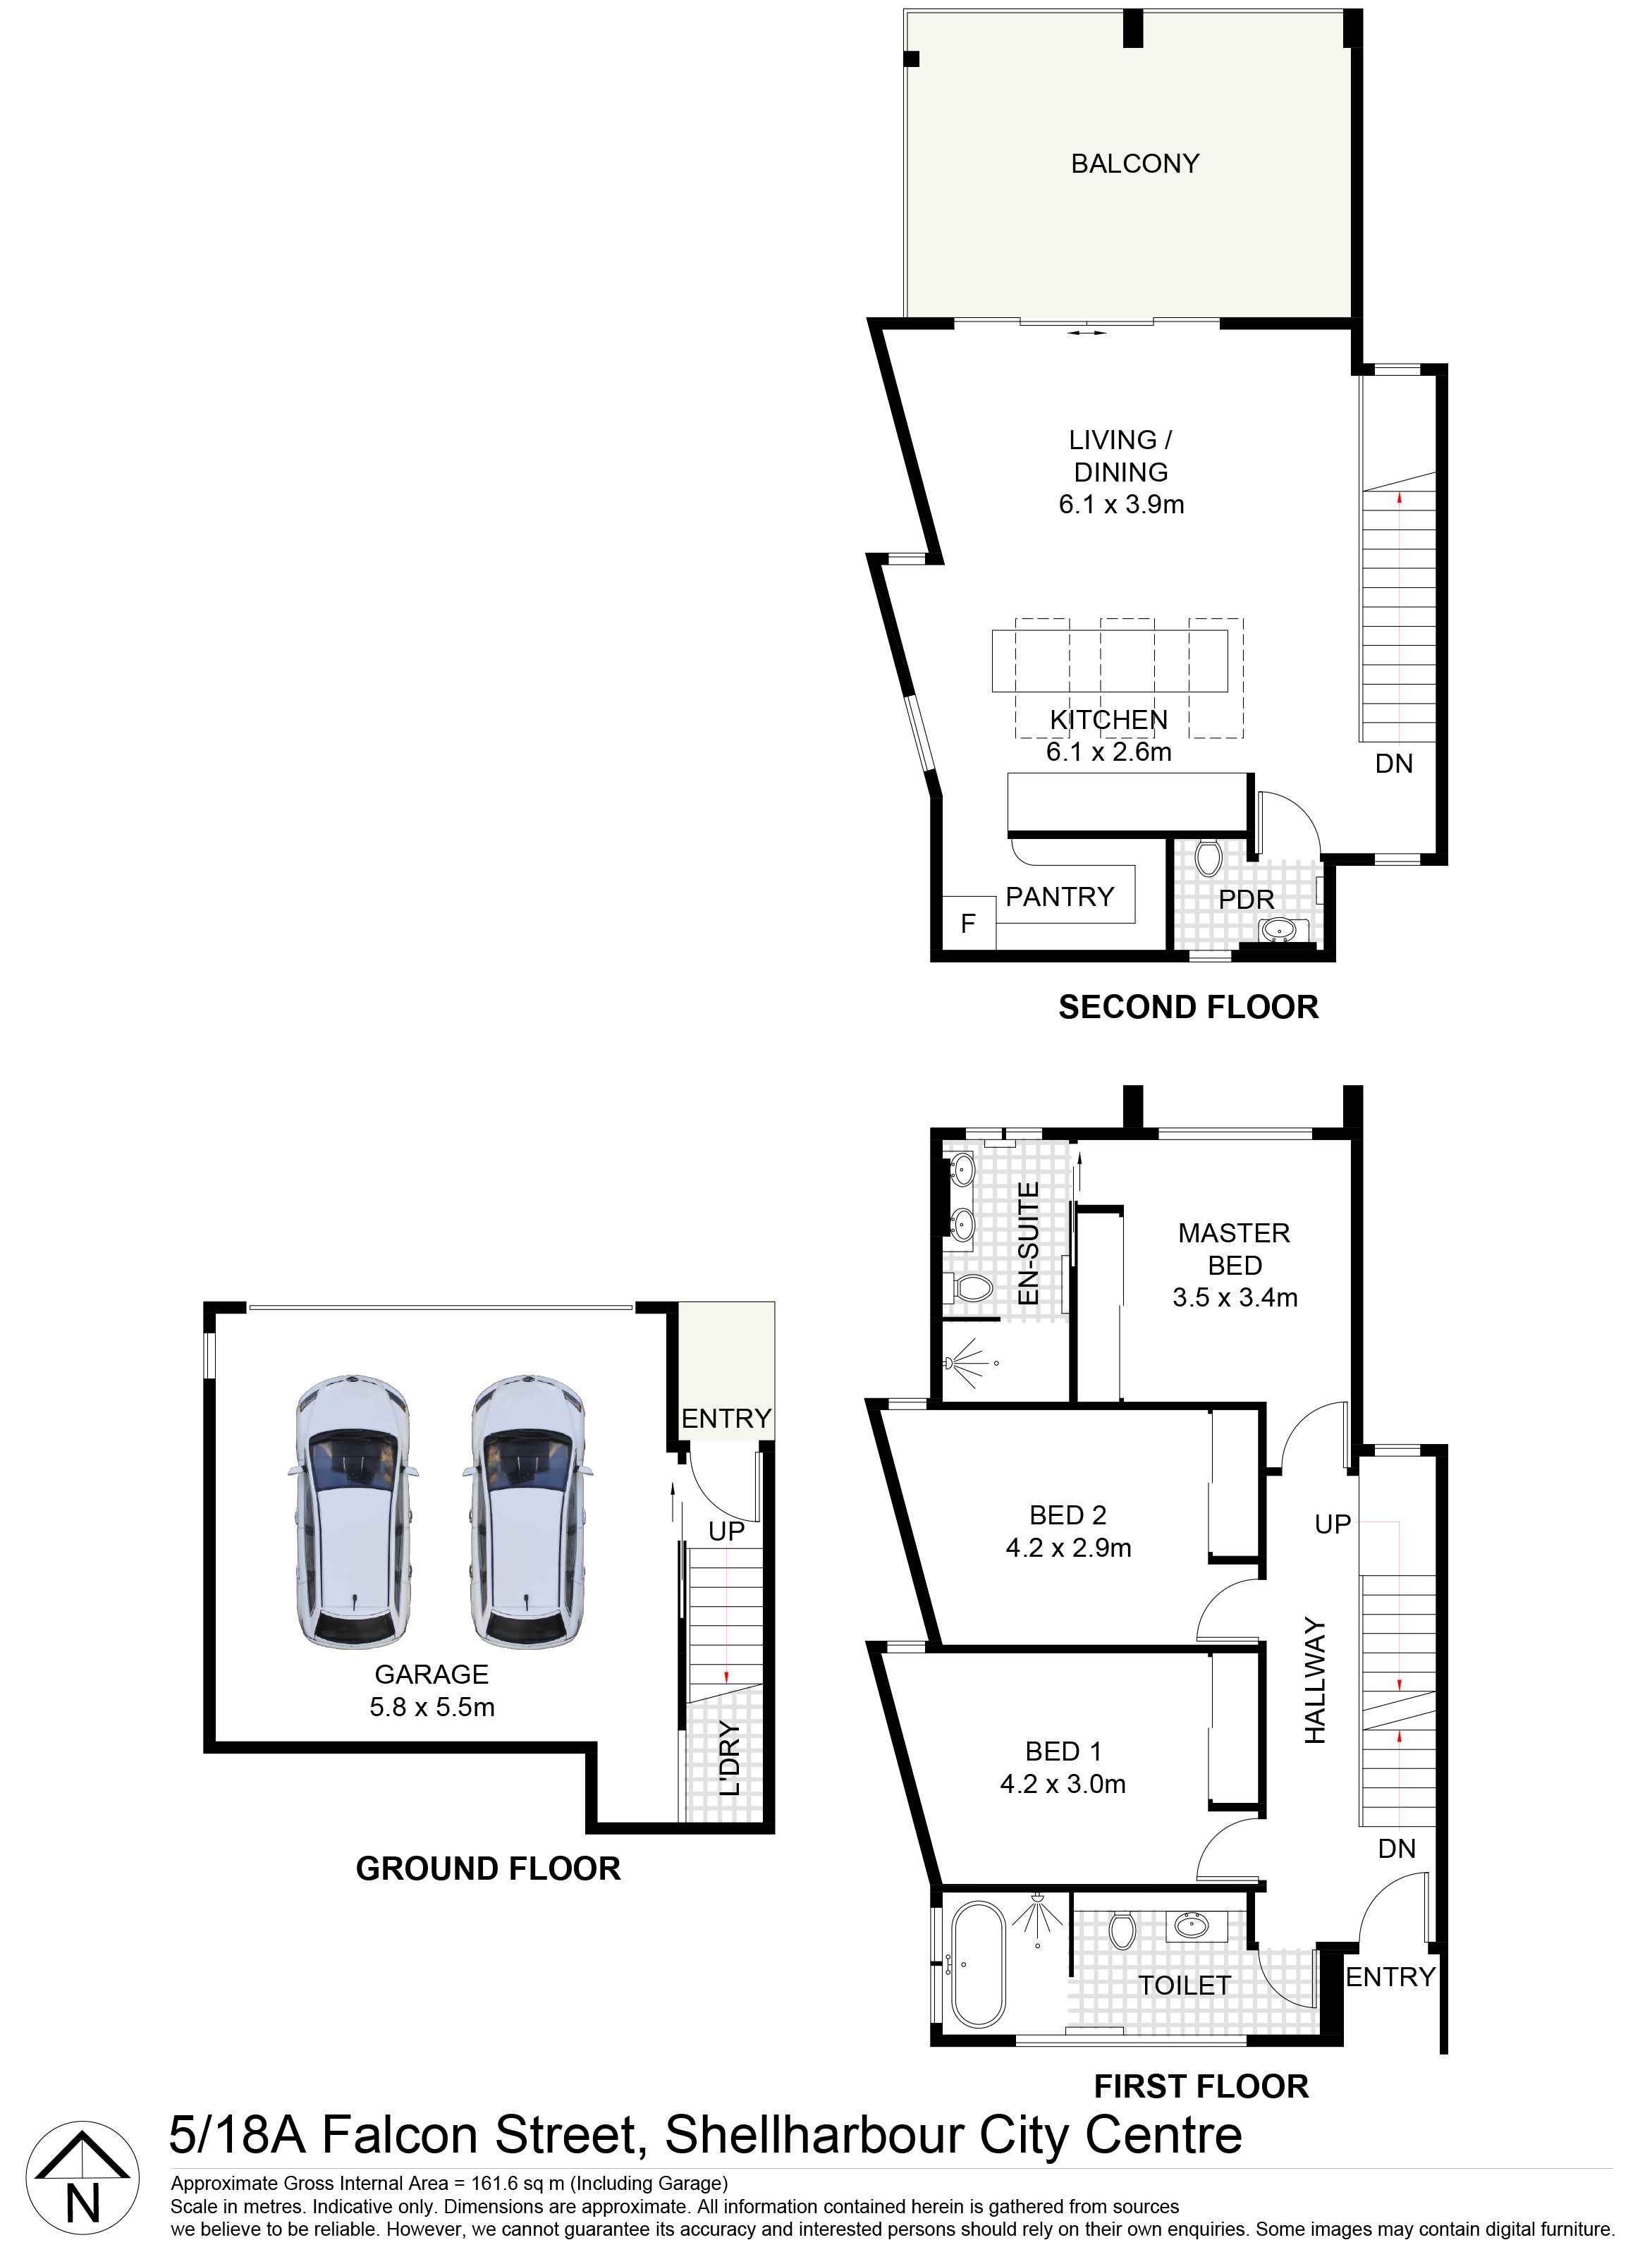
This architecturally designed three-bedroom townhouse in Shellharbour City Centre combines a light-filled interior with a practical layout. Skylights bring additional natural light into the home, while the hillside position is described as offering views and an outlook towards Shellharbour Village and Shell Cove Marina.
The open-plan lounge and dining area connects with an outdoor entertaining space. Engineered timber flooring features in the living areas, with carpet in the bedrooms. The kitchen includes a curved island bench, Fisher & Paykel appliances and a butler’s pantry.
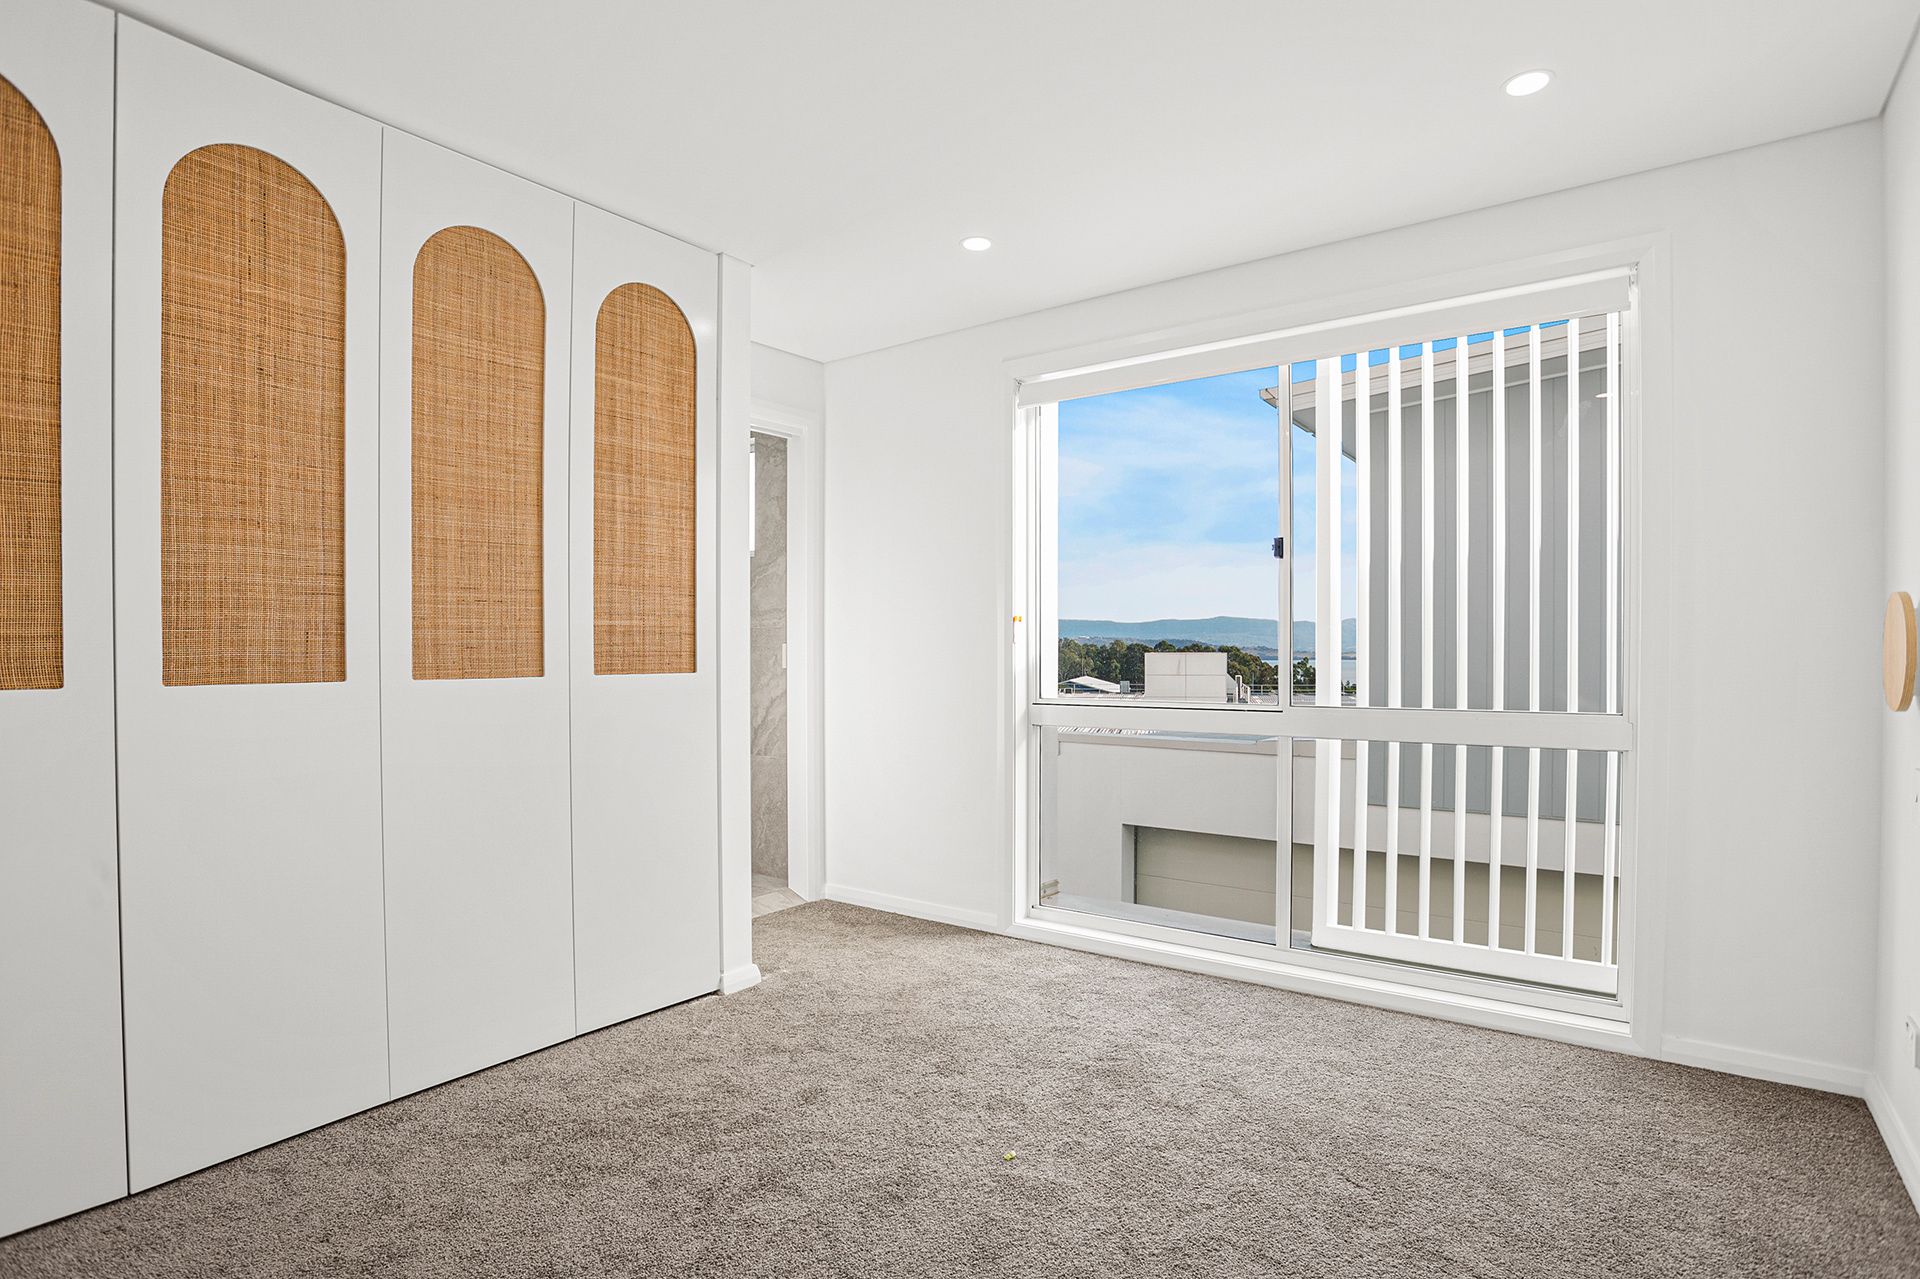
- Three bedrooms, including a main bedroom with an ensuite and walk-in robe
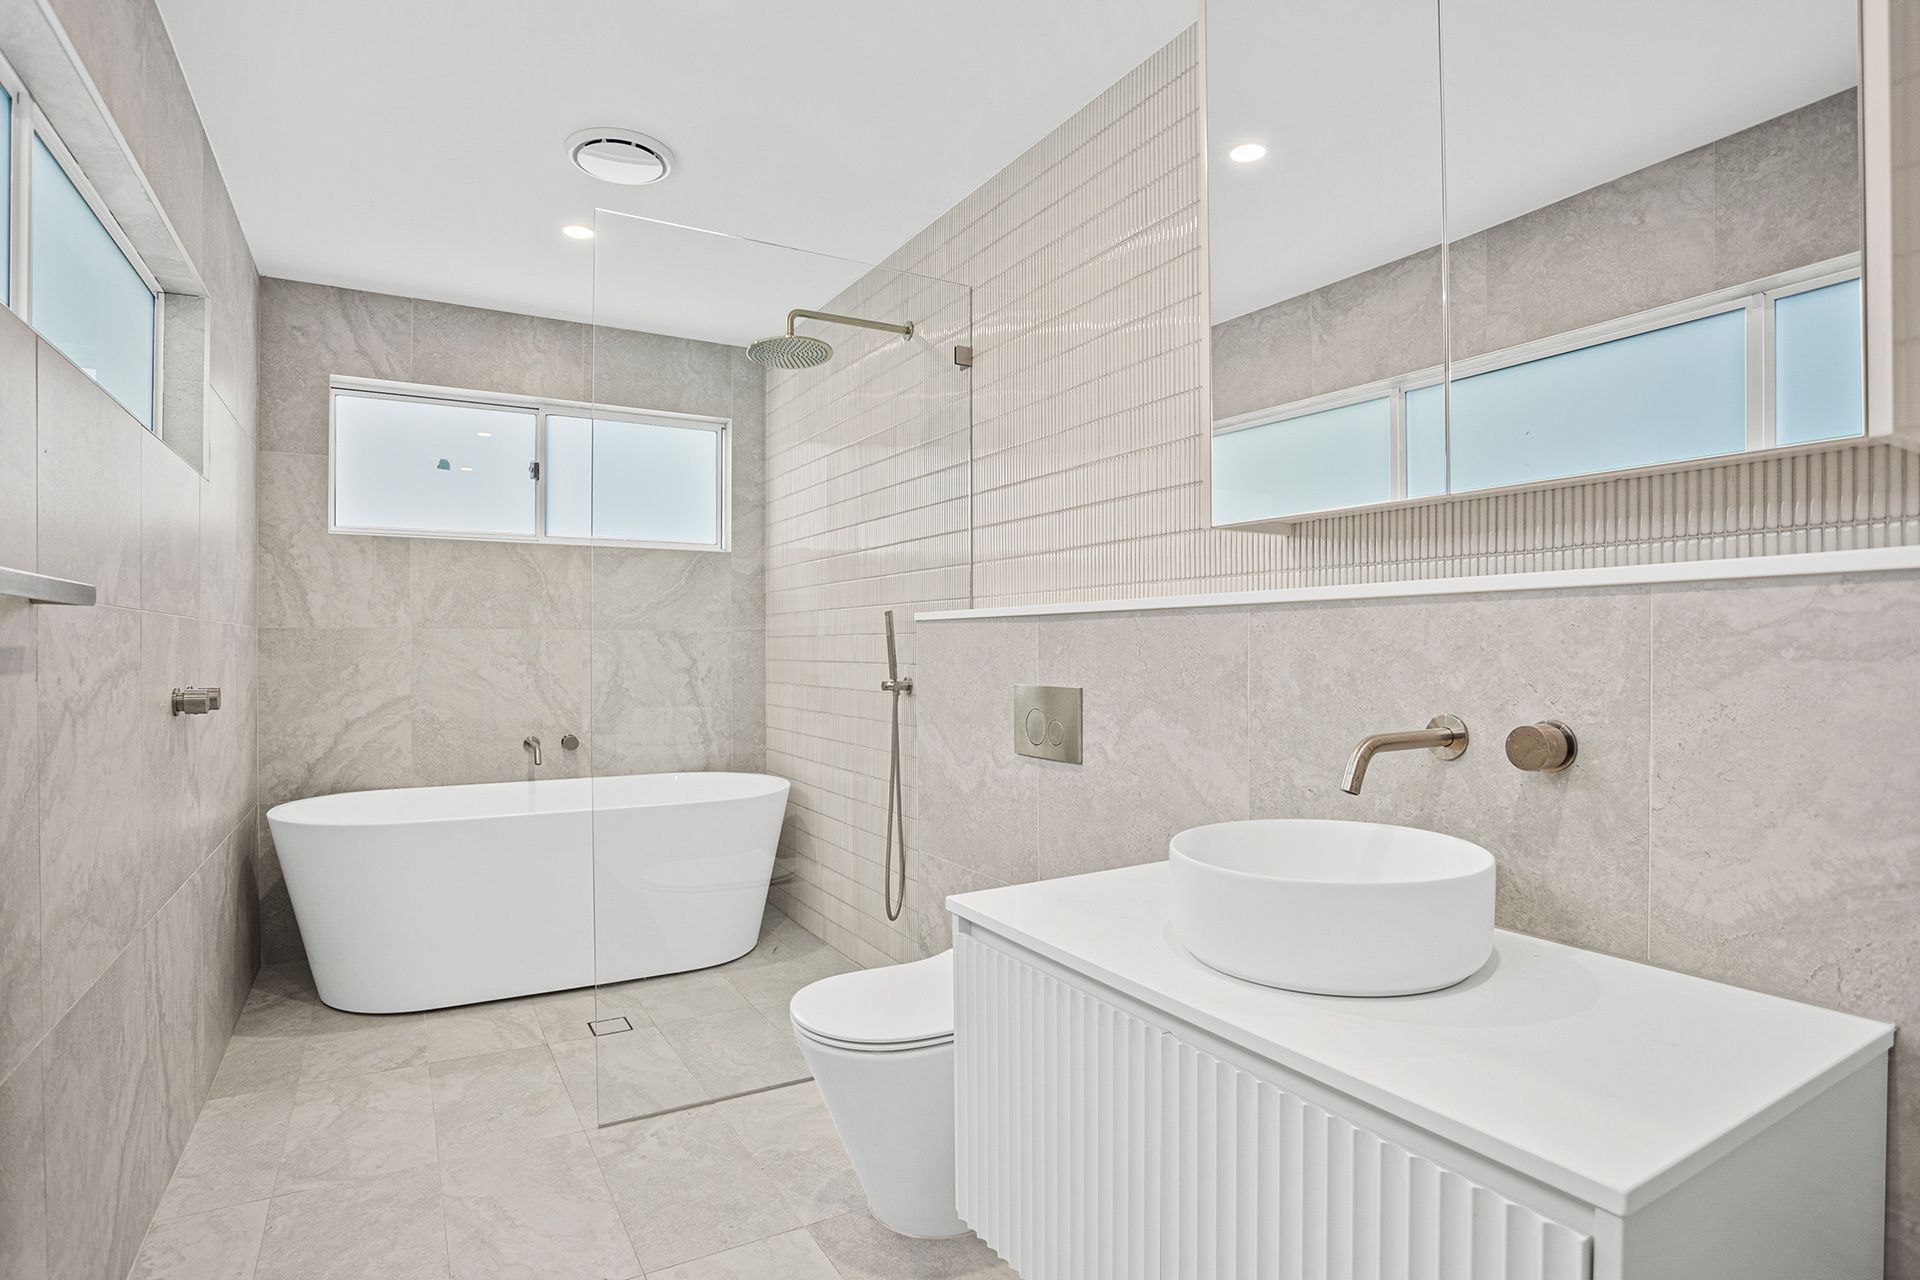
- Two and a half bathrooms as stated in the property features
- Two-car garage with internal access
- 6.6kW solar system
- Visitor parking and a car wash bay
- Quality fittings and fixtures throughout
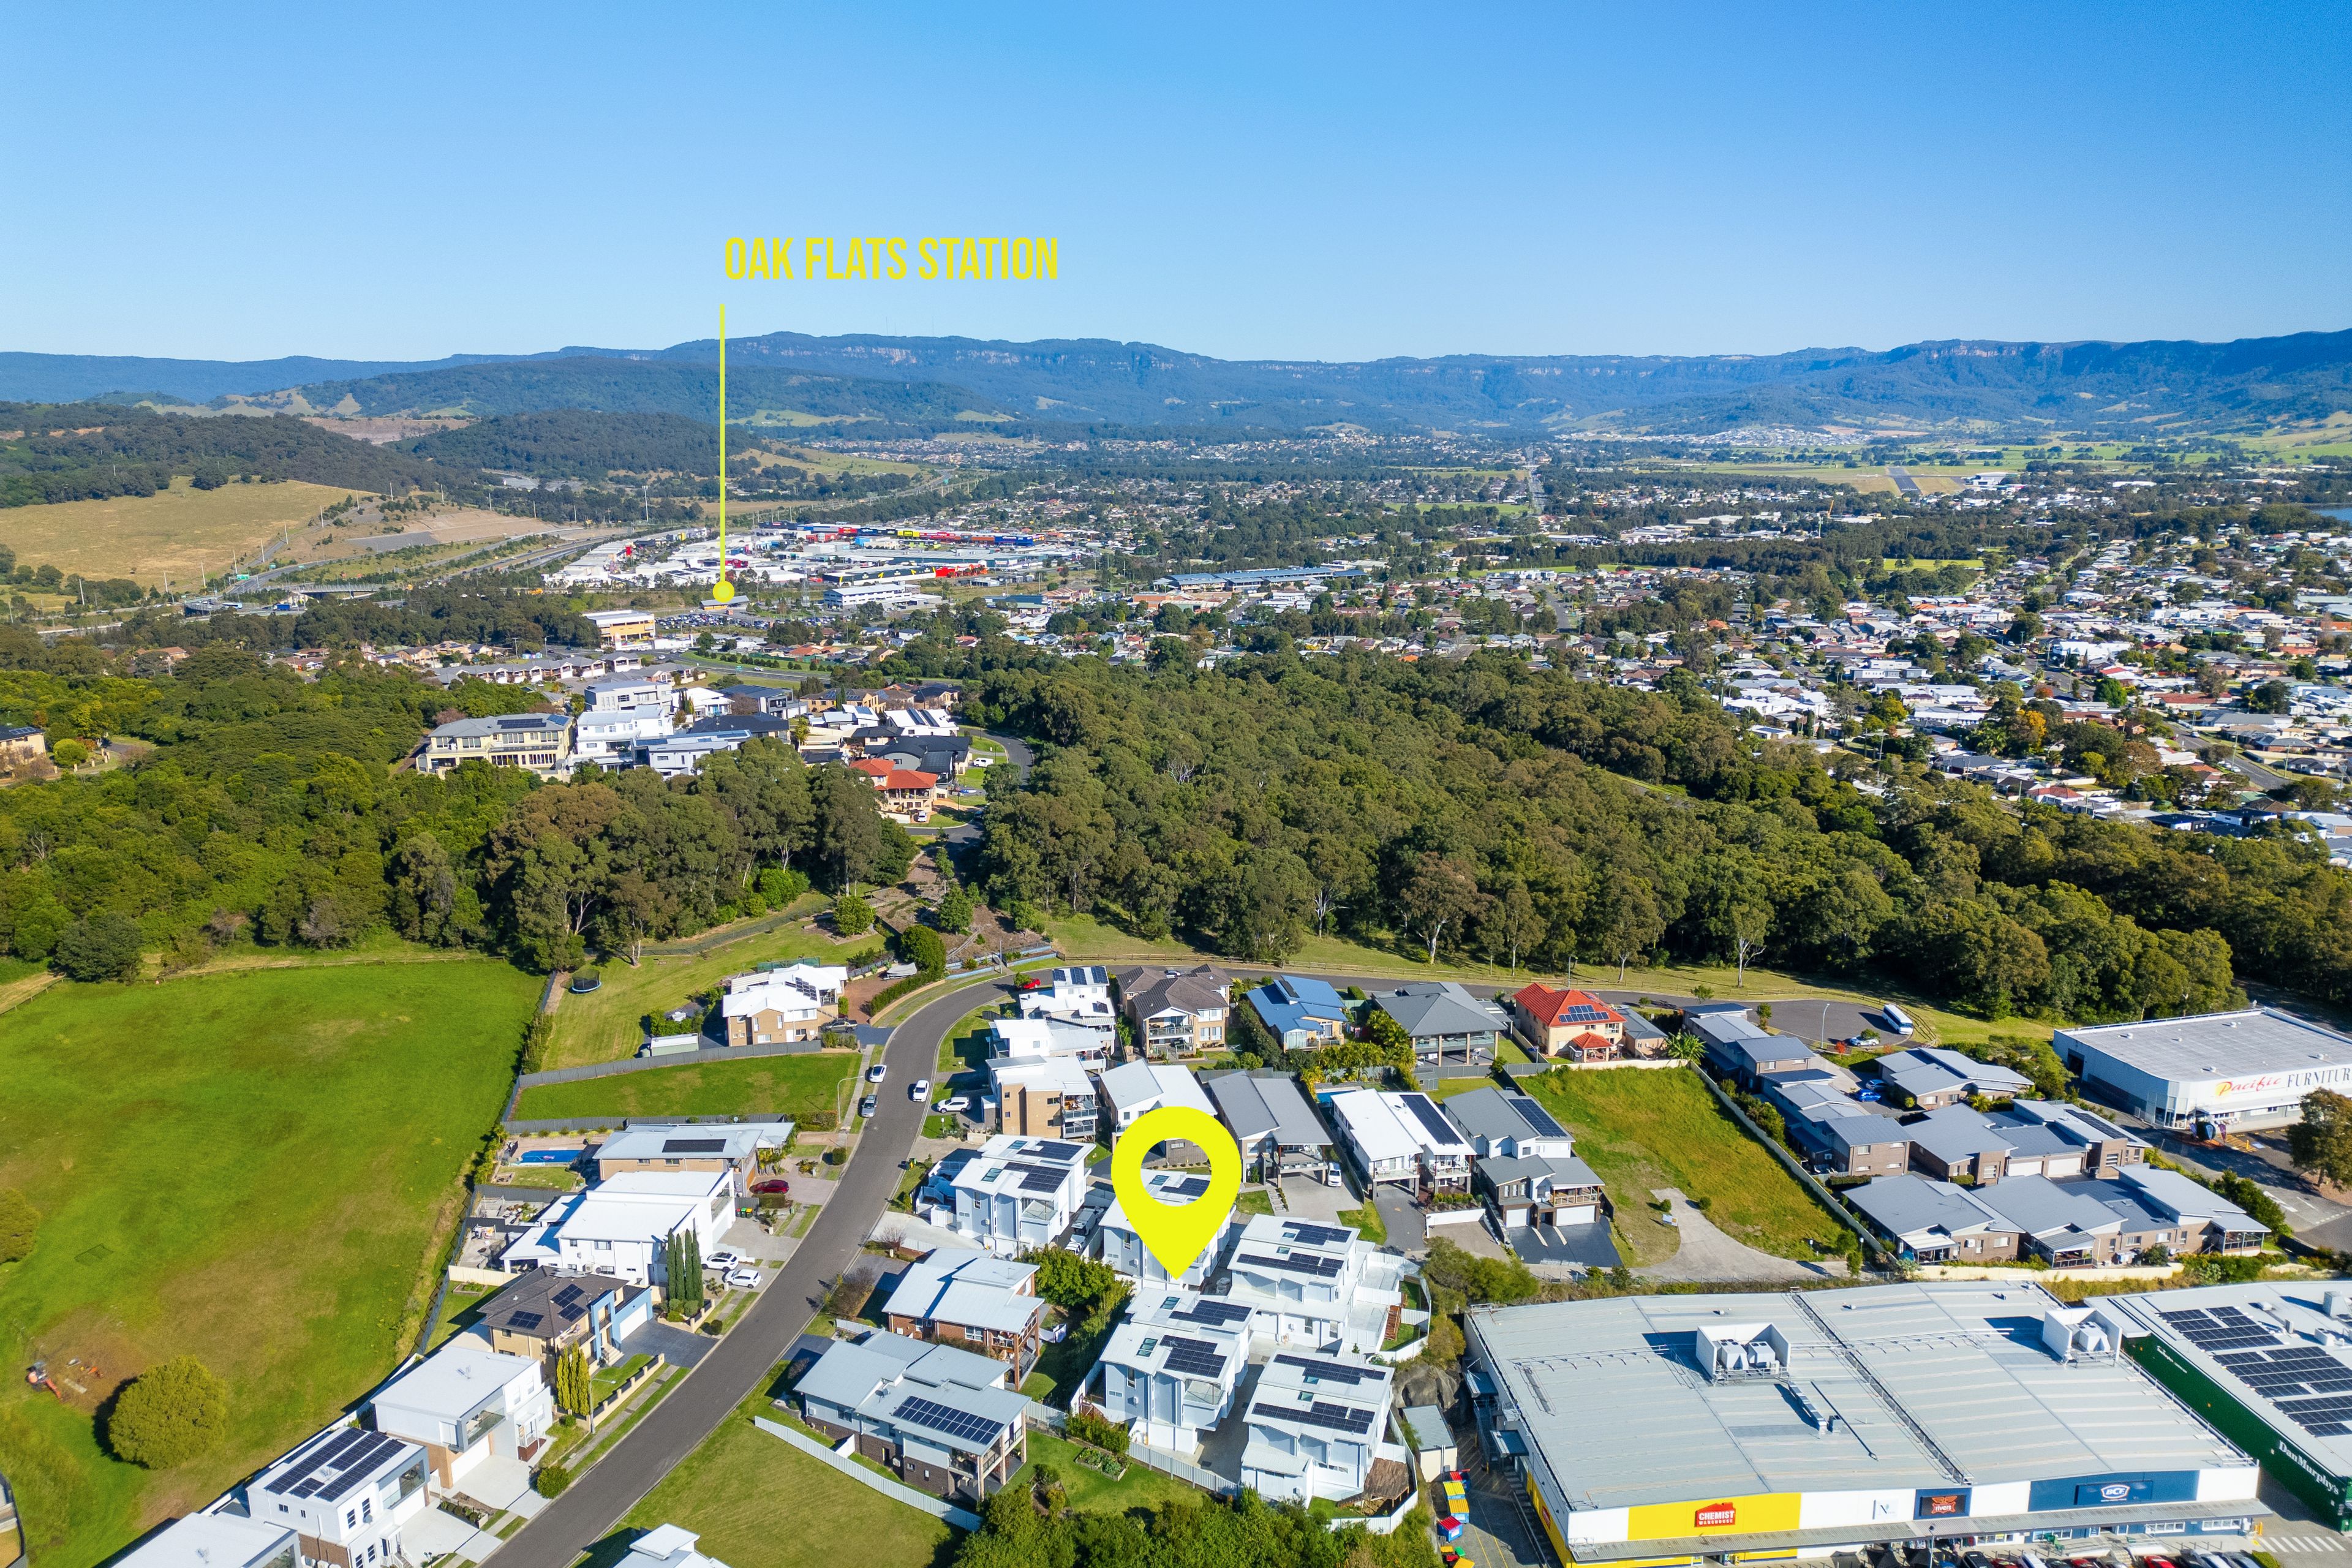
The listing describes a low-maintenance lifestyle and notes access to Sydney Rail and the M1 for commuting, as well as proximity to Shellharbour Village and Shell Cove Marina.
Rental details are observed from agency listings. Confirm availability, lease terms and application requirements directly with the agency.
Location
18A Falcon Street, Shellharbour City Centre, NSW 2529