Images and floorplans are provided for illustrative purposes and remain the property of their respective copyright owners.
Overview
Townhouse-Style Living with Private Entry, Two Levels & Leafy Outlook - Enter via Hamilton Lane
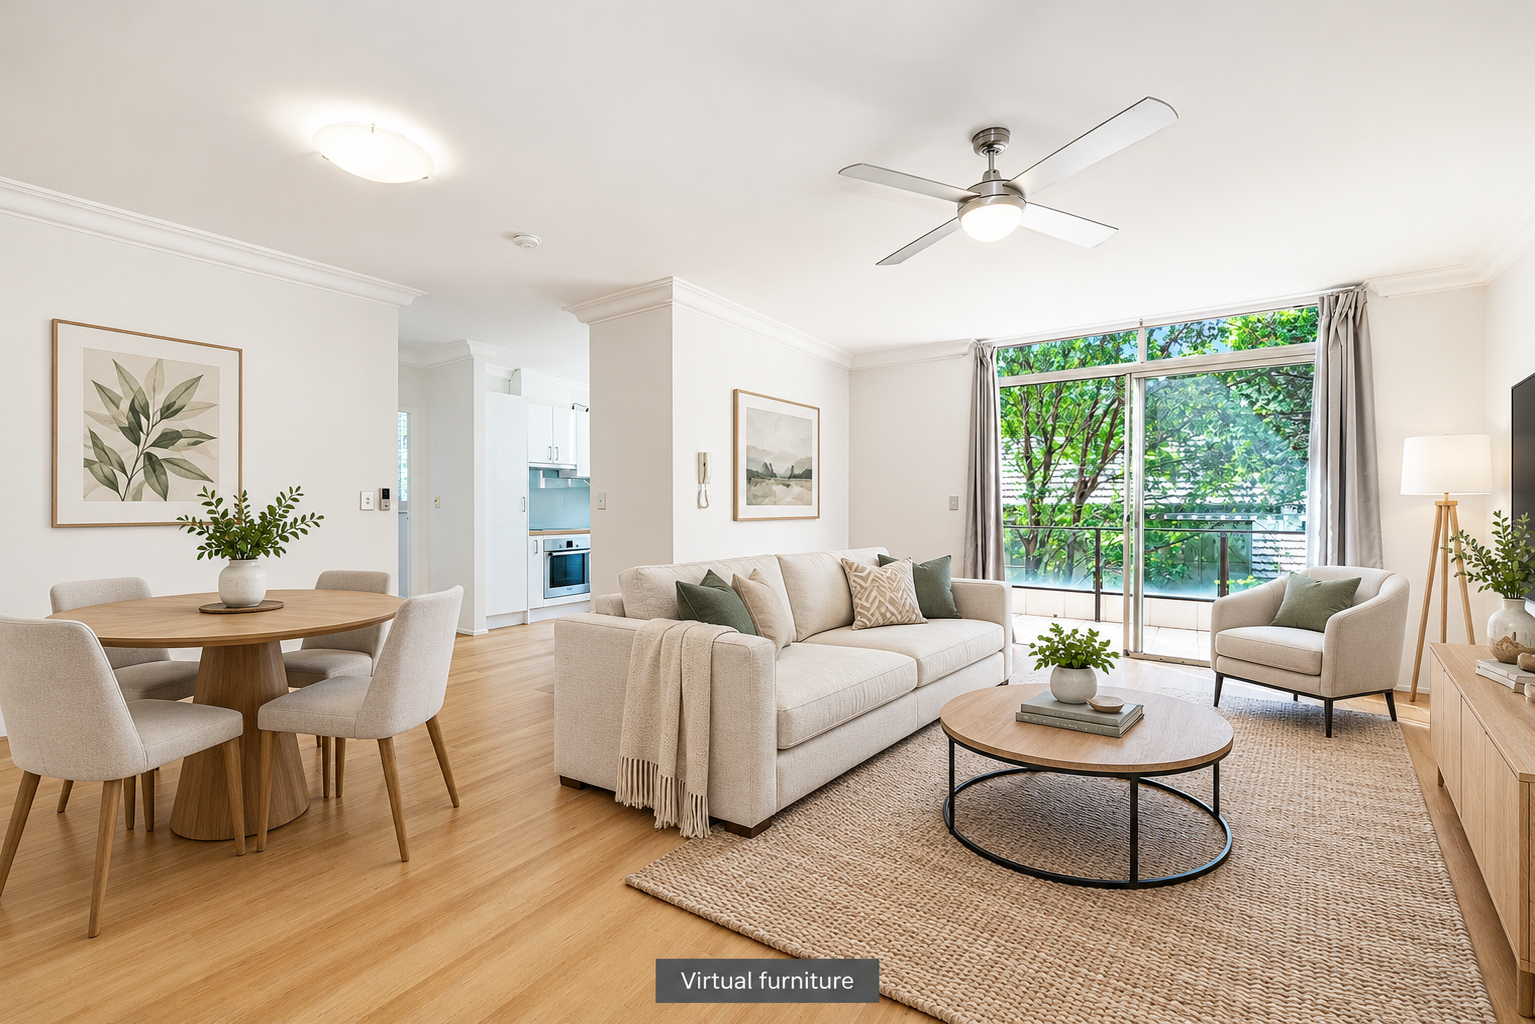
This freshly painted, secure residence at 38/25A Marks Street, Naremburn, has a townhouse-style layout across two levels and its own private entrance. Separate living areas give the home flexibility for relaxing, working or entertaining, with a spacious foyer providing a distinct arrival space.
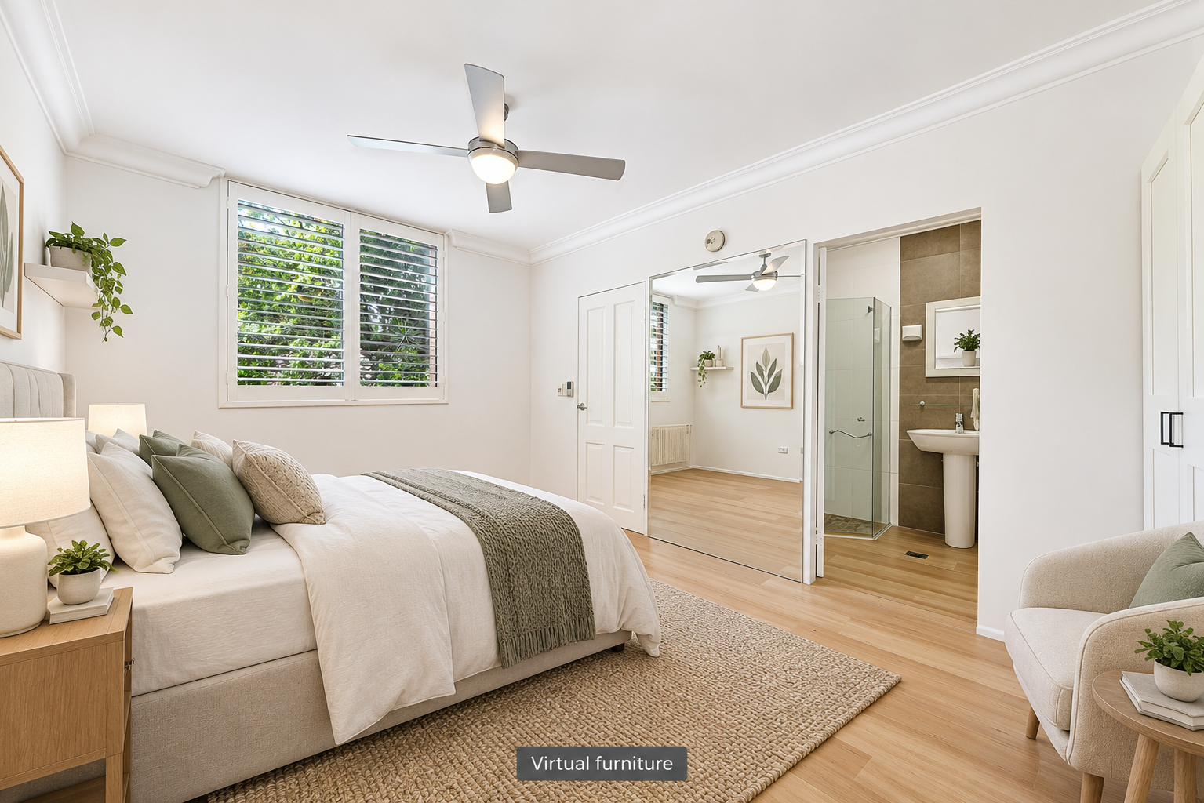
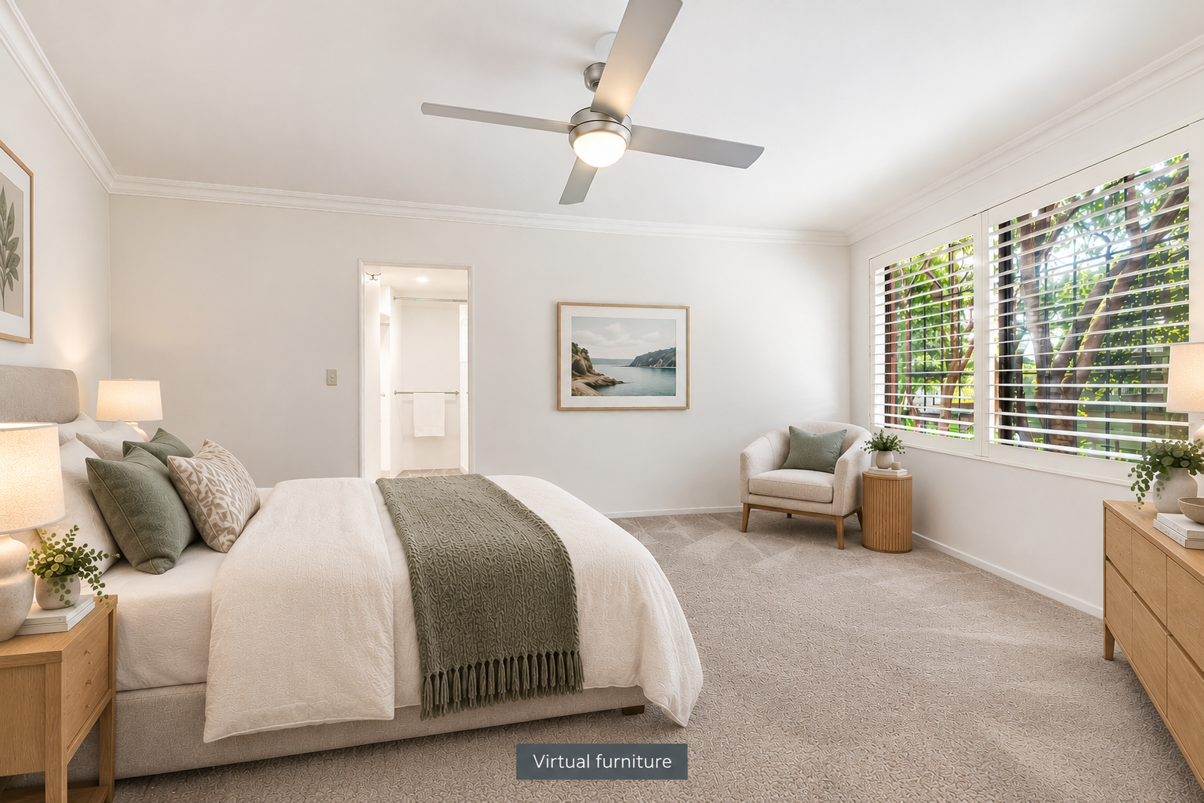
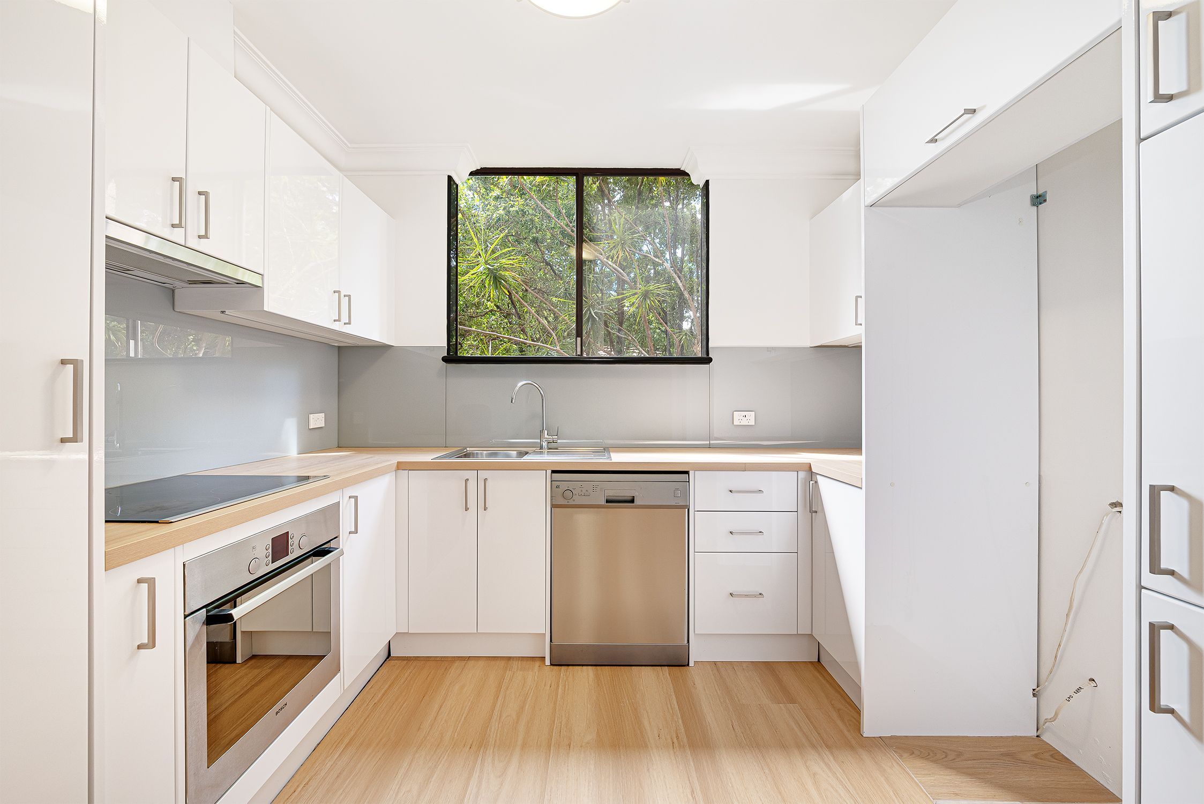
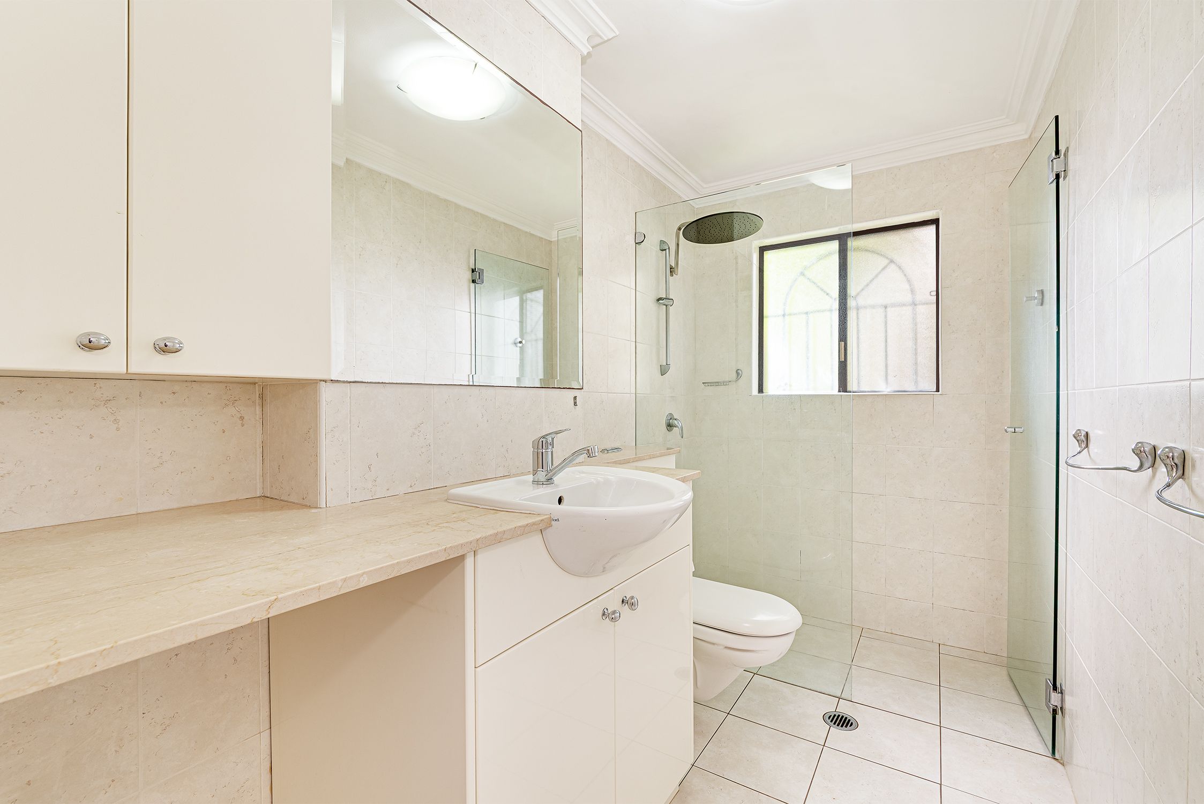
The upper level has a double bedroom with an ensuite. A large second bedroom on the lower level also has an ensuite and can alternatively be used as an additional living area. The open-plan living and dining space connects to a private entertaining terrace, while the kitchen includes a gas cooktop and dishwasher. A modern bathroom features a frameless-glass shower and laundry facilities.
- Two bedrooms and two bathrooms
- Private entry and spacious foyer
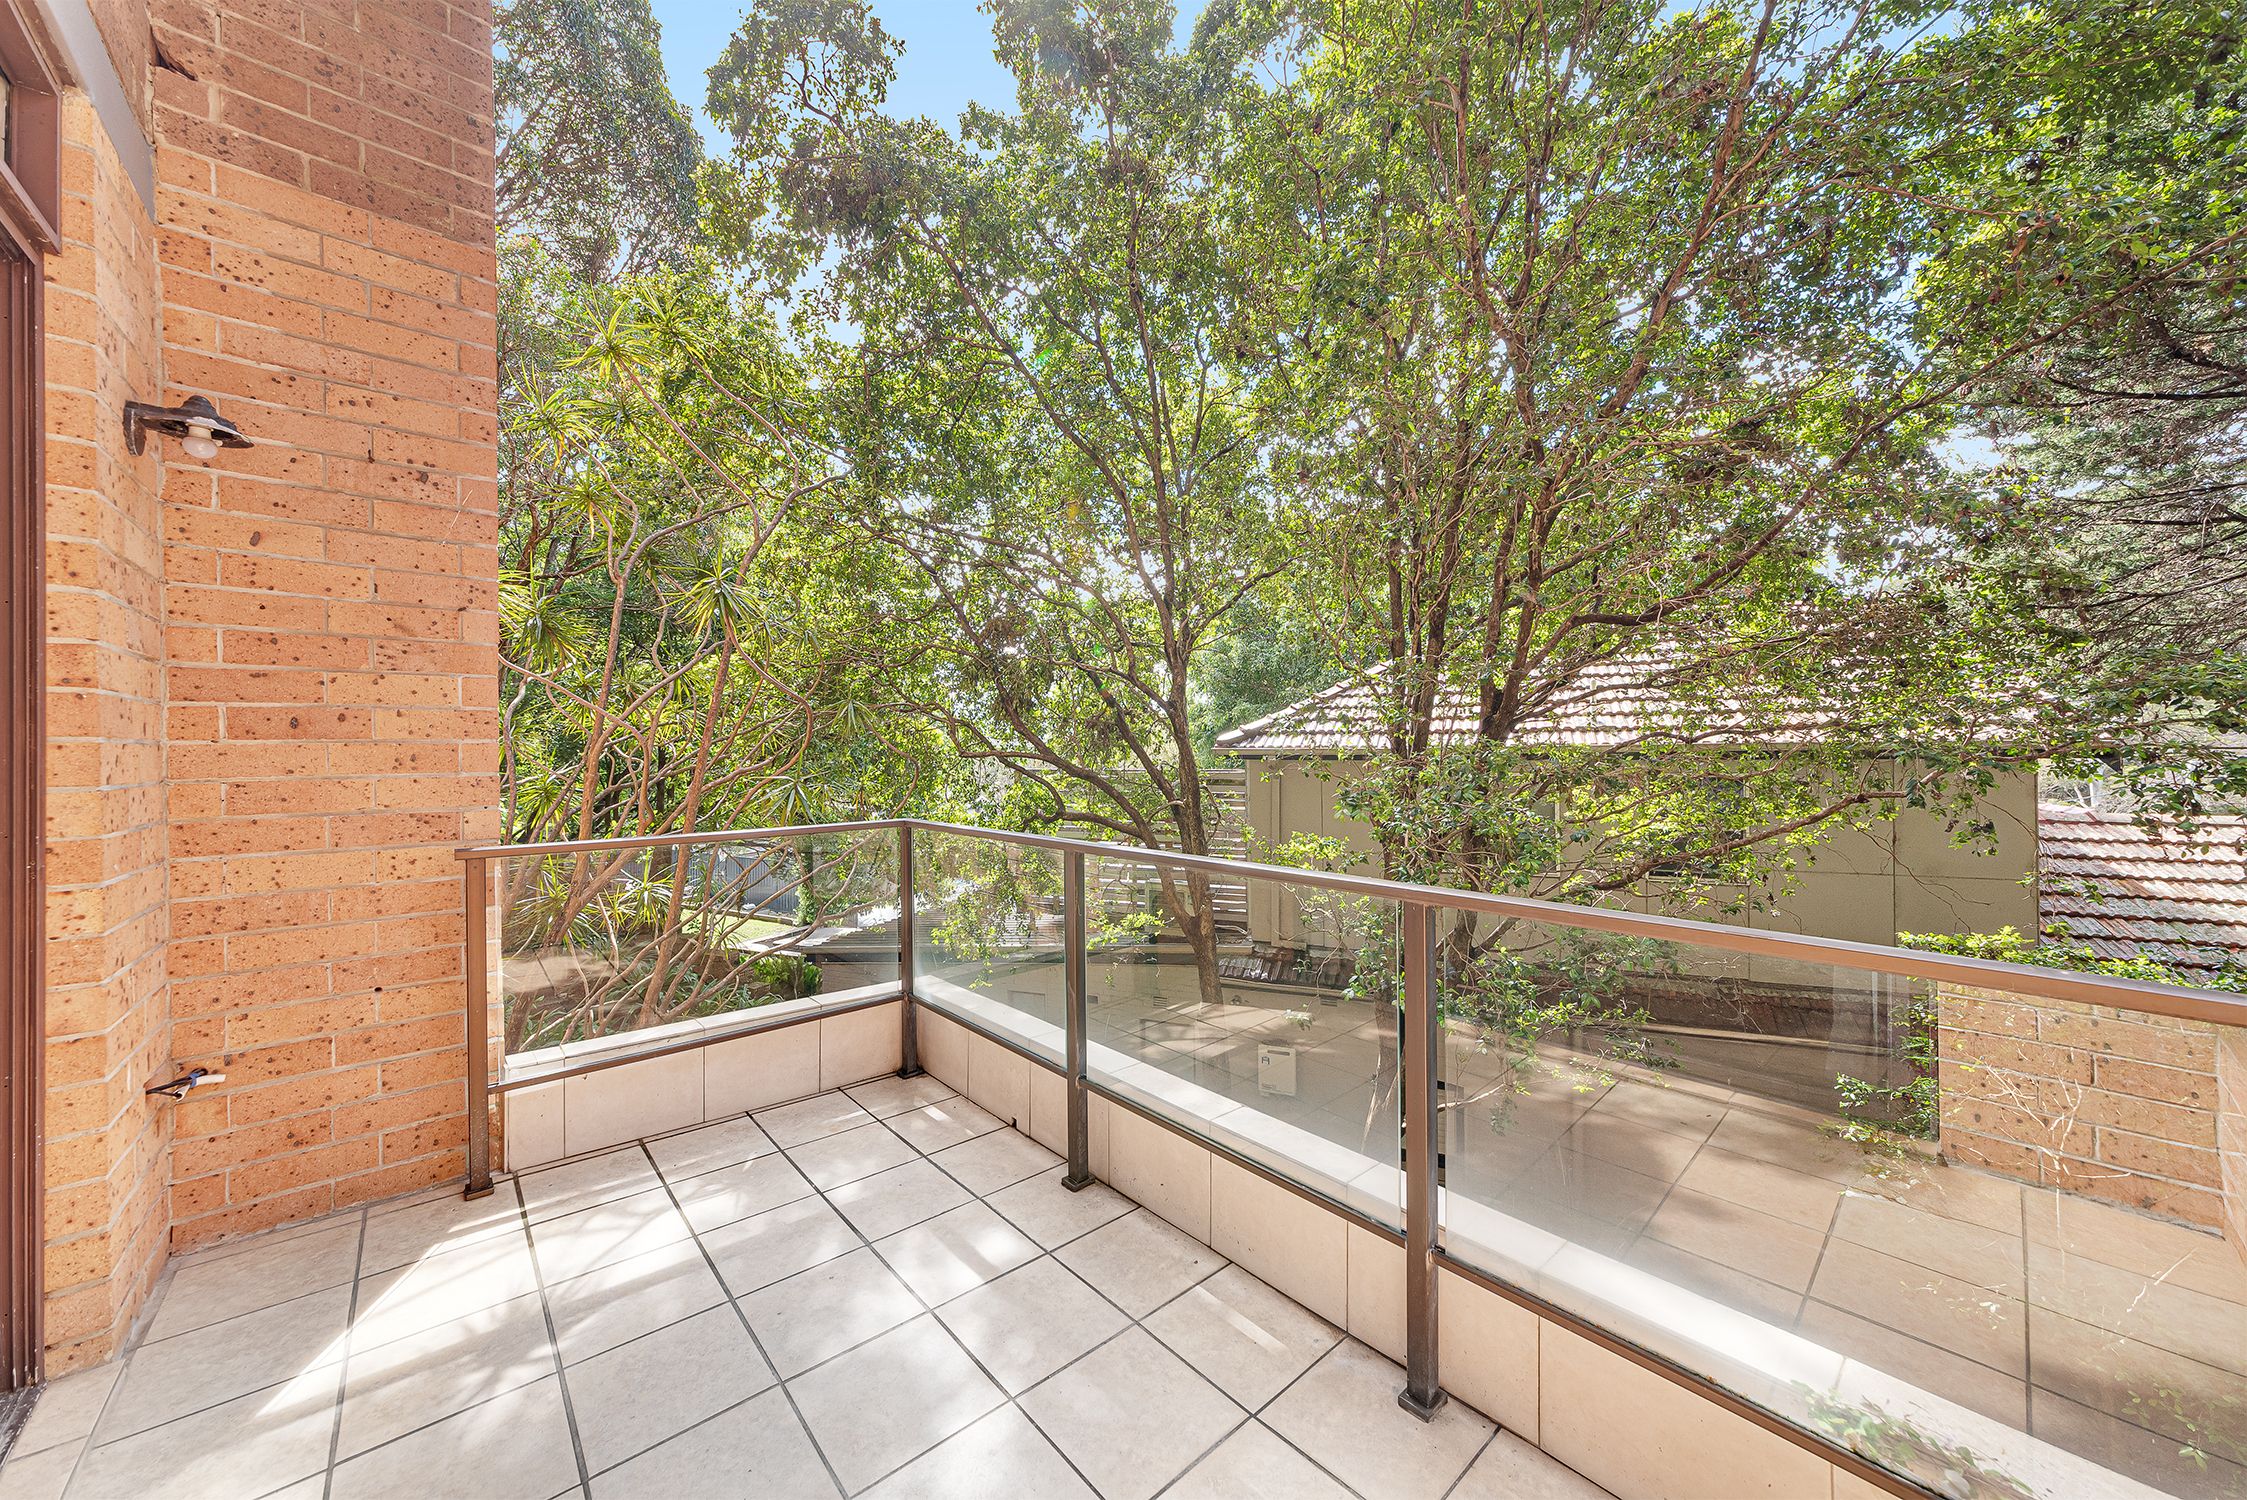
- Open-plan living and dining area opening to a private terrace
- Modern kitchen with gas cooktop and dishwasher
- Remote-controlled secure lock-up garage with additional storage, plus a second car space
- Leafy outlook with views towards the sandstone suspension bridge
- Parkland, bushwalking tracks and cycling trails nearby, with access to public transport and the CBD
Entry is via Hamilton Lane. The residence is set within a secure development in a quiet, leafy setting.
Rental details are observed from agency listings. Confirm availability, lease terms and application requirements directly with the agency.
Location
25A Marks Street, Naremburn, NSW 2065