Images and floorplans are provided for illustrative purposes and remain the property of their respective copyright owners.
Overview
Perfect Position
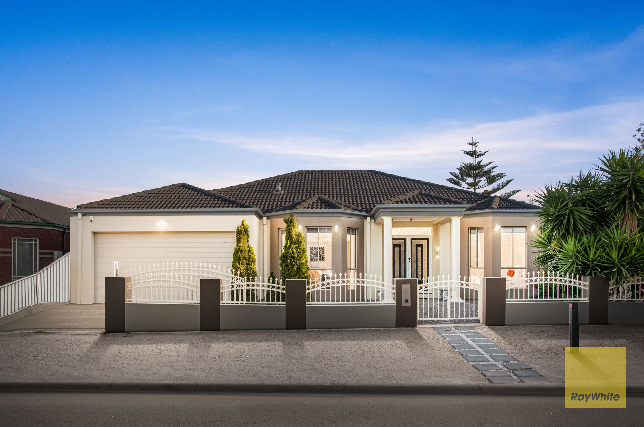
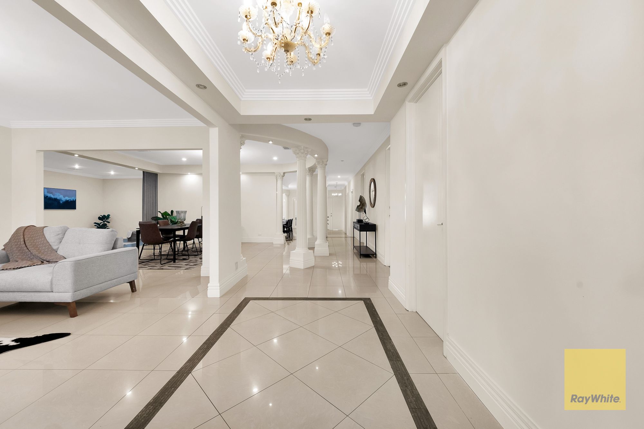
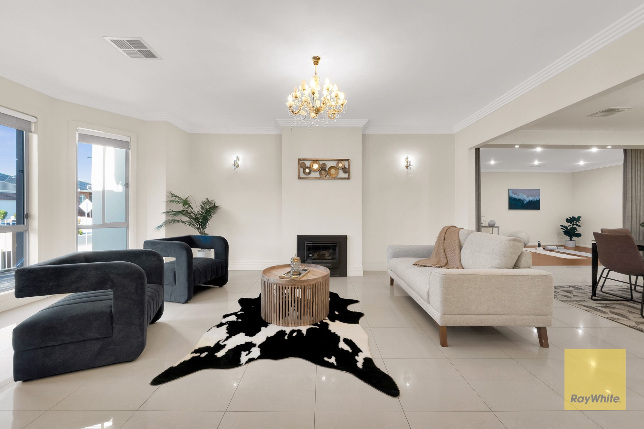
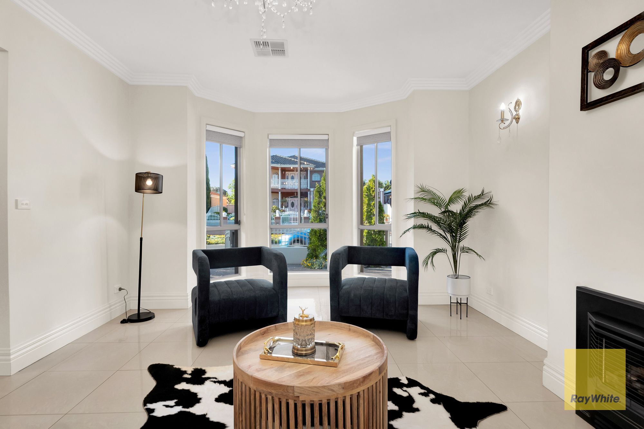
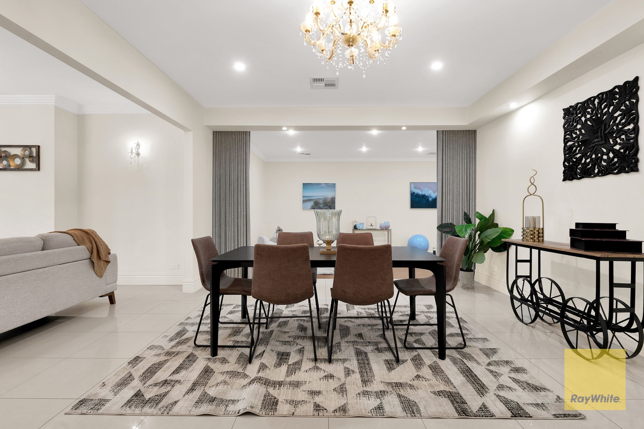
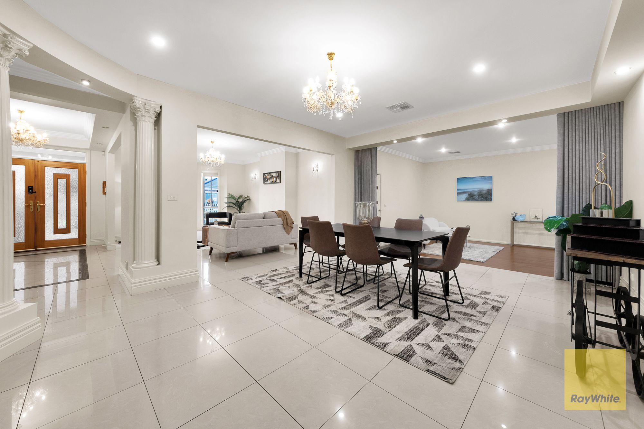
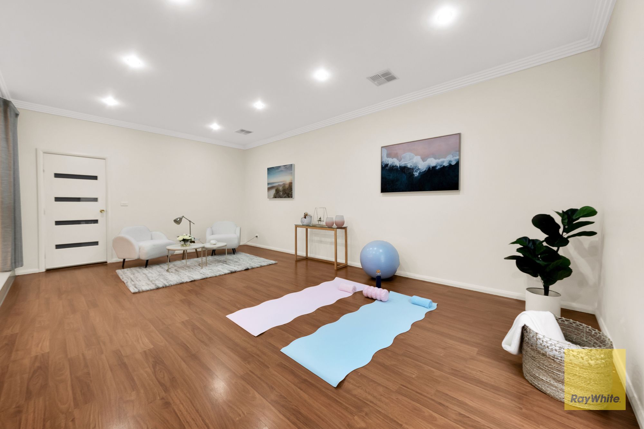
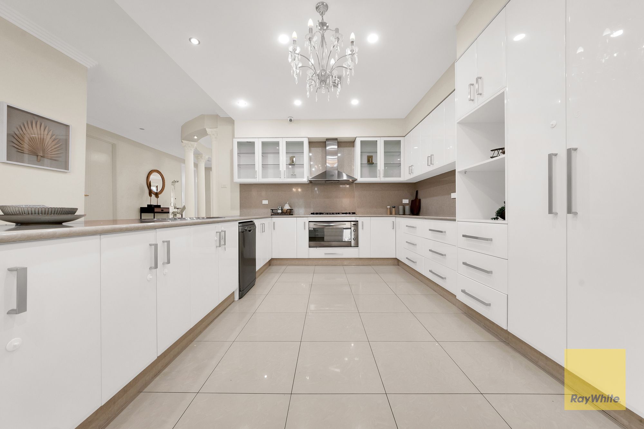
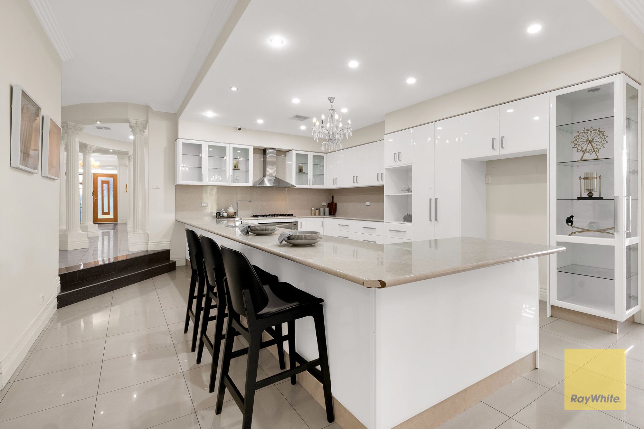
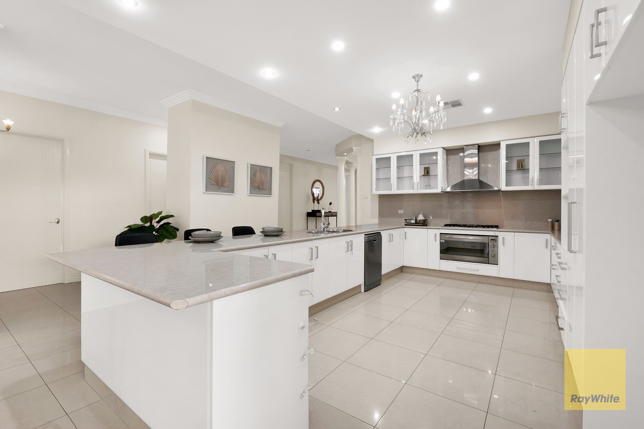
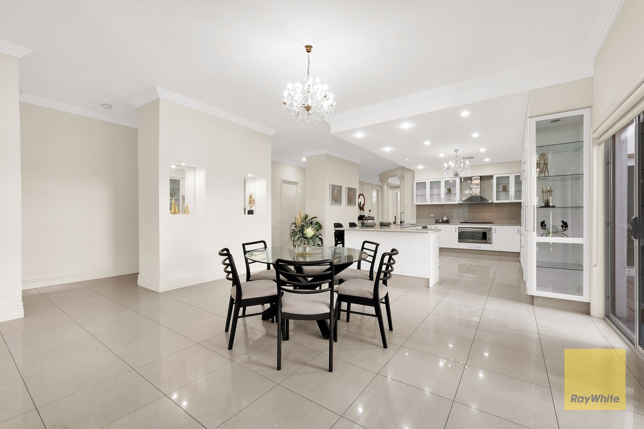
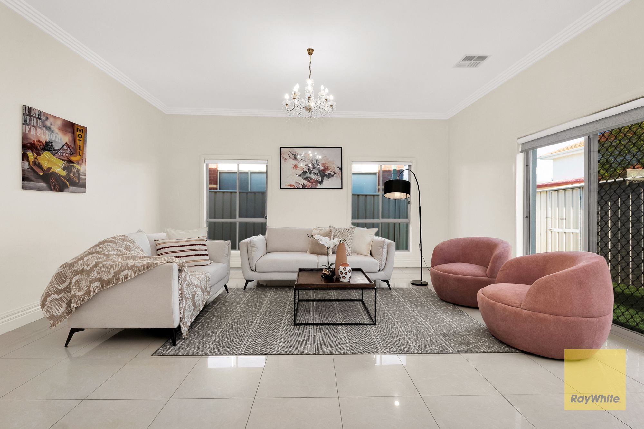
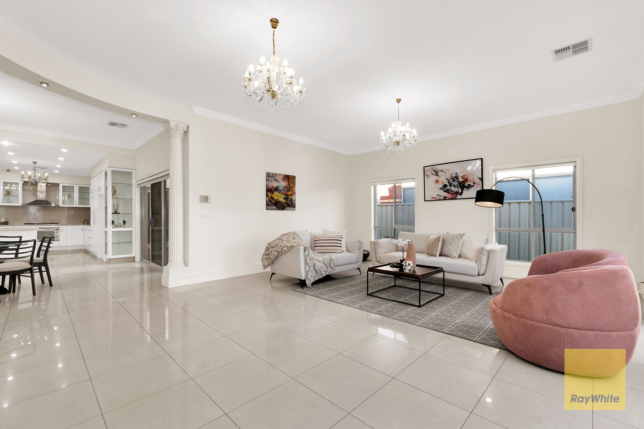
At 18 Nicholson Terrace, a welcoming entry opens to formal lounge and dining rooms before leading to a central kitchen overlooking adjoining dining and living areas. The kitchen offers ample cabinetry and bench space. Several separate living zones provide flexibility for everyday routines, quieter downtime and larger gatherings.
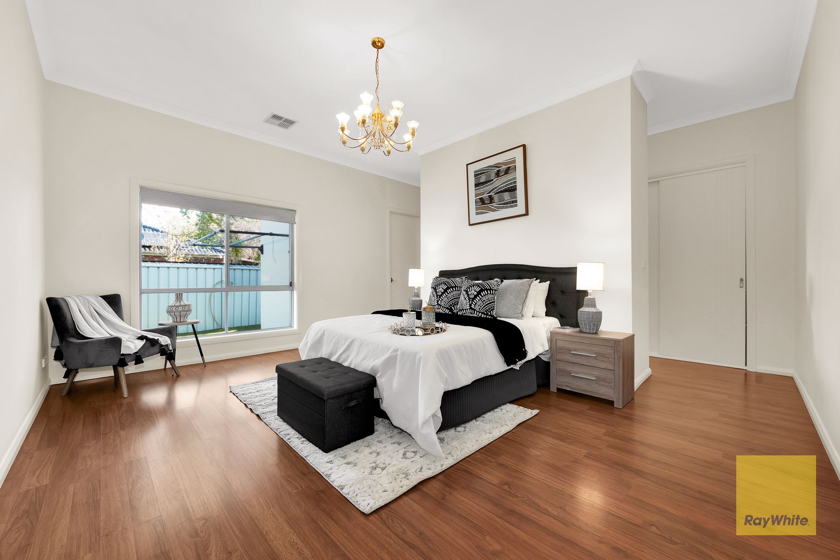
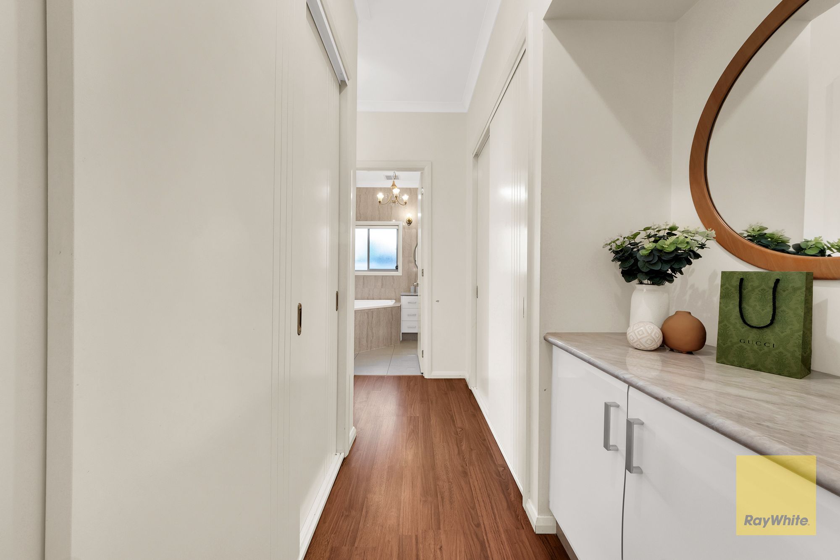
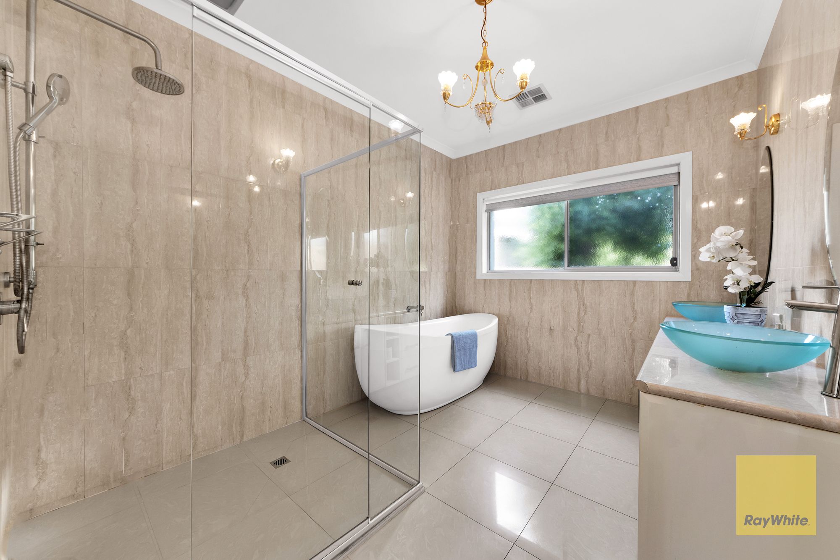
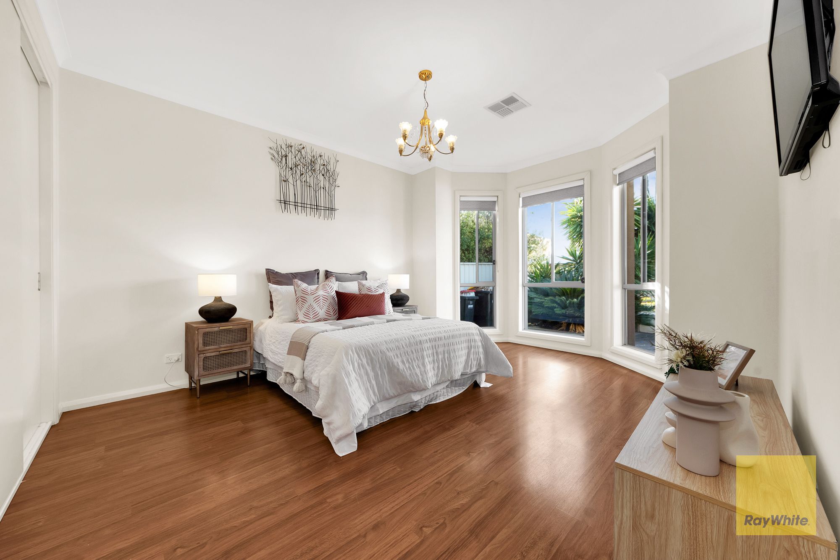
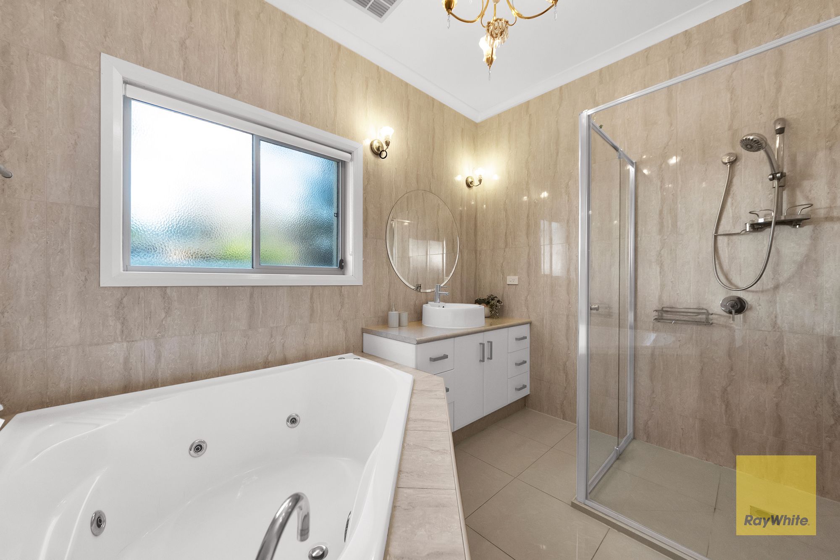
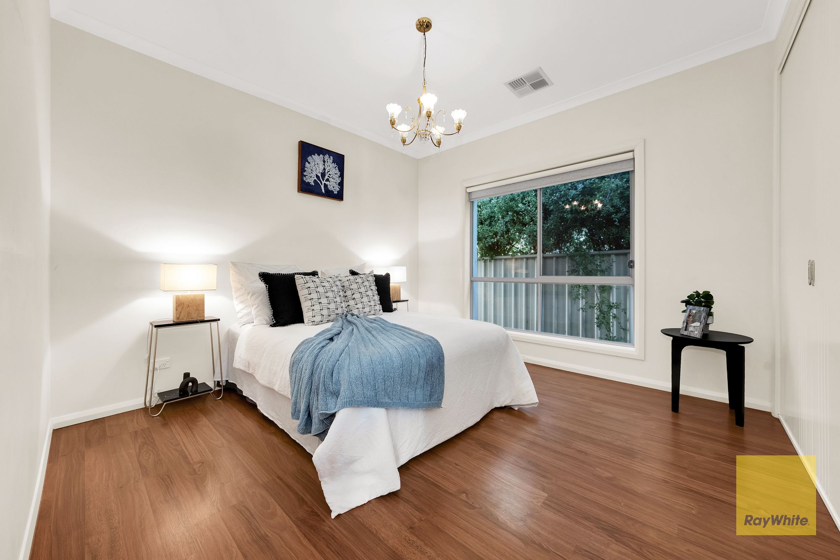
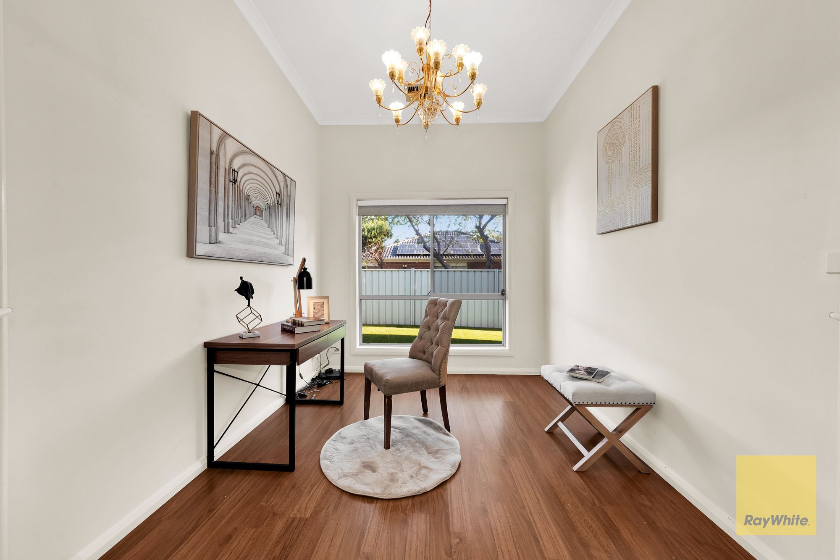
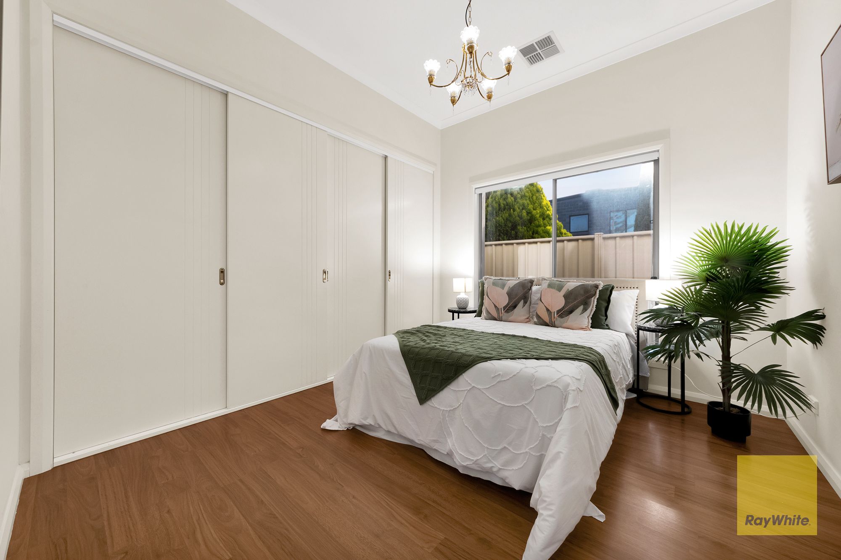
The home has four bedrooms and a dedicated study. The privately positioned main bedroom includes a walk-in robe and ensuite; the remaining bedrooms have built-in robes and are served by a central family bathroom. A separate powder room adds convenience when entertaining.
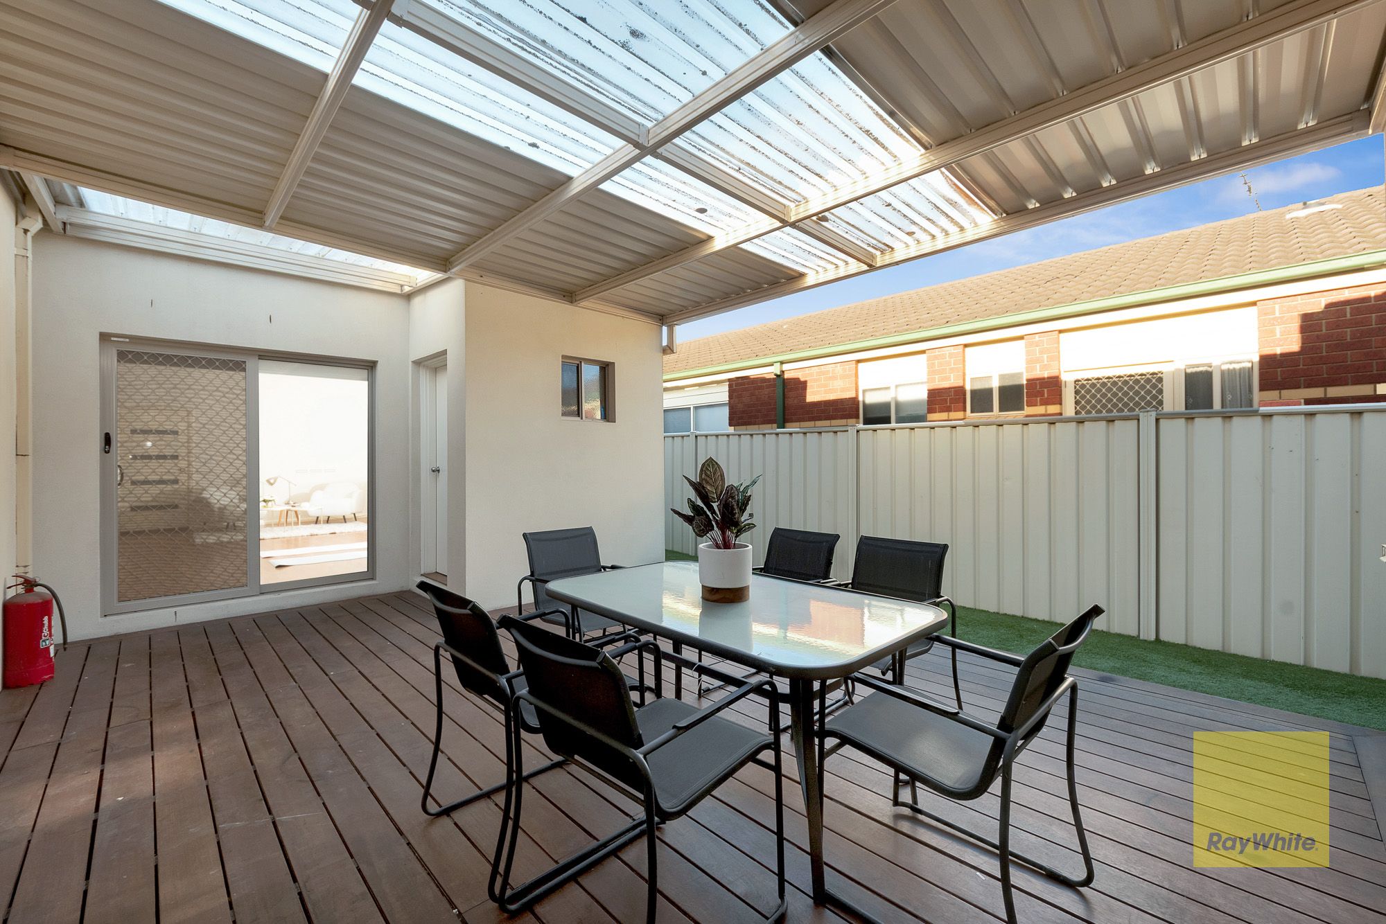
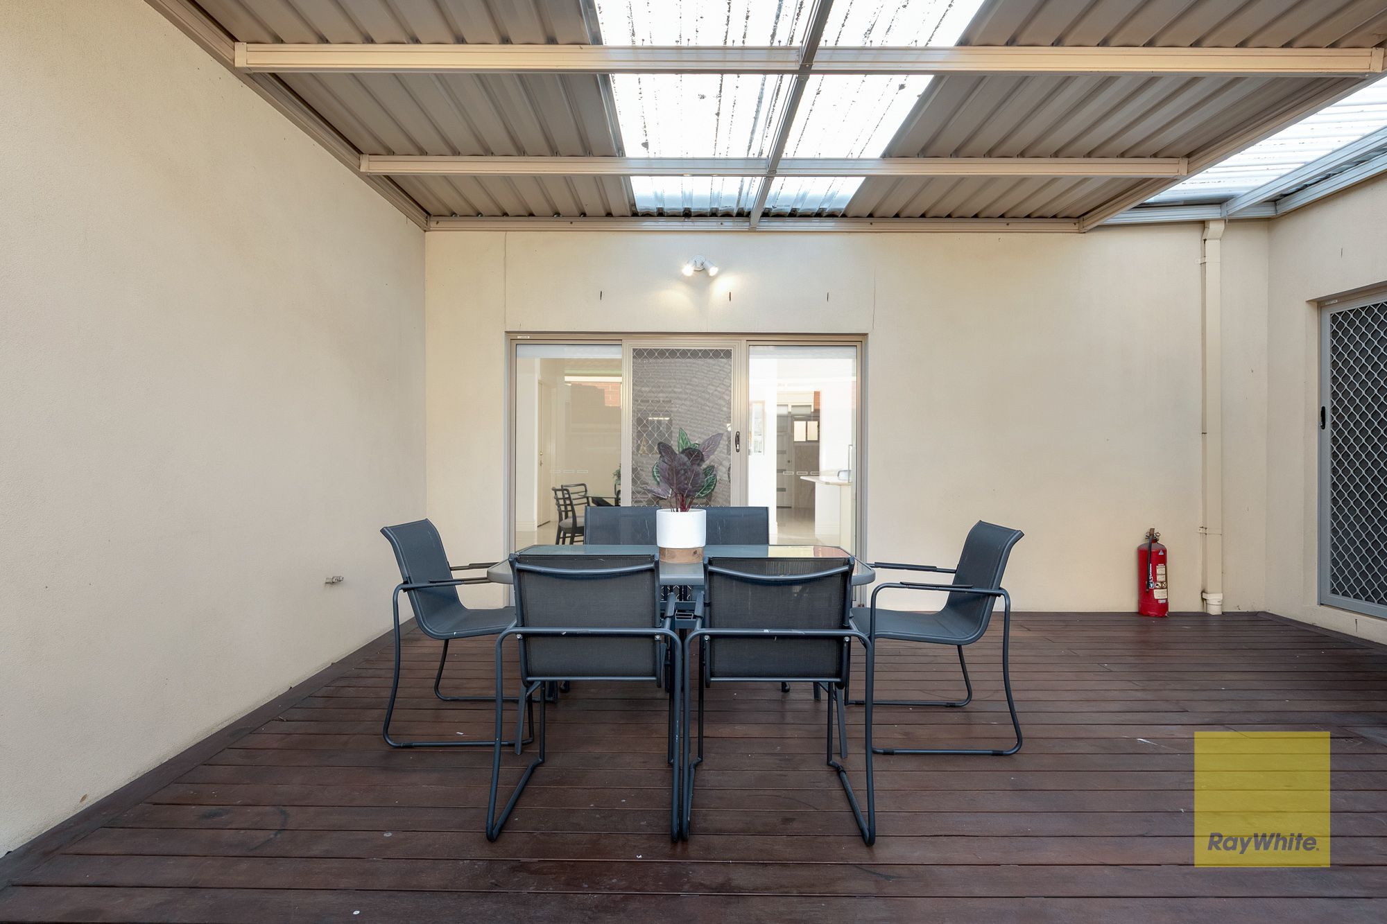
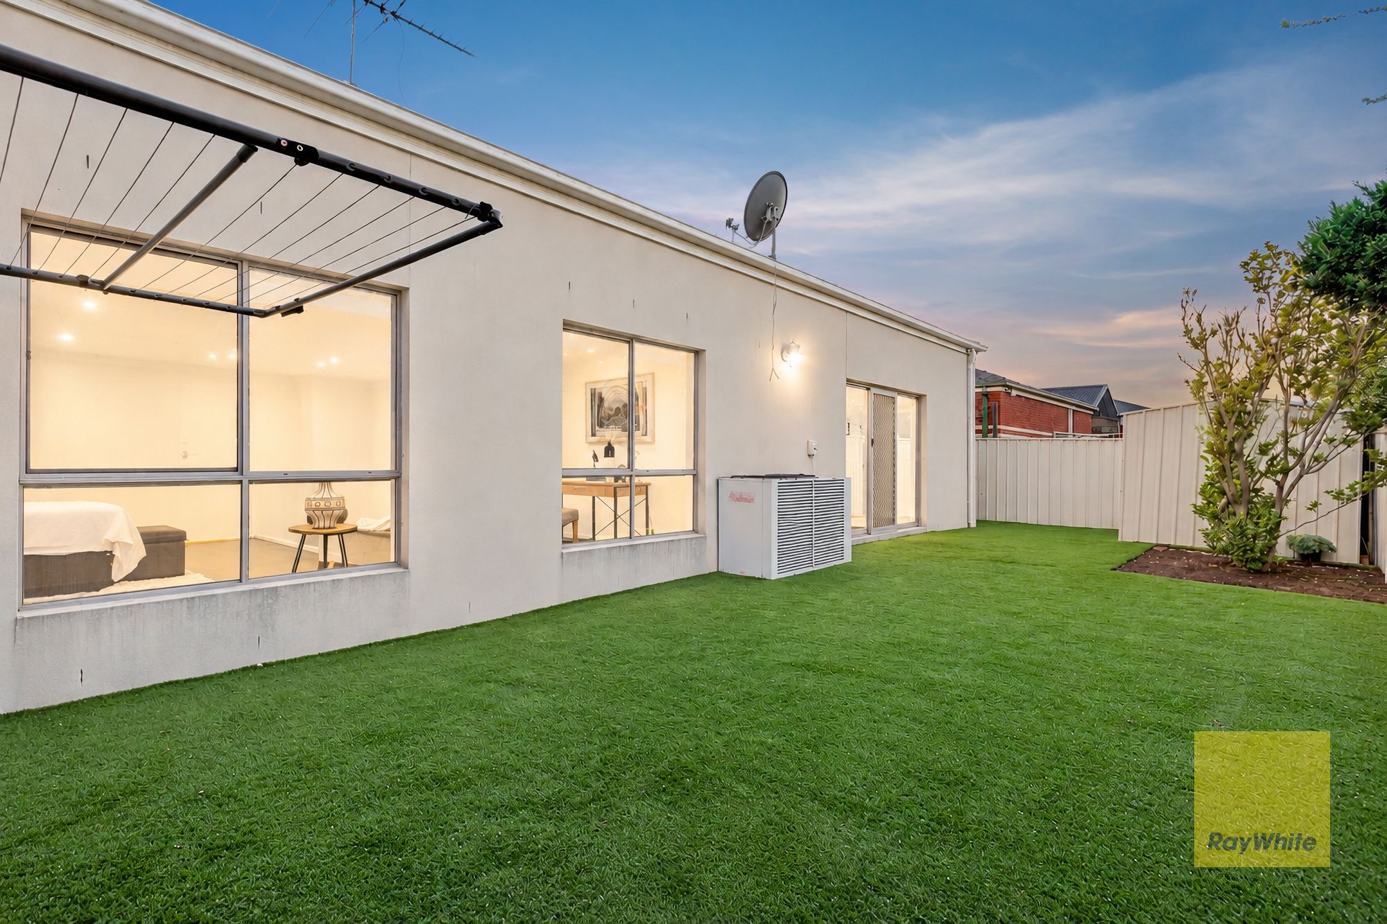
At the rear, a further living area connects with an expansive undercover entertaining space and generous backyard. Practical inclusions include a gas fireplace, ducted heating, refrigerated cooling, a laundry with storage and additional storage throughout. The double remote garage has internal access, with two further off-street parking spaces.
- Four bedrooms, study, ensuite and central family bathroom
- Formal lounge and dining, plus additional living areas
- Central kitchen with ample cabinetry and bench space
- Undercover entertaining area and generous backyard
- Gas fireplace, ducted heating and refrigerated cooling
- Double remote garage with internal access and two off-street parks
- 351m² building area on a 648m² block
The home is in Taylors Hill, within close reach of established local amenities, schools, parklands and shopping precincts.
Rental details are observed from agency listings. Confirm availability, lease terms and application requirements directly with the agency.
Location
18 Nicholson Terrace, Taylors Hill, VIC 3037