Images and floorplans are provided for illustrative purposes and remain the property of their respective copyright owners.
Overview
Step into a lifestyle of ease and convenience
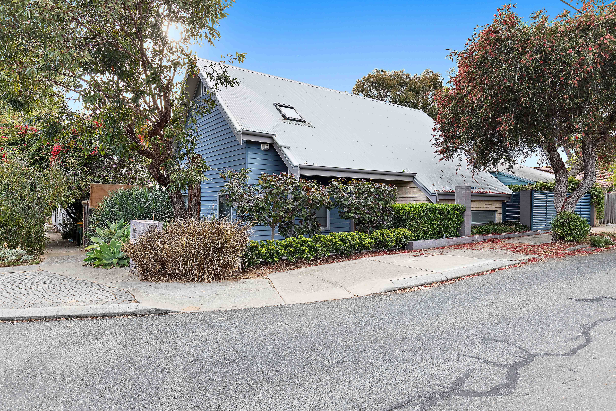
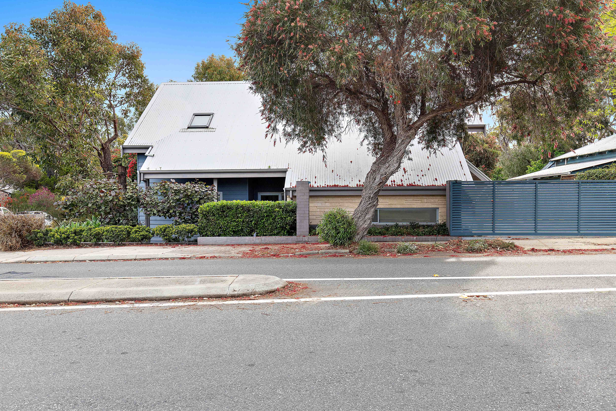
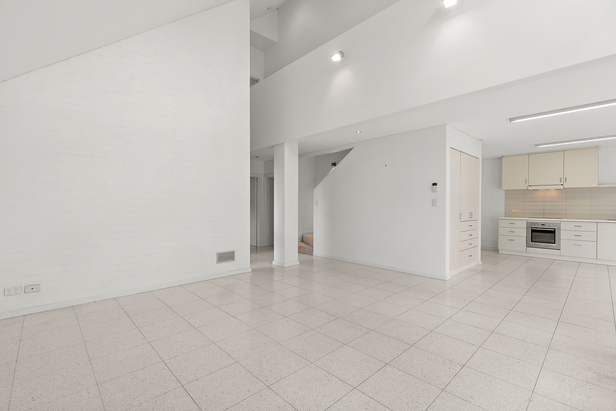
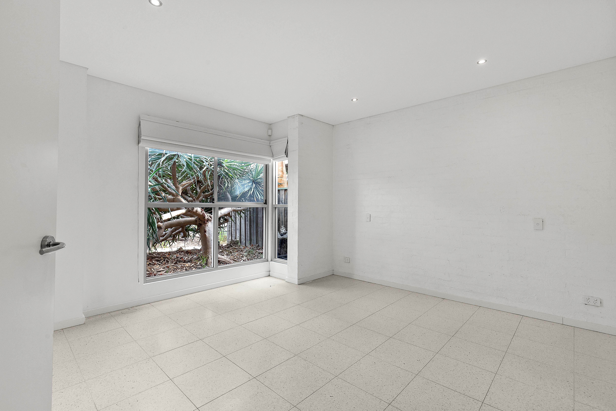
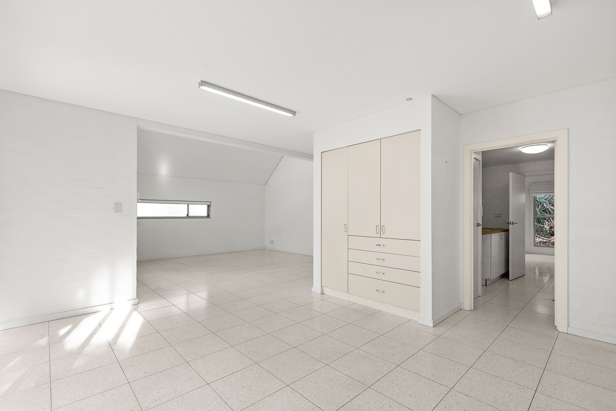
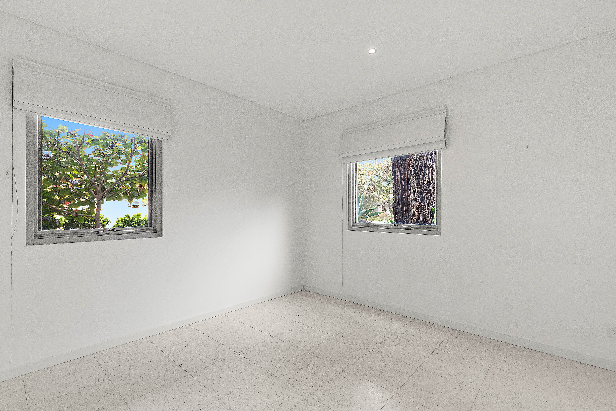
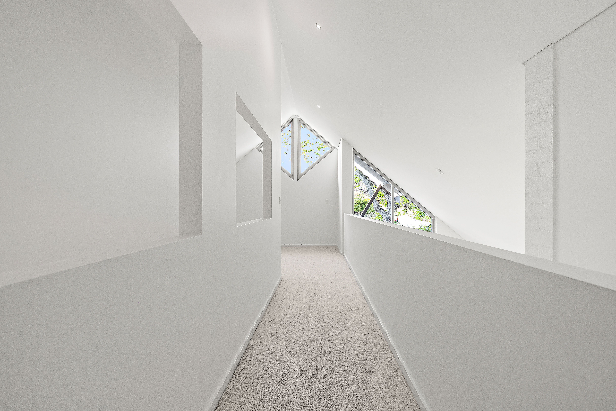
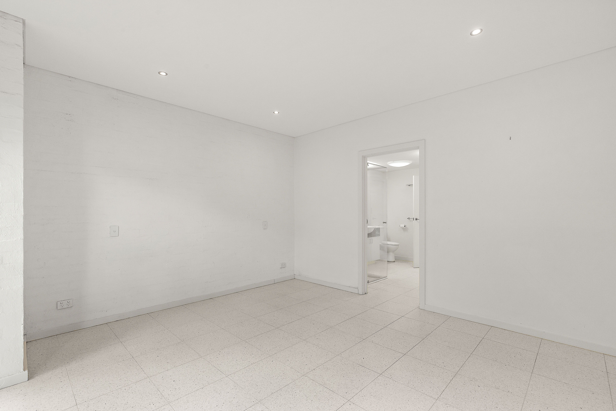
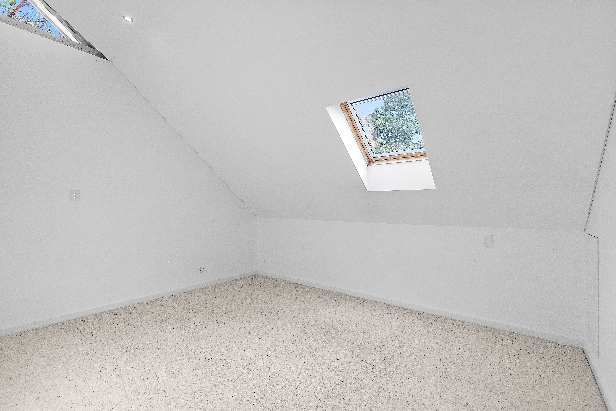
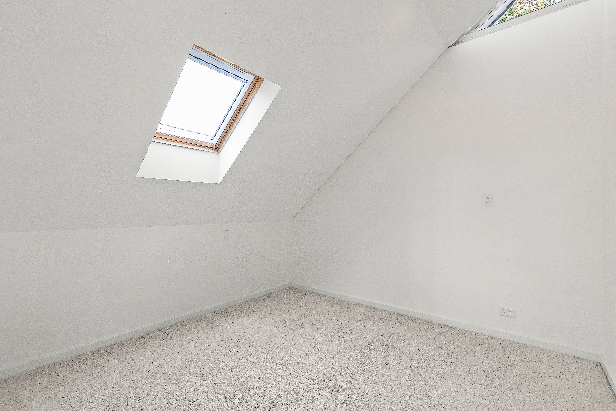
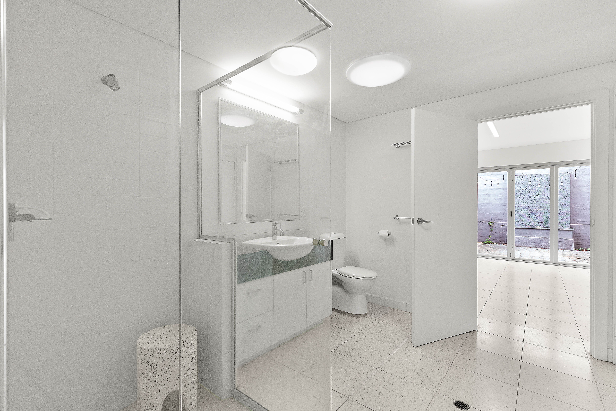
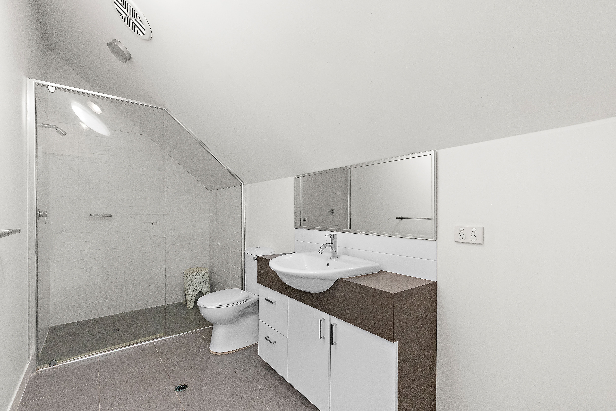
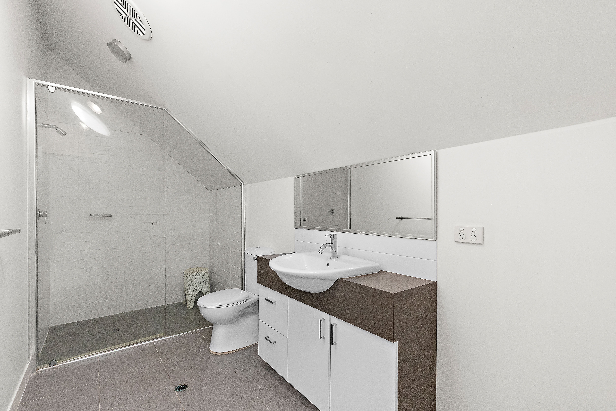
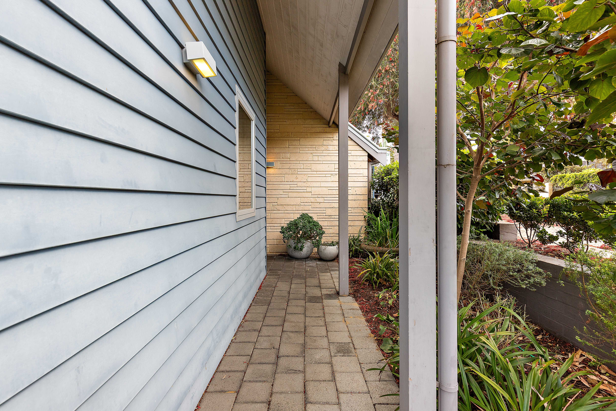
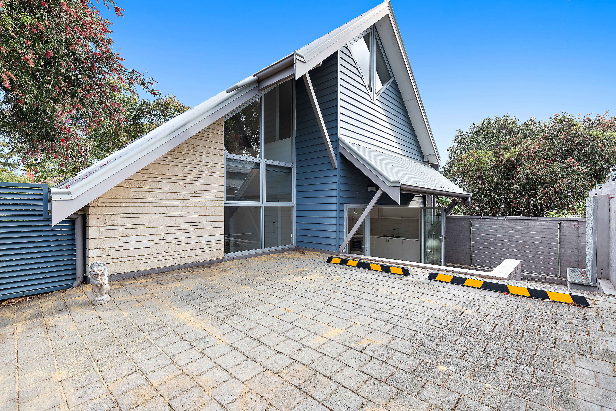
This architecturally designed four-bedroom, two-bathroom home combines flexible living space with a private courtyard in Fremantle. North-facing main living areas are described as bright and airy, with high ceilings and easy-care tiling. The master bedroom has its own ensuite, while a generous first-floor sitting room offers additional space for a study, home office or playroom.
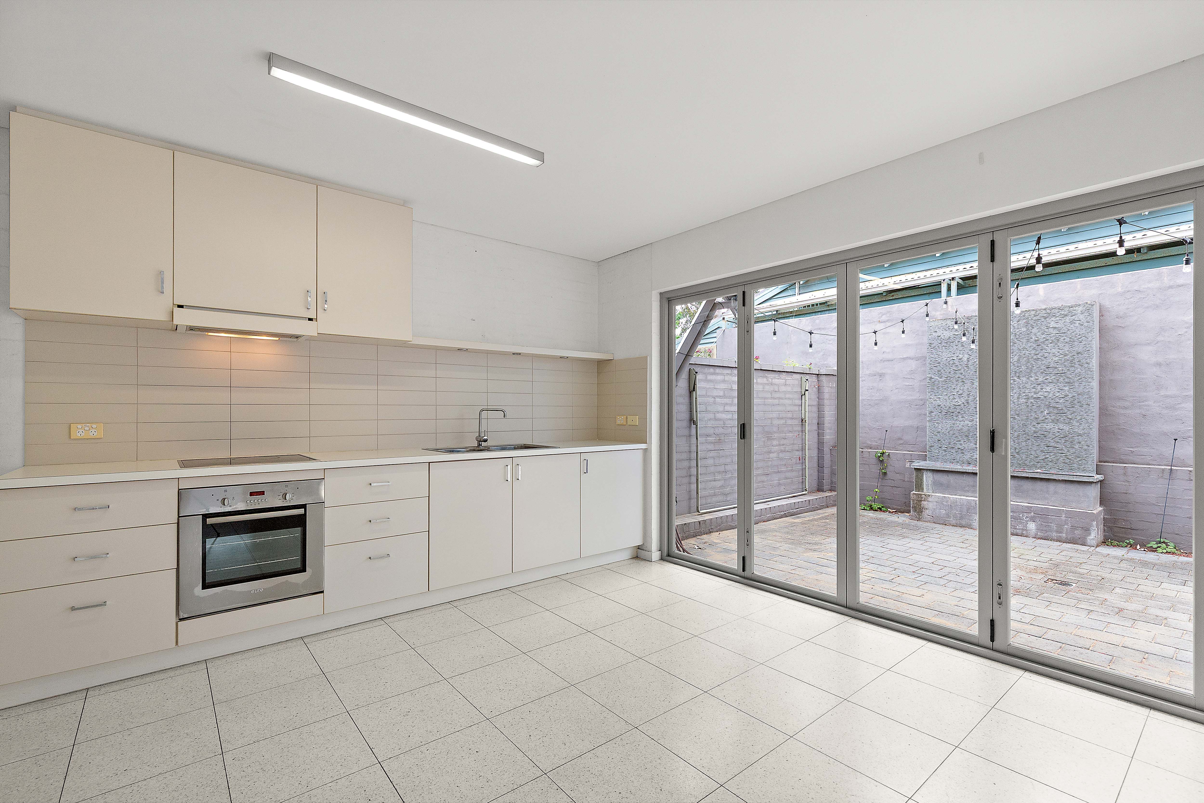
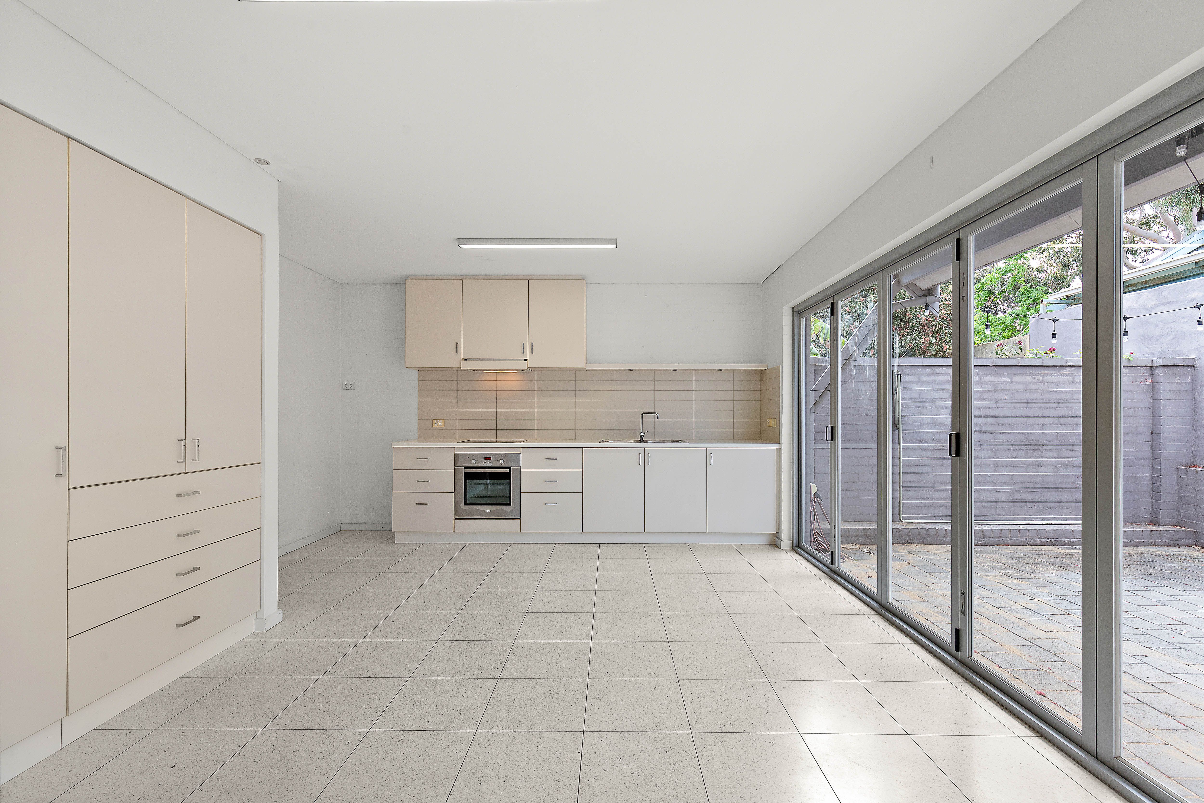
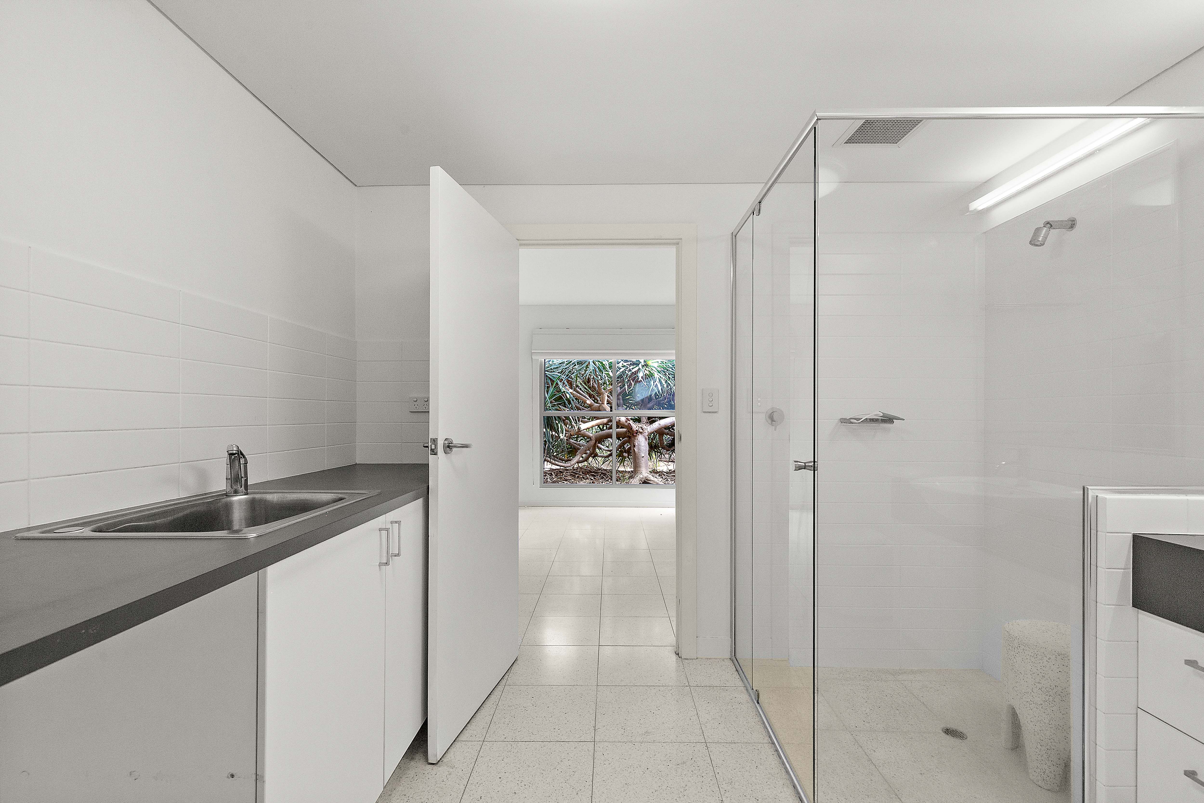
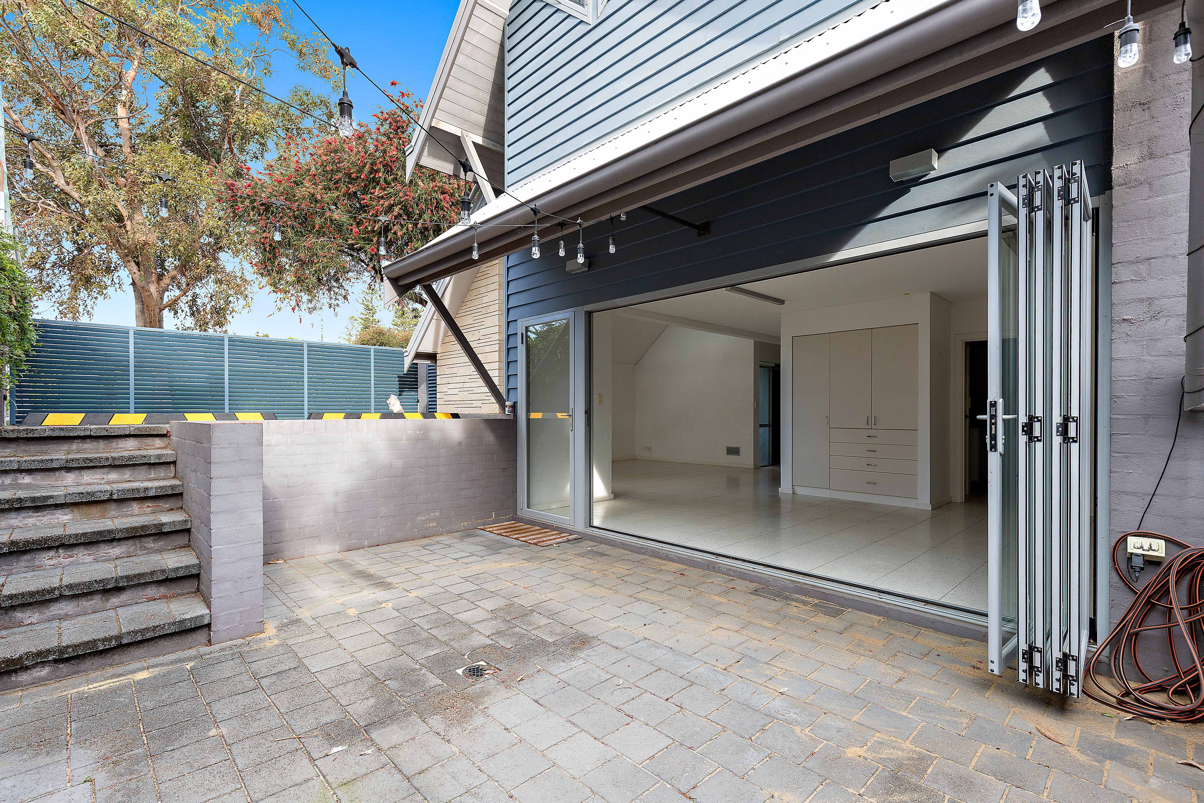
The kitchen and meals area connect to the courtyard through bifold doors. The kitchen includes an induction cooktop, a generous pantry and ample cupboard space; outside, a stone water feature provides a focal point in the low-maintenance courtyard. Practical details include under-stairs storage, a combined main bathroom and laundry, and gated parking for two cars.
Beaconsfield Plaza is described as minutes away, and the listing notes that Growers' Green Farmers' Market and White Gum Valley Primary School are within walking distance. Public transport options are nearby, with Fremantle's food, coffee, nightlife and entertainment approximately a five-minute drive away.
- Four bedrooms, including a main bedroom with ensuite
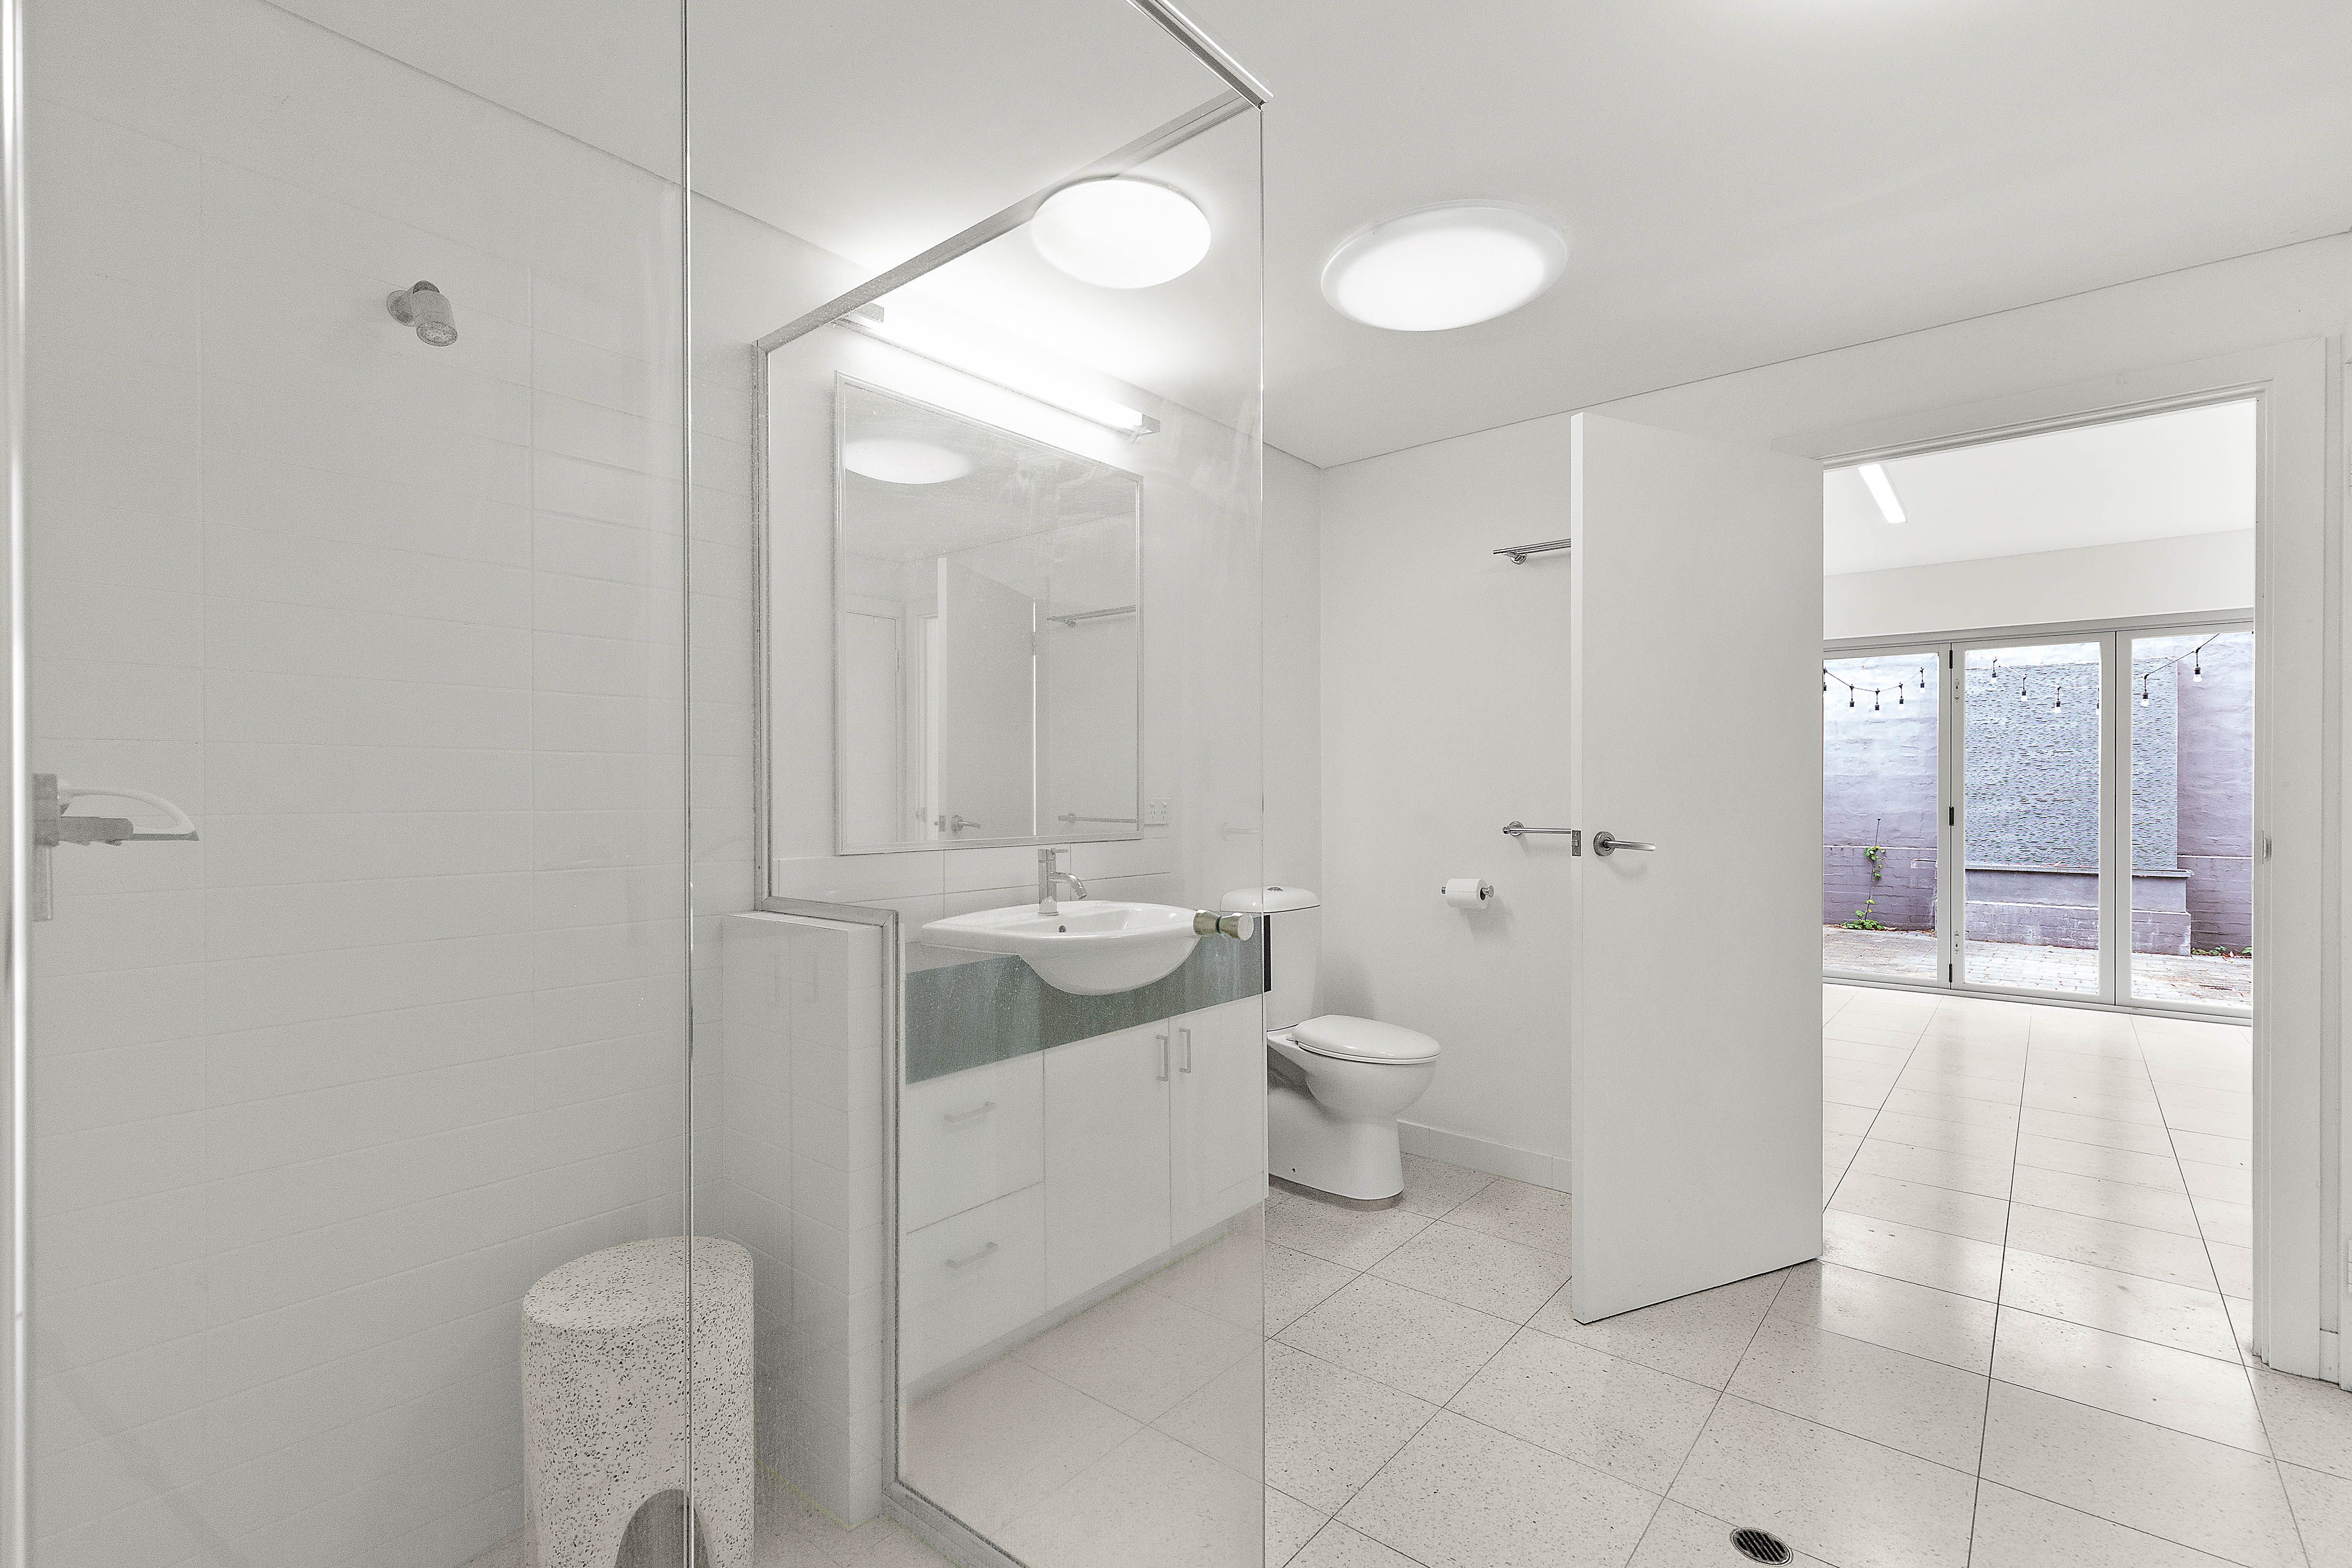
- Two bathrooms, with the main bathroom combined with the laundry
- First-floor sitting room for flexible use
- North-facing living areas, high ceilings and easy-care tiling
- Kitchen with induction cooktop, pantry and cupboard storage
- Bifold doors to a private courtyard with a stone water feature
- Under-stairs storage and gated parking for two cars
Rental details are observed from agency listings. Confirm availability, lease terms and application requirements directly with the agency.
Location
Samson Street, Fremantle, WA 6160