Images and floorplans are provided for illustrative purposes and remain the property of their respective copyright owners.
Overview
Spacious Tugun Home Perfect for Multi-Generational Living
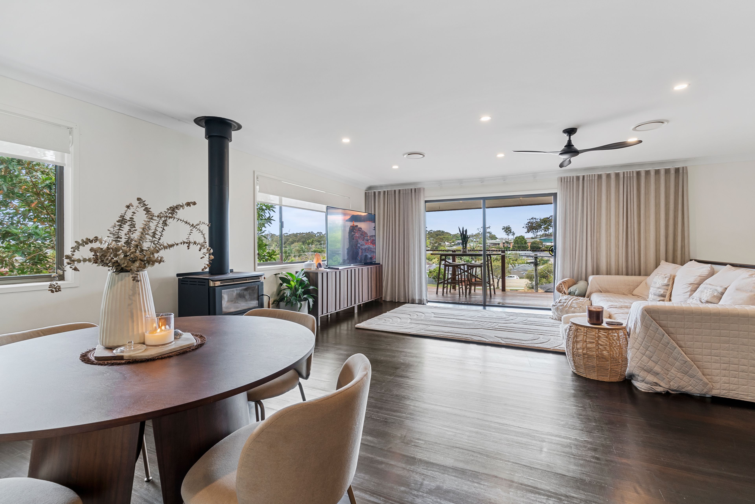
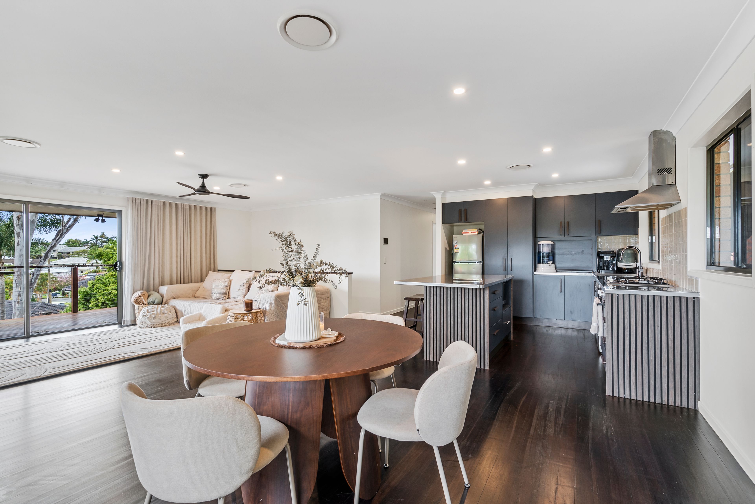
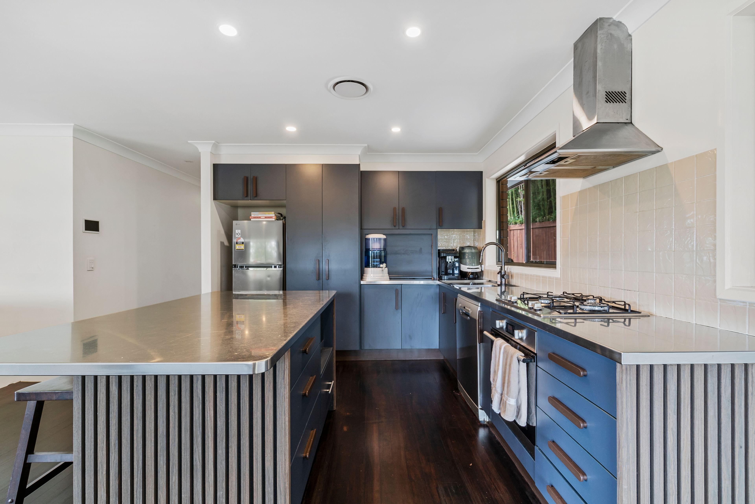
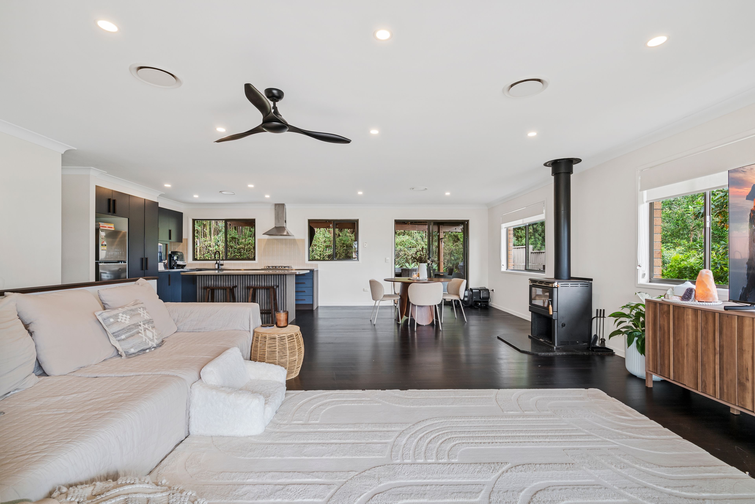
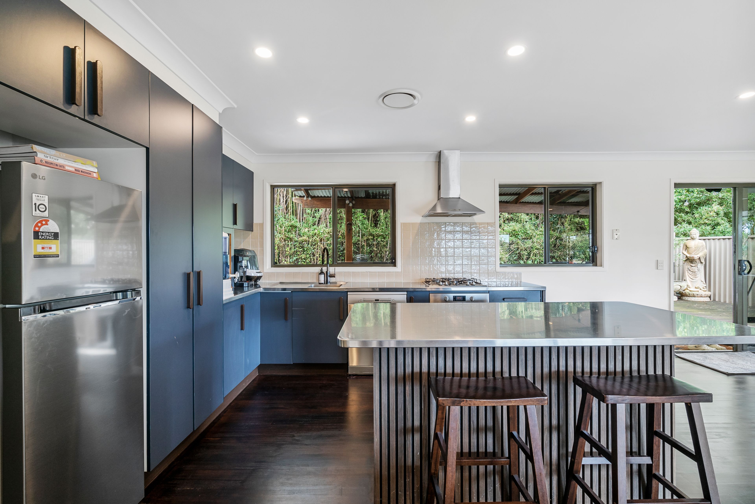
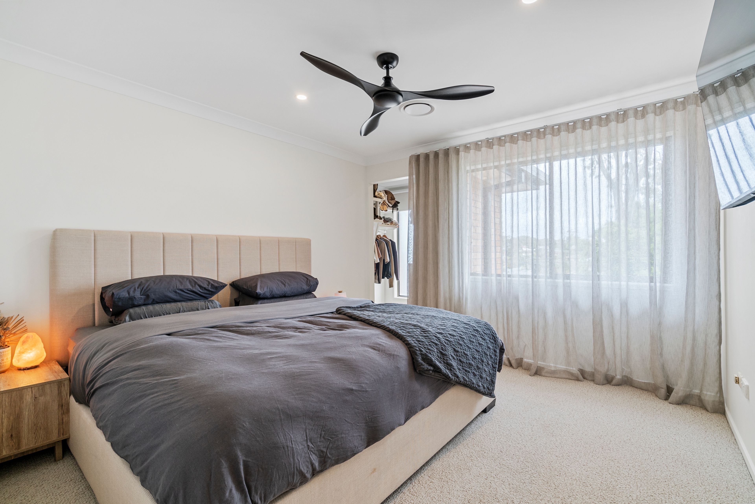
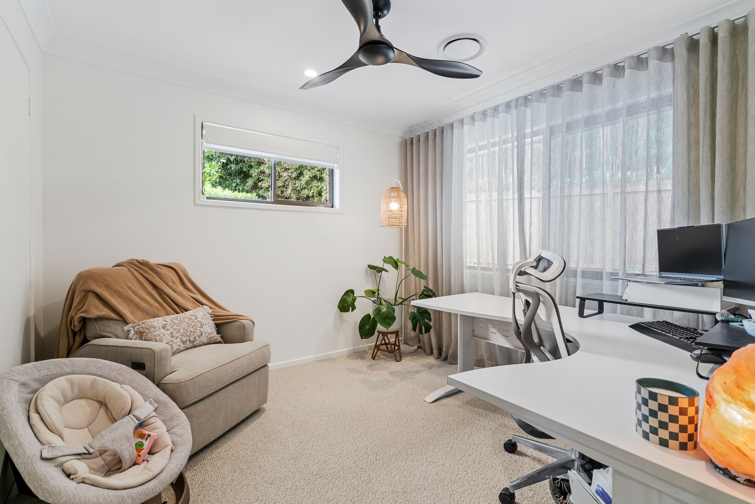
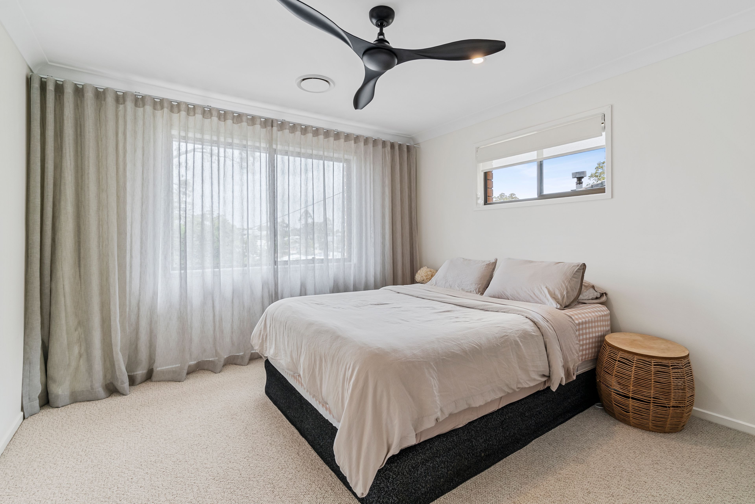
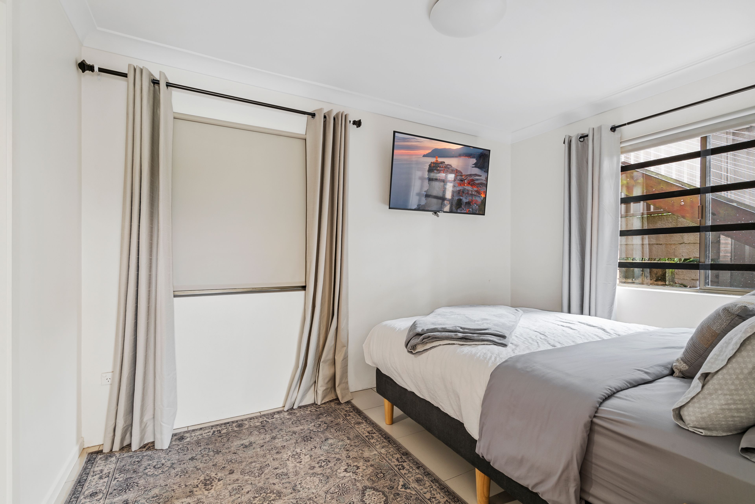
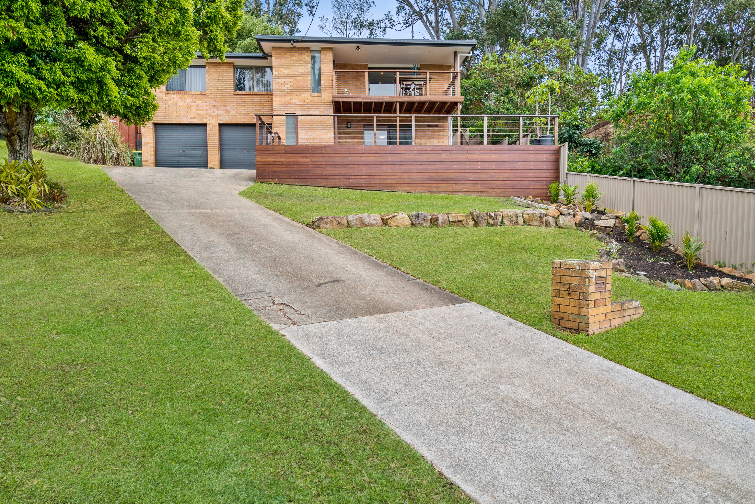
Set across two levels, this four-bedroom Tugun home combines generous shared living areas with a flexible downstairs layout. Upstairs are three bedrooms, open-plan living and dining, and a contemporary kitchen with sleek cabinetry, ample bench space, storage and a breakfast bar. Ducted air conditioning serves the upper level.
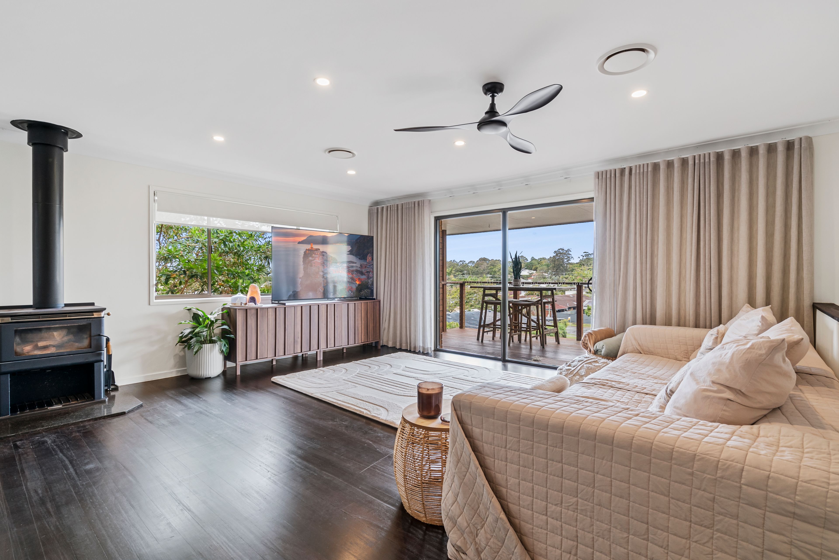
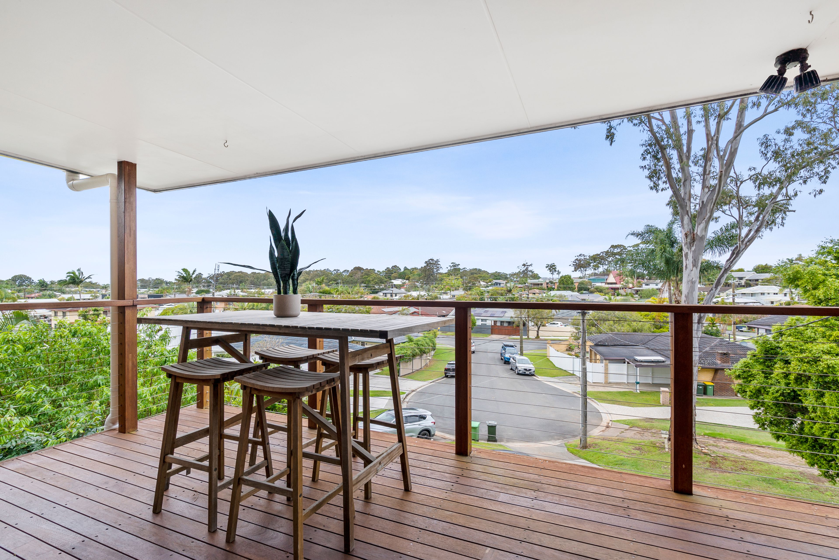
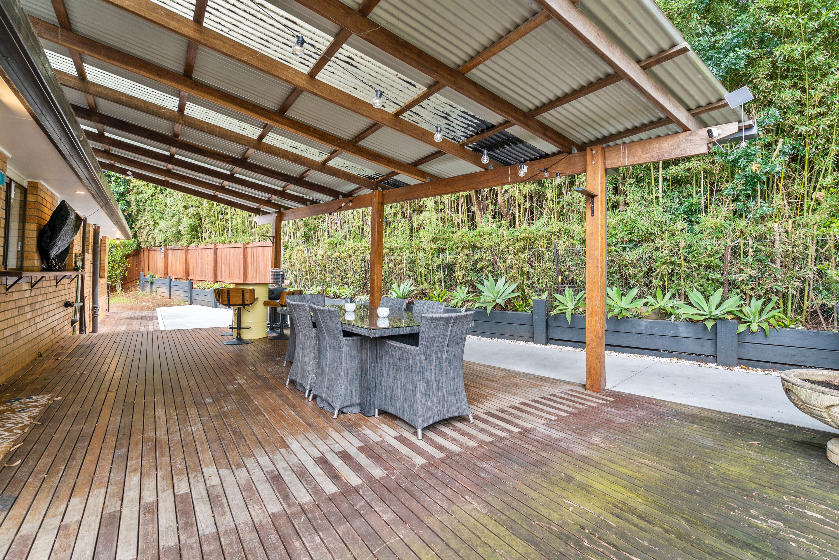
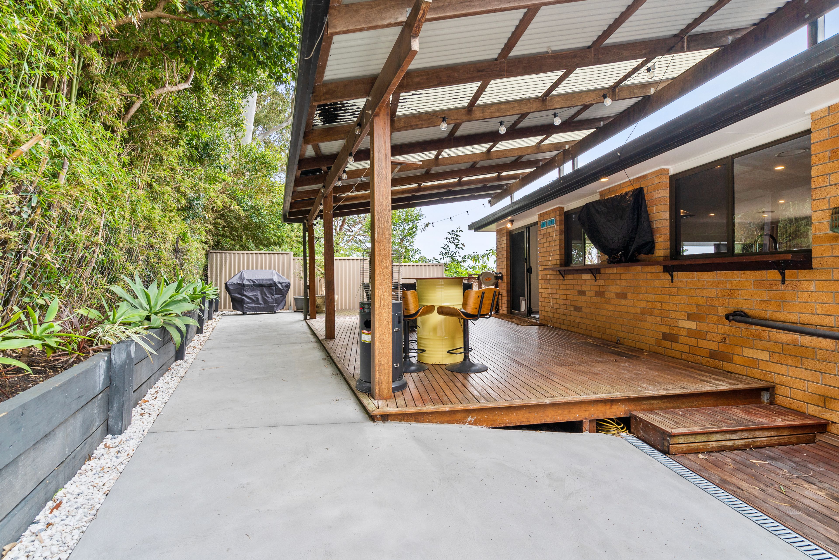
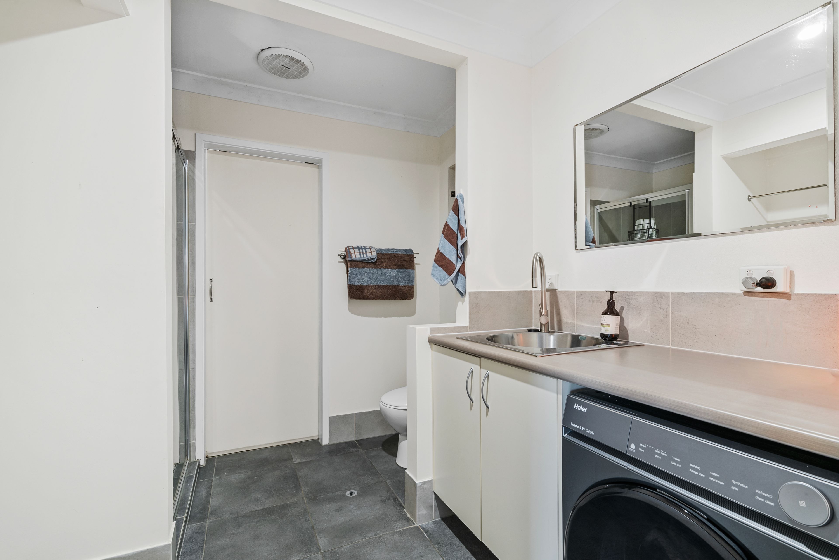
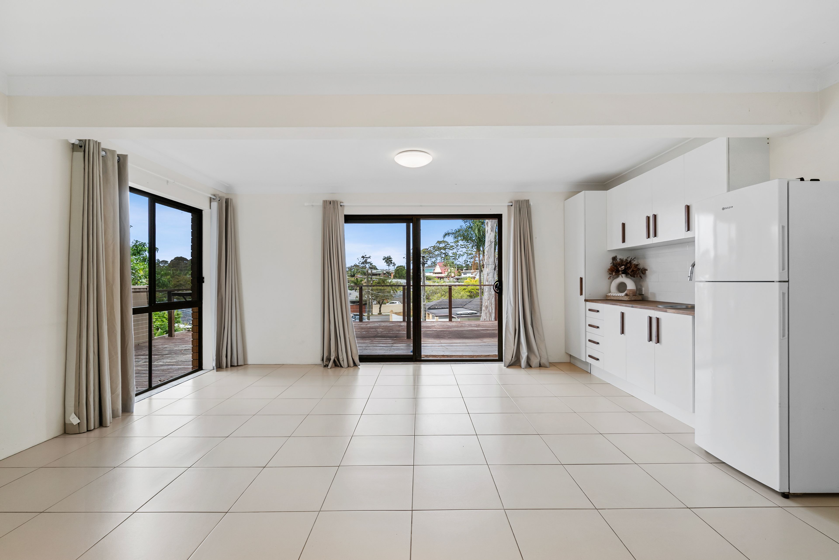
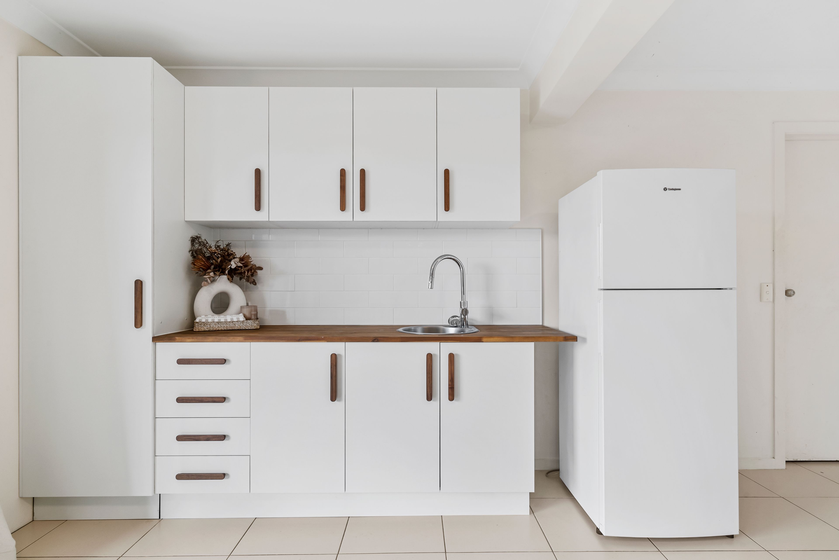
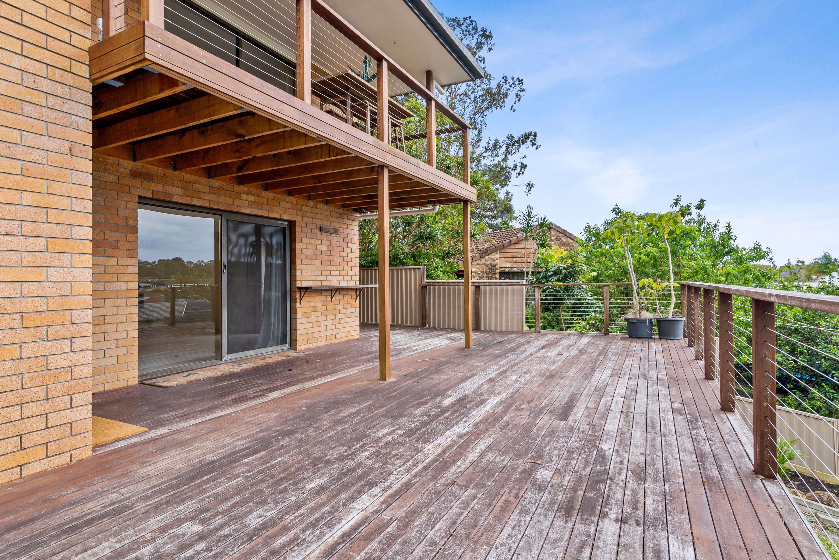
The main living area opens onto a large, covered timber deck, extending the space outdoors for meals or relaxation. A fireplace adds a cosy feature to the living area. Downstairs, a separate open-plan kitchenette and lounge accompany the fourth bedroom, a bathroom and a second laundry, providing additional living space within the home.
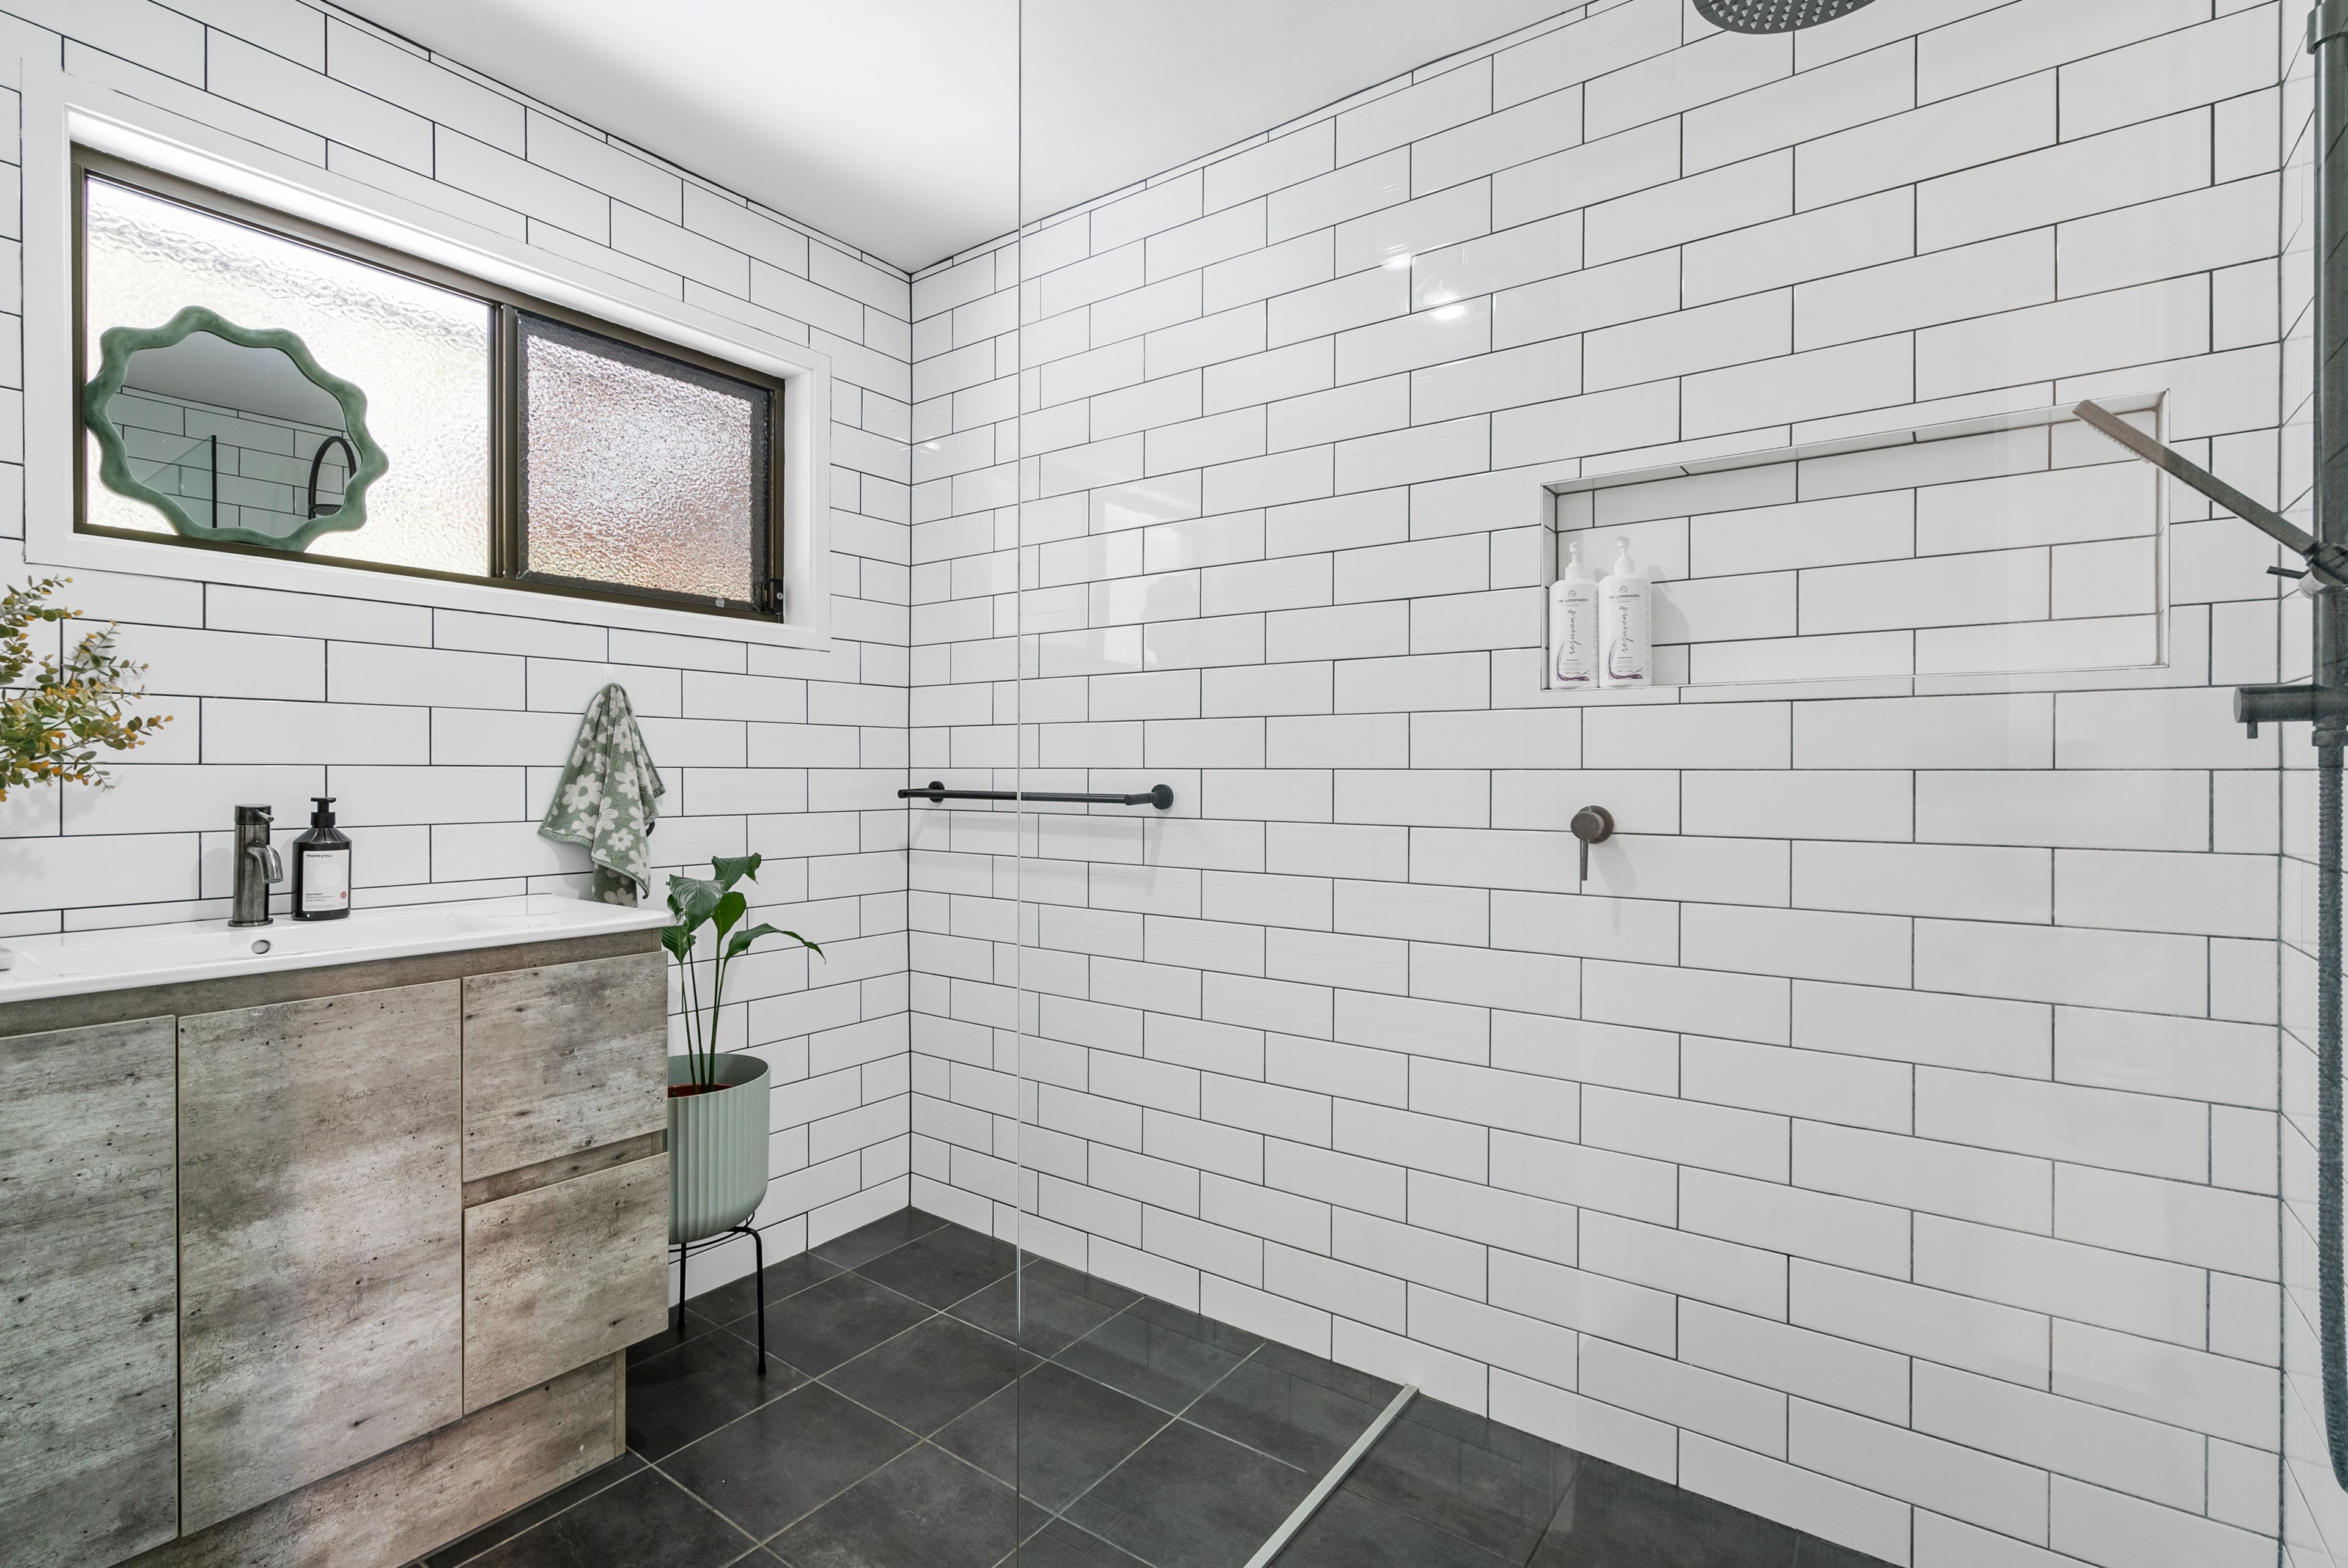
The property includes two bathrooms and two garage spaces. Its two-level arrangement offers options for households needing distinct living areas for family members or guests.
The listing describes nearby cafes, restaurants and shops, the beach, John Flynn Private Hospital, the airport, public transport and local surf clubs. Approximate travel times provided are three minutes to cafes, restaurants and shops, four minutes to the beach and hospital, and six minutes to the airport.
Rental details are observed from agency listings. Confirm availability, lease terms and application requirements directly with the agency.
Location
7 Cabarita Court, Tugun, QLD 4224