Images and floorplans are provided for illustrative purposes and remain the property of their respective copyright owners.
Overview
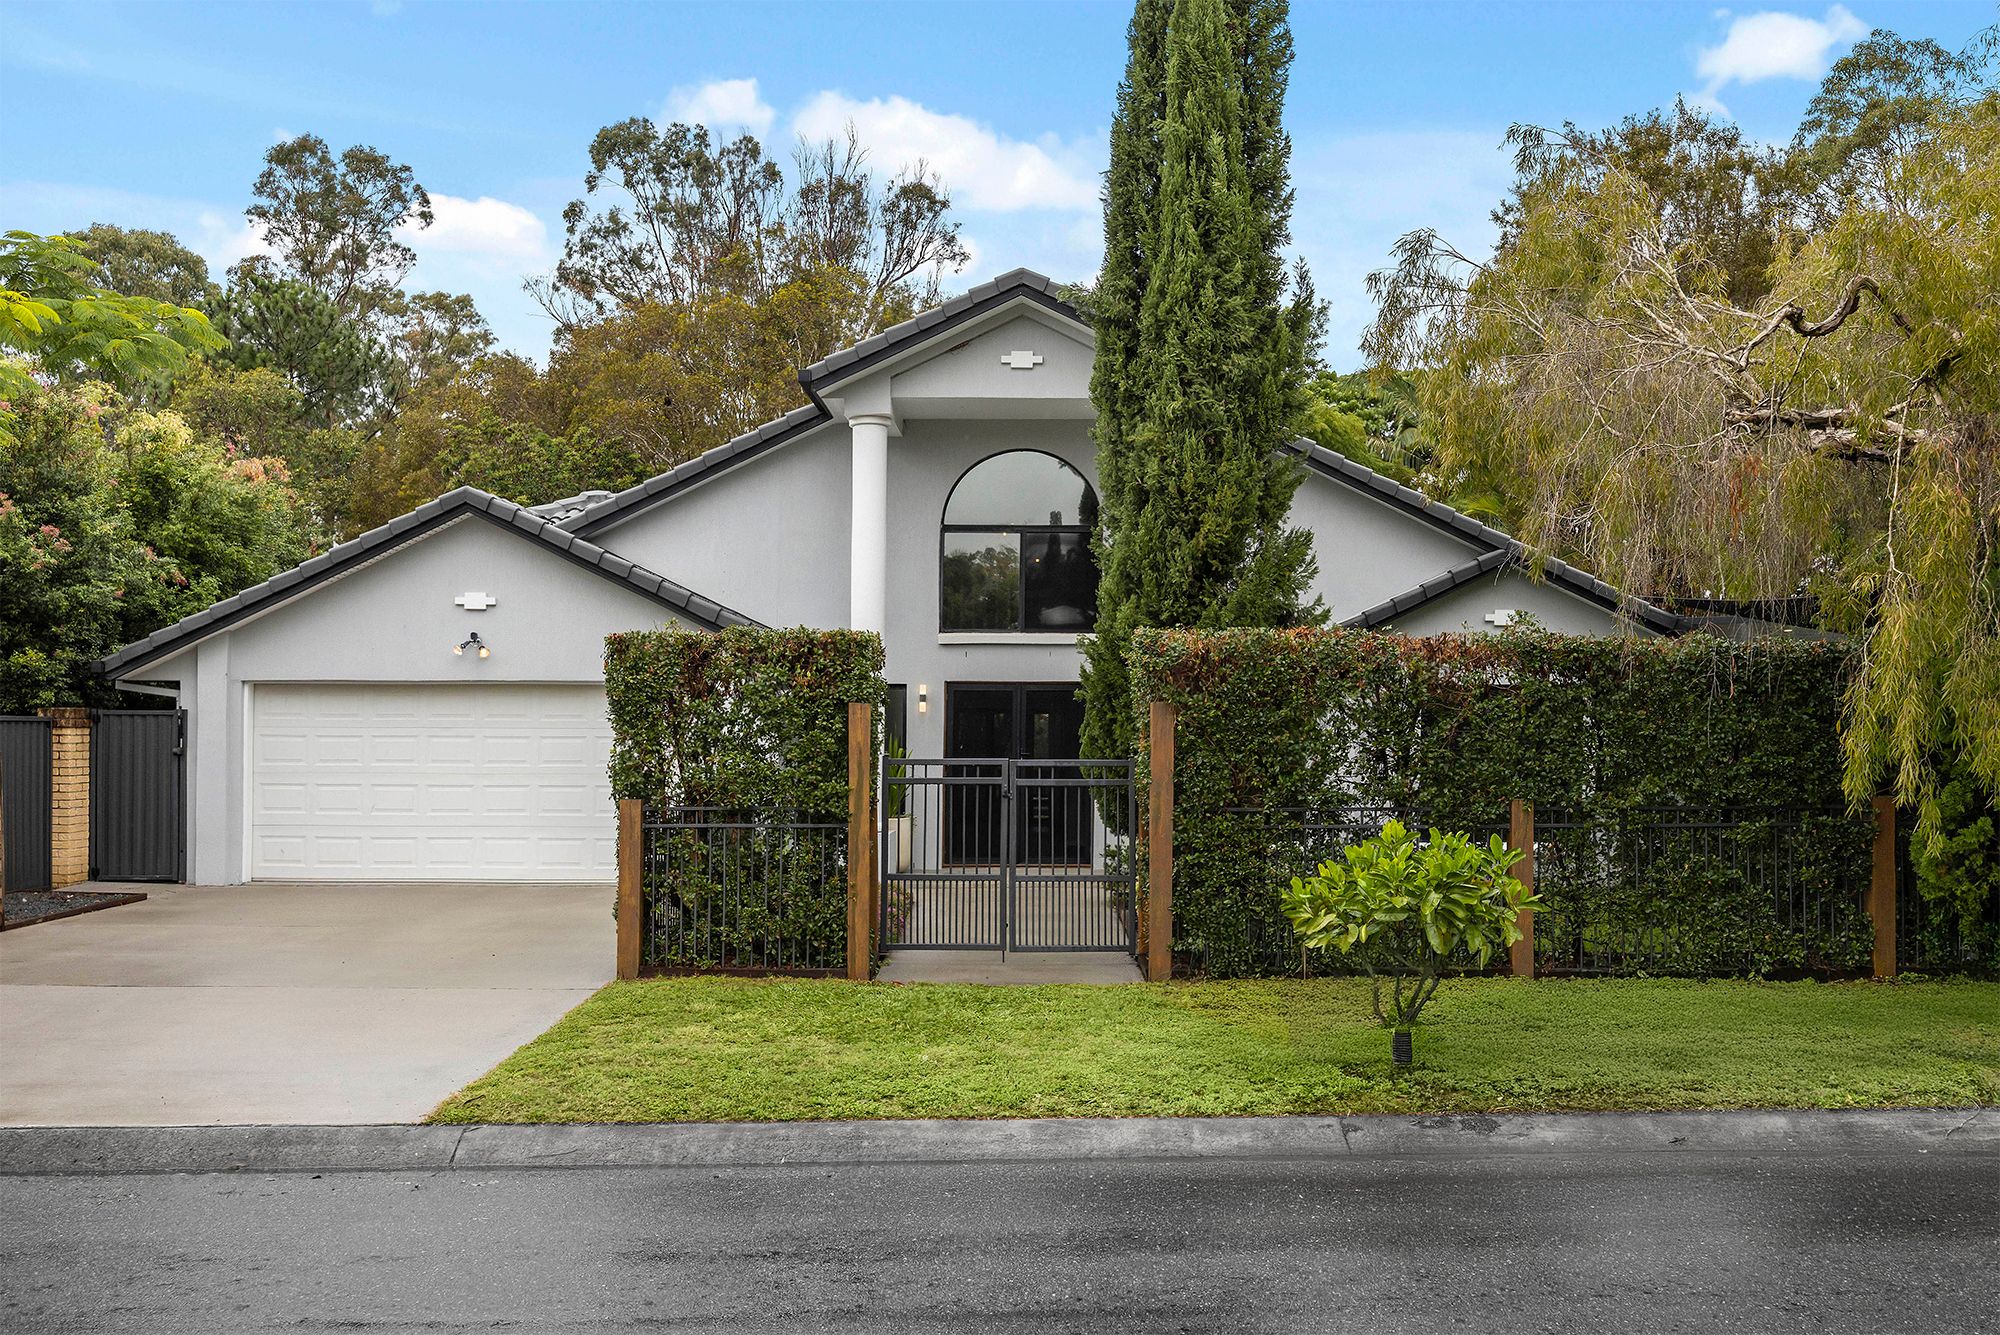
Stunning Family Home with Pool & Multiple Living Areas - MSHS Catchment
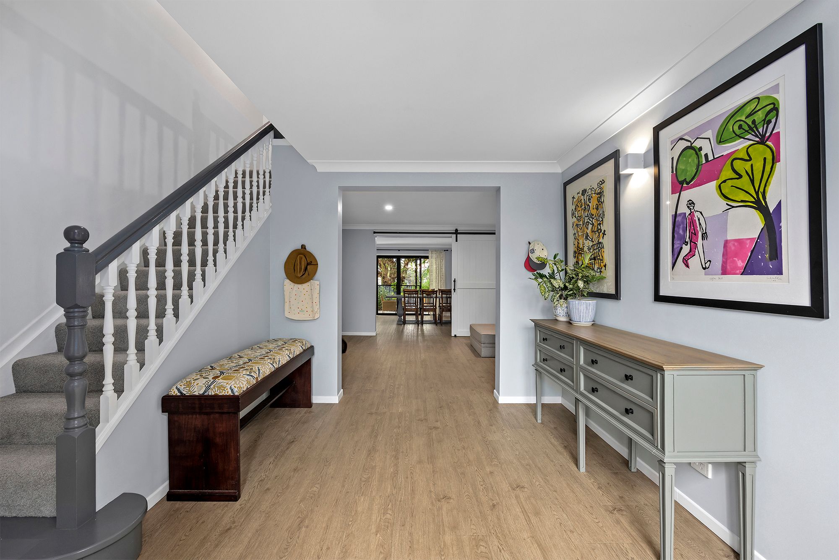
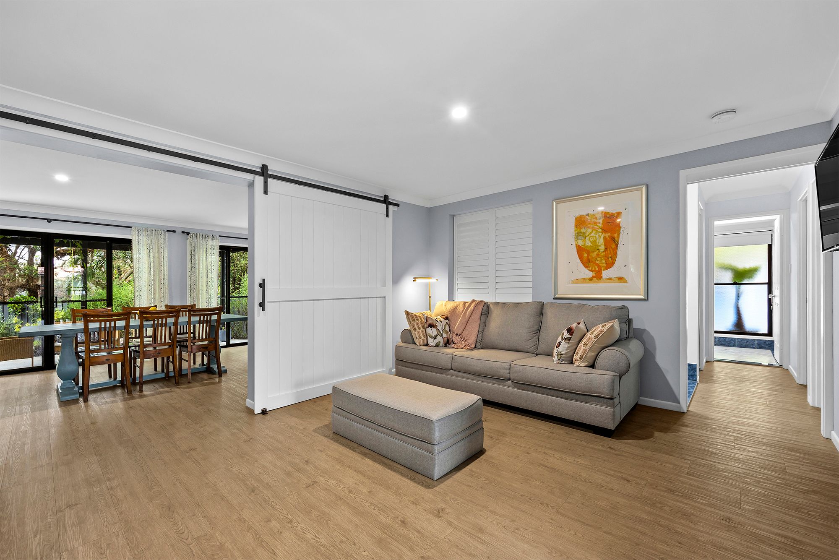
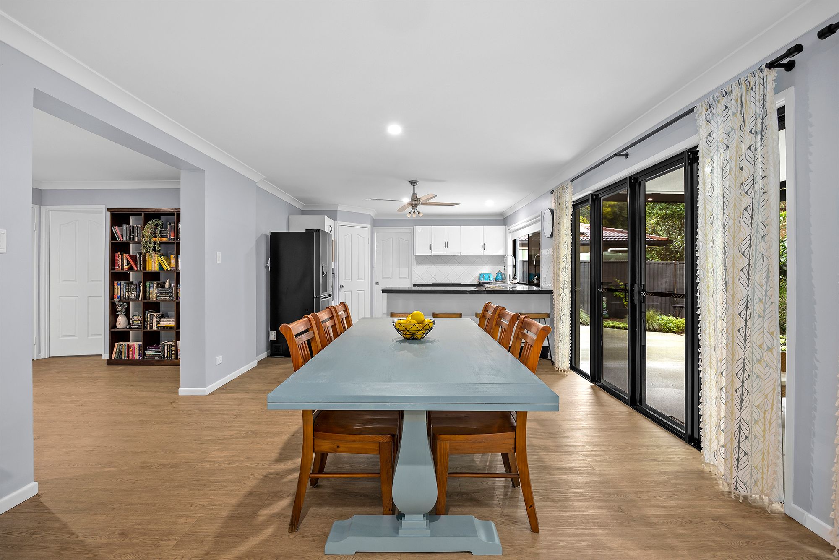
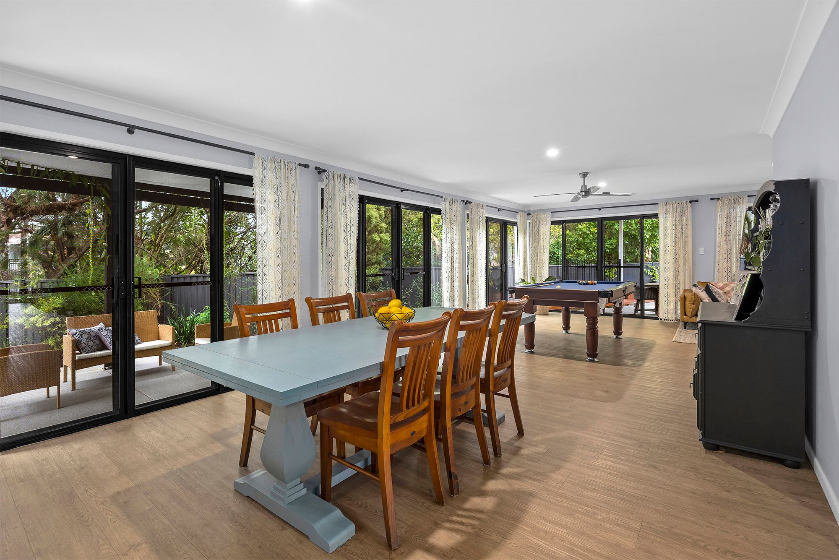
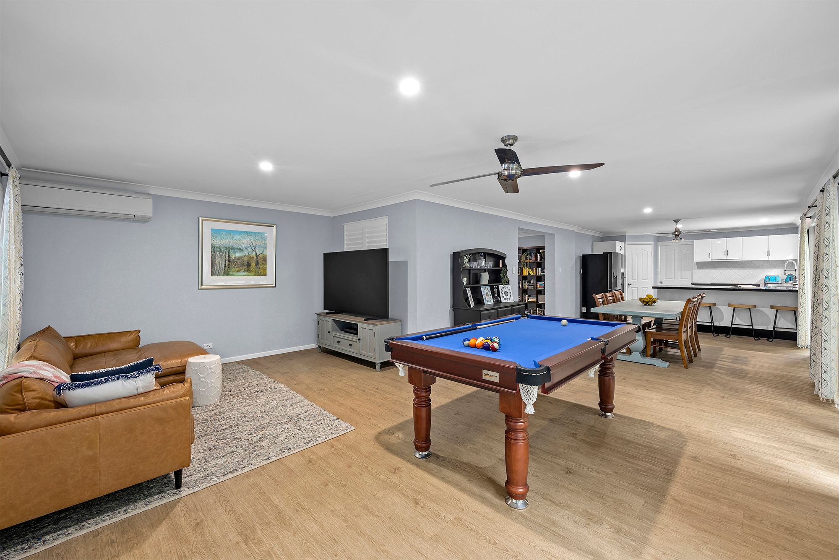
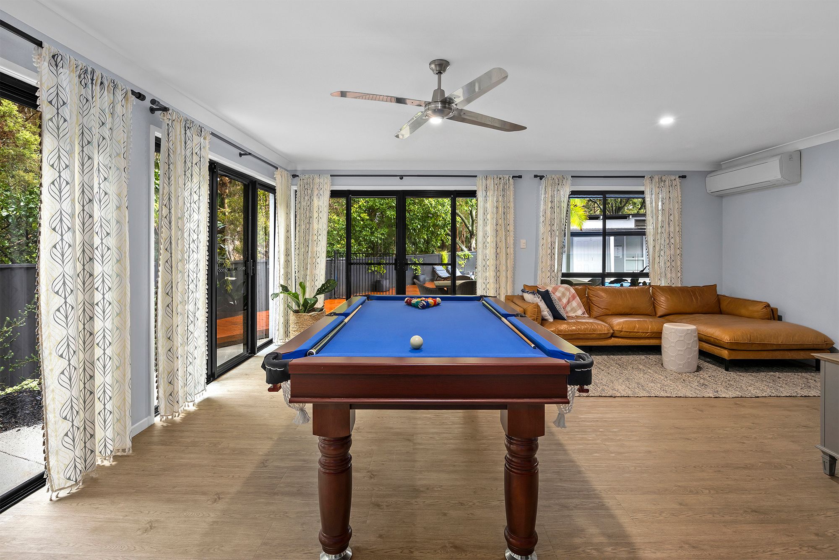
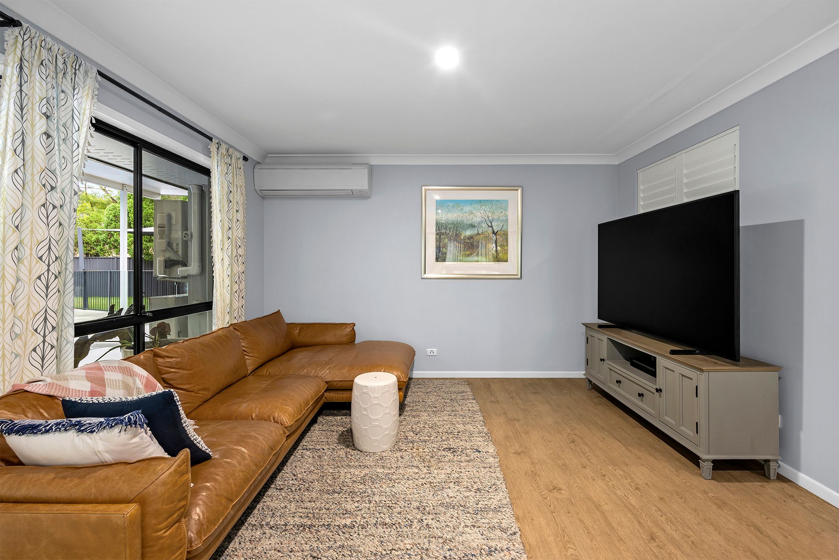
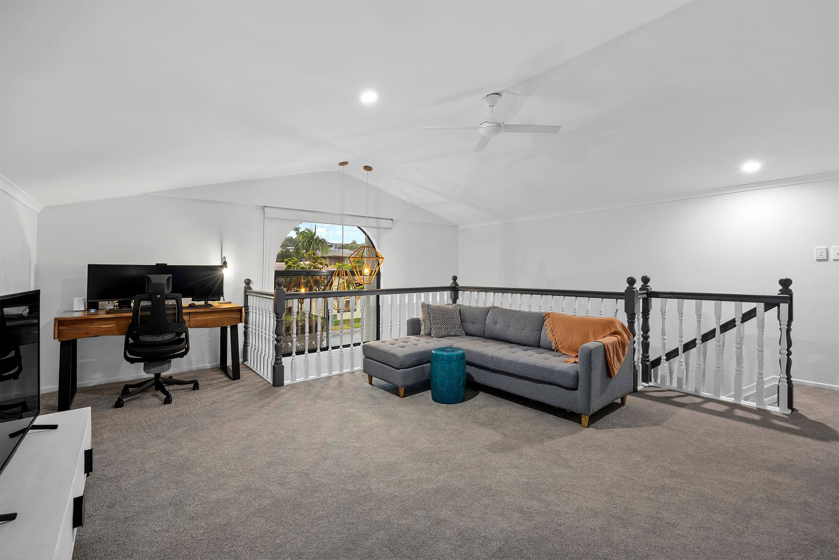
This double-storey Wishart home offers four bedrooms and three separate living areas, with timber flooring, plantation shutters, feature barn doors and freshly painted interiors. The light-filled open-plan living and dining area is complemented by a separate downstairs rumpus room, providing additional space for a media room, home office or retreat.
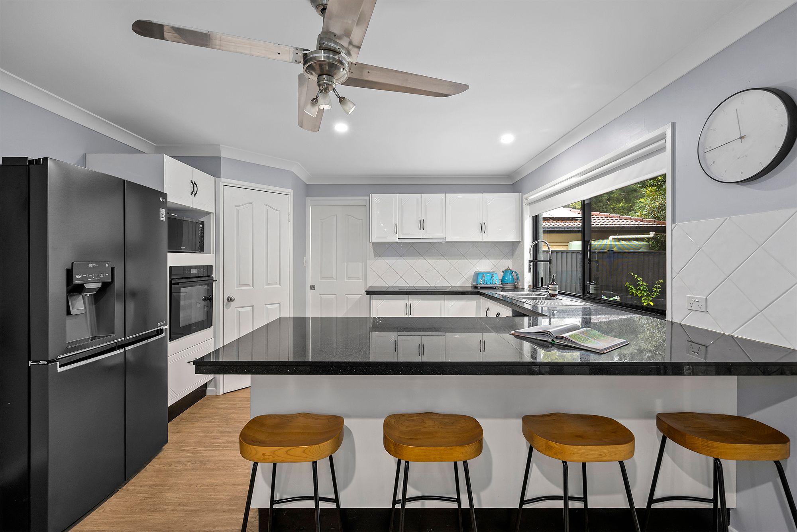
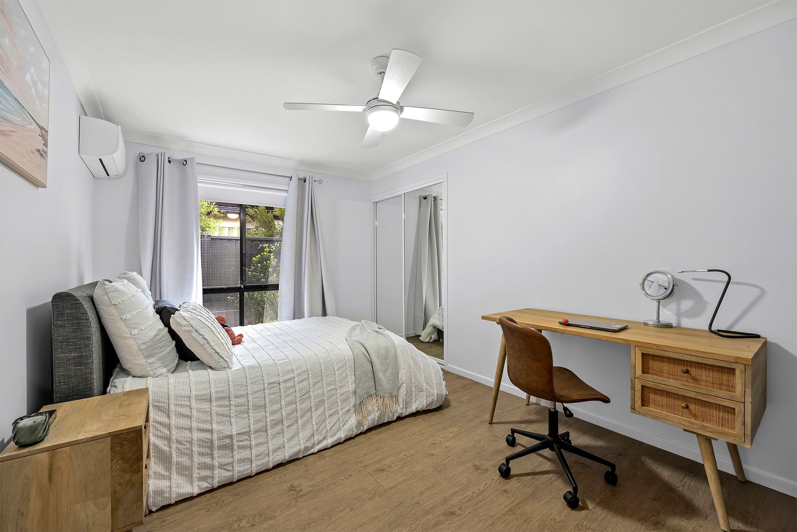
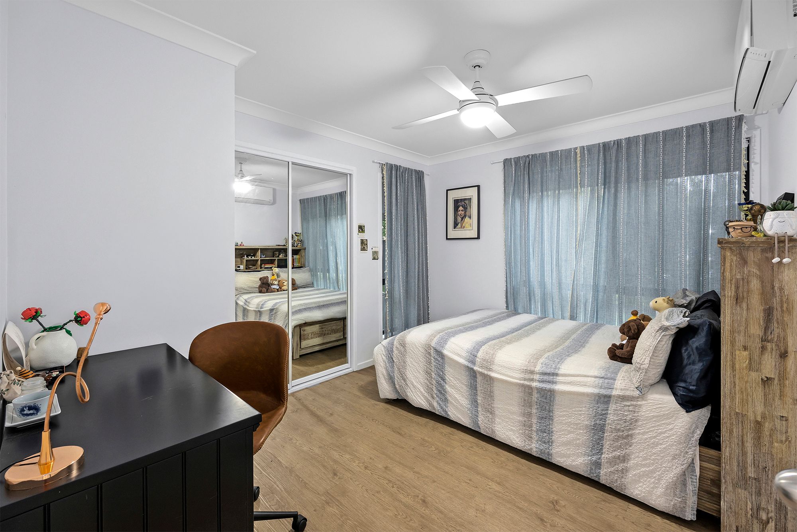
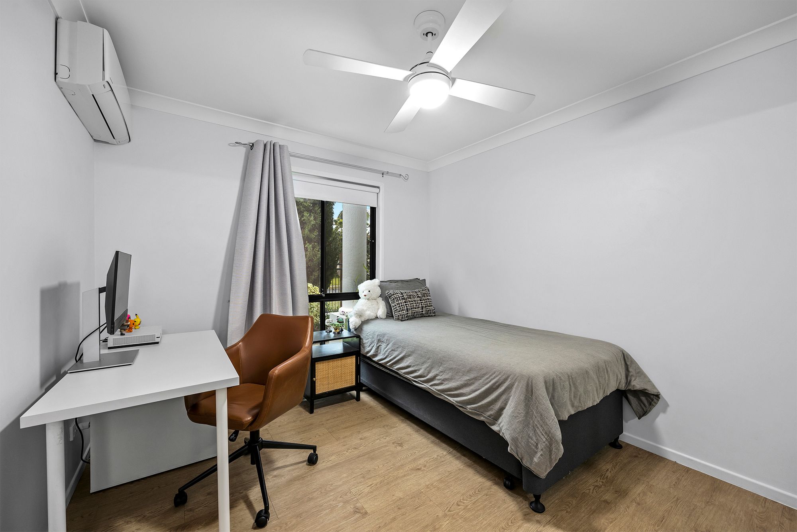
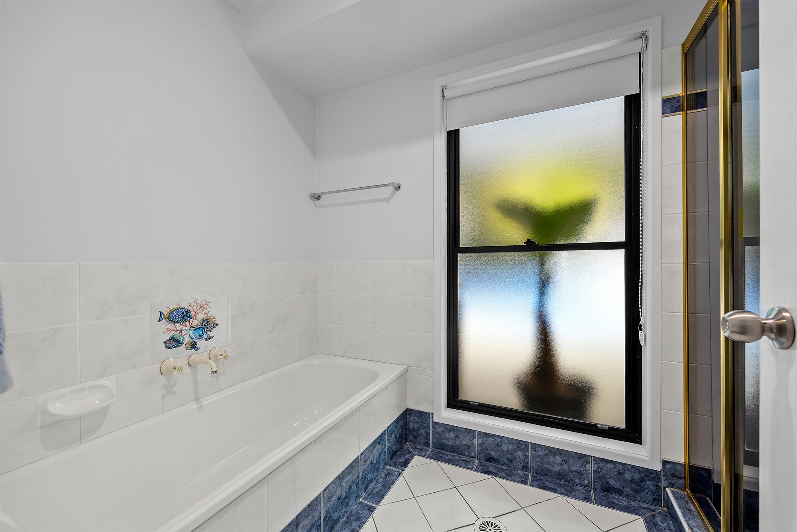
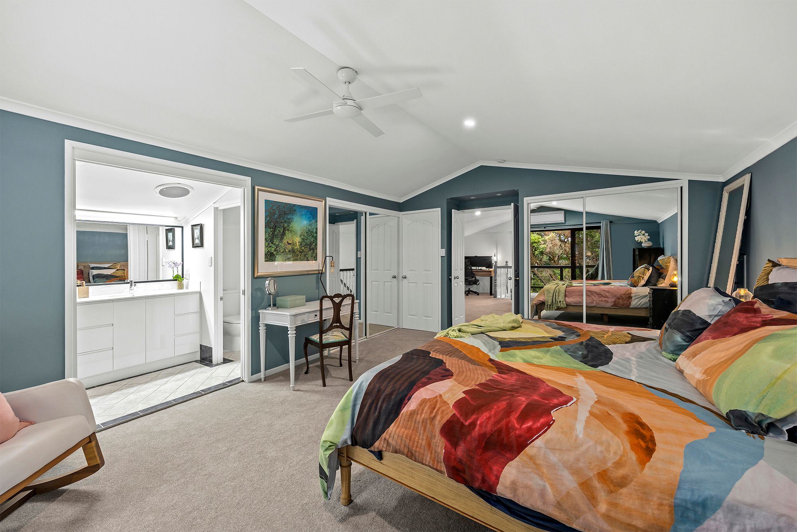
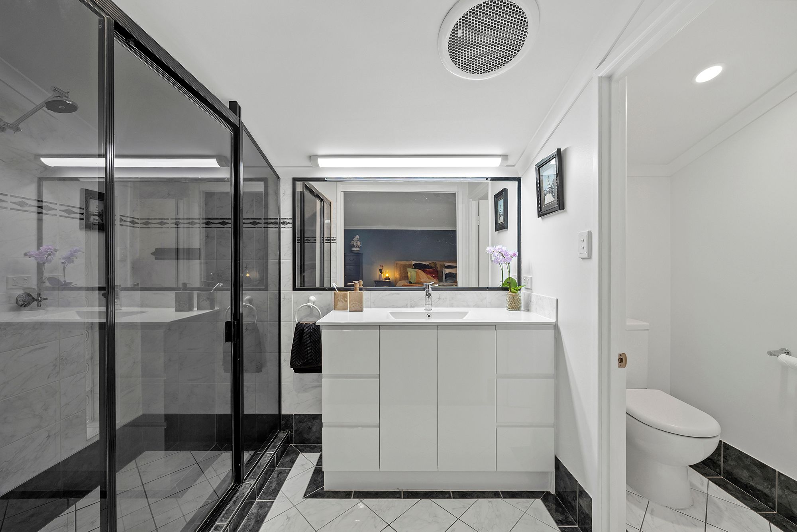
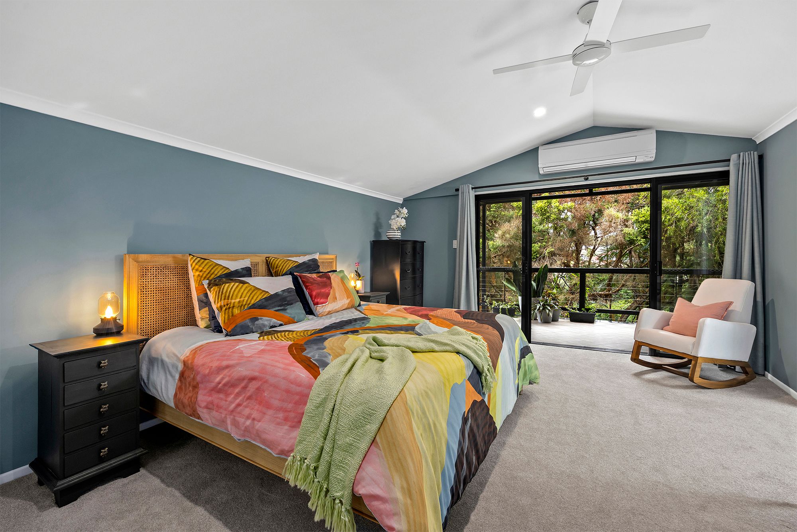
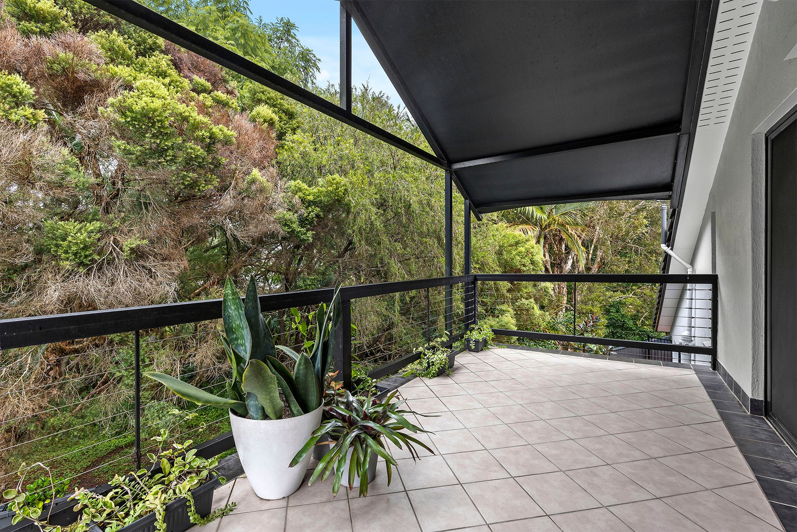
The upstairs master retreat has cathedral ceilings, a private balcony, ensuite, mirrored wardrobes and new carpet. Three further bedrooms are downstairs, each with built-in wardrobes, air conditioning, ceiling fans and timber flooring. Six air conditioning units are fitted throughout the home. The modern kitchen includes stone benchtops, electric appliances, a dishwasher and breakfast bar. A family bathroom with separate bath and shower and an additional powder room complete the indoor accommodation.
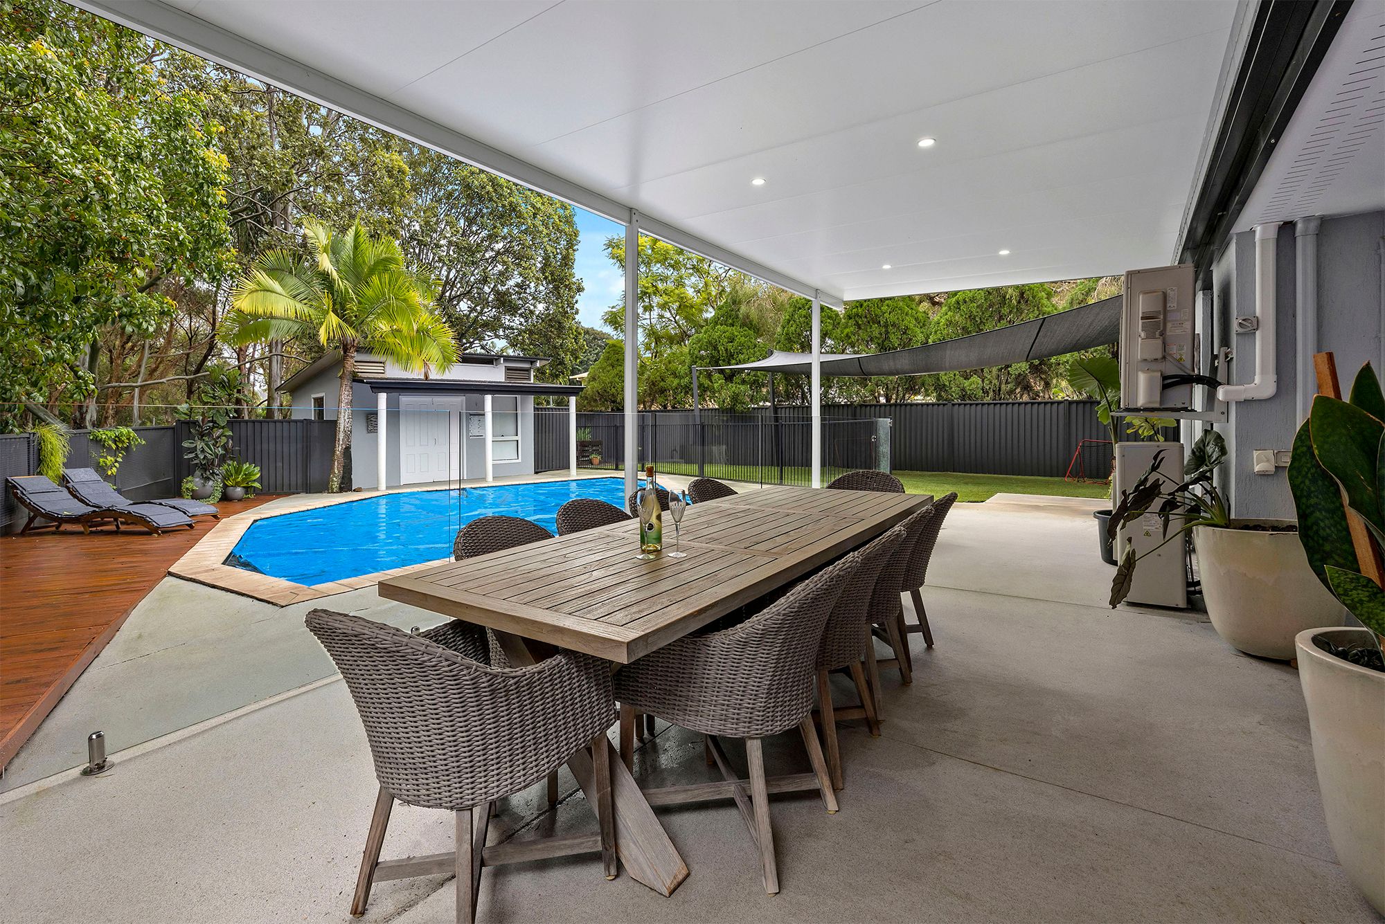
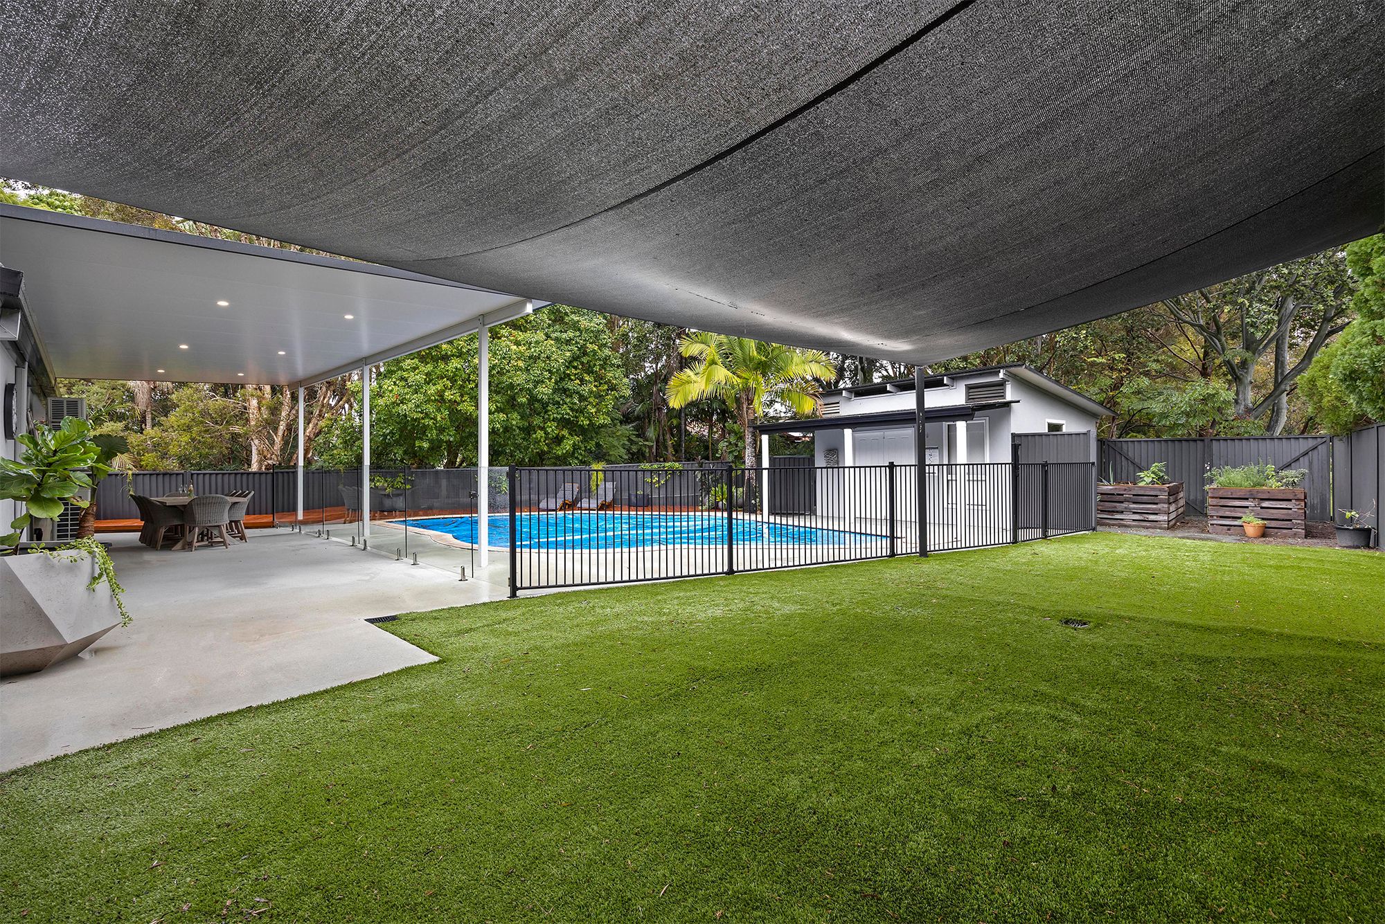
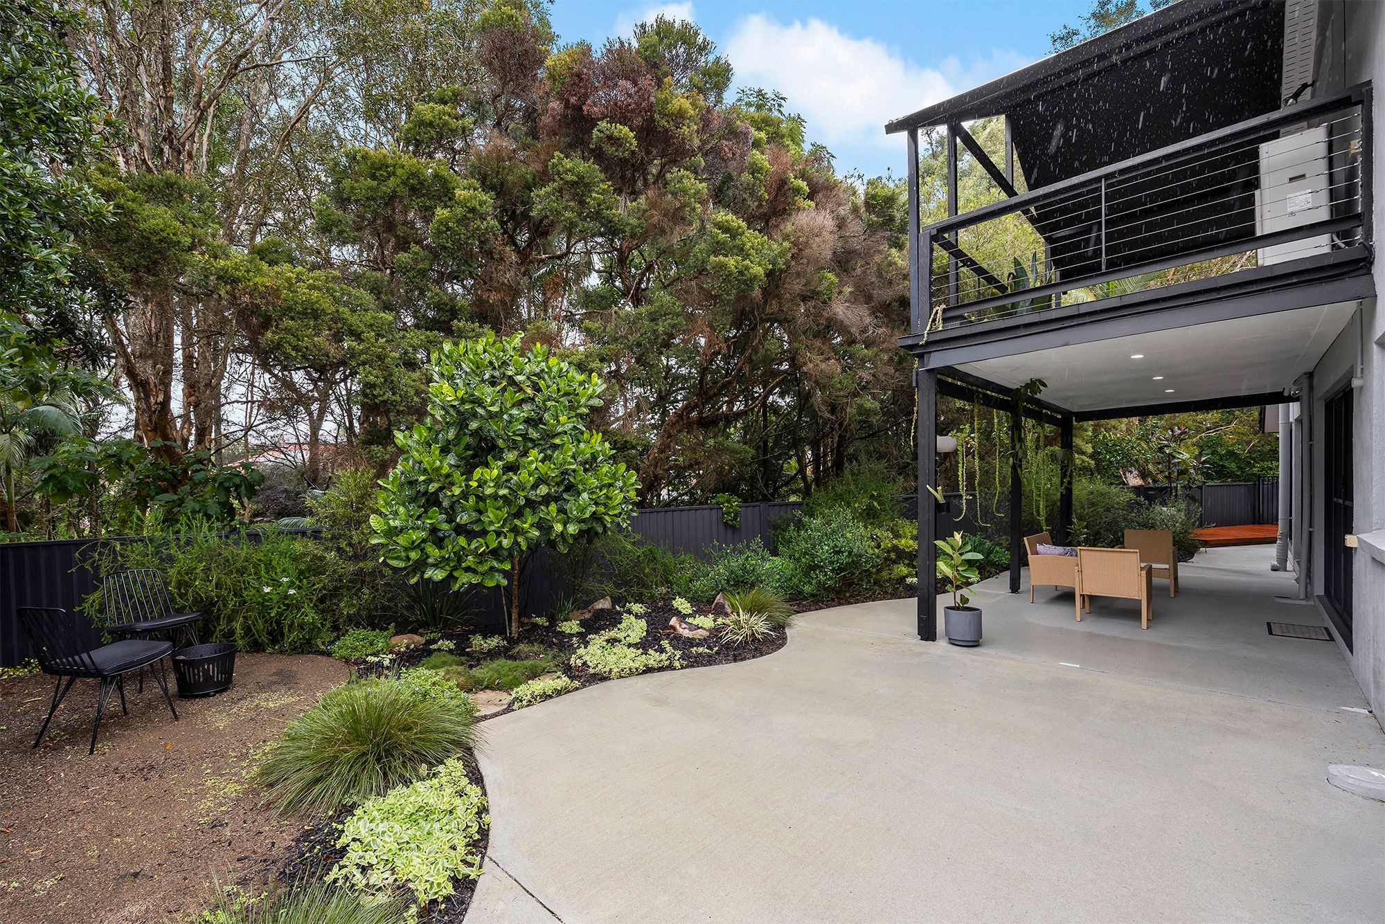
Outdoor features include a covered entertaining patio, large pergola, swimming pool and separate pool house or workshop. The fully fenced yard has a level lawn and bushland outlook, while established privacy hedging secures the front yard. Parking is provided by a double lock-up garage and additional off-street space. The home also has a 24kW solar battery system and a northerly aspect.
The listing states a building area of 397m² and land area of 750m². The property is within the Mansfield State High School and Wishart State School catchment areas, and approximately 2.1km from Westfield Mt Gravatt. Local parks, walking tracks, public transport, shops and dining are described as nearby, with access to the Pacific and Gateway Motorways.
Rental details are observed from agency listings. Confirm availability, lease terms and application requirements directly with the agency.
Location
9 Maibry Street, Wishart, QLD 4122