Images and floorplans are provided for illustrative purposes and remain the property of their respective copyright owners.
Overview
Brand New Luxury Living | Premium Finishes & Exceptional Design
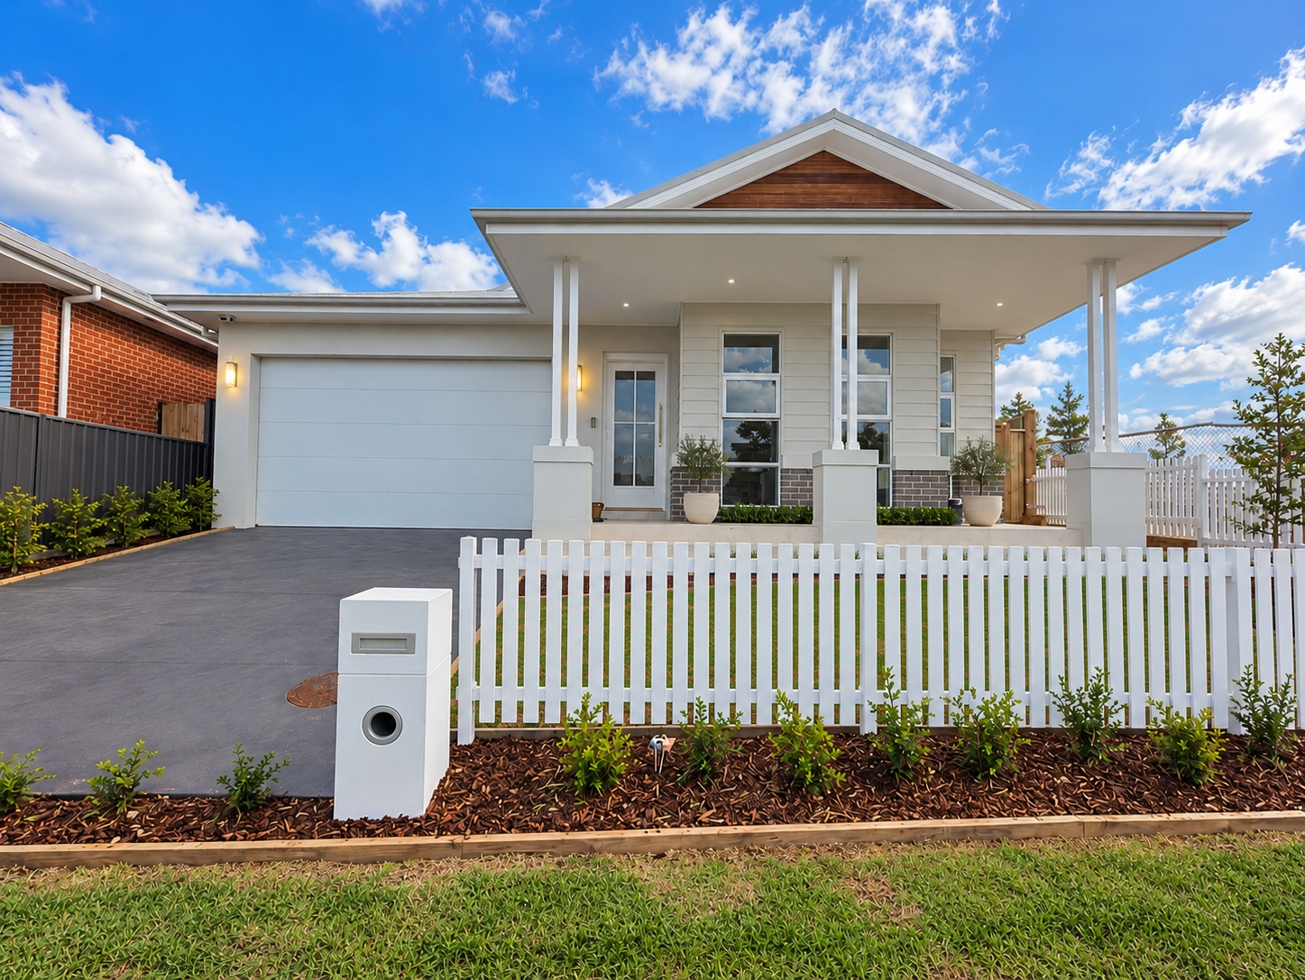
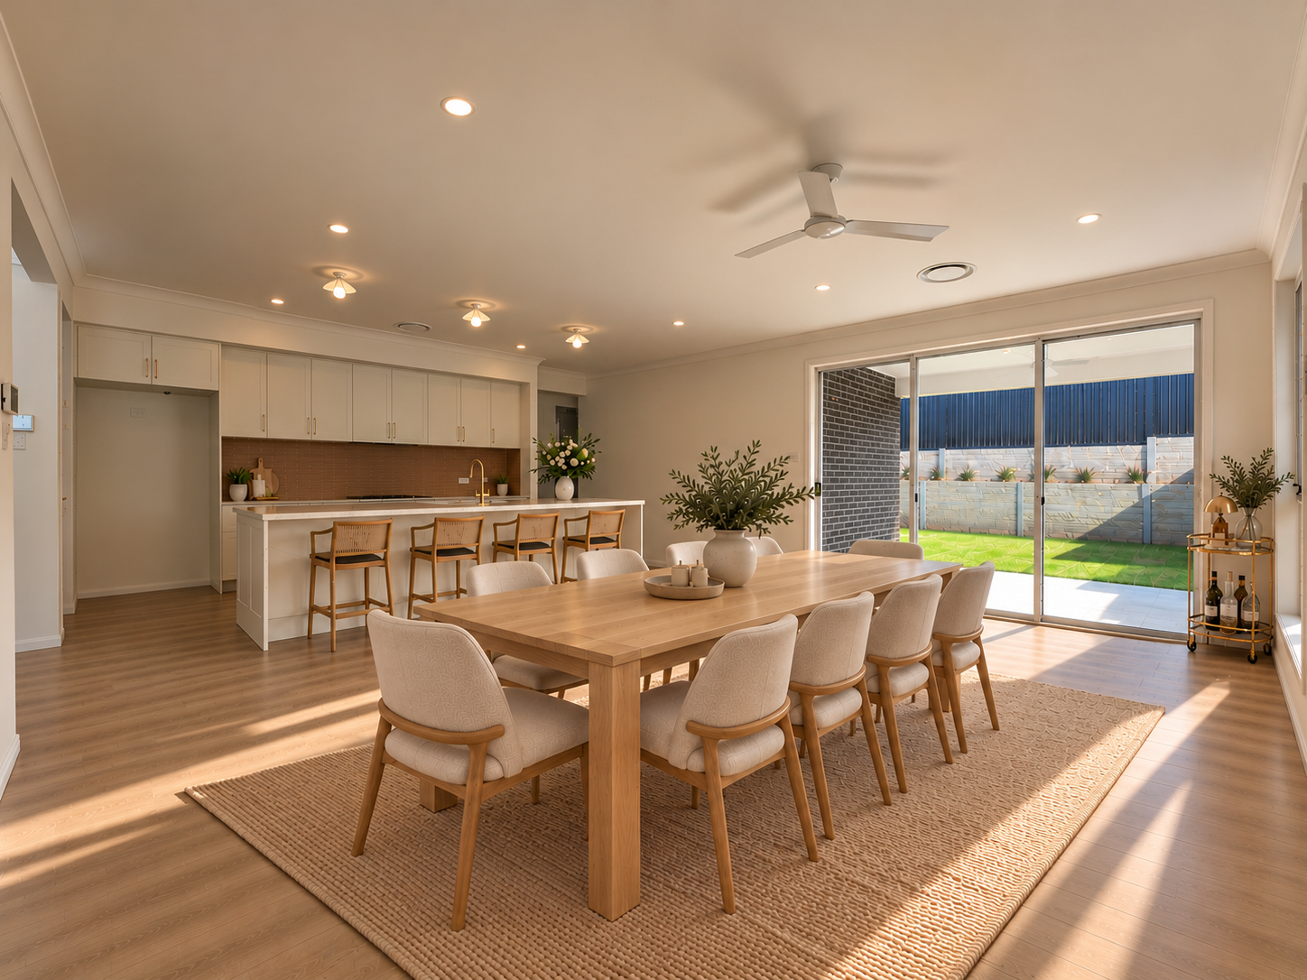
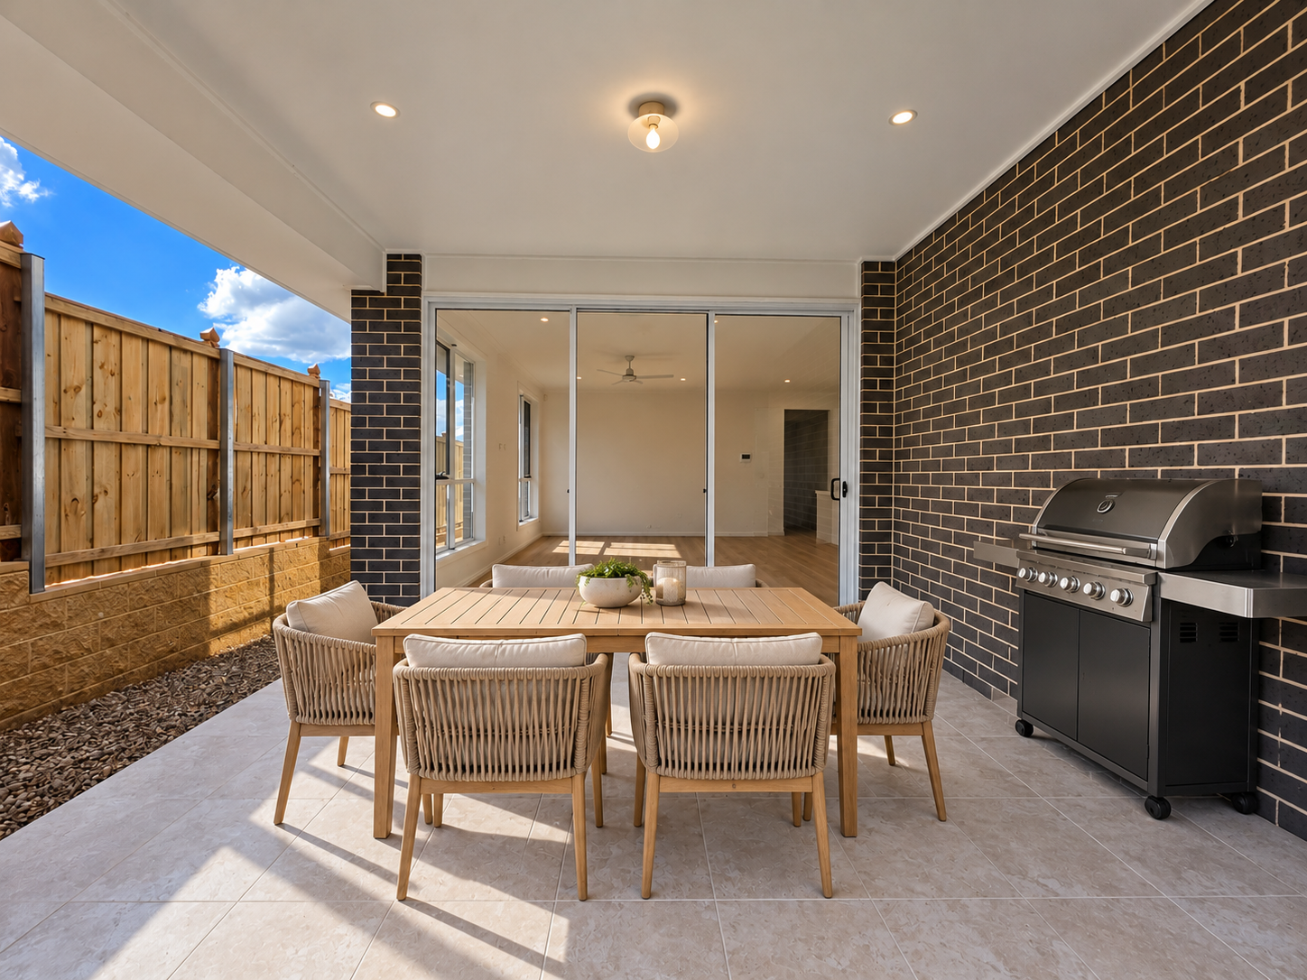
At 19 Daisyvale Crescent, Wilton, this brand-new four-bedroom home combines open-plan living with considered spaces for privacy and day-to-day practicality. The main living and dining area connects with the kitchen and opens onto a tiled outdoor alfresco, creating a straightforward flow between indoor and outdoor areas.
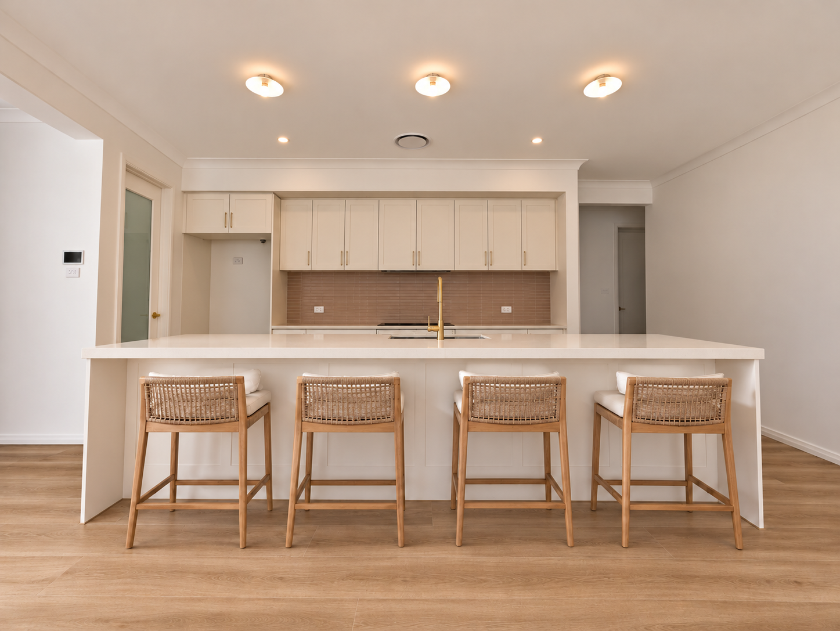
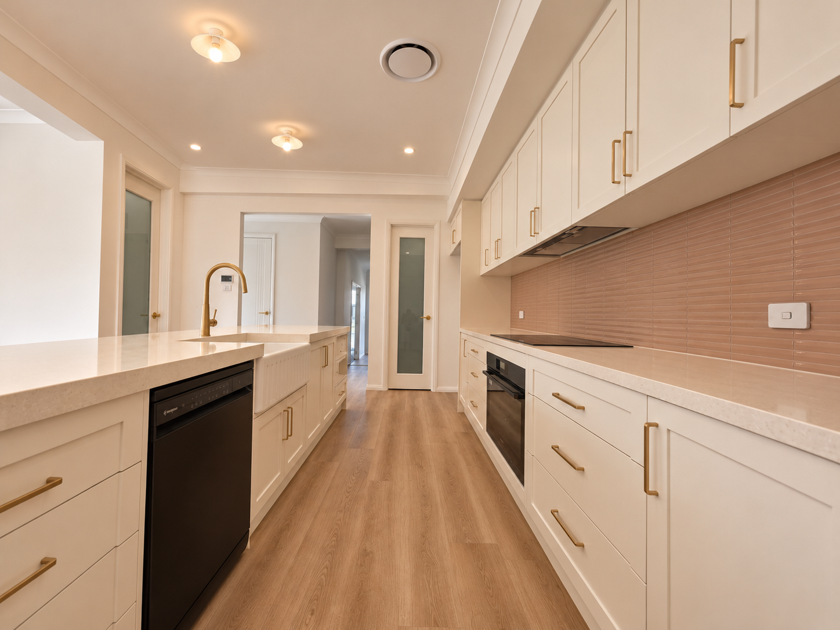
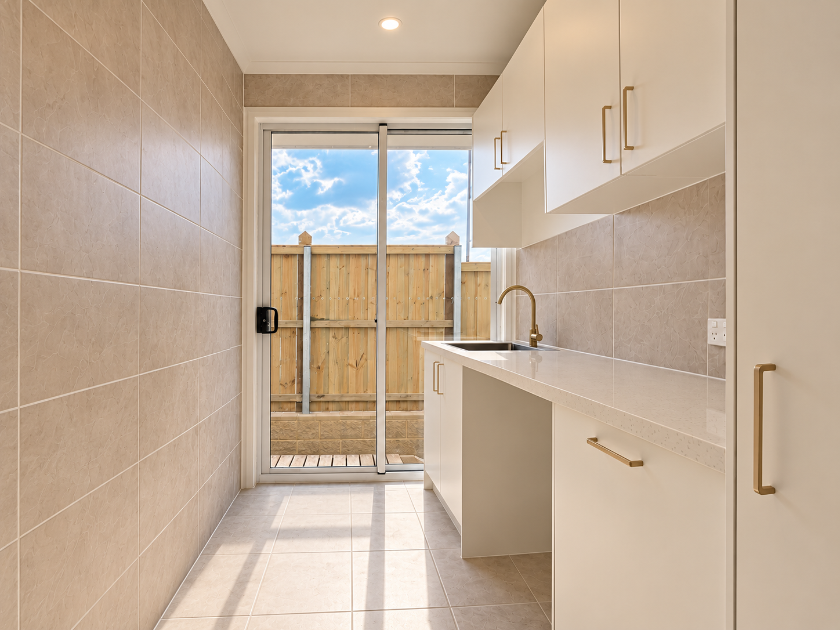
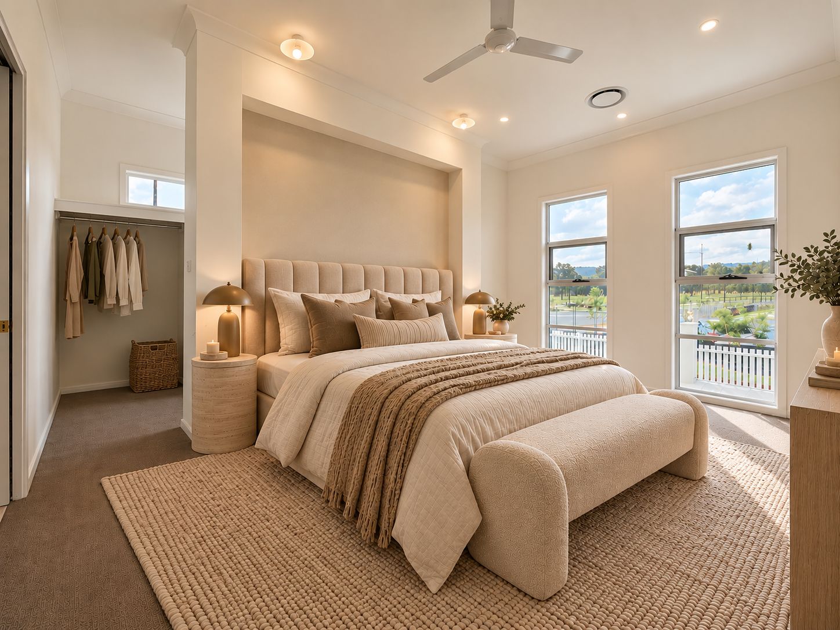
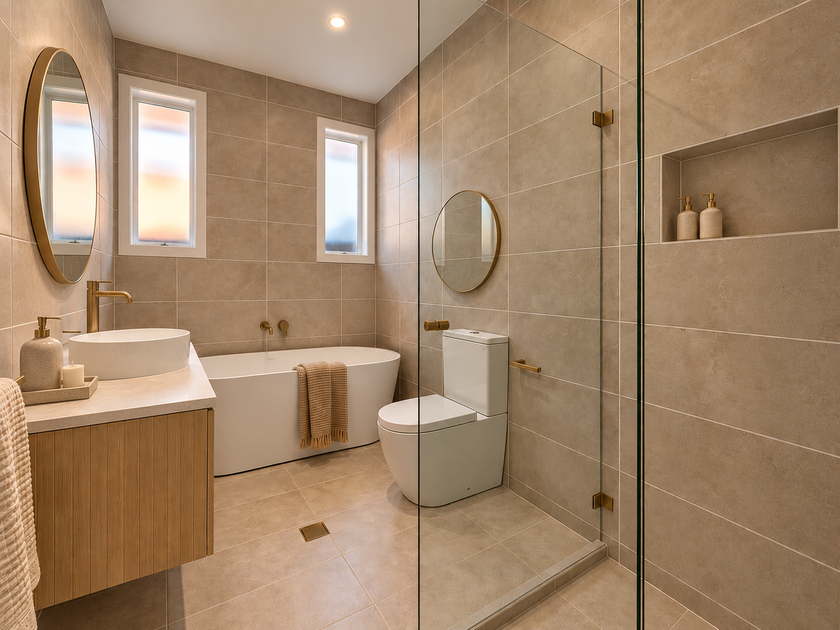
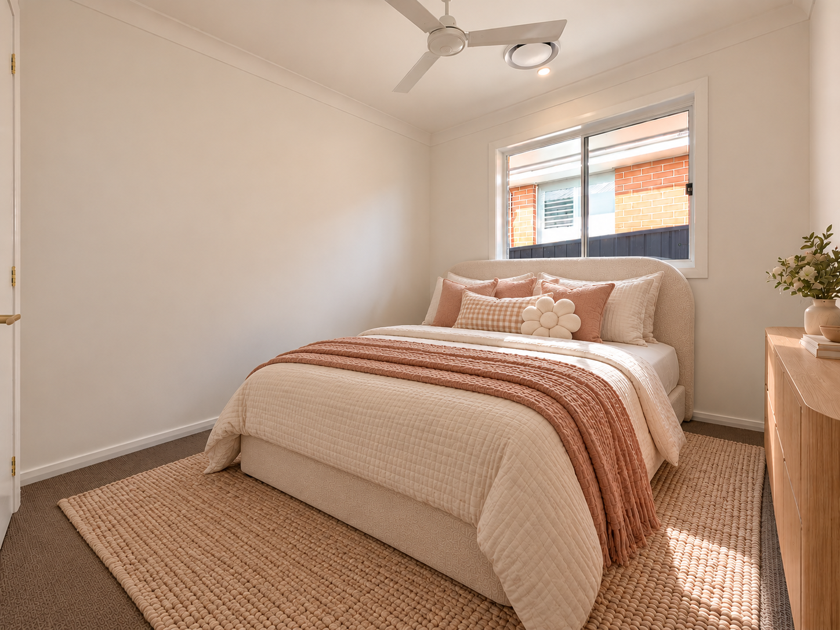
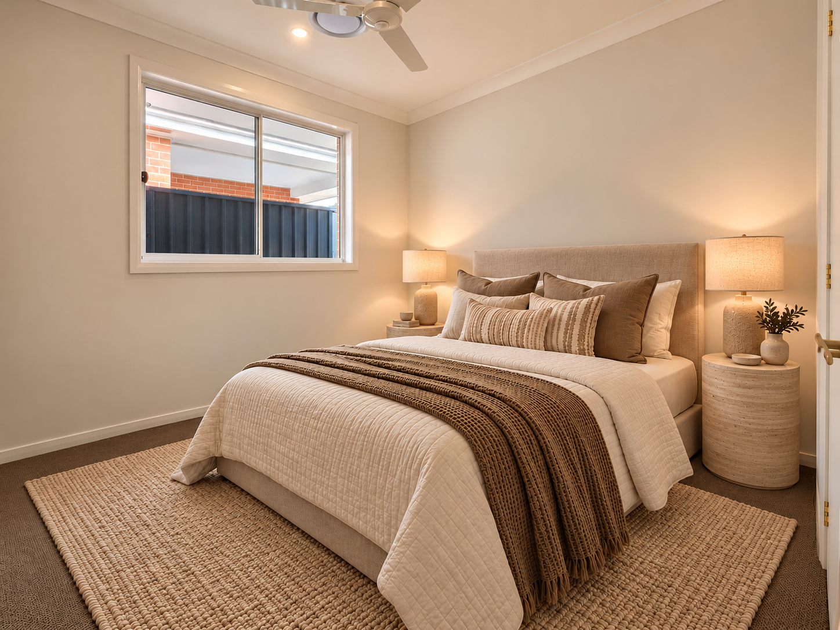
The kitchen features an oversized benchtop, generous preparation space, ample cabinetry and a walk-in pantry for additional storage. A concealed media room offers a separate retreat or second living area. The main bathroom has contemporary finishes, while the primary bedroom includes a walk-in wardrobe and private ensuite. Three further bedrooms each have built-in wardrobes.
- Four bedrooms and two bathrooms
- Open-plan living and dining area
- Kitchen with oversized benchtop, ample cabinetry and walk-in pantry
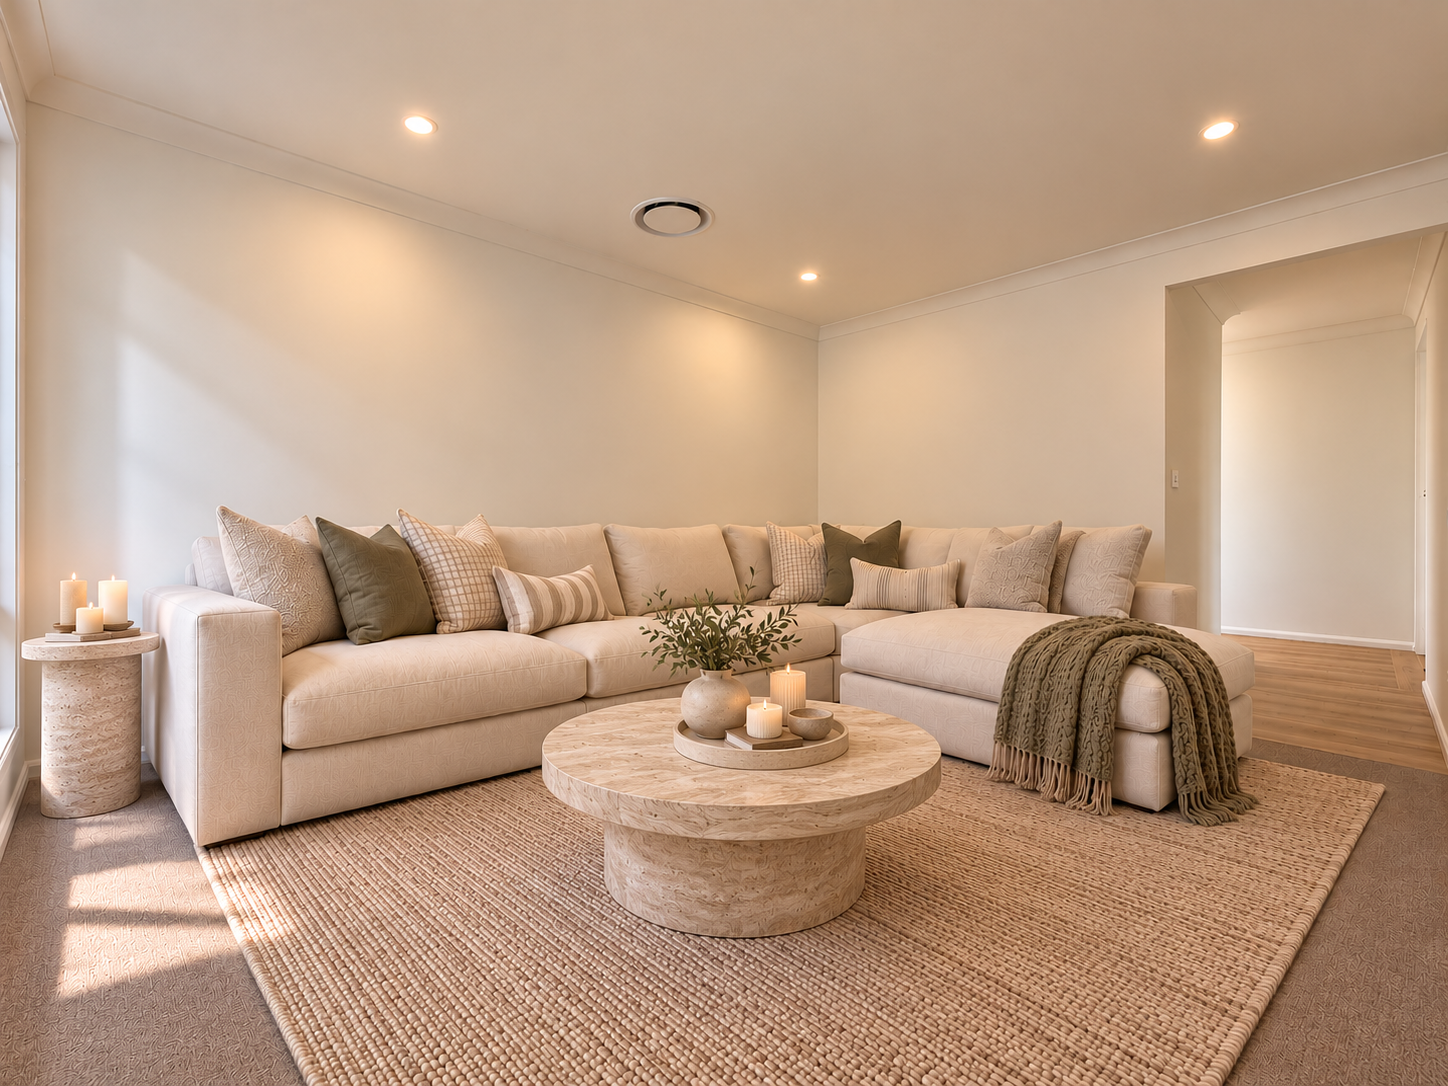
- Separate concealed media room
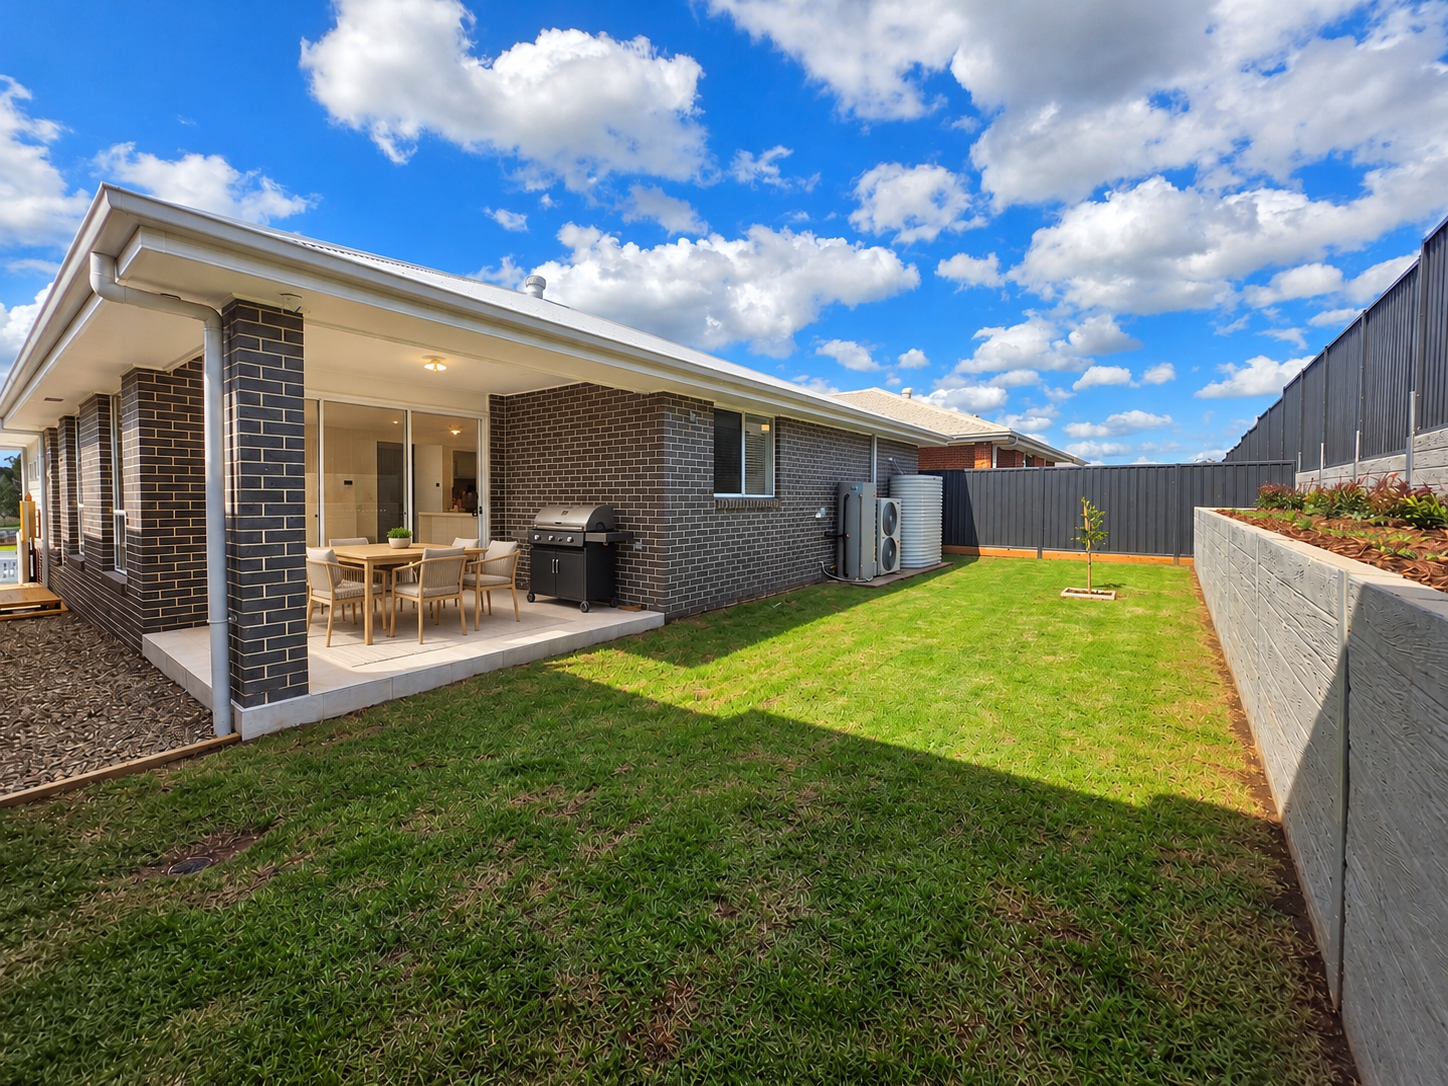
- Tiled outdoor alfresco and low-maintenance backyard
- Double-car garage
The property is described as new and never lived in. Some listing photographs include AI-generated furniture for illustrative purposes.
Rental details are observed from agency listings. Confirm availability, lease terms and application requirements directly with the agency.
Location
19 Daisyvale Crescent, Wilton, NSW 2571