1 / 8
Images and floorplans are provided for illustrative purposes and remain the property of their respective copyright owners.
Overview
5 BEDROOM FAMILY HOME
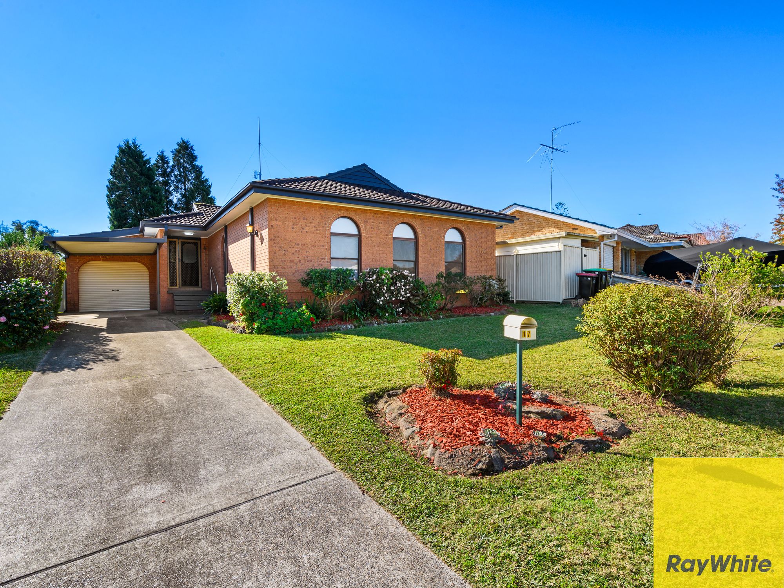
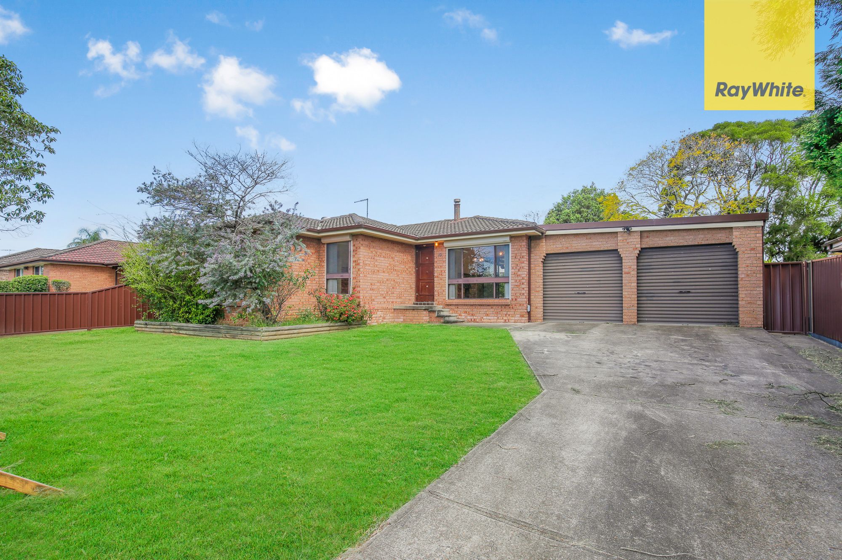
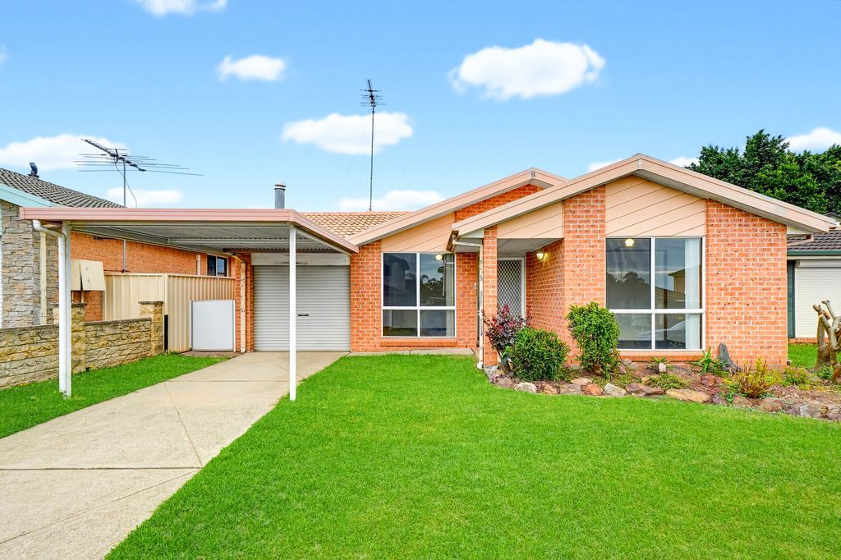
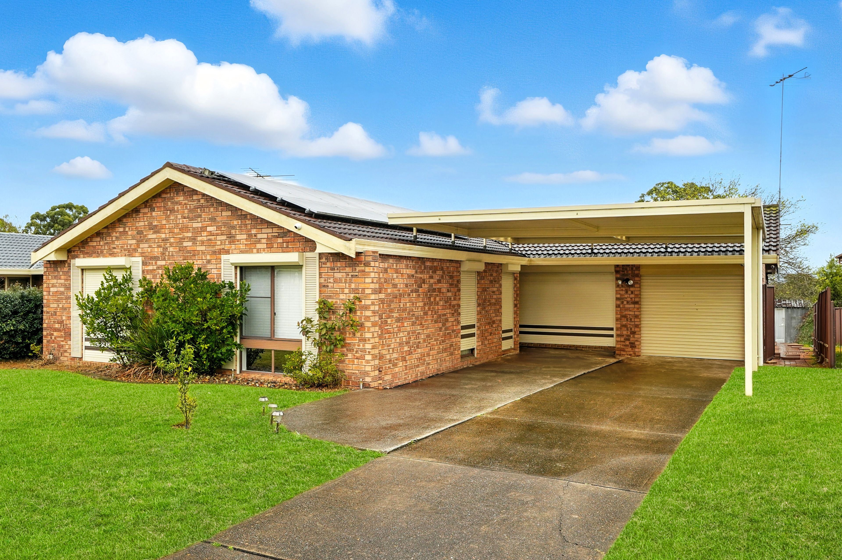
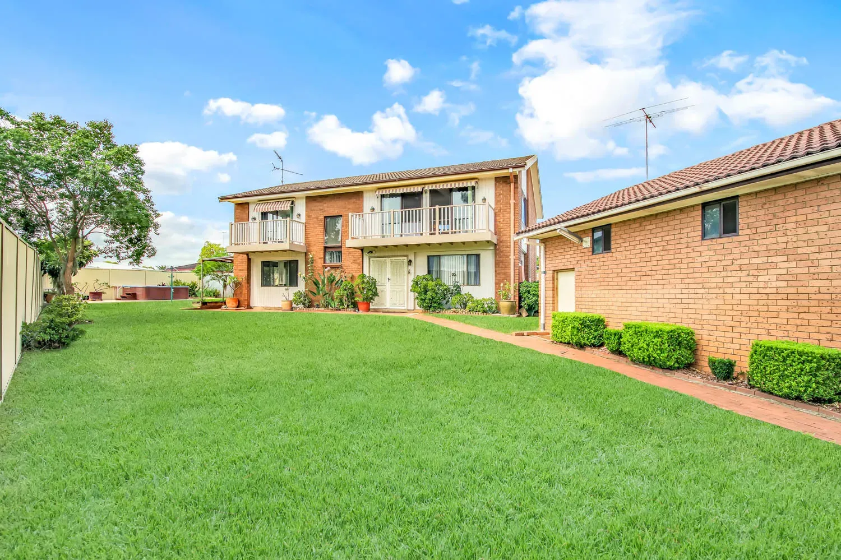
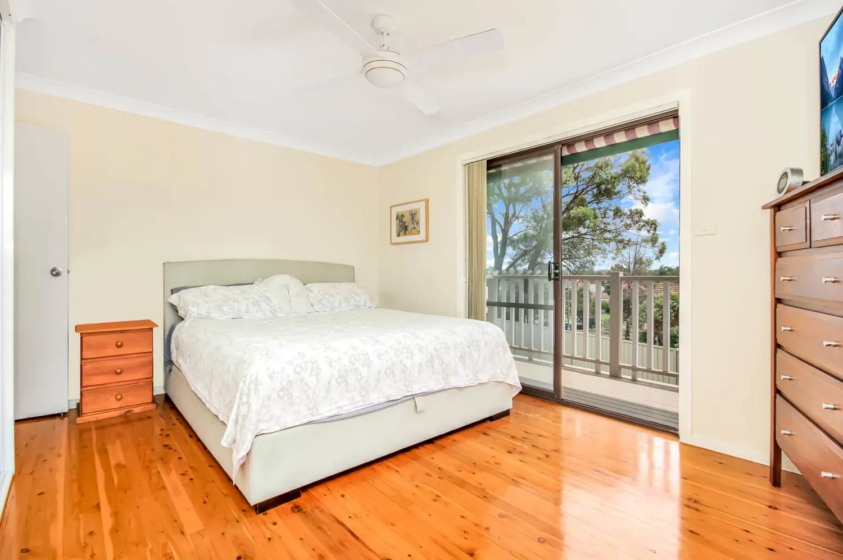
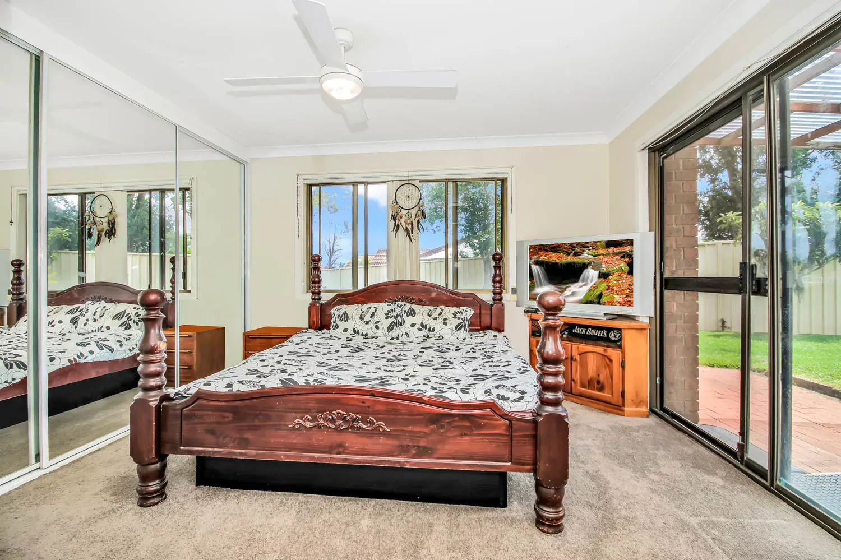
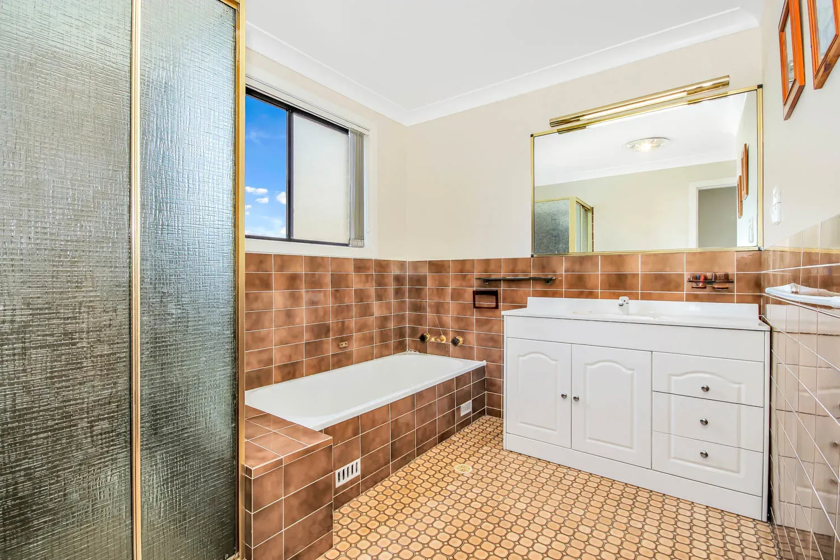
This two-storey St Clair home has five bedrooms, two kitchens and multiple living and dining areas arranged across both levels. Three bedrooms are downstairs and two are upstairs; all are described as having built-in wardrobes. The layout also includes two bathrooms and a separate study nook.
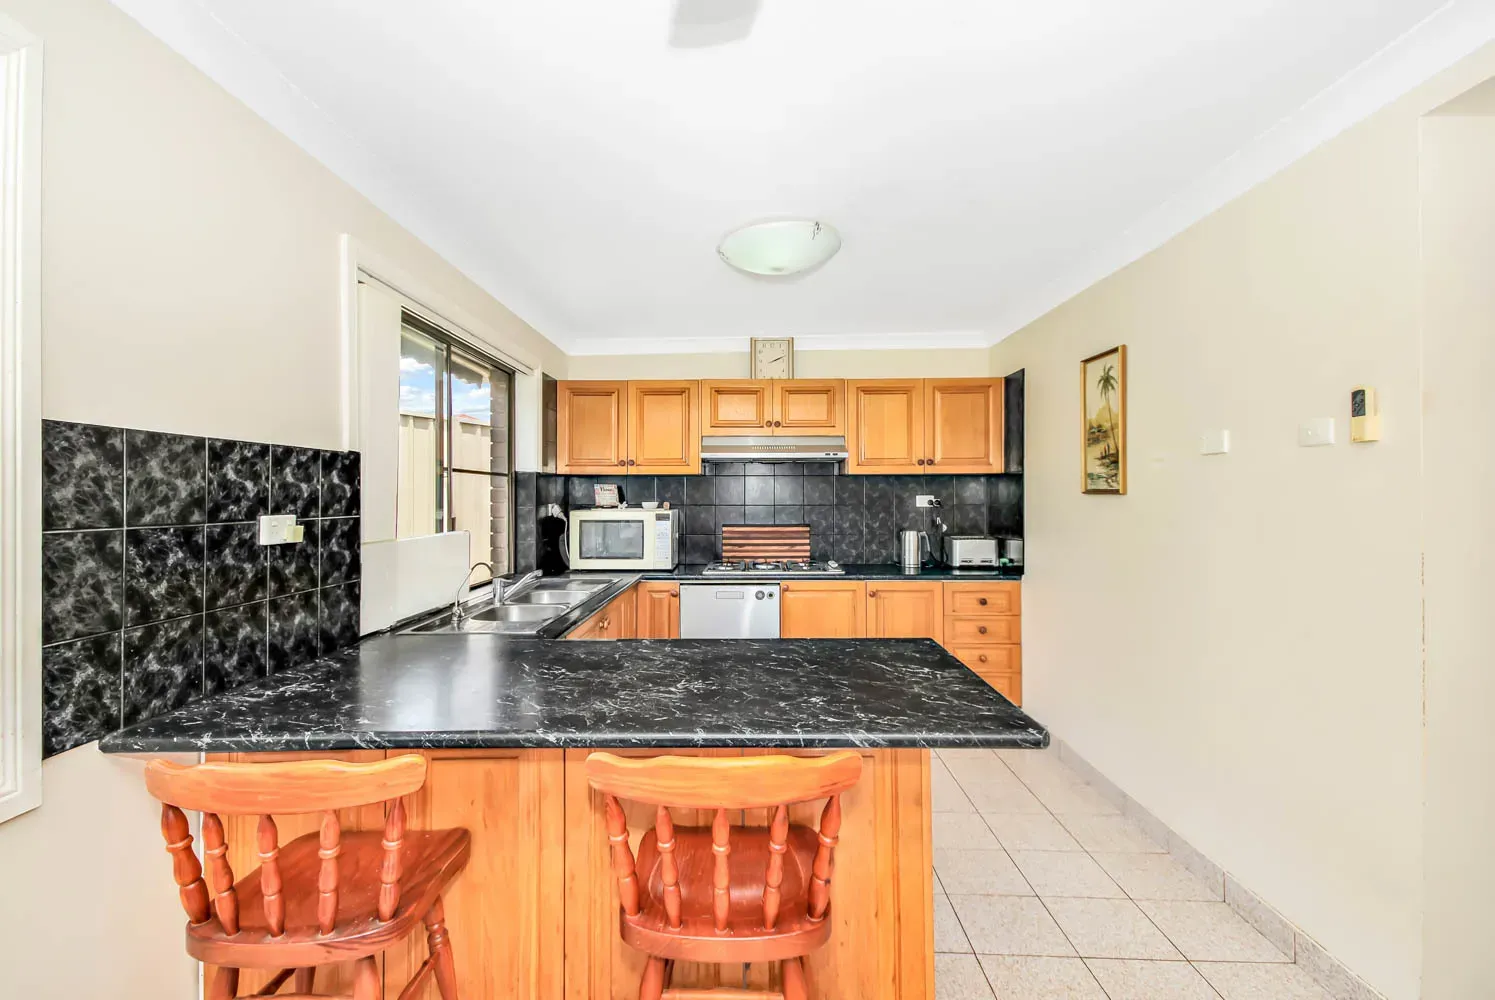
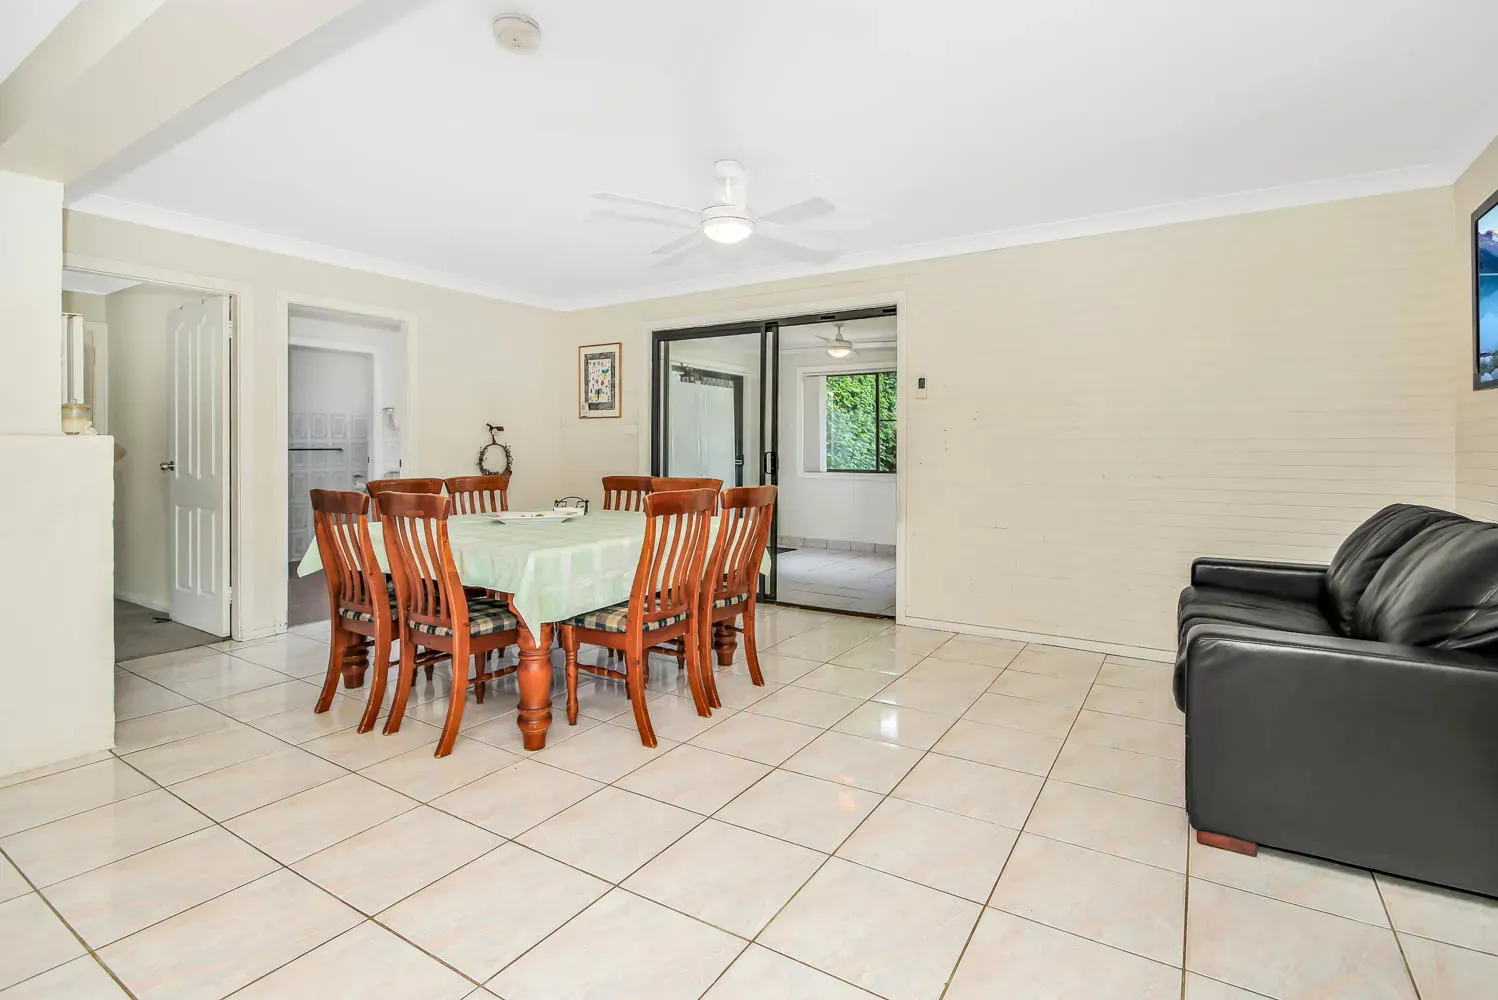
At ground level, a spacious living area sits near the entry, with a separate dining area adjoining the kitchen. The kitchen has a gas cooktop, dishwasher and breakfast bar. The bathroom incorporates the laundry, and reverse-cycle air conditioning is provided on this level.
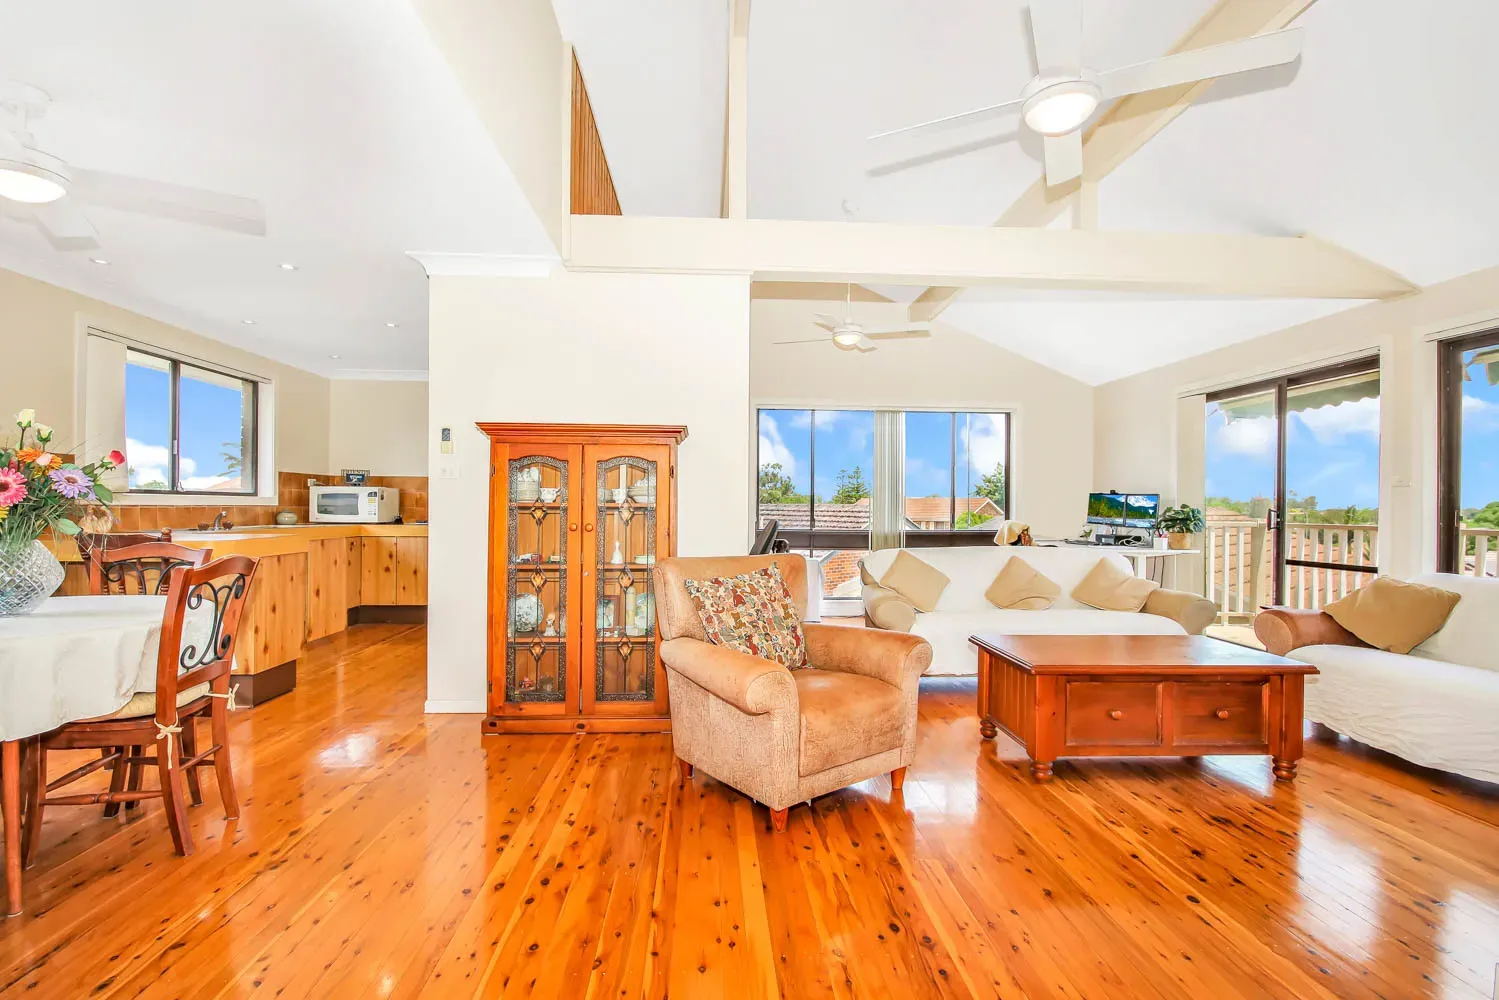
Upstairs, an open-plan living area has a cathedral ceiling and timber flooring, with a separate adjoining dining area and a second, well-presented kitchen. This level also has a bathroom with a separate toilet, ceiling fans and reverse-cycle air conditioning.
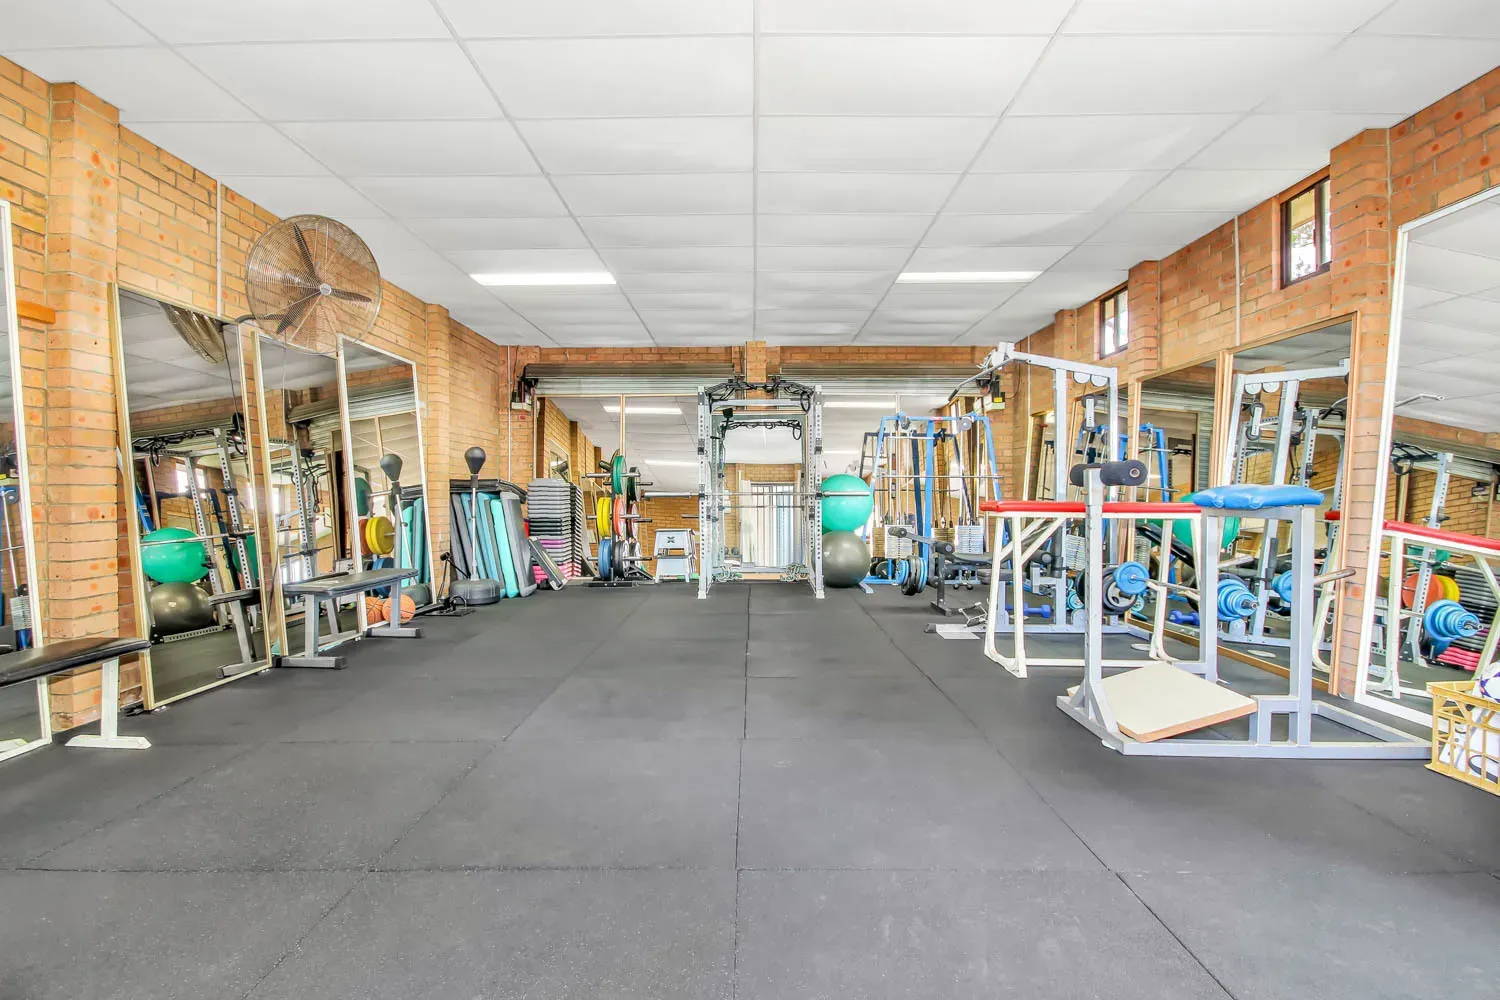
Outside, an undercover pergola provides a sheltered entertaining area. A detached four-car brick lock-up garage and garden shed offer additional storage. The rear granny flat is not included in the lease and is to be rented separately; the listing notes a fence will be erected to separate the dwellings when the granny flat is completed.
The home is described as close to Melville Road shops, St Clair Shopping Centre, local schools, parks and sporting fields, with access to the M4 motorway and local transport.
Local Market Insights
There are 12 currently observed rentals in St Clair and surrounding suburbs. Advertised weekly rents range from $360 to $930, based on 12 properties with known rent. Property type mix: House 100% (12). Most active rental agencies in these listings: Ray White (12 rentals). Rental details are observed from agency listings. Confirm availability, lease terms and application requirements directly with the agency.
Location
23 Flintlock Drive, St Clair, NSW 2759