Images and floorplans are provided for illustrative purposes and remain the property of their respective copyright owners.
Overview
LUXURY AND MODERN LIVING !
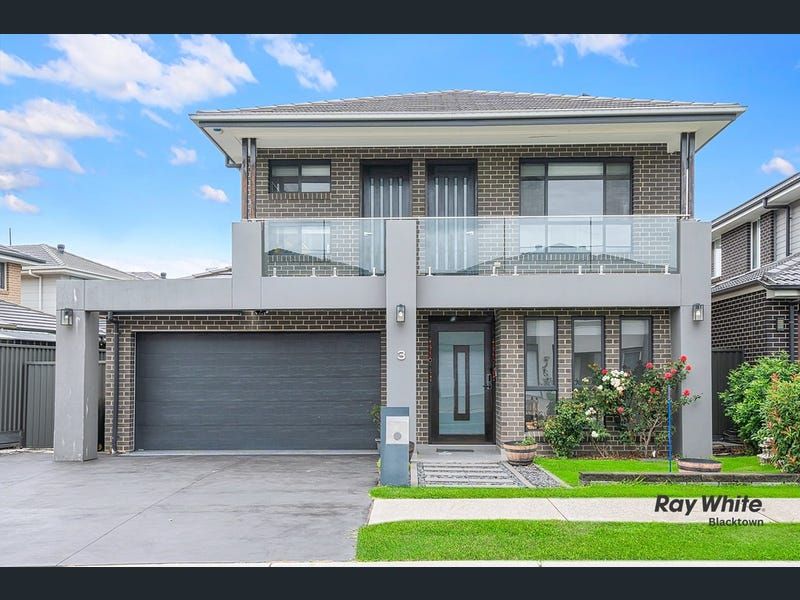
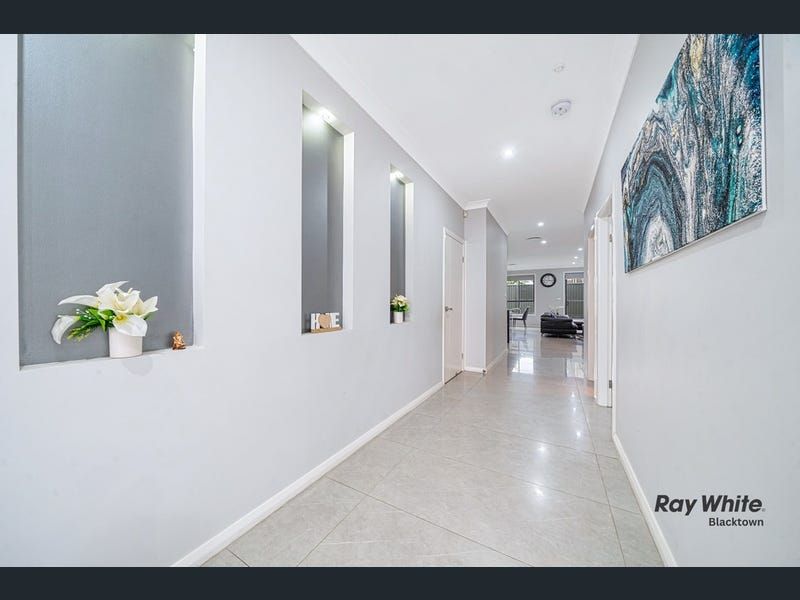
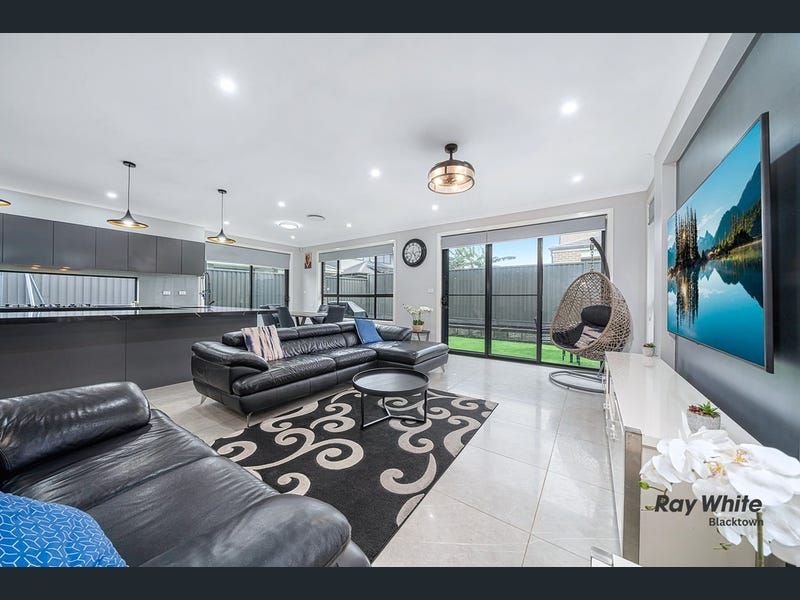
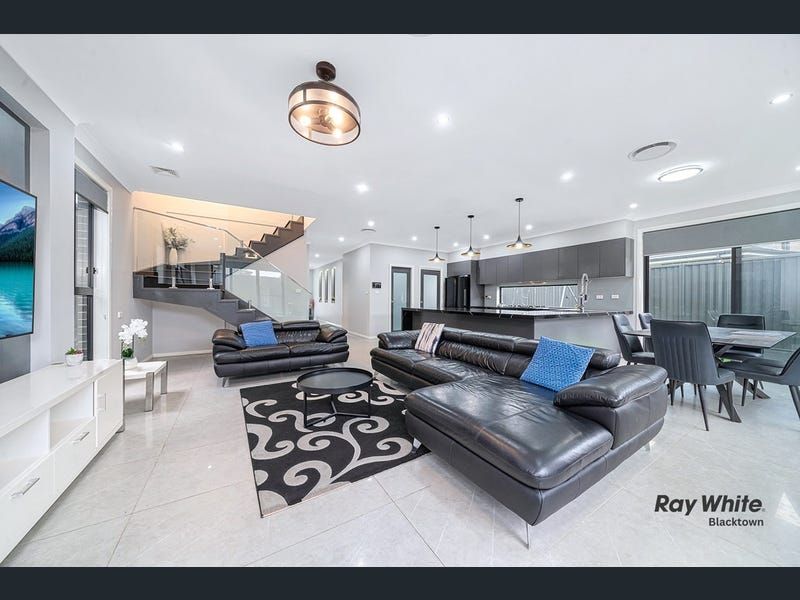
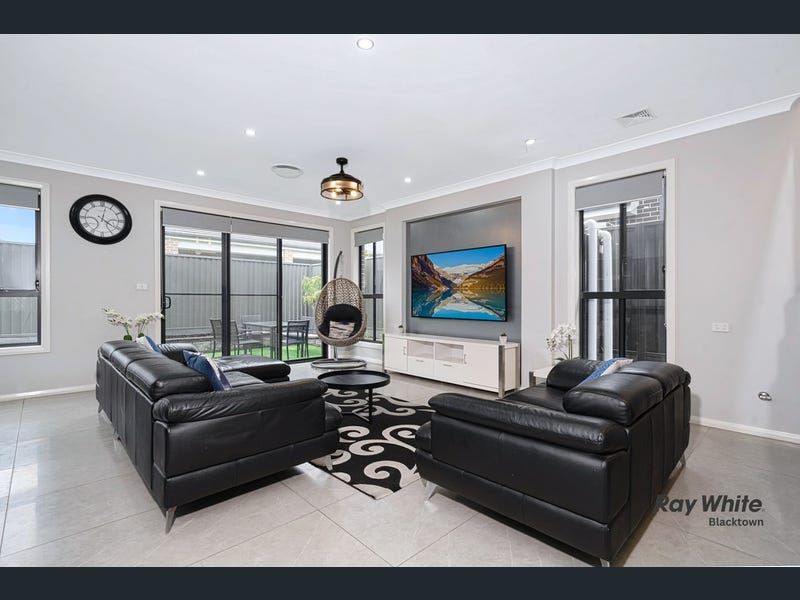
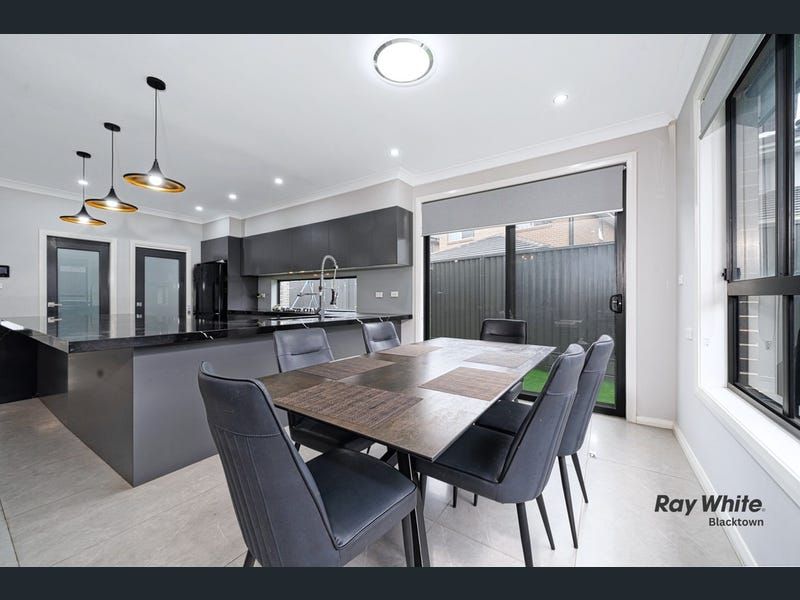
This four-bedroom Marsden Park home offers multiple living areas, a study and generous accommodation across three bathrooms. The entry foyer opens to a light-filled open-plan living and dining area, with an additional living space providing another place to relax or work.
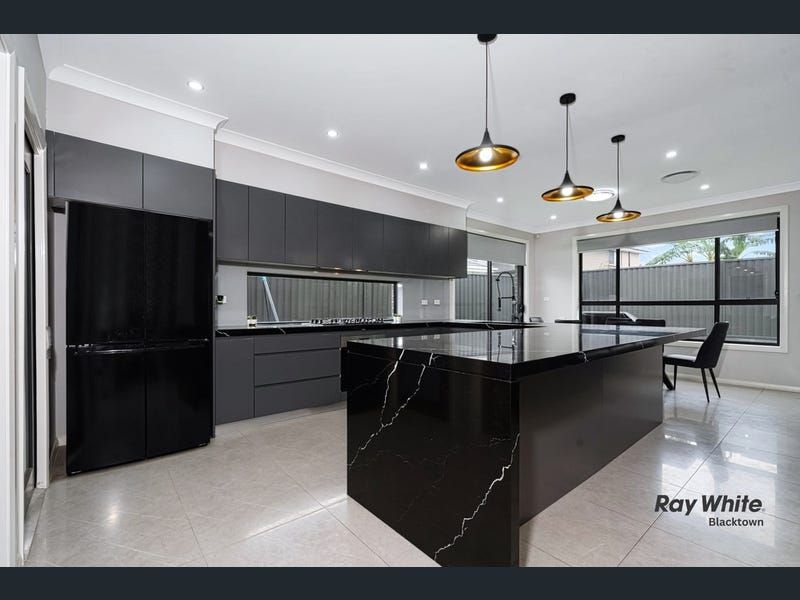
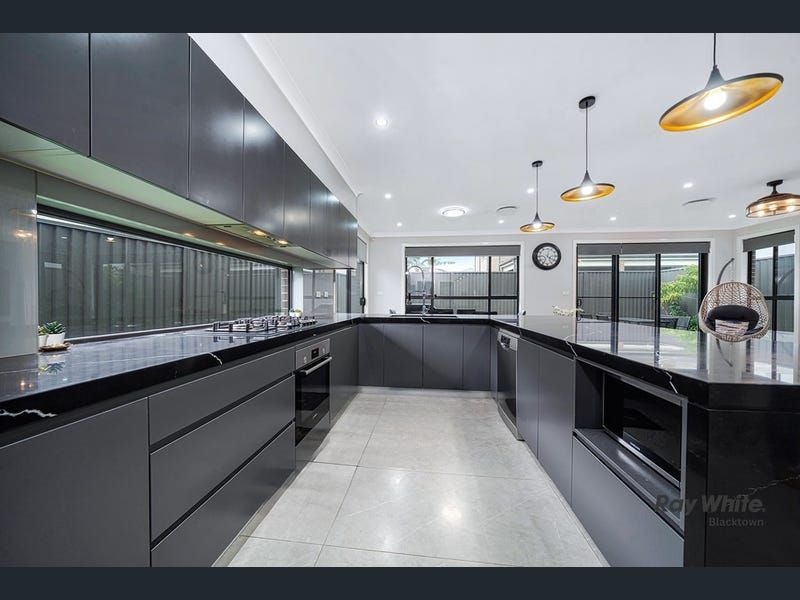
The kitchen is fitted with gas cooking, stainless steel appliances, a dishwasher and built-in microwave. A large island has Caesarstone tops and waterfall edging, and a walk-in pantry provides additional storage. The home also includes an internal laundry and downlights throughout.
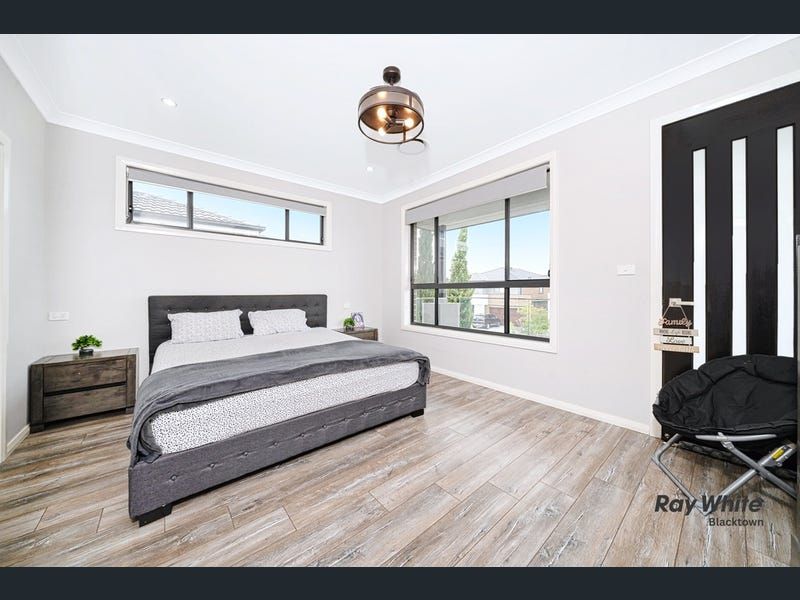
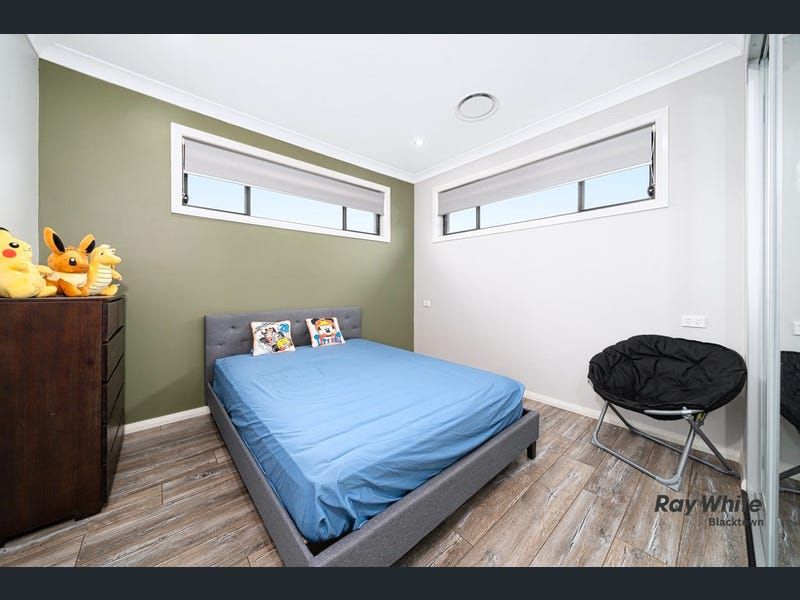
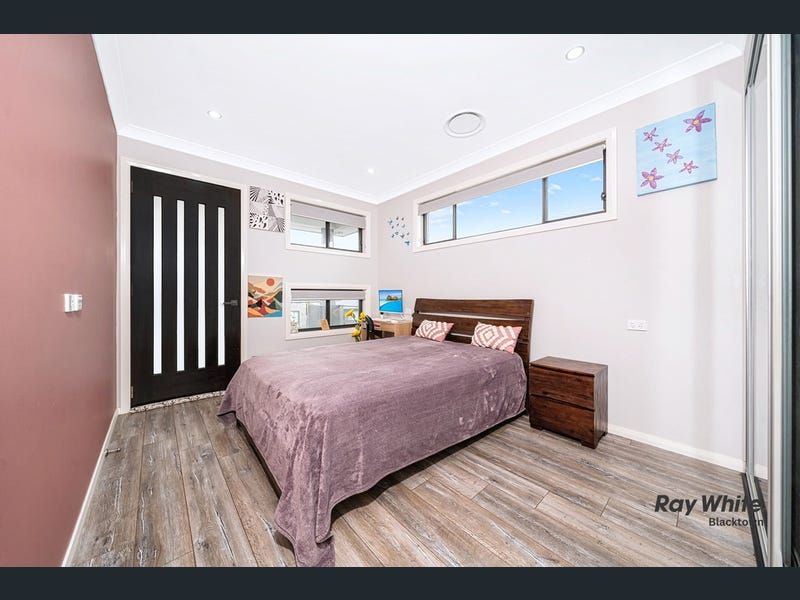
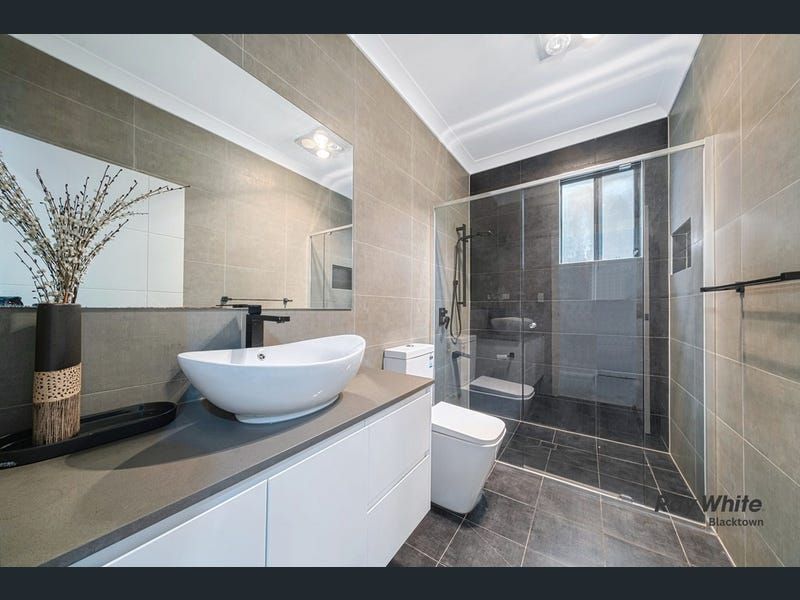
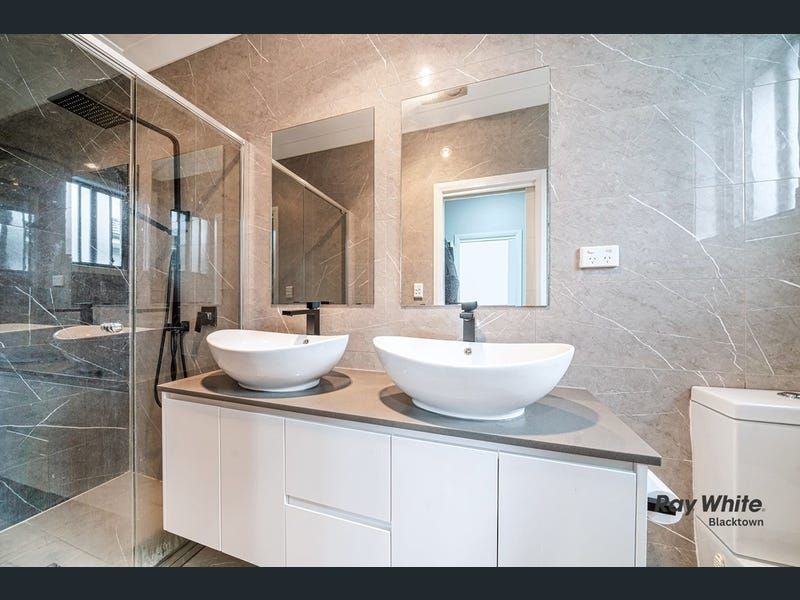
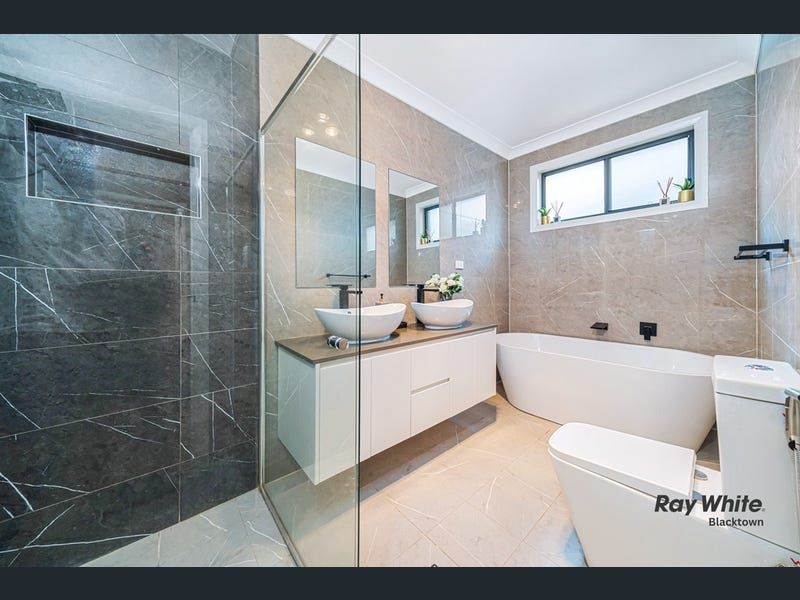
All four bedrooms have walk-in wardrobes, including two ensuite bedrooms. The main suite has a freestanding bathtub in its ensuite, while a second ensuite serves the other master bedroom. A separate family bathroom includes a freestanding bath, shower and toilet. The listing describes tiled areas and floorboards in the bedrooms, along with multi-zone ducted air-conditioning.
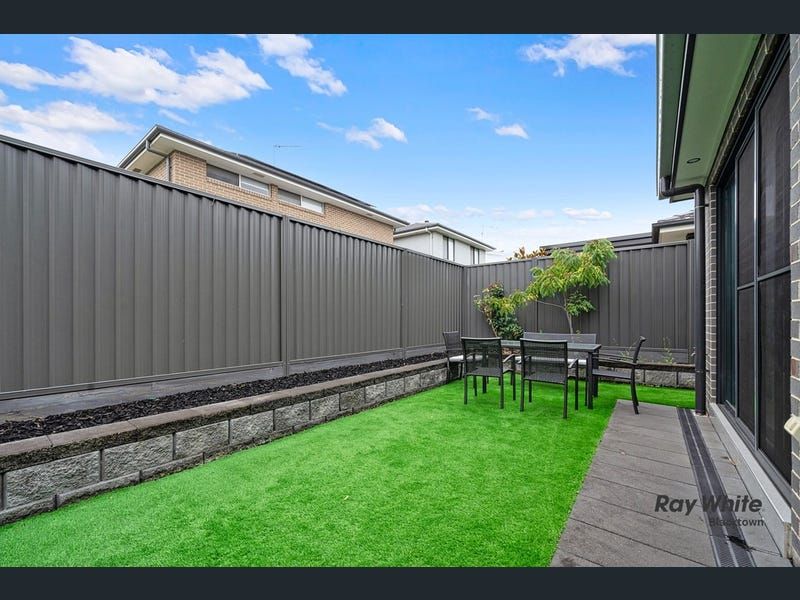
Outside, an undercover alfresco area has outdoor gas cooking and overlooks a secure backyard. A balcony offers a view, and solar panels are also listed. Parking comprises a double lock-up garage with internal access and two carport spaces.
The listing notes that a lake, playing fields, Coles and Northbourne Public School are within walking distance, with Costco, IKEA and Bunnings described as a short drive away.
Rental details are observed from agency listings. Confirm availability, lease terms and application requirements directly with the agency.
Location
3 Barkley Street, Marsden Park, NSW 2765