Images and floorplans are provided for illustrative purposes and remain the property of their respective copyright owners.
Overview
Welcome Home
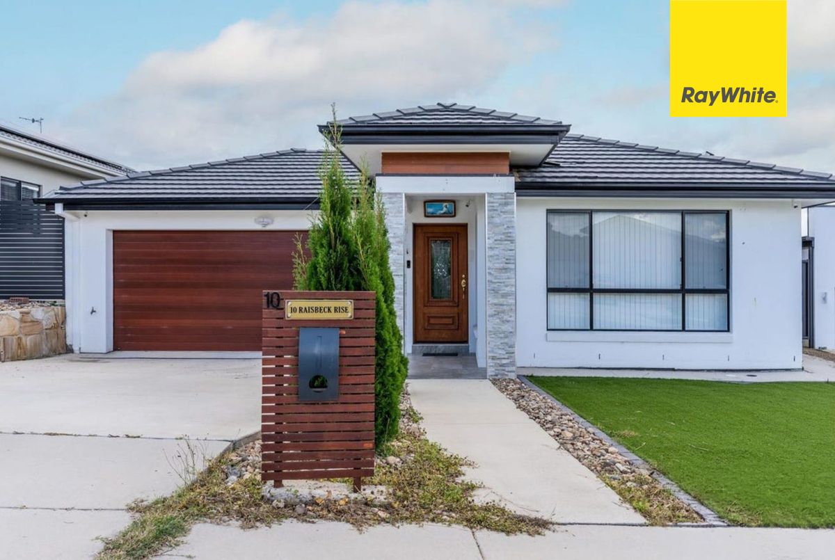
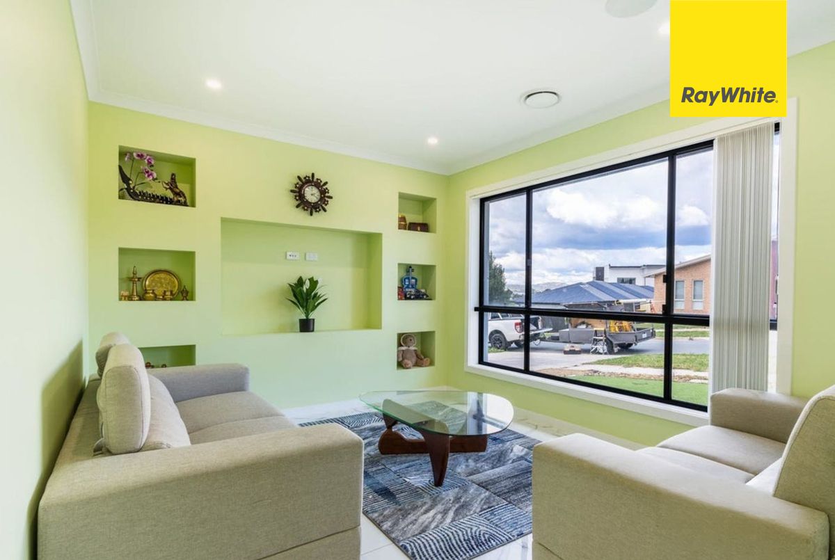
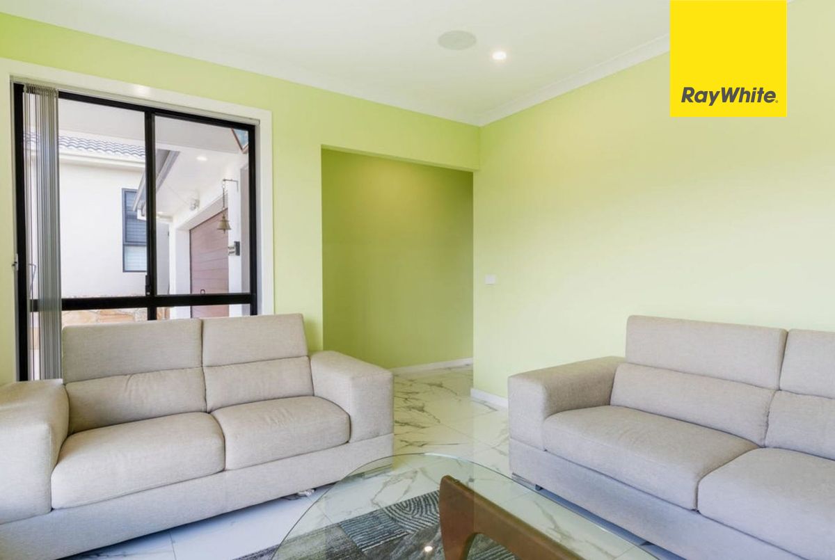
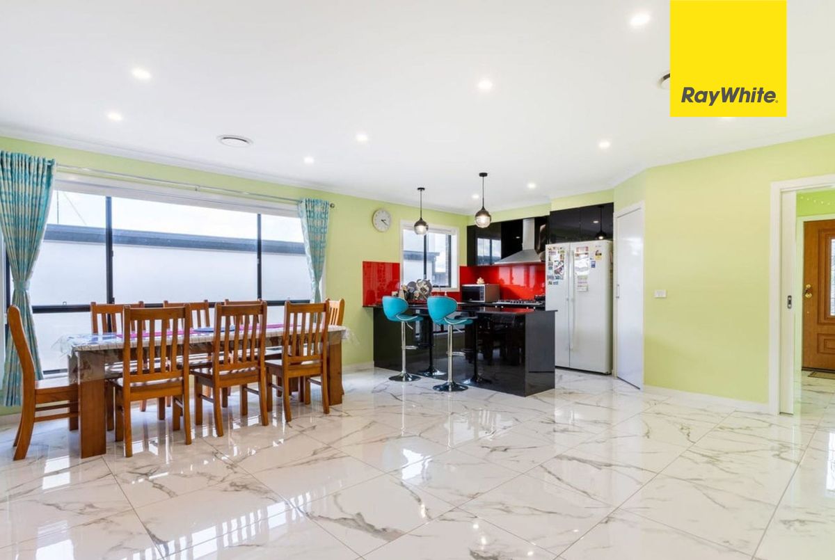
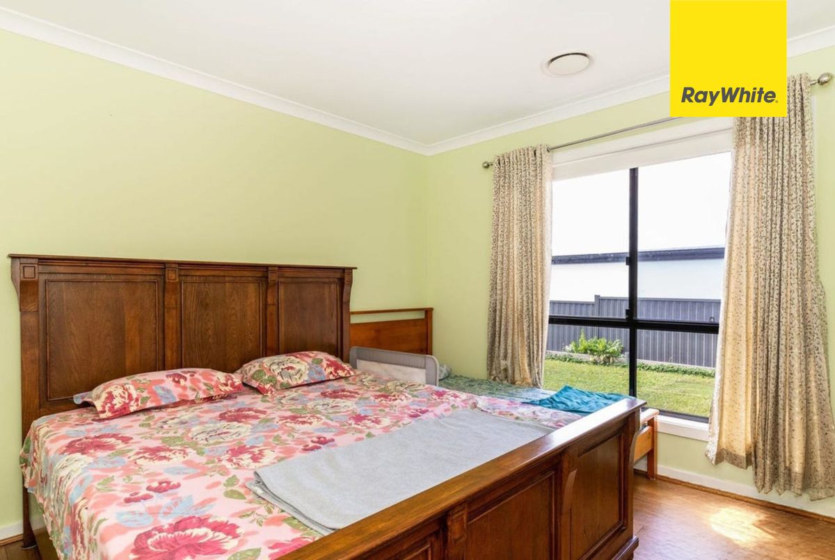
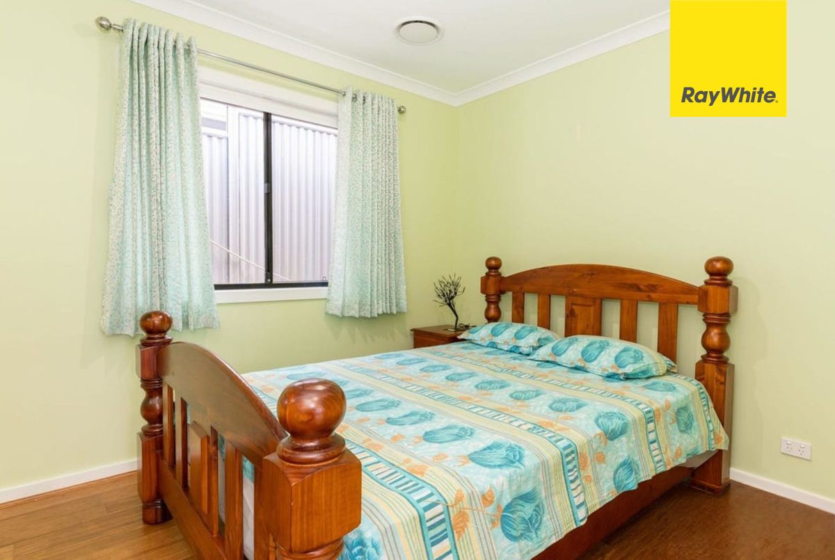
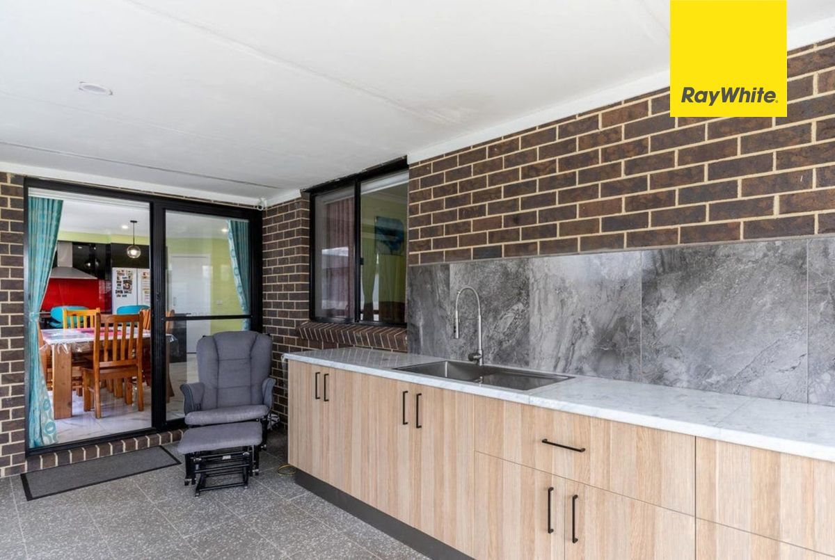
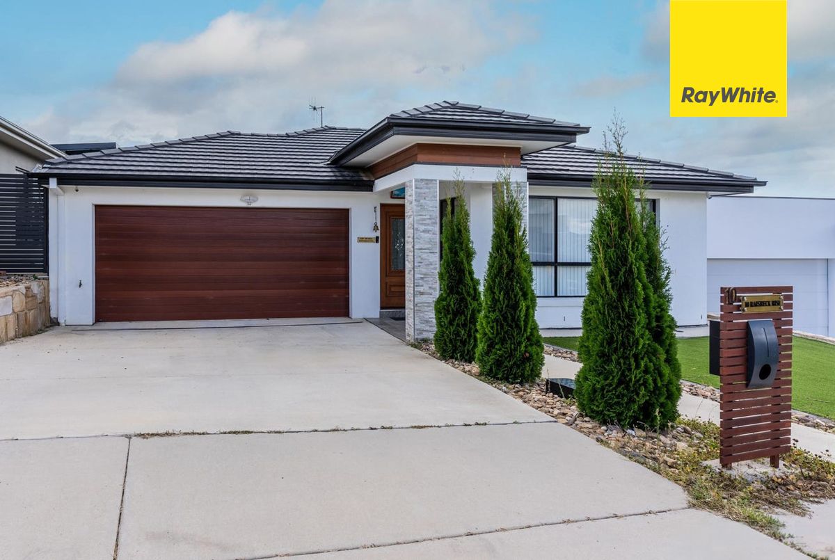
This four-bedroom, two-bathroom home in Moncrieff has a flexible layout with a separate lounge and a large open-plan family area. Tiled living spaces connect with a covered alfresco area, where an outdoor wet bar includes a sink, storage and generous bench space.
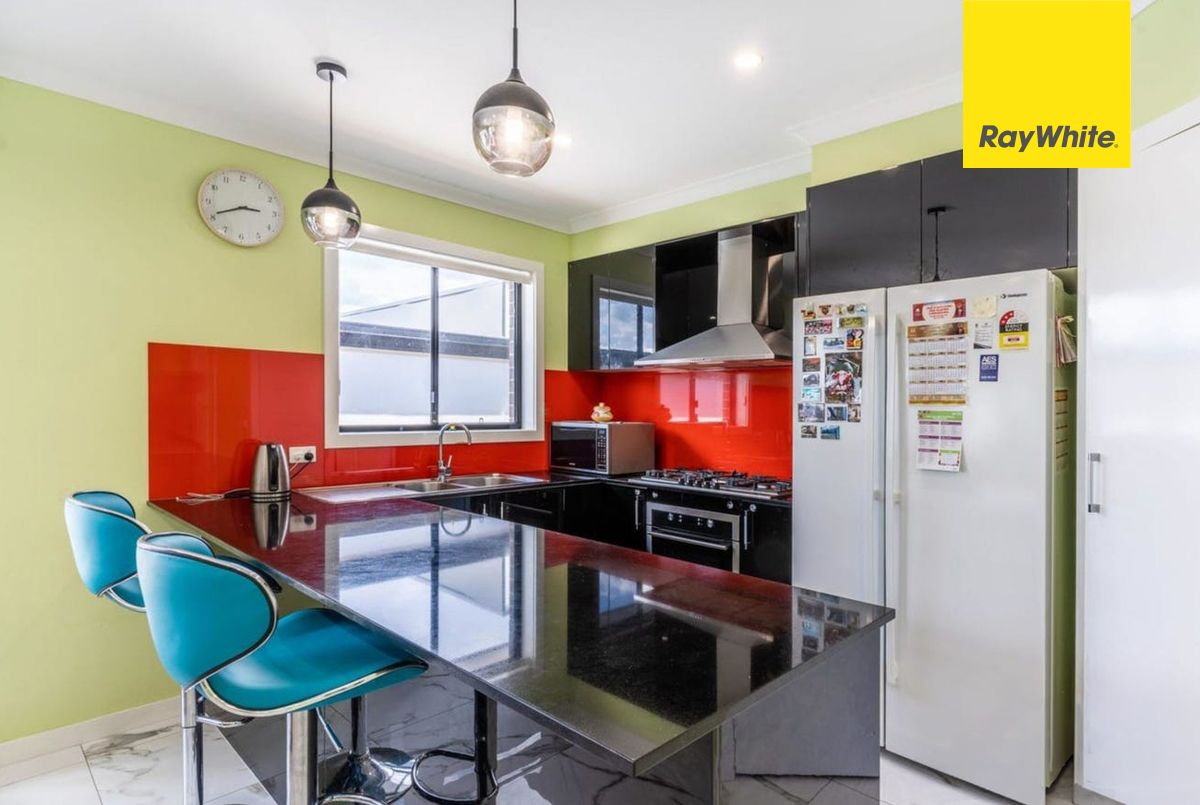
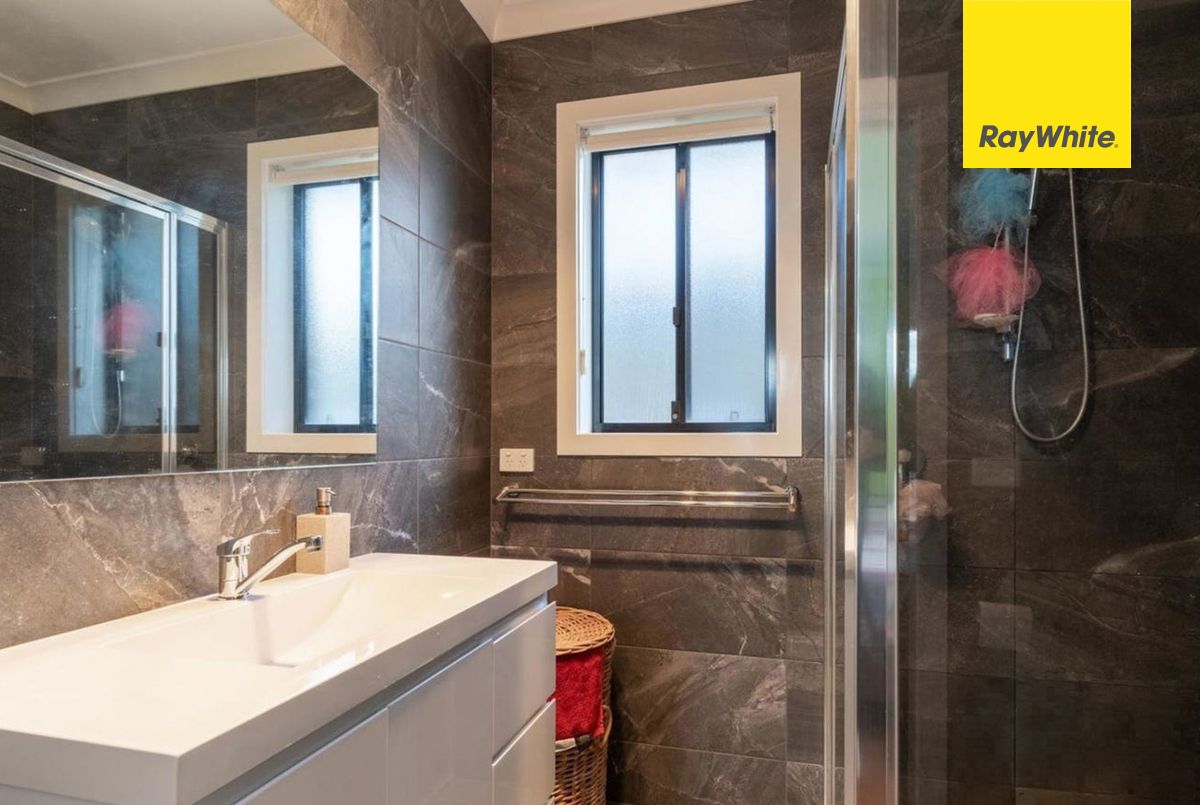
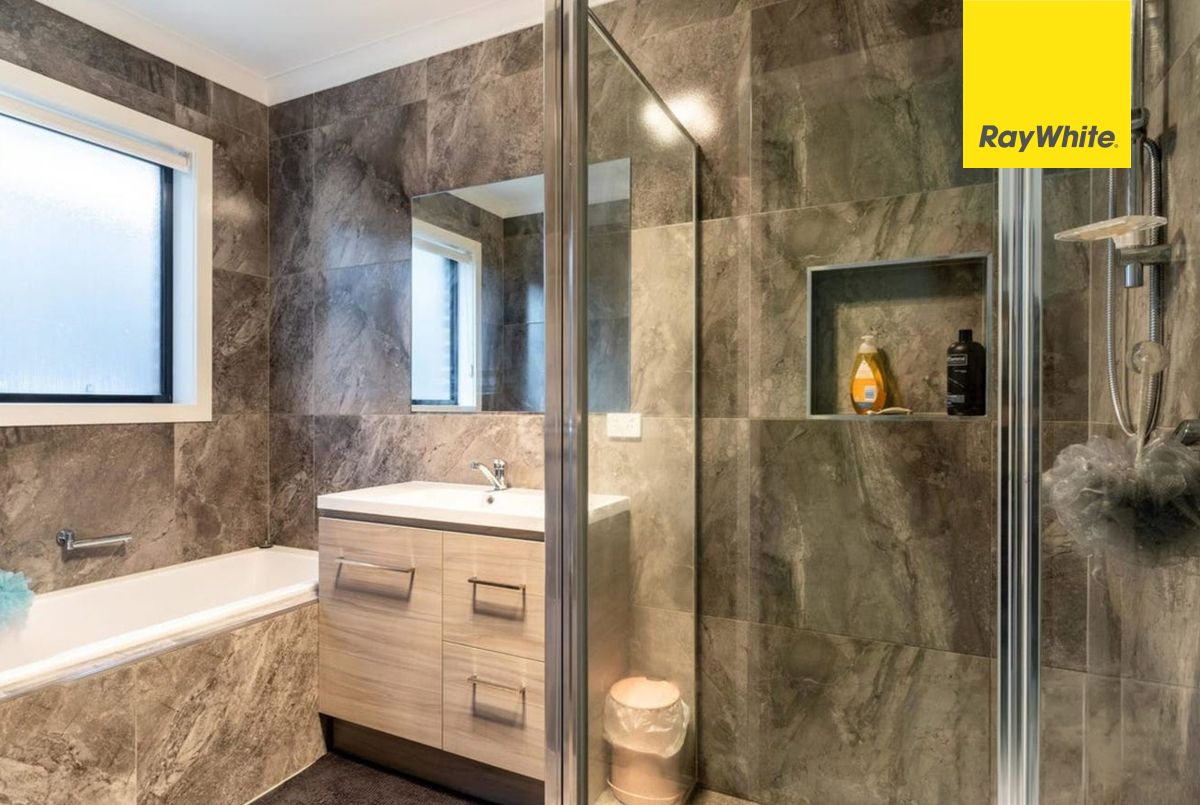
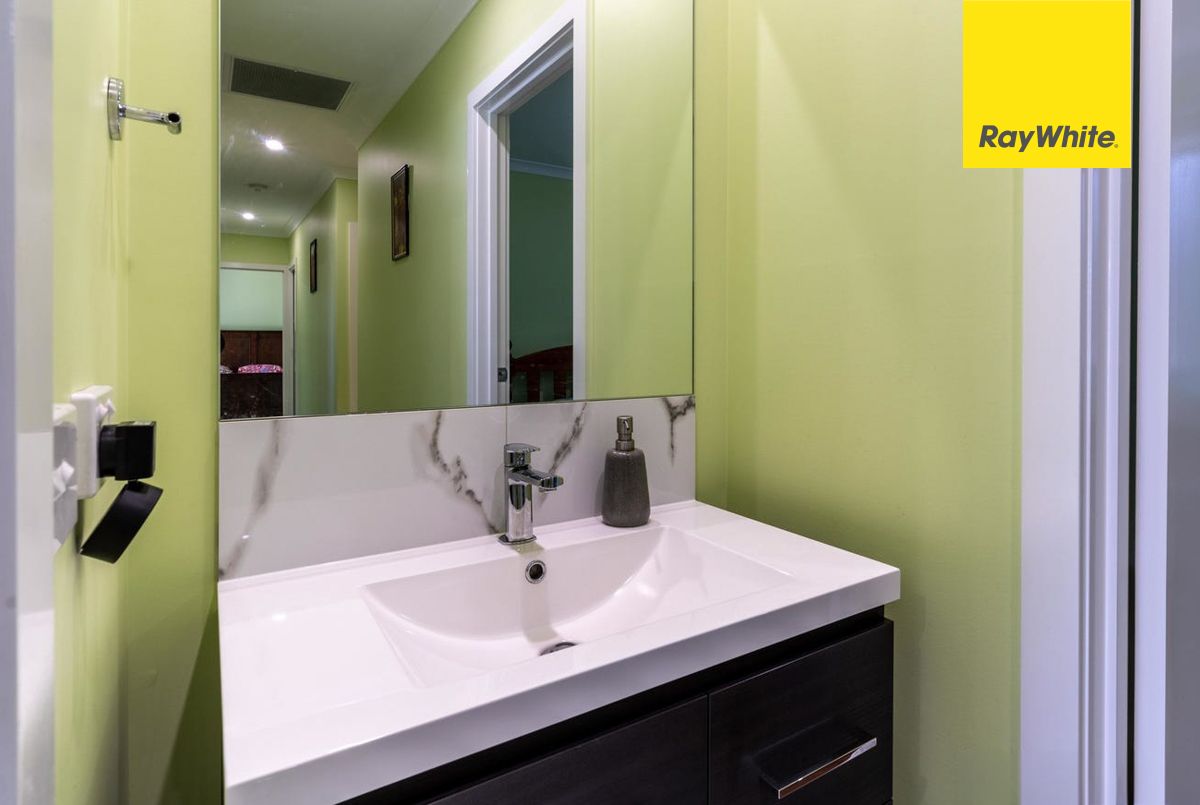
The kitchen has generous cabinetry and preparation space, a dishwasher, a five-burner gas cooktop and a stainless steel range hood. The main bedroom includes a walk-in robe and ensuite; the family bathroom has a separate bath and shower, with an additional separate toilet and vanity area.
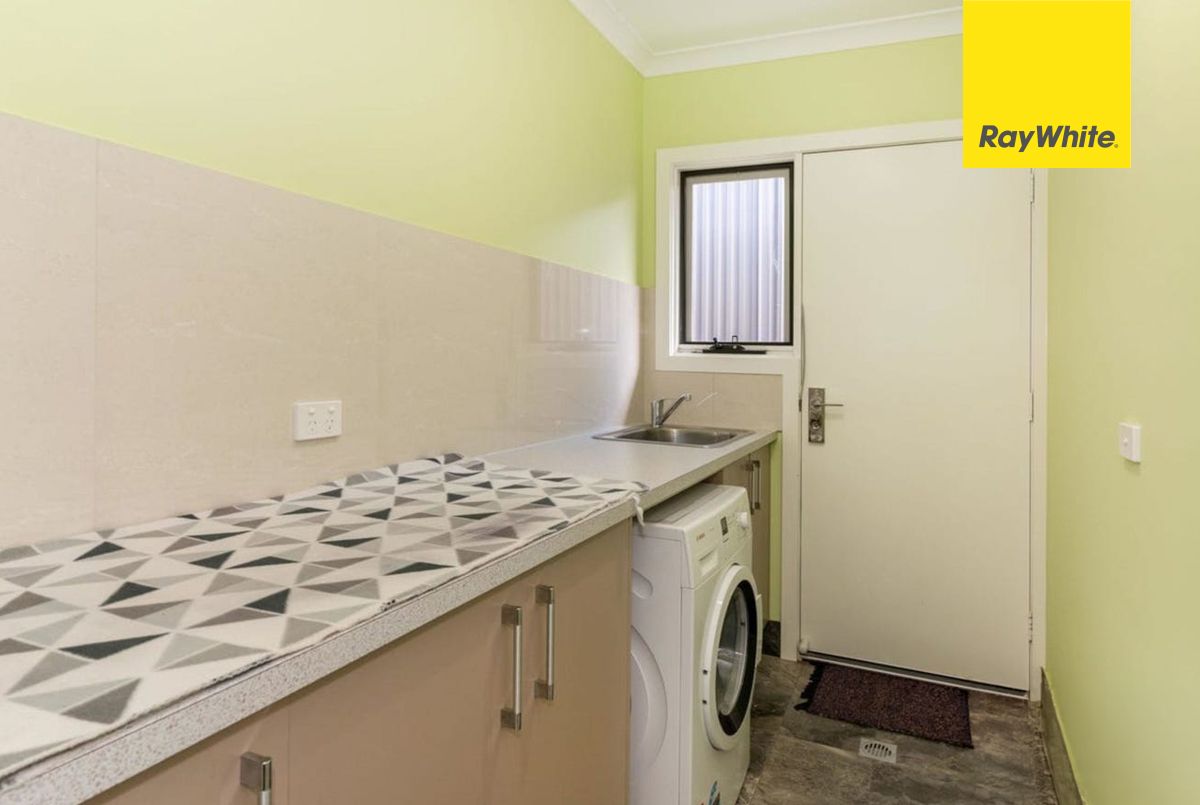
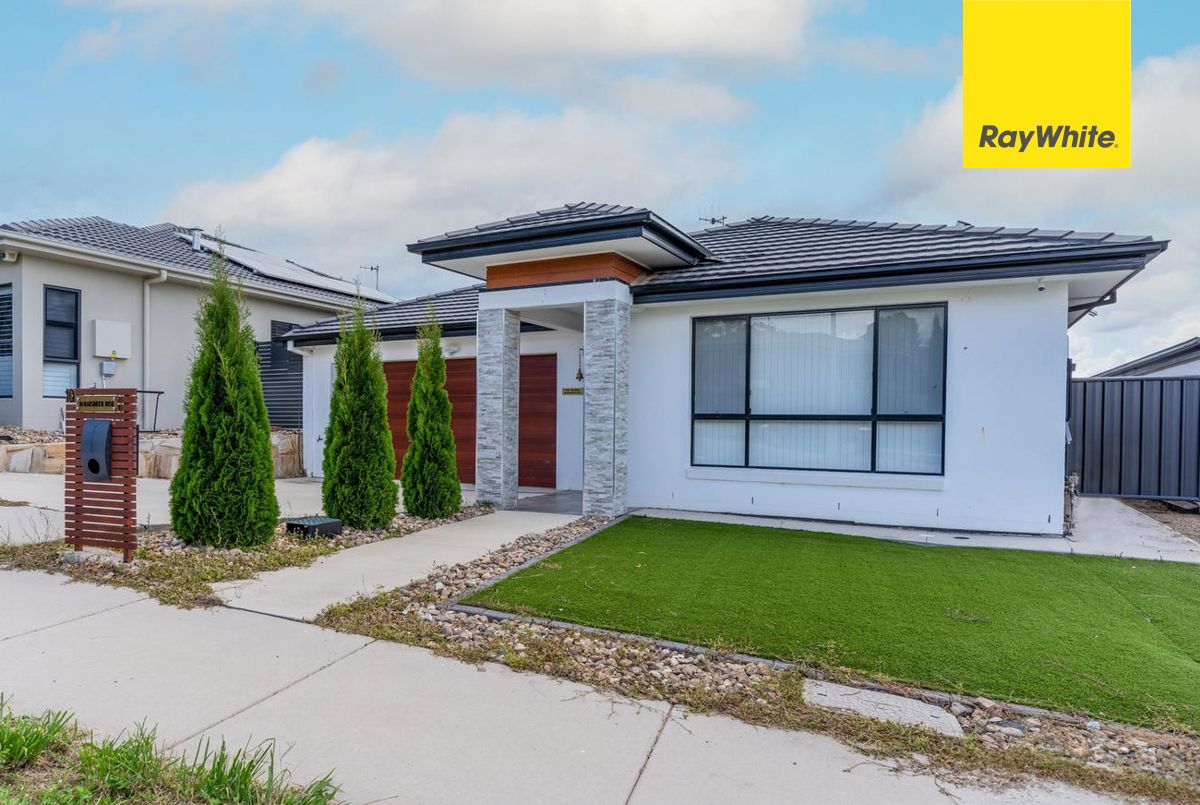
Practical features include ducted reverse-cycle air conditioning, a double garage with internal access, a separate laundry with external access and easy-care gardens. The property is unfurnished, and the listing states an energy efficiency rating of 6.3.
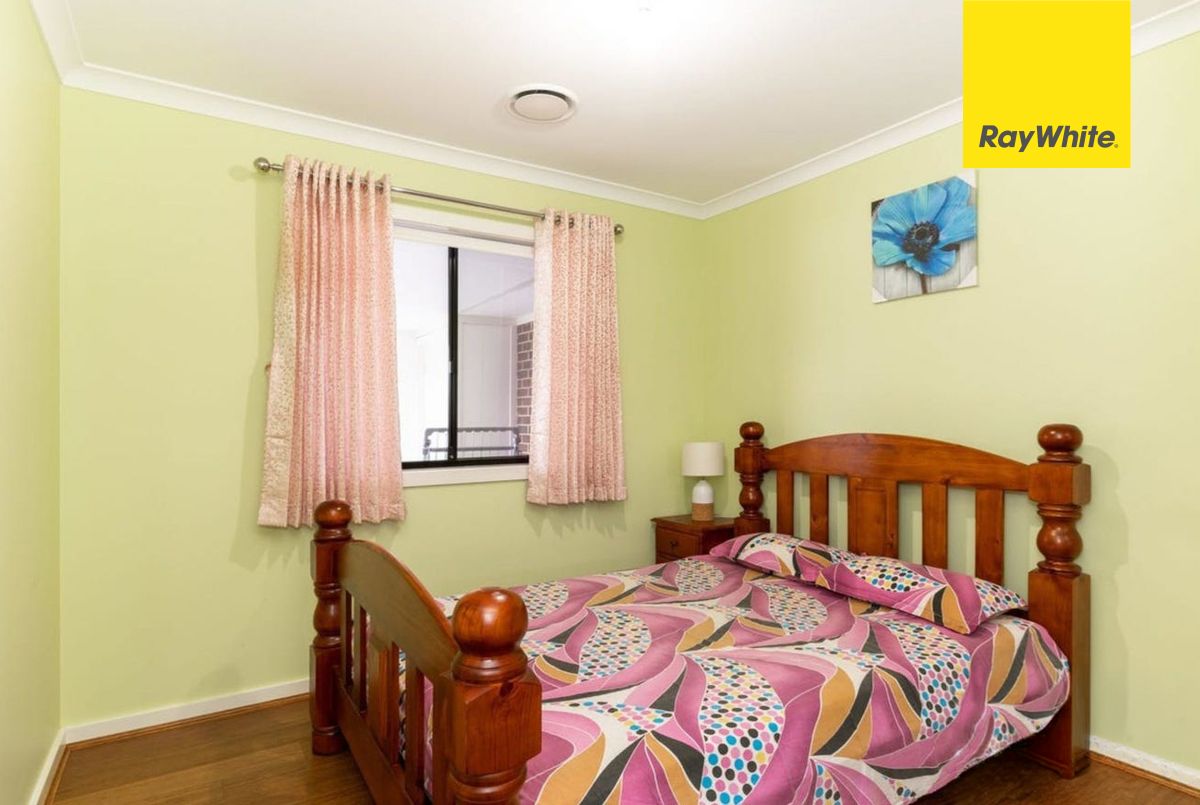
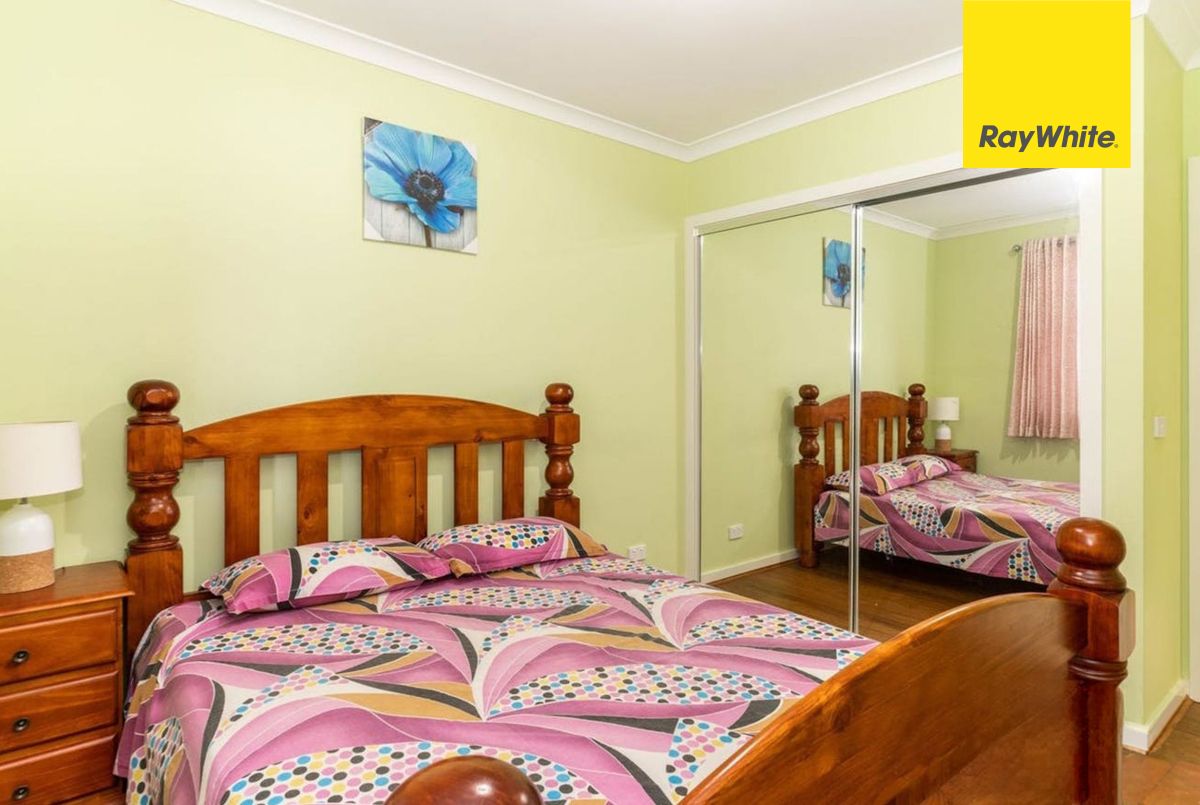
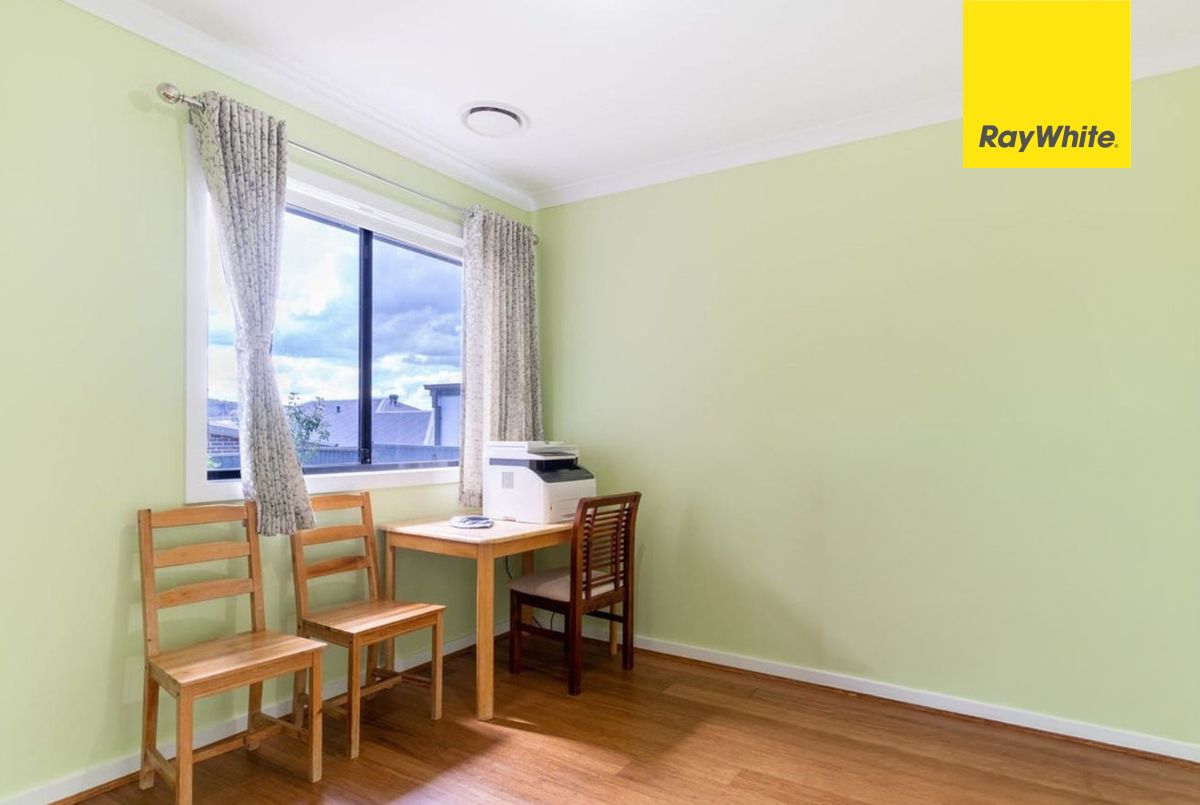
- Four bedrooms, including a main bedroom with ensuite and walk-in robe
- Separate lounge and open-plan family room
- Kitchen with dishwasher and five-burner gas cooktop
- Covered alfresco area with outdoor wet bar
- Double garage with internal access
- Available from 19 February 2027
Moncrieff Community Recreation Park and Margaret Henry Primary School are nearby, and Gungahlin Town Centre is described as a short drive away. Pets require the landlord’s consent.
Rental details are observed from agency listings. Confirm availability, lease terms and application requirements directly with the agency.
Location
10 Raisbeck Rise, MONCRIEFF, ACT 2914