Images and floorplans are provided for illustrative purposes and remain the property of their respective copyright owners.
Overview
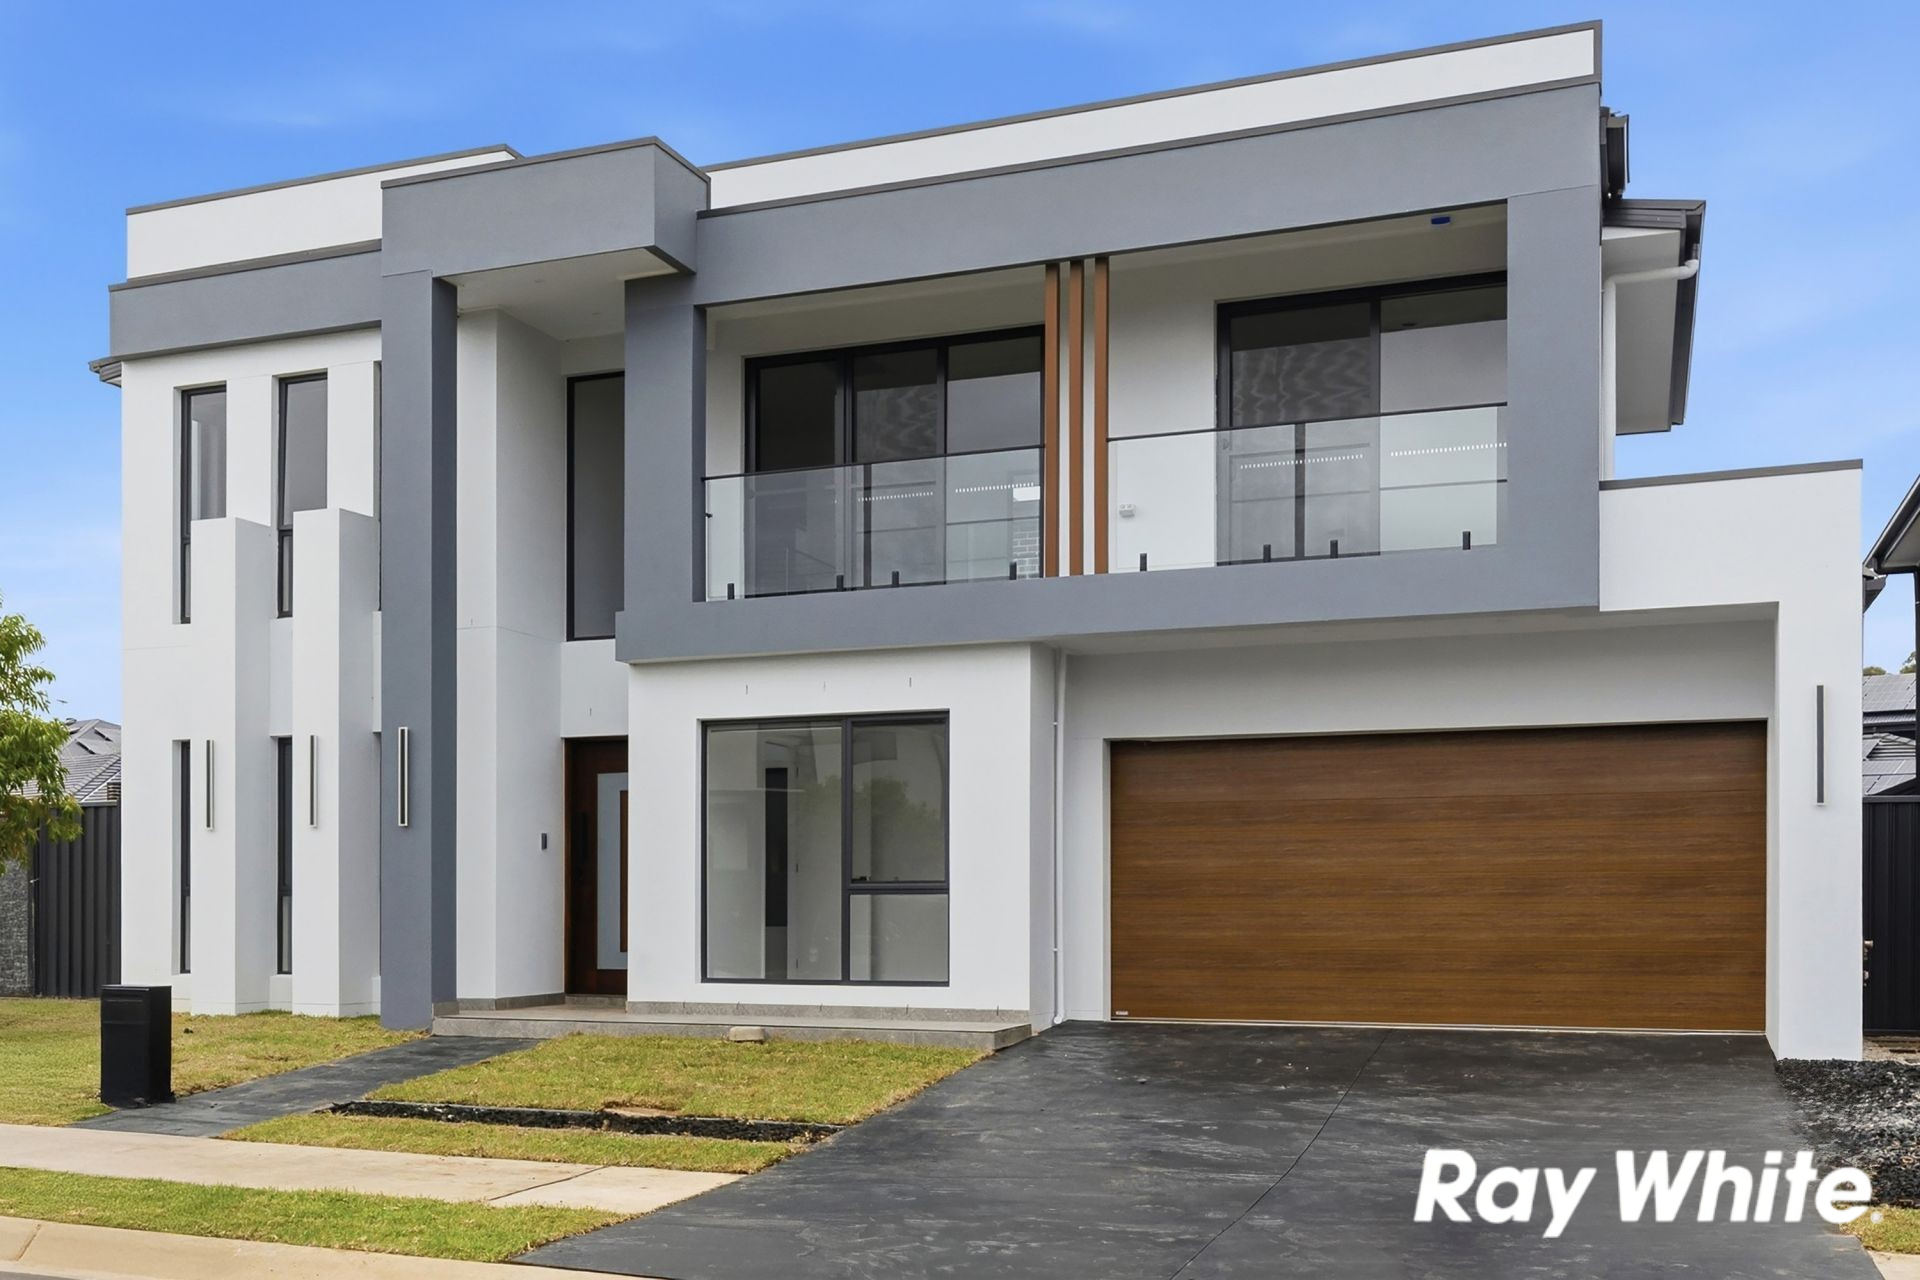
Spacious Family Living with Four Bedrooms, Three Bathrooms & Multiple Living Areas!
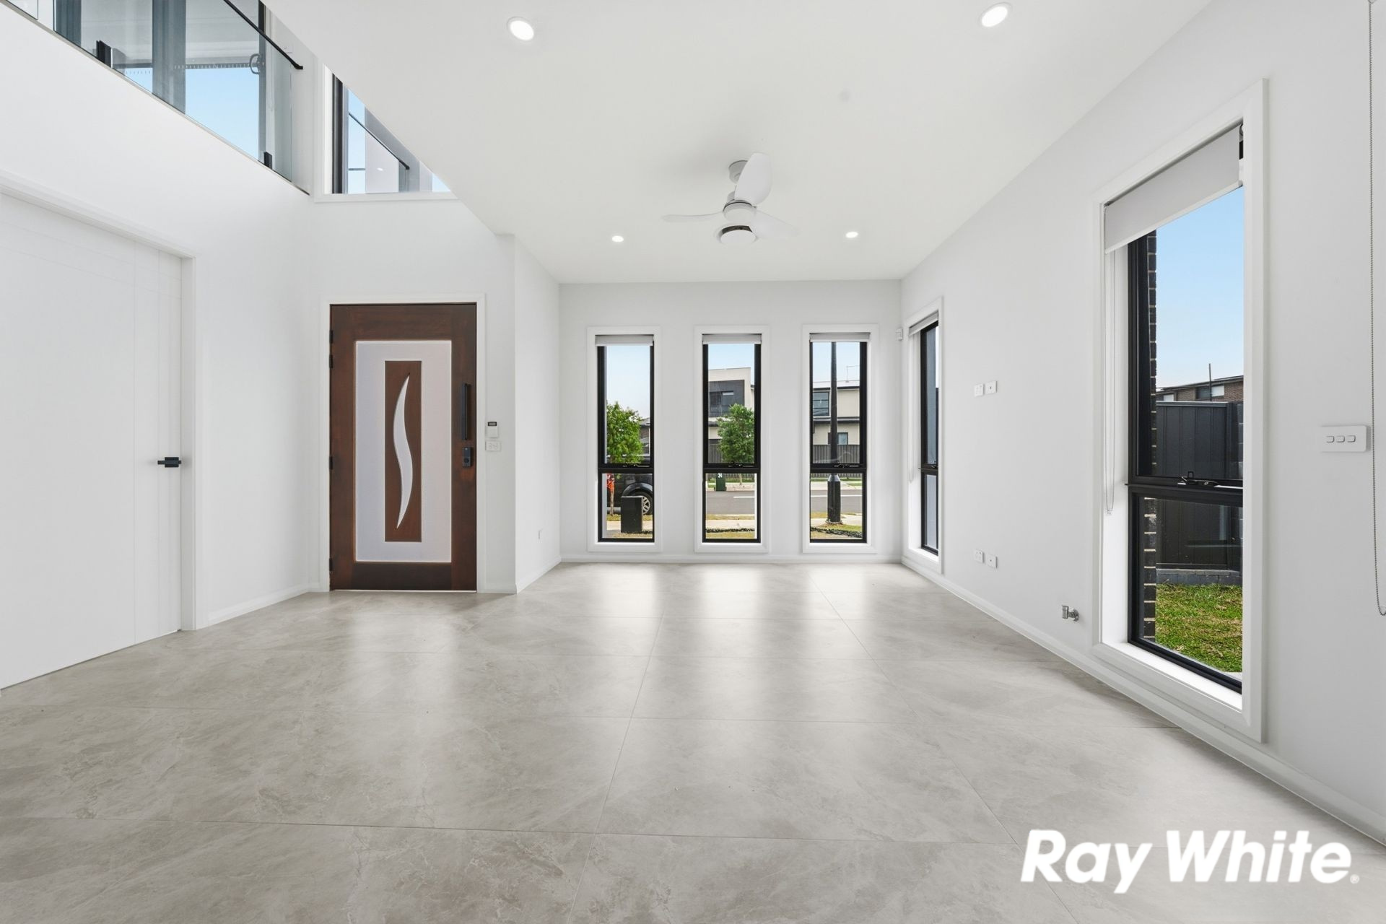
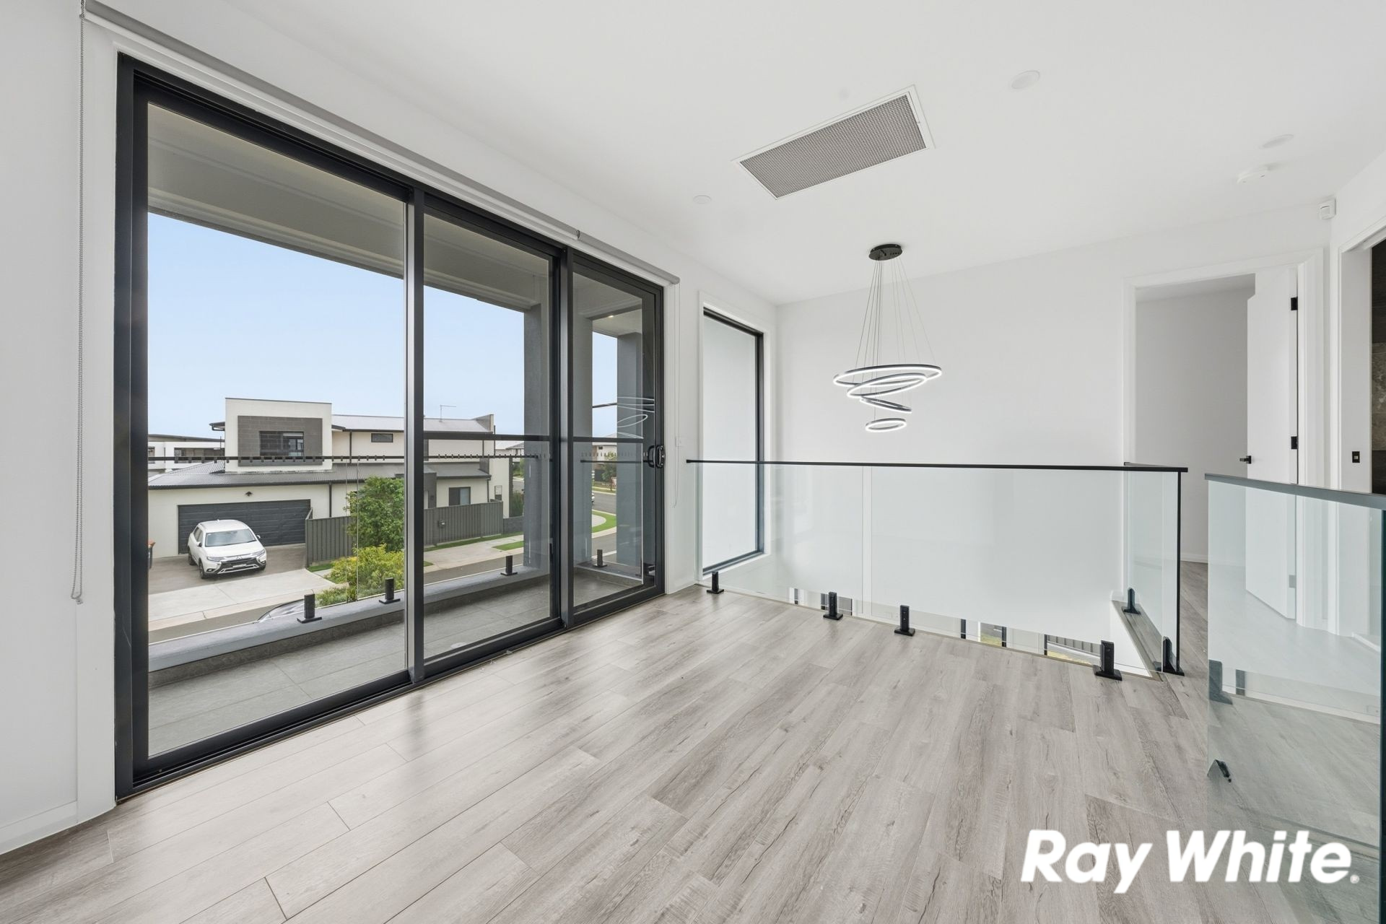
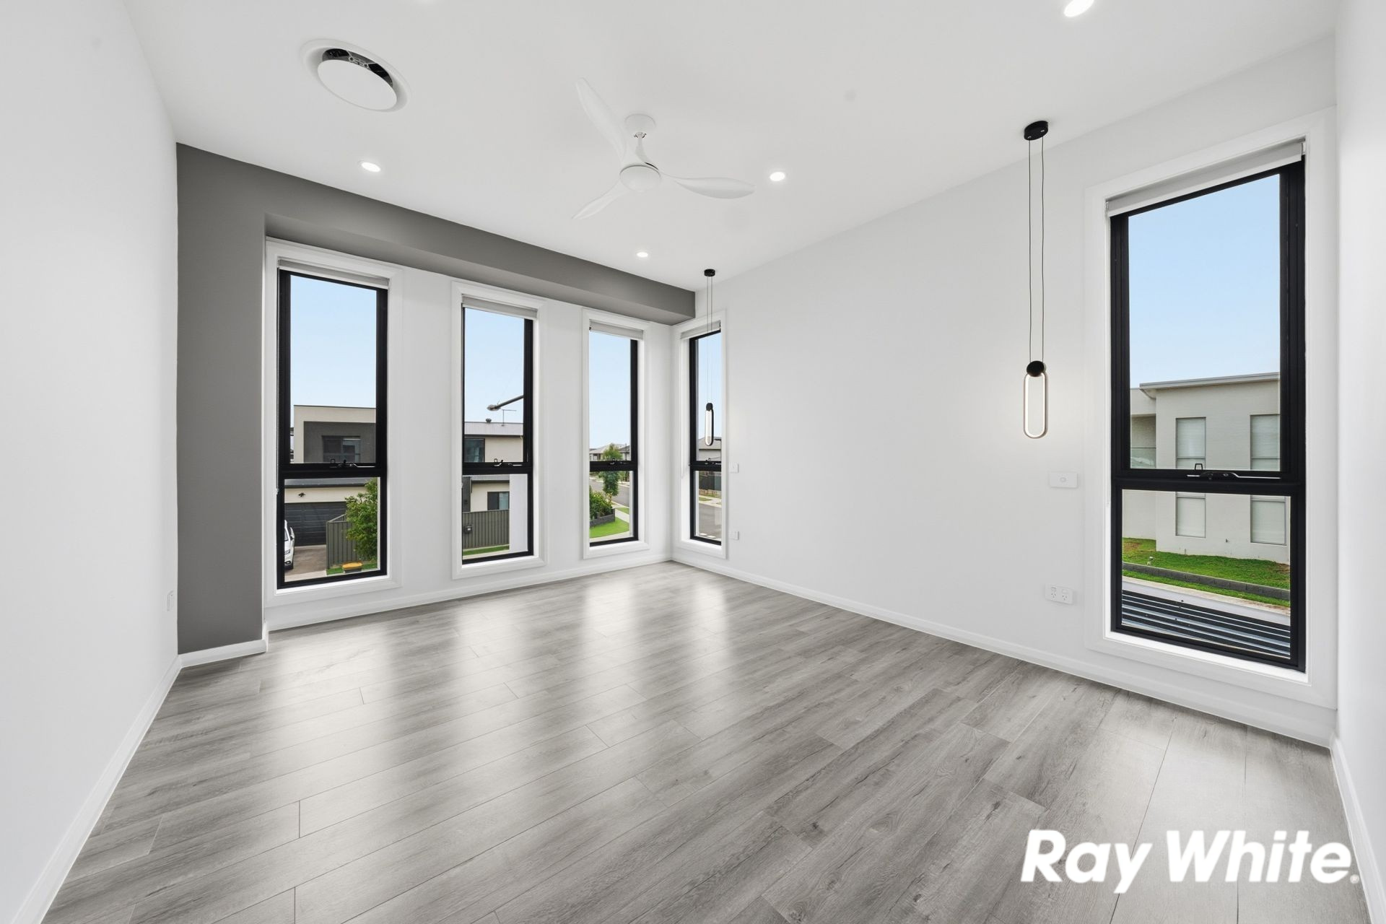
Set across two levels, this near-new home at 34 Arncliffe Avenue offers four bedrooms, three bathrooms and several separate living spaces. A bedroom and bathroom on the ground floor provide flexibility for guests or a home office, while the upstairs retreat can serve as a second lounge, play space or study area.
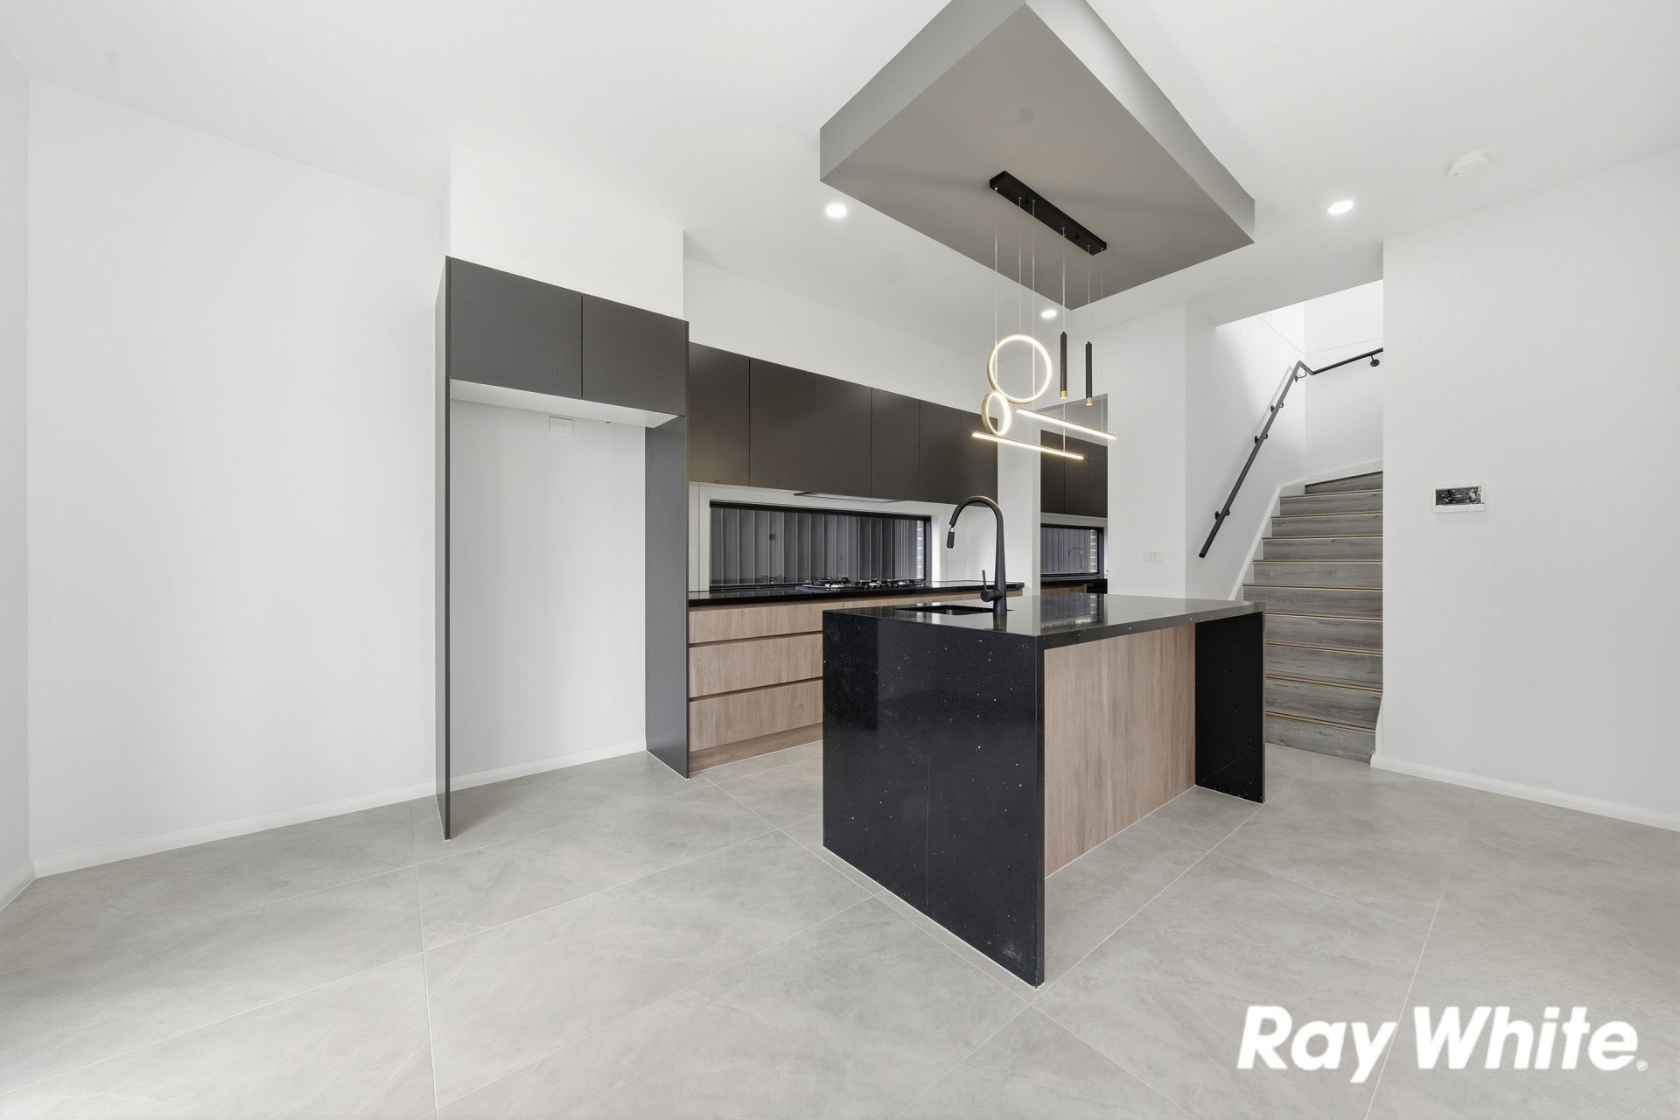
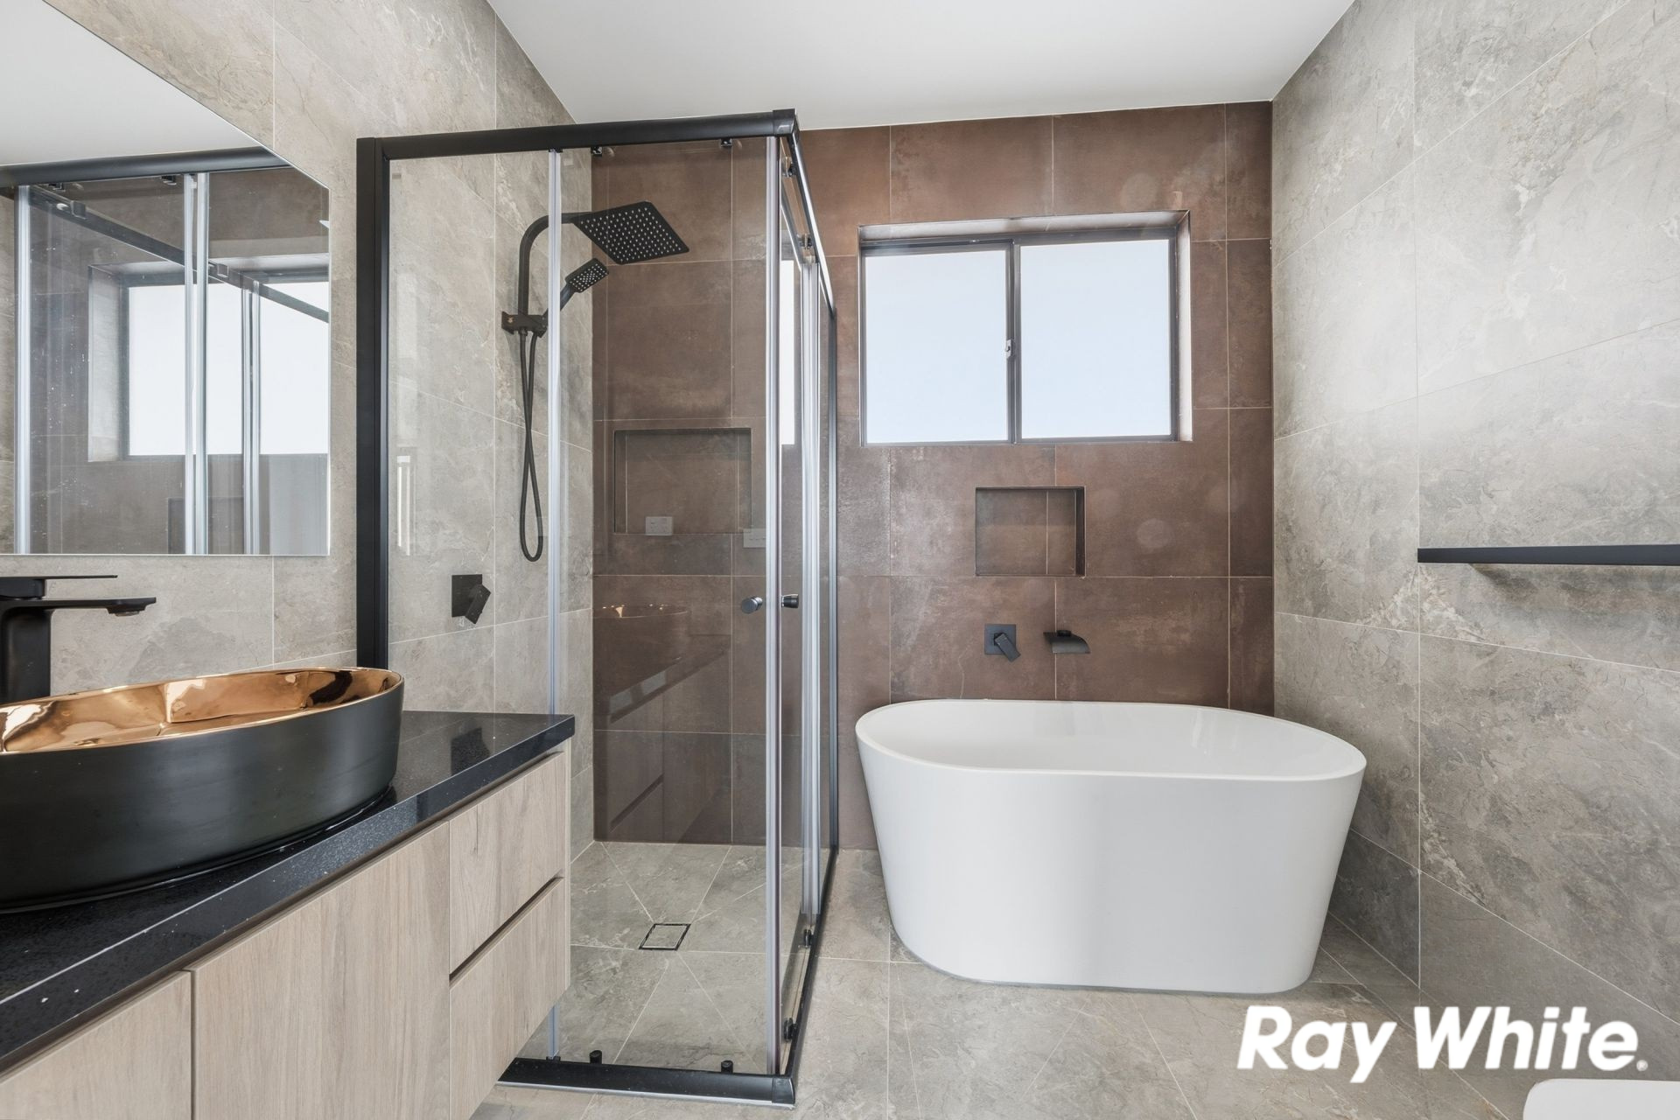
The open-plan living and dining area connects with a contemporary kitchen featuring stainless steel appliances, a breakfast bar, generous bench space and a walk-in butler’s pantry. A master bedroom has a walk-in wardrobe and ensuite, and the main bathroom includes a freestanding bathtub.
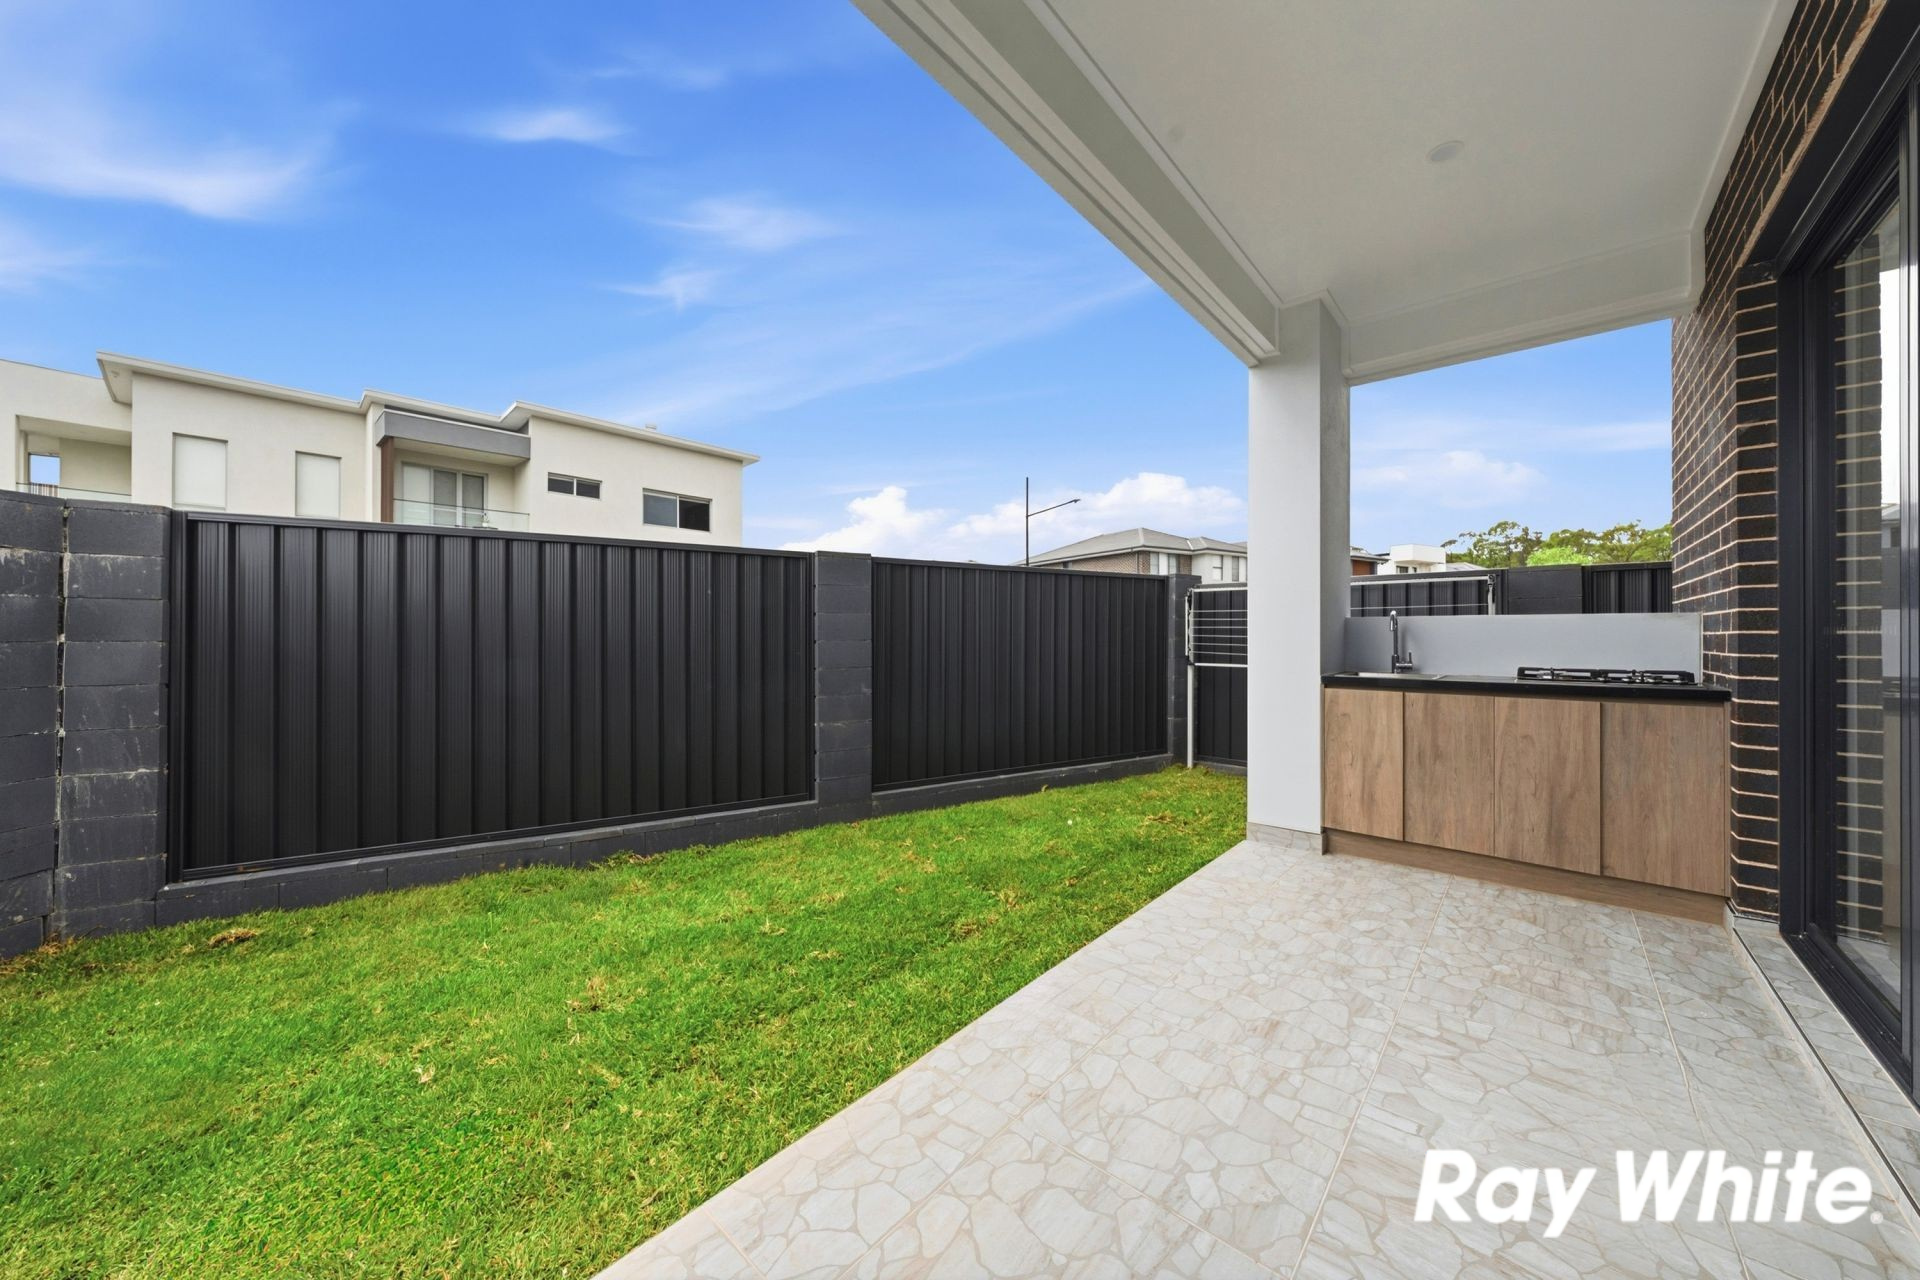
Outside, a covered alfresco area and dedicated outdoor kitchen space open onto a fully fenced, low-maintenance backyard. Practical inclusions include ducted air conditioning, LED lighting, internal storage, an internal laundry with outdoor access, NBN readiness and an automatic double garage with secure internal access.
The home is in Melonba, with local schools, neighbourhood parks and shopping facilities in the surrounding area. The listing also identifies Elara Village, the Marsden Park retail precinct, Riverstone Railway Station, local bus services and access to Richmond Road among nearby amenities and connections.
- Four bedrooms, including a ground-floor bedroom
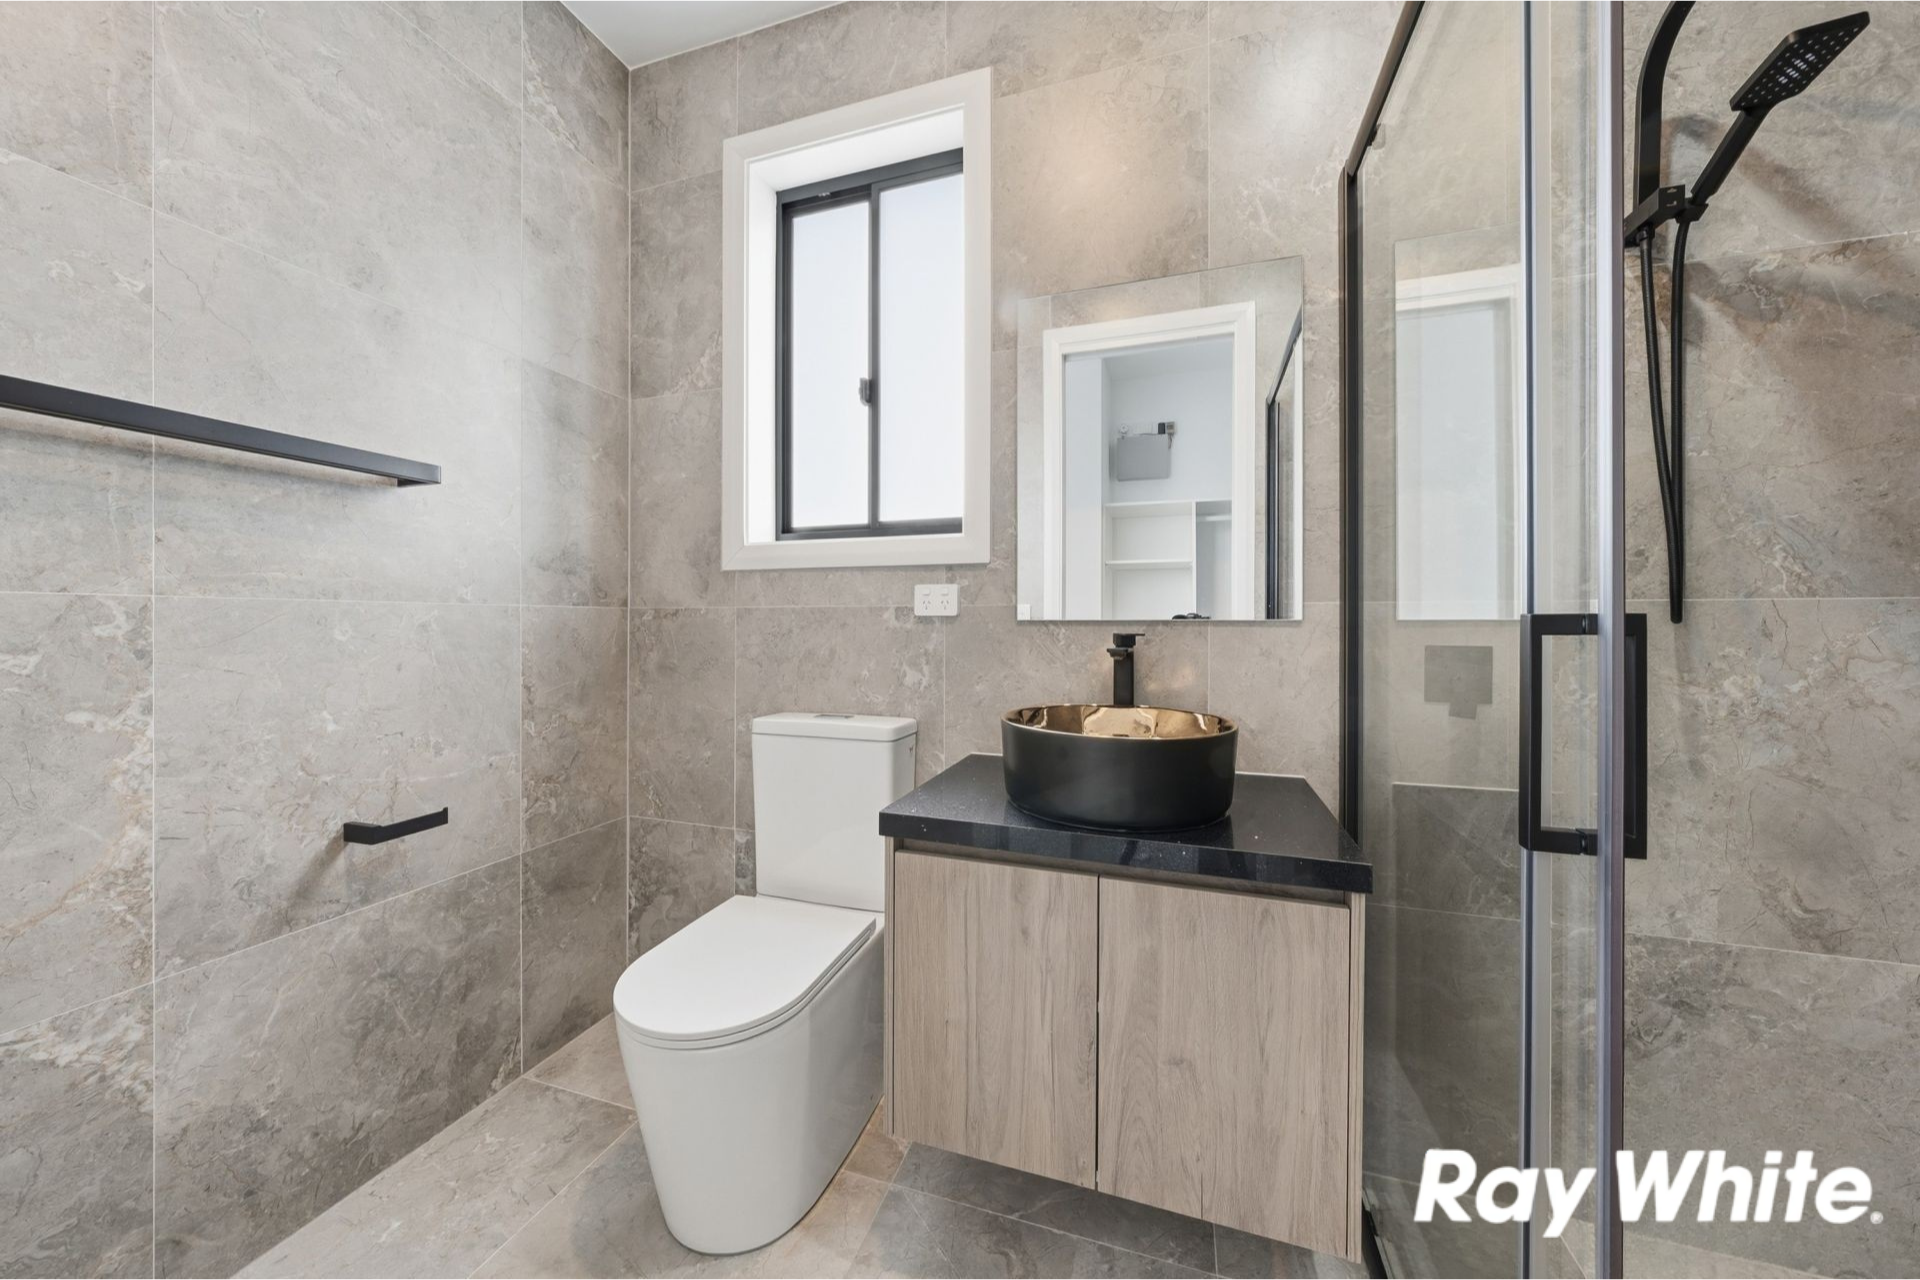
- Three bathrooms across two levels
- Open-plan living and dining, plus an upstairs retreat
- Kitchen with breakfast bar, stainless steel appliances and walk-in butler’s pantry
- Covered alfresco, outdoor kitchen area and fenced backyard
- Ducted air conditioning and double garage with internal access
Rental details are observed from agency listings. Confirm availability, lease terms and application requirements directly with the agency.
Location
34 Arncliffe Avenue, MELONBA, NSW 2765