Images and floorplans are provided for illustrative purposes and remain the property of their respective copyright owners.
Overview
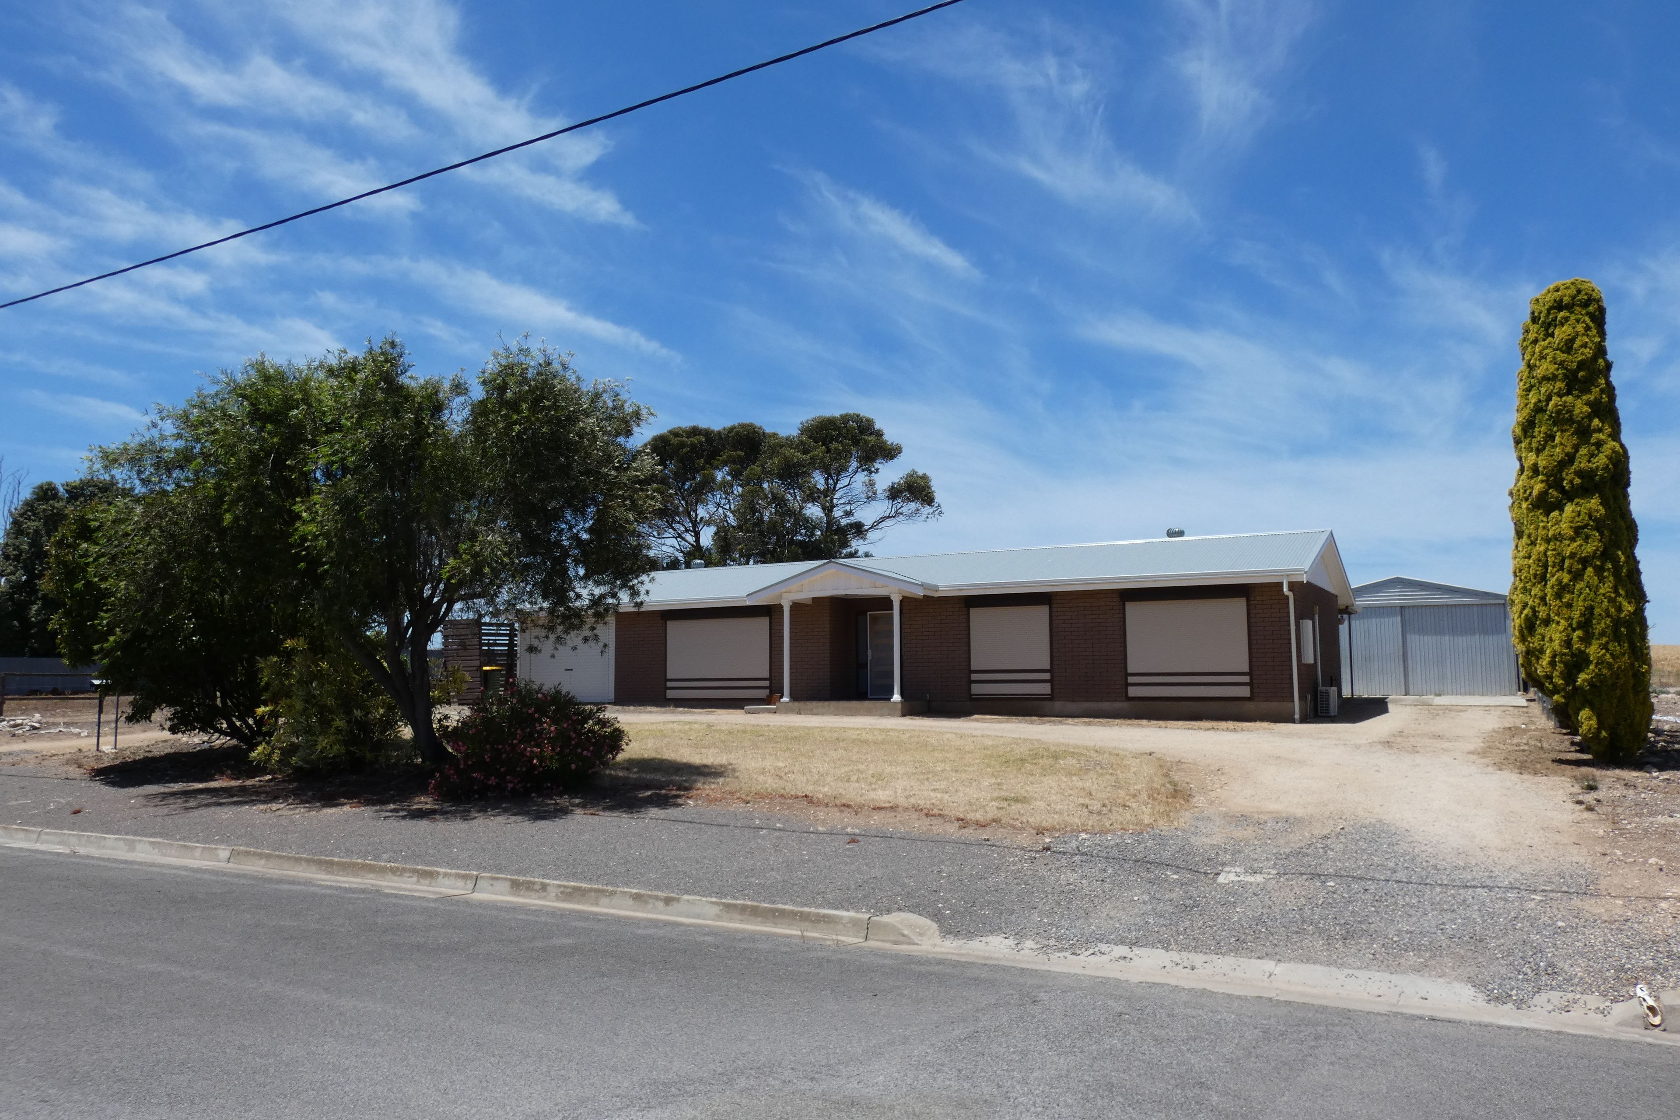
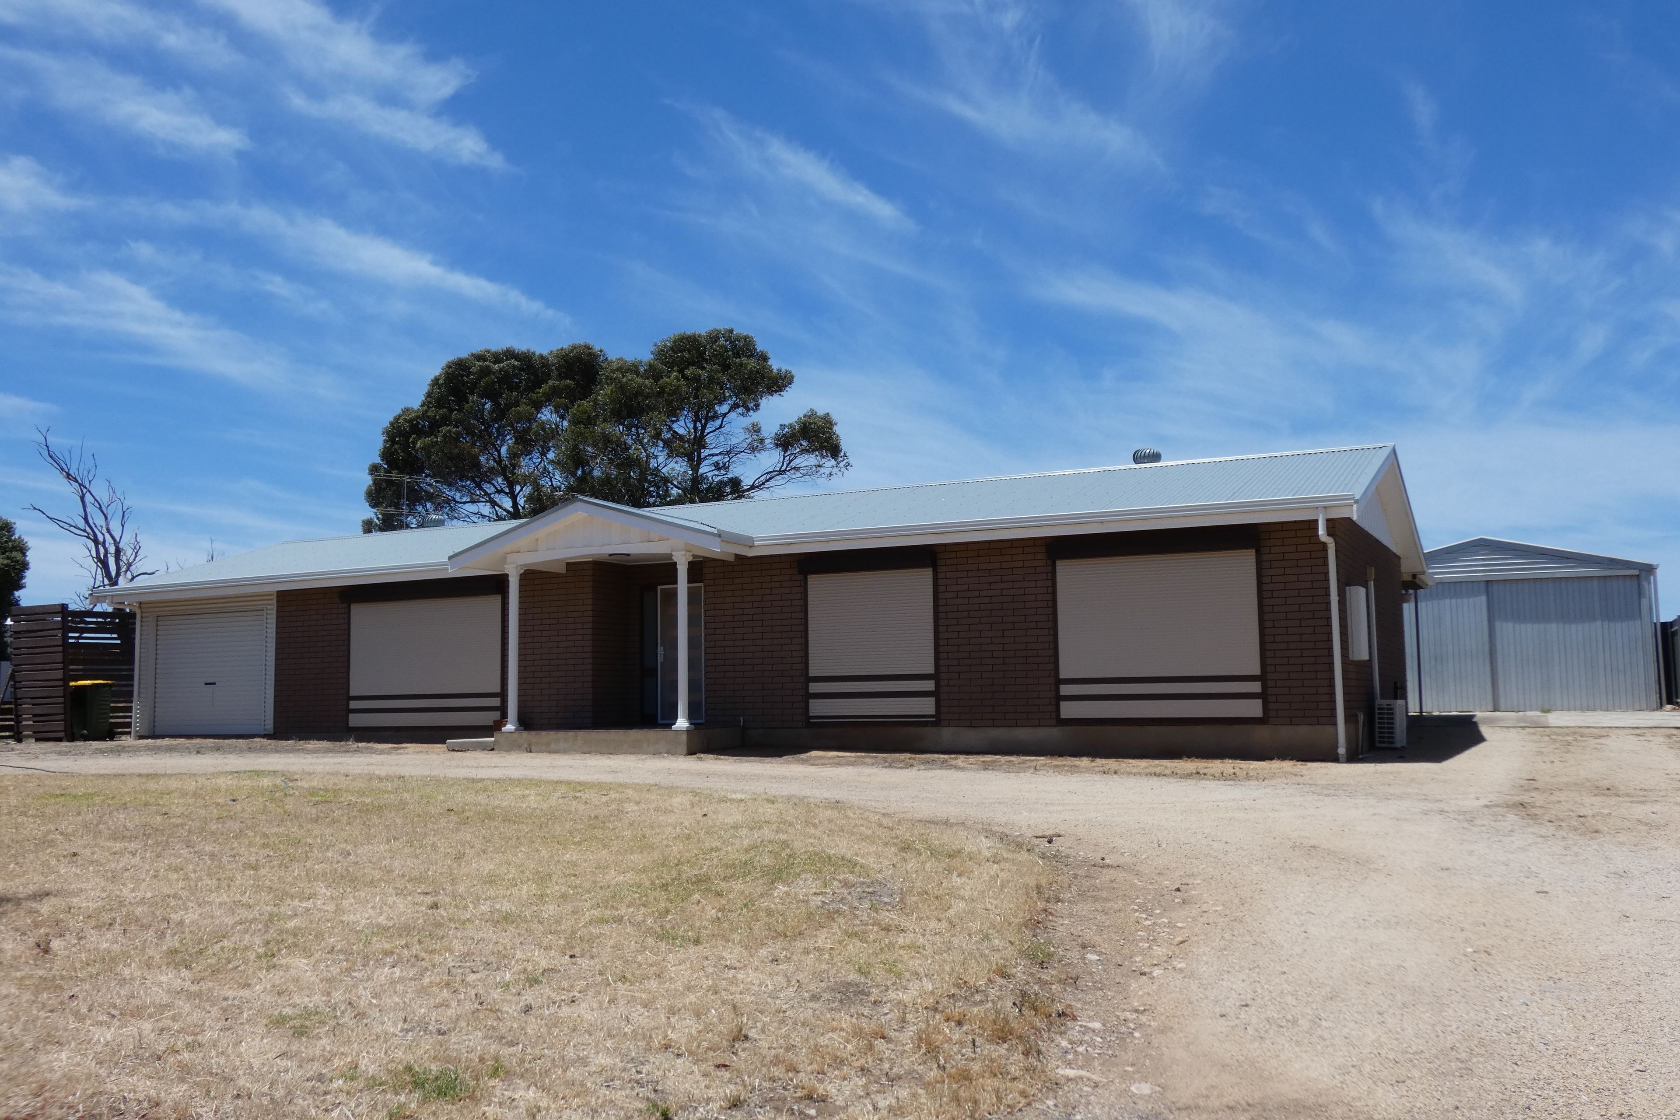
Family Home
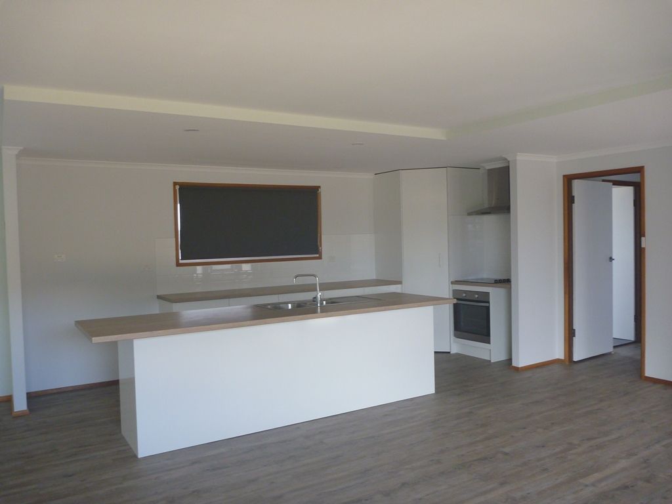
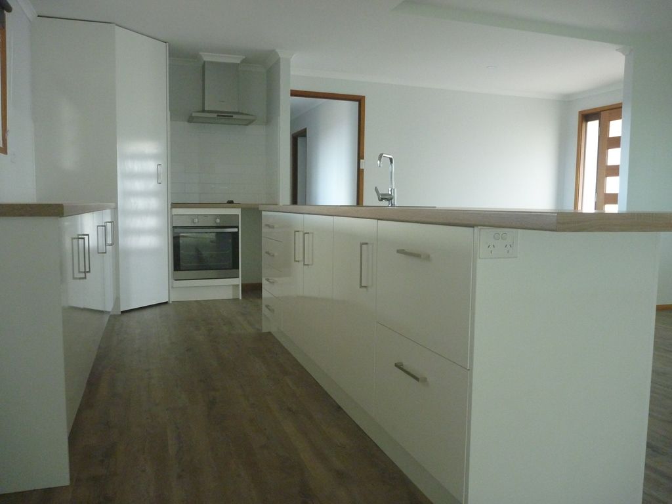
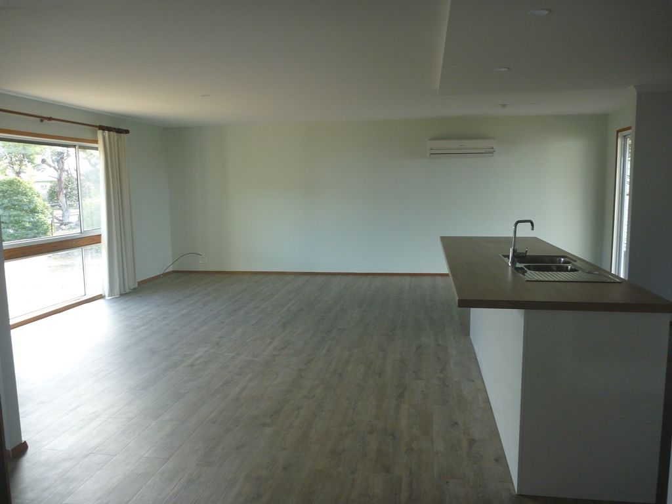
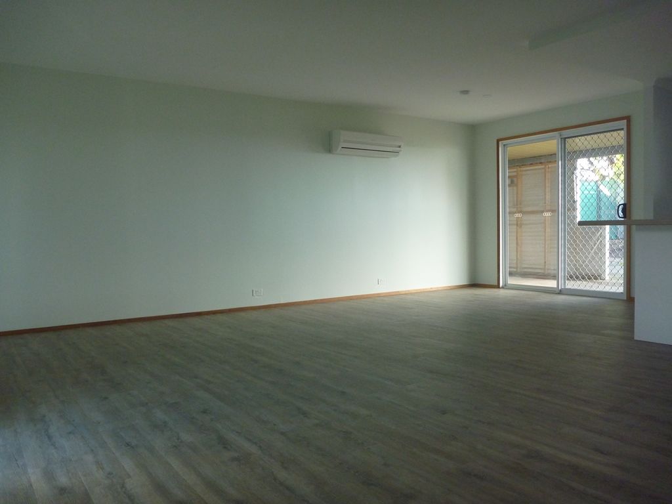
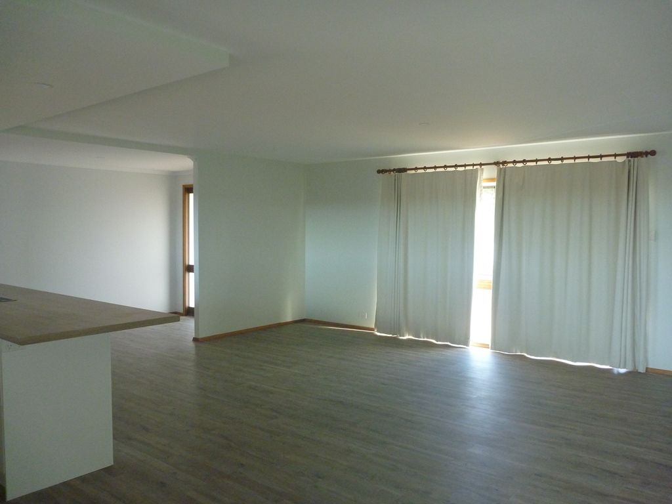
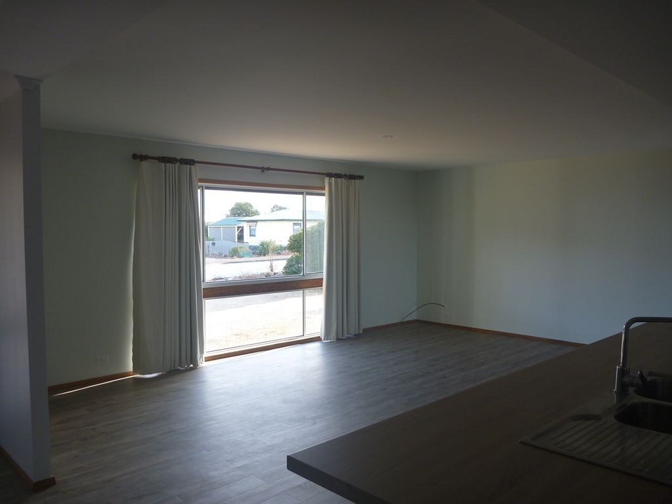
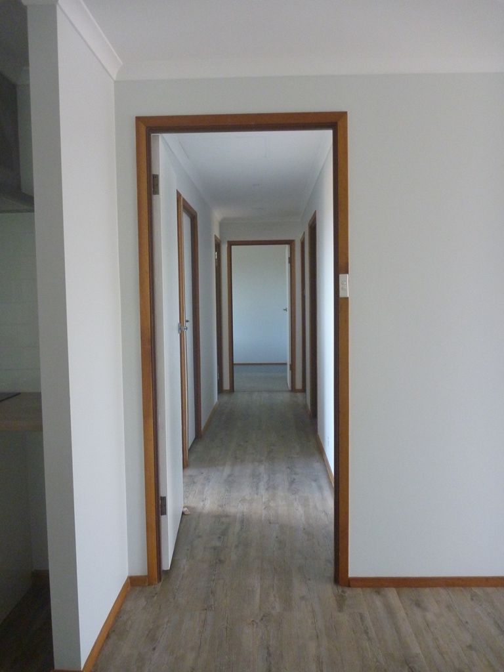
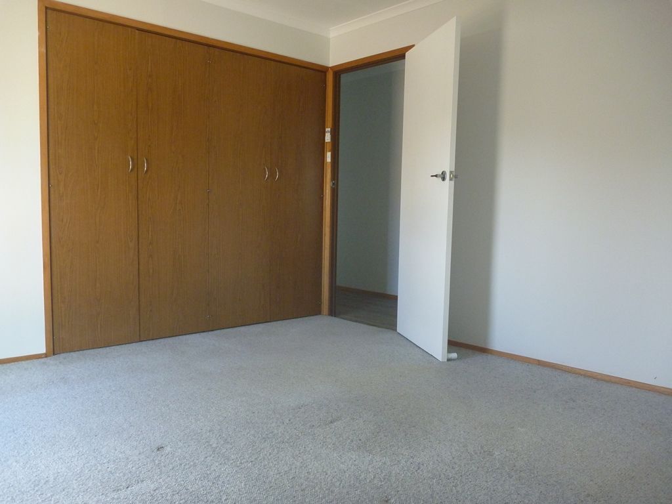
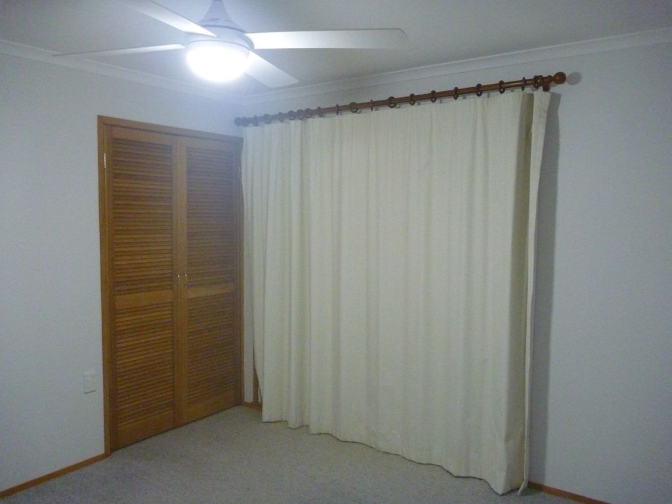
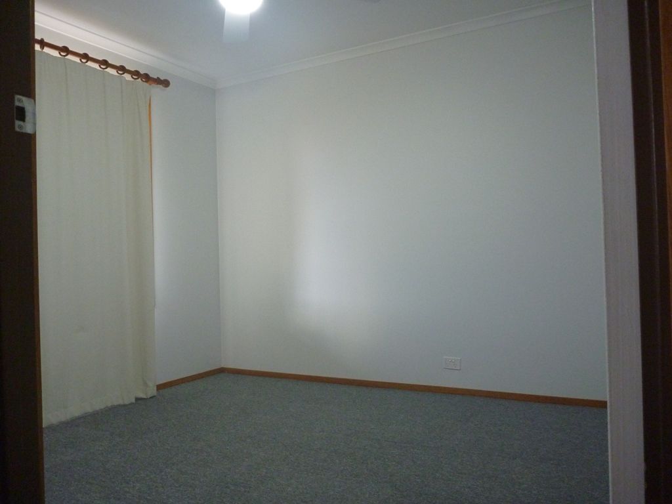
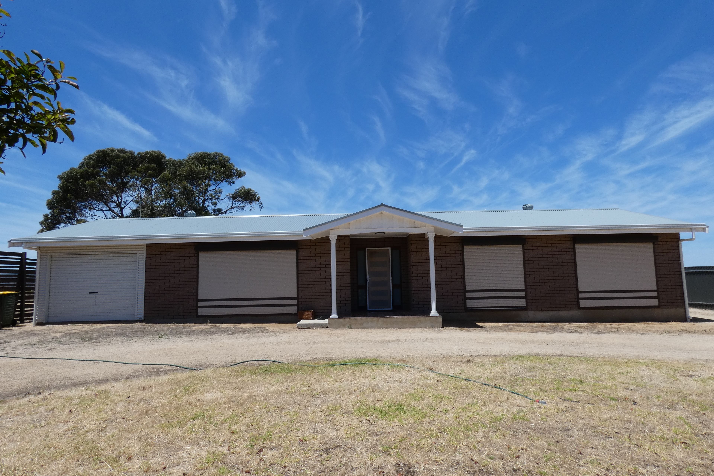
This three-bedroom home at 46 Anderson Terrace, Yorketown, has an open-plan kitchen, dining and lounge area, with a reverse-cycle split-system air conditioner serving the living space. Each bedroom has carpet and a ceiling fan; two include built-in robes, and the main bedroom also has reverse-cycle split-system air conditioning.
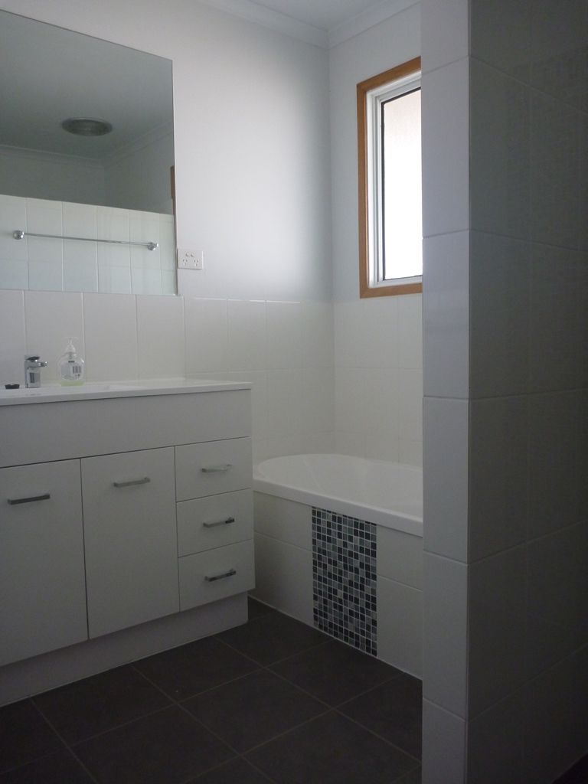
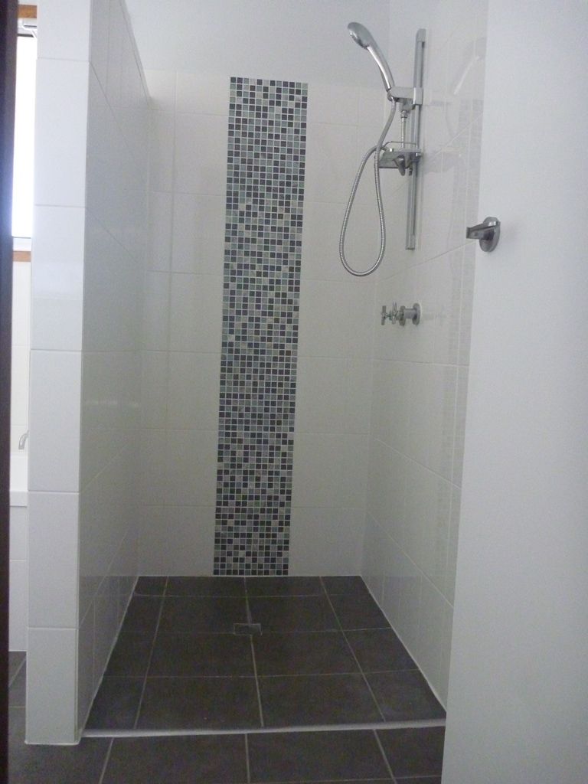
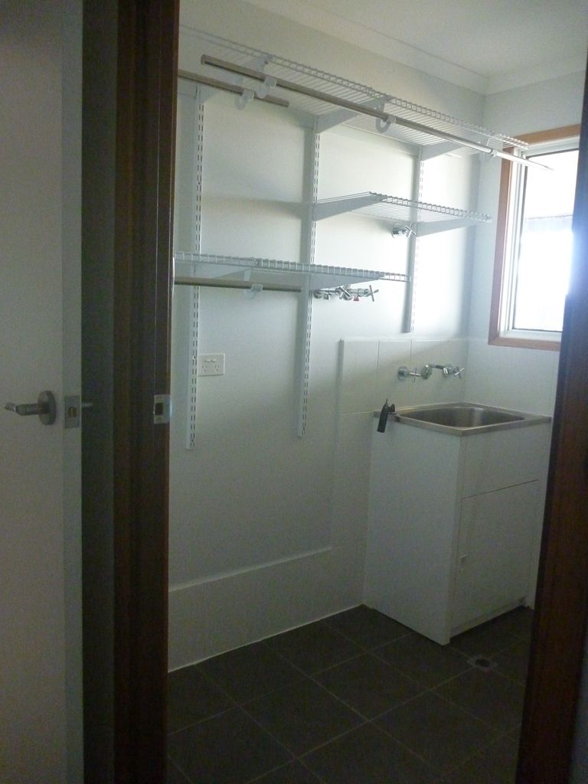
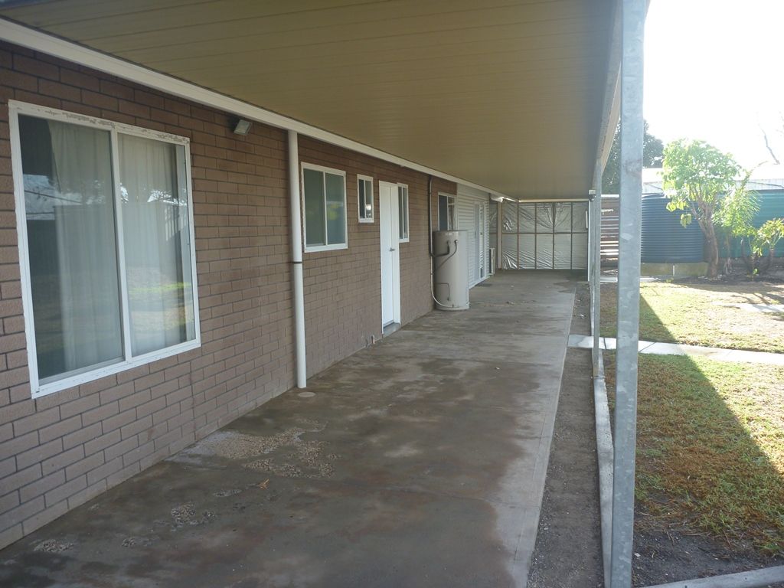
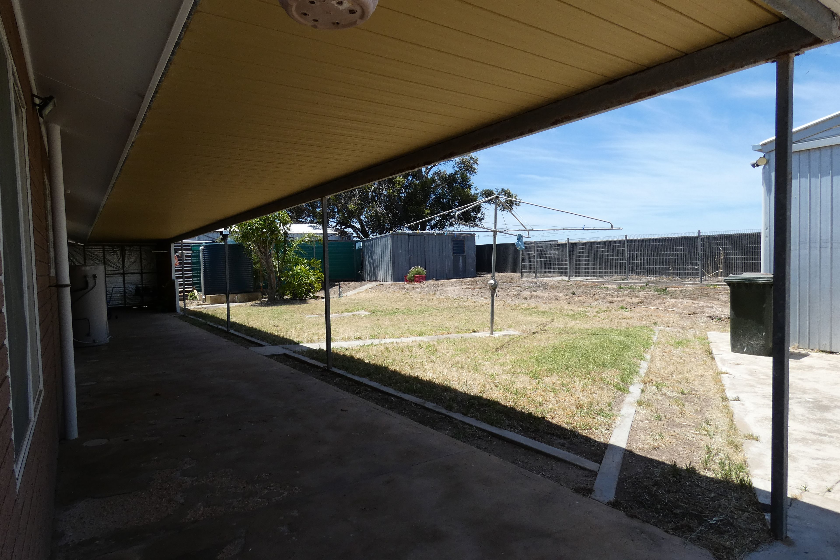
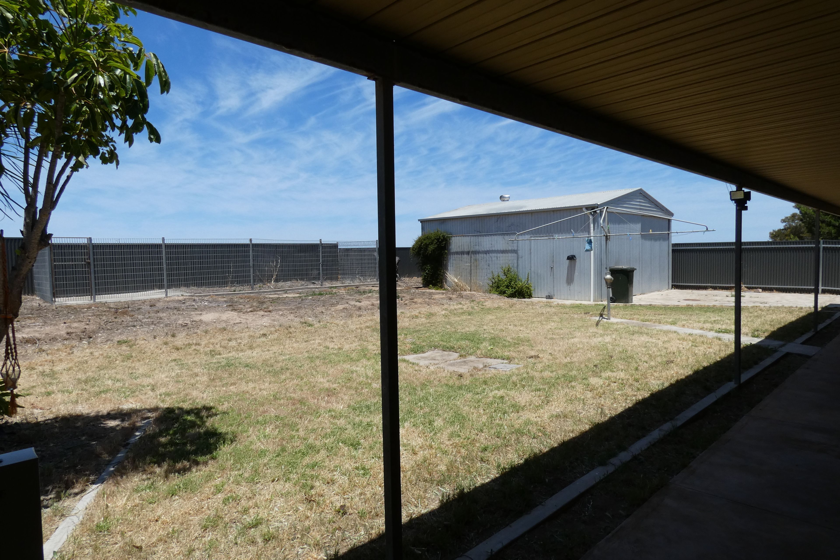
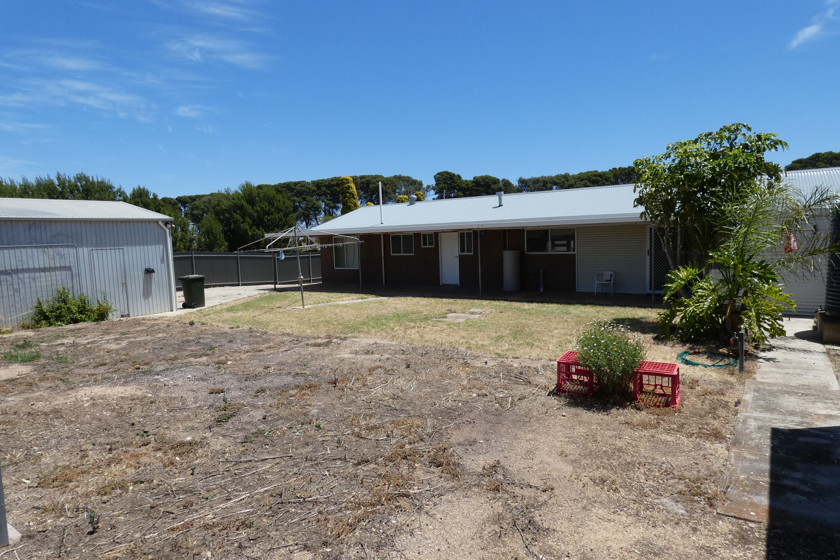
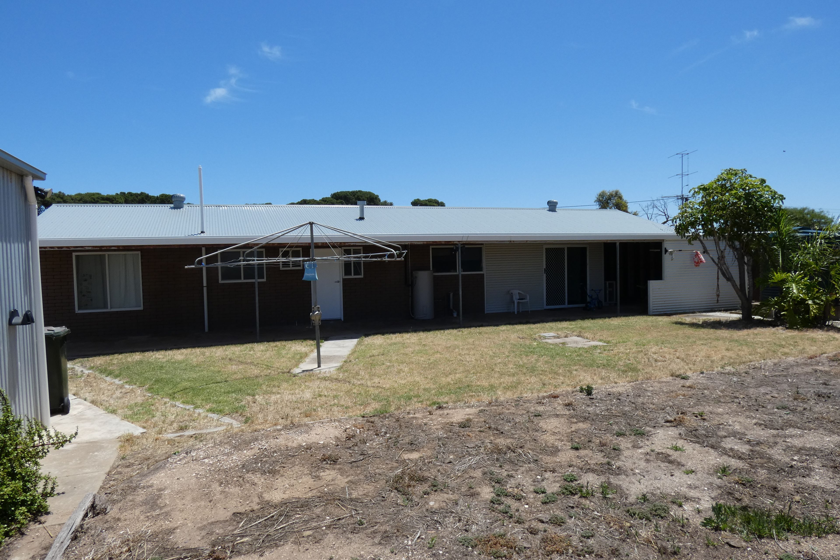
The renovated tiled bathroom has a shower alcove, separate bath and hand basin. A tiled laundry provides wall storage, with a separate toilet nearby. At the rear, a verandah area has a concrete surface.
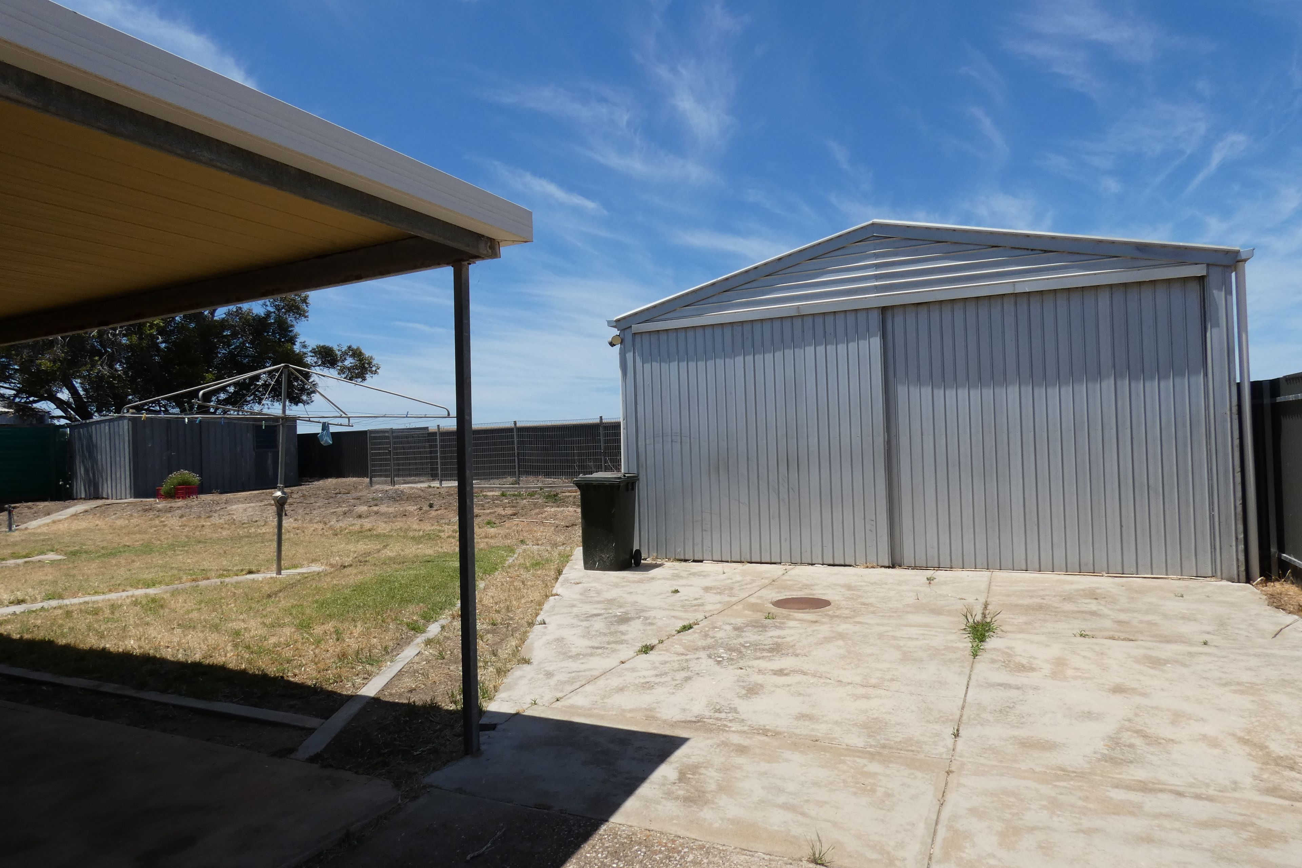
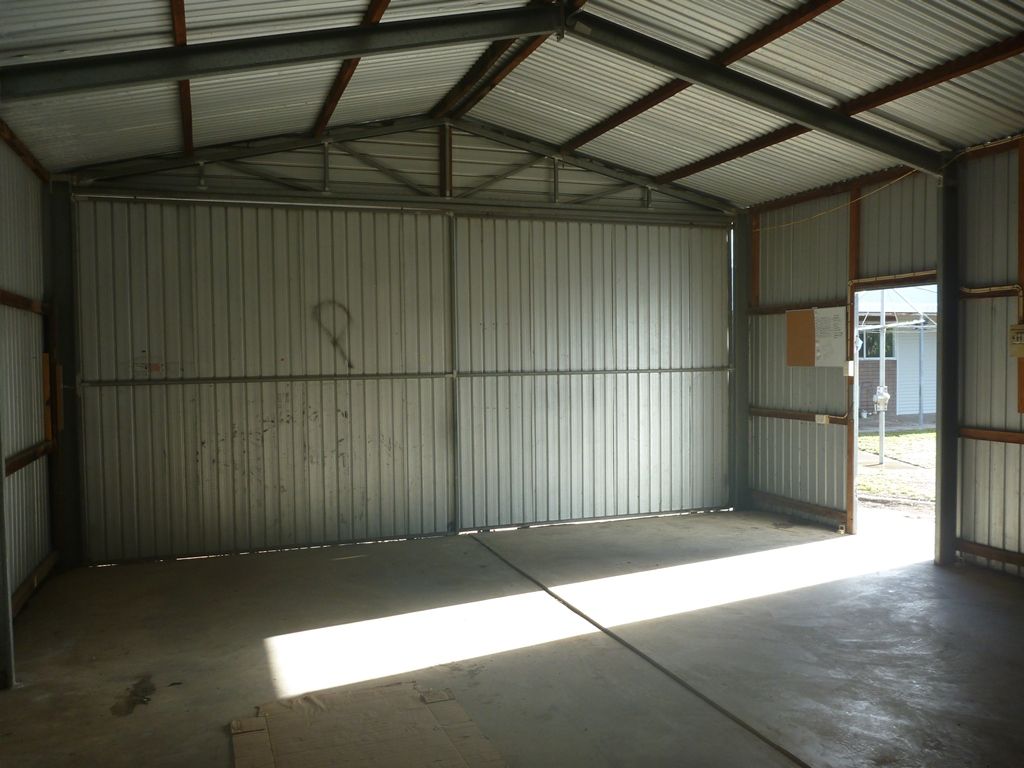
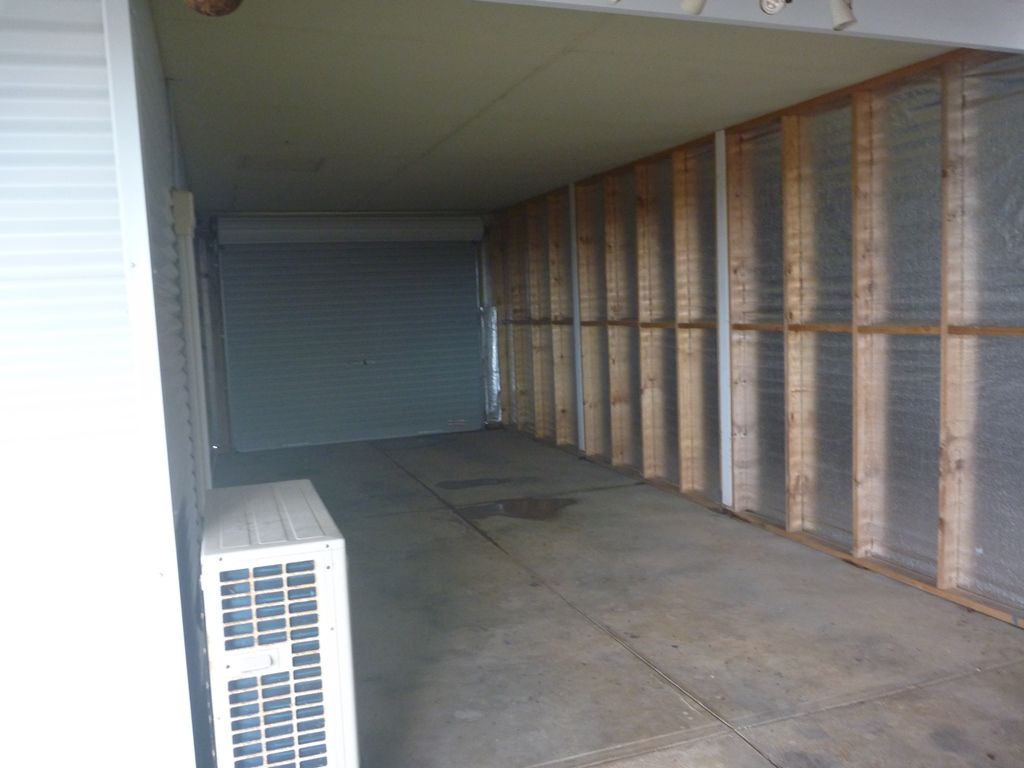
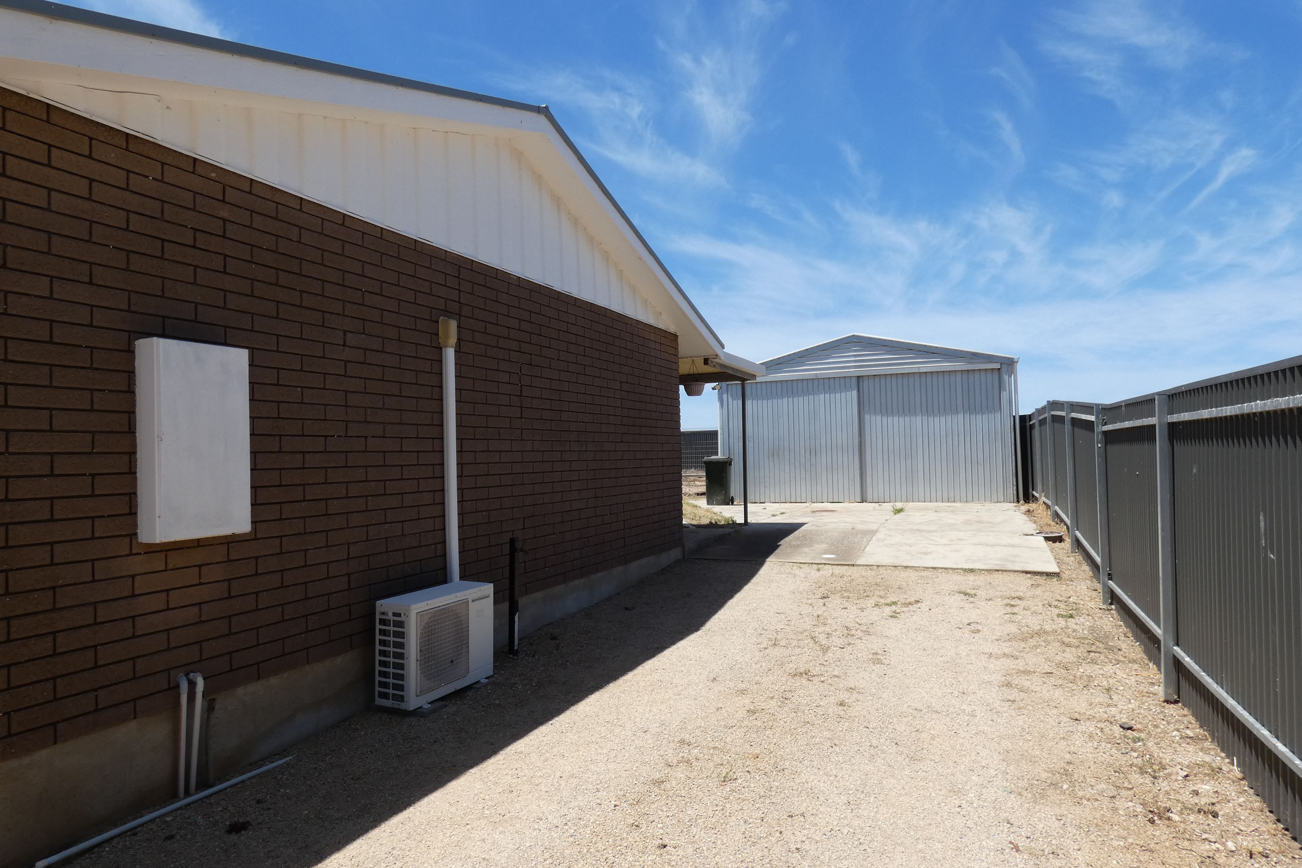
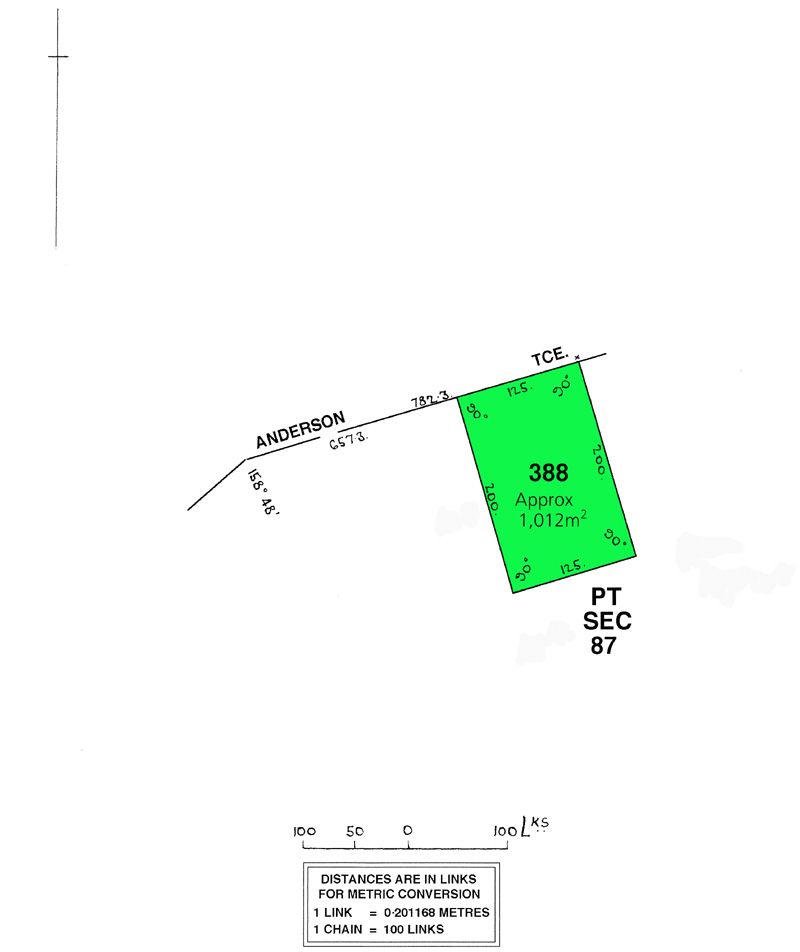
Parking and storage are catered for with a single carport with a roller door, a double garage with concrete flooring, power and lights, and a separate garden shed. The listing records 1,012 square metres of land and two garage spaces plus two carport spaces. The home is described as close to Yorketown town facilities.
- Three carpeted bedrooms, all with ceiling fans
- Built-in robes in two bedrooms; reverse-cycle split-system air conditioning in the main bedroom
- Open-plan kitchen, dining and living area with reverse-cycle split-system air conditioning
- Renovated tiled bathroom with shower alcove and separate bath
- Tiled laundry with wall storage and a separate toilet
- Rear concrete verandah area
- Double garage, single carport with roller door, and separate garden shed
Rental details are observed from agency listings. Confirm availability, lease terms and application requirements directly with the agency.
Location
46 Anderson Terrace, Yorketown, SA 5576