Images and floorplans are provided for illustrative purposes and remain the property of their respective copyright owners.
Overview
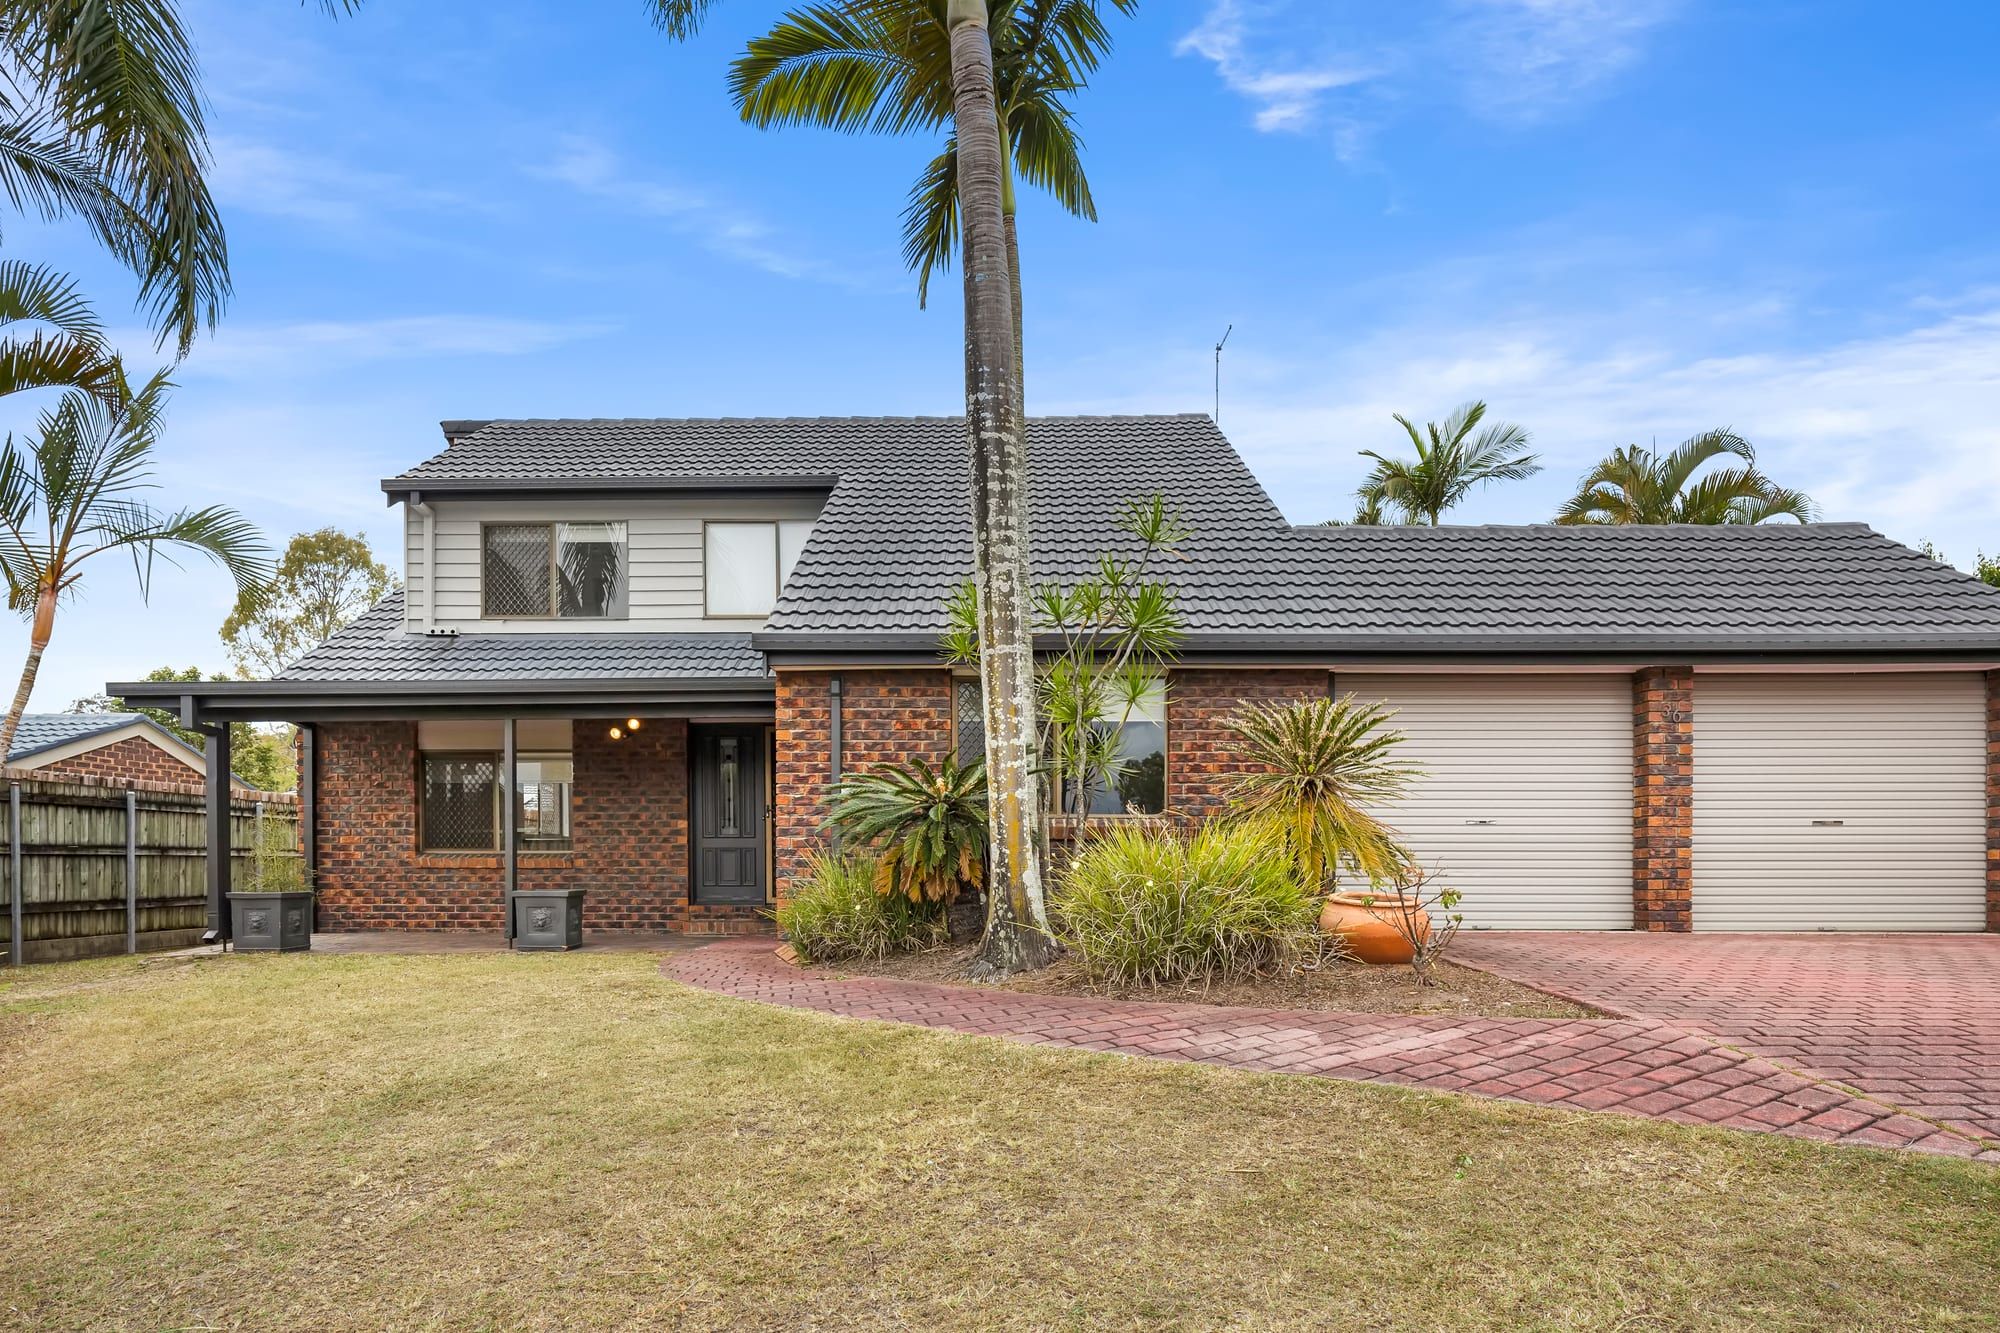
Spacious Four-Bedroom Family Home with Multiple Living Areas
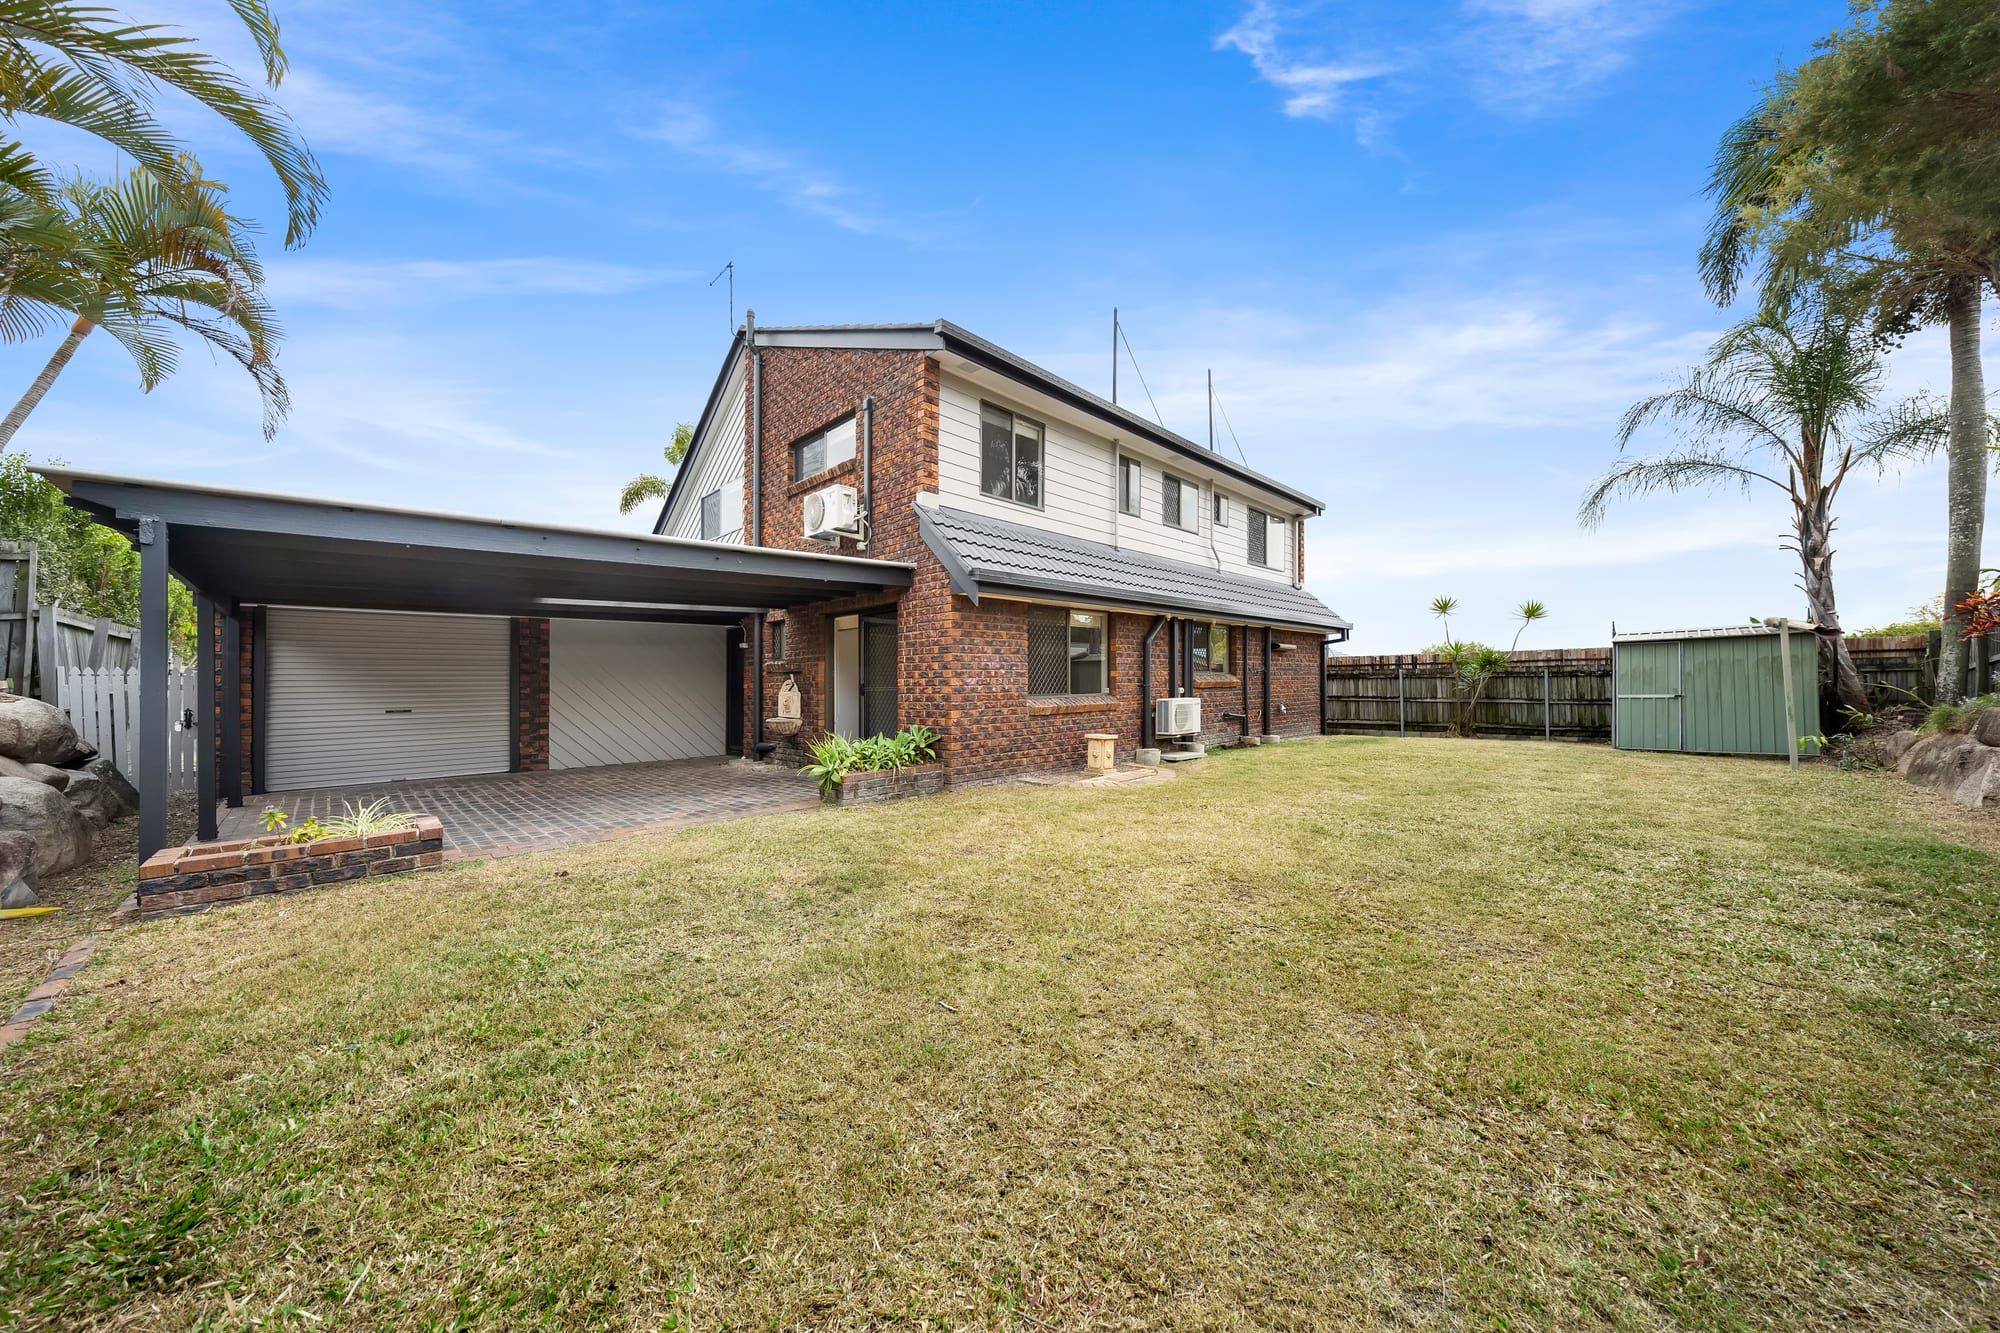
Set across two levels, this four-bedroom Belmont home offers multiple living areas and a practical layout with room to spread out. Recent updates include new flooring in the downstairs living areas and fresh exterior painting, including the driveway.
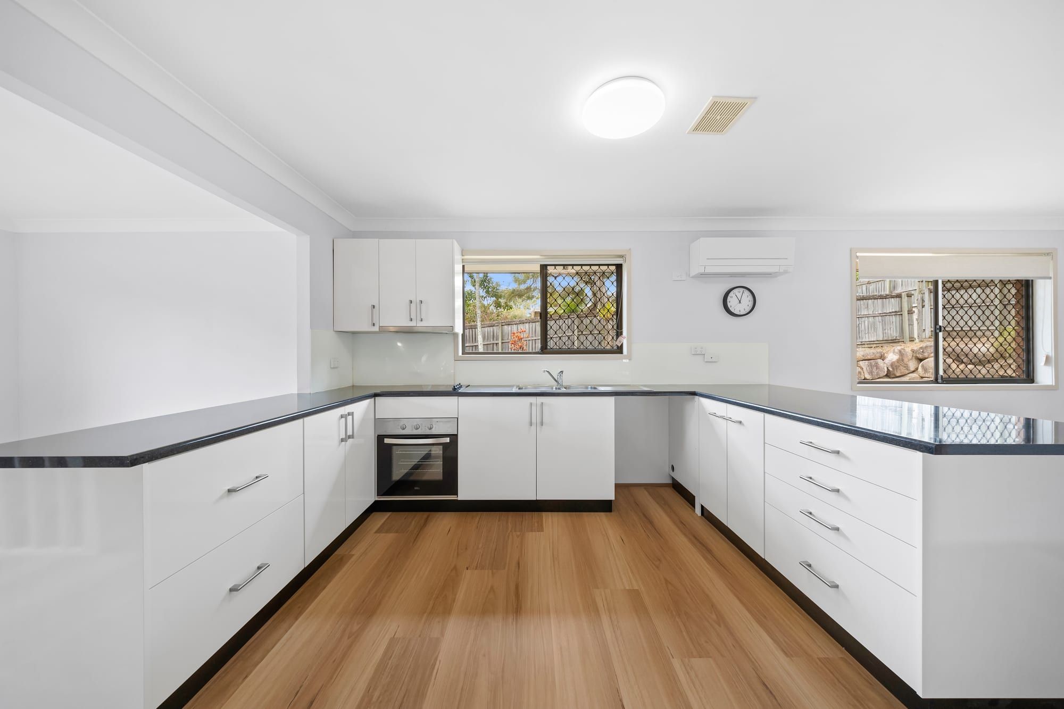
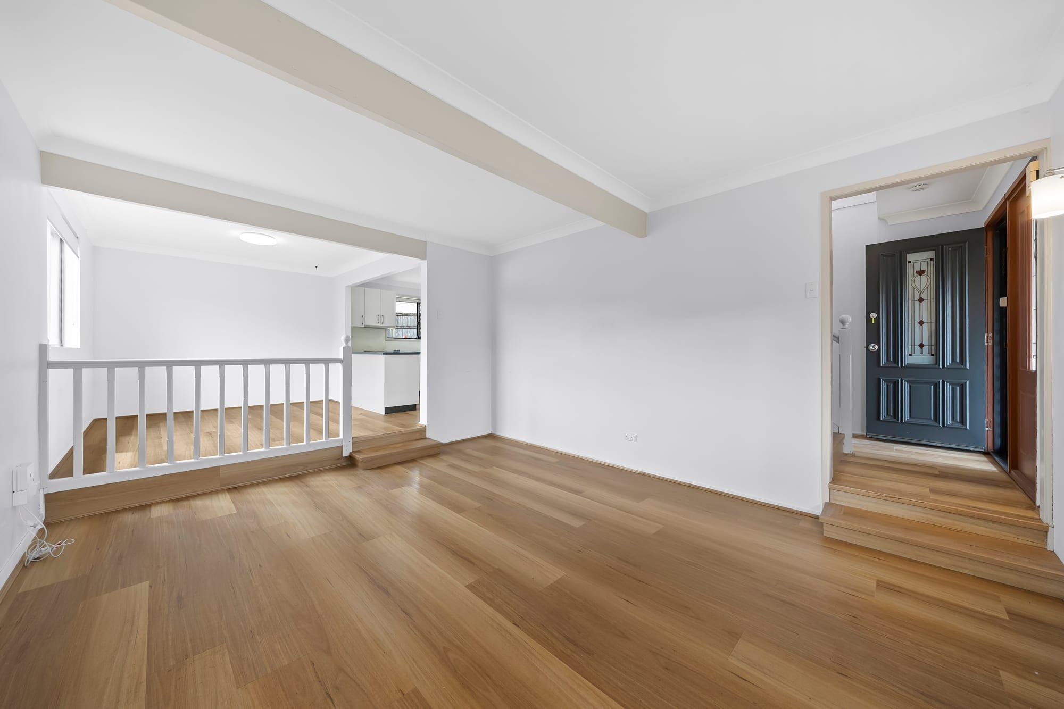
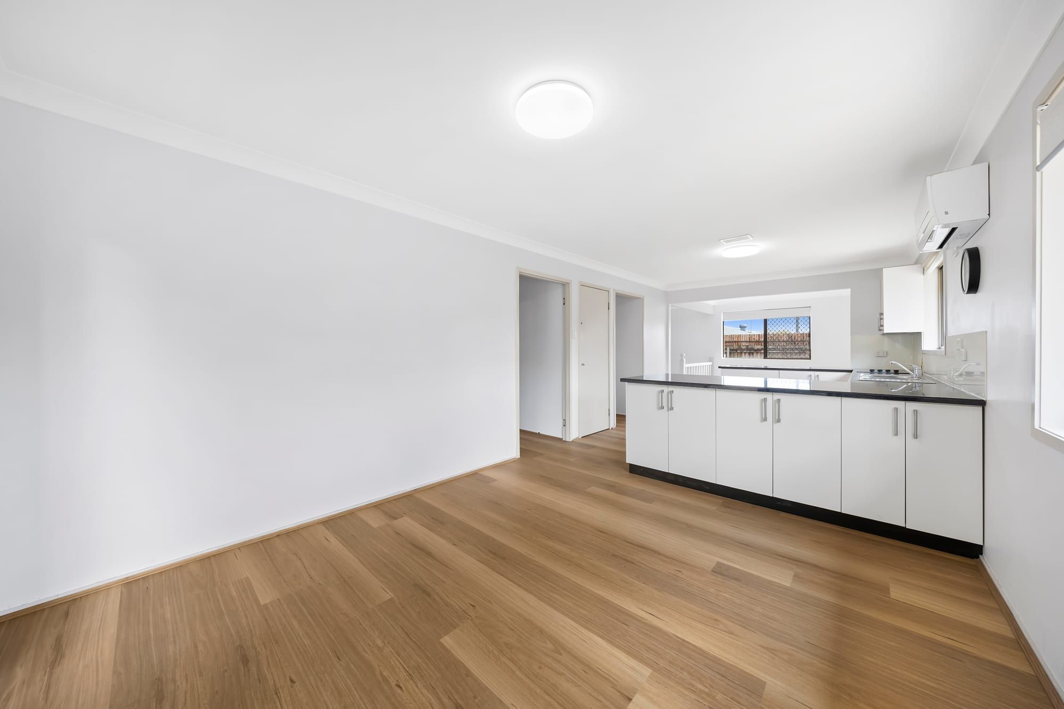
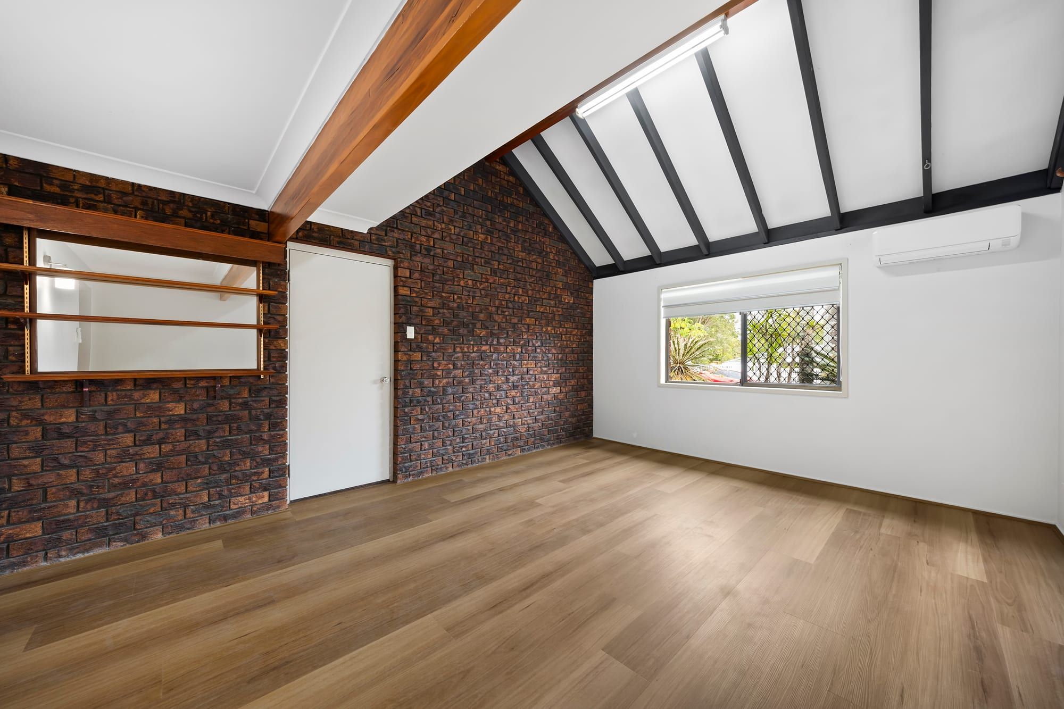
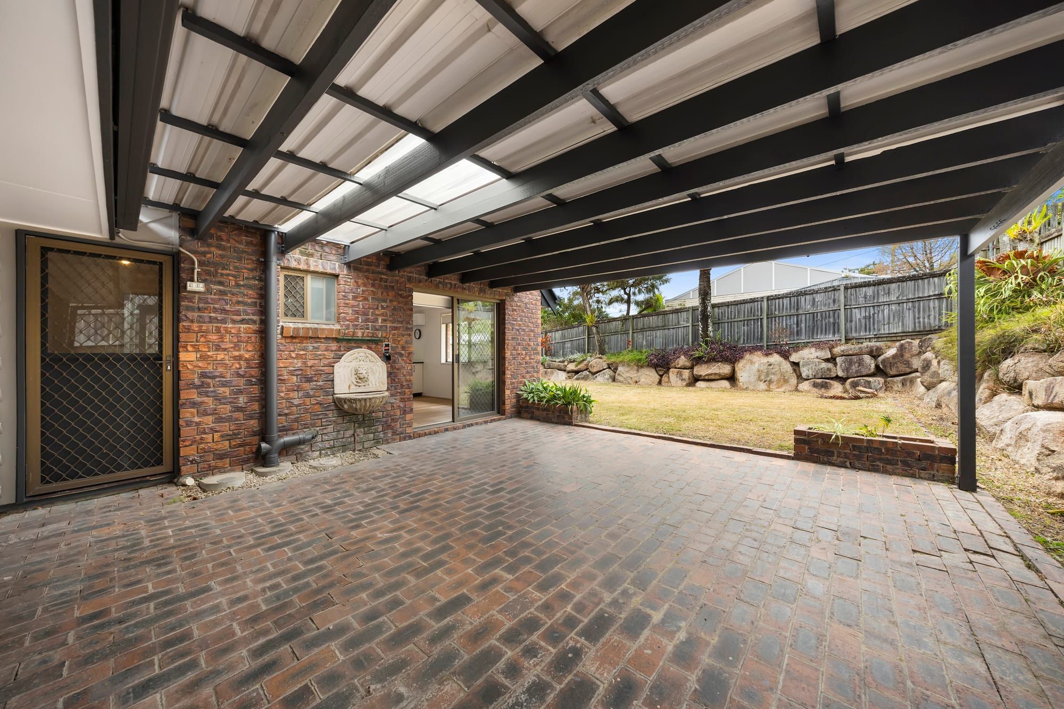
The lower level brings together a sunken lounge, separate dining room, an additional meals area and an air-conditioned rumpus room. The kitchen has electric appliances, a walk-in pantry and a new dishwasher to be installed. The air-conditioned meals area opens onto a covered outdoor entertaining space overlooking the fully fenced backyard.
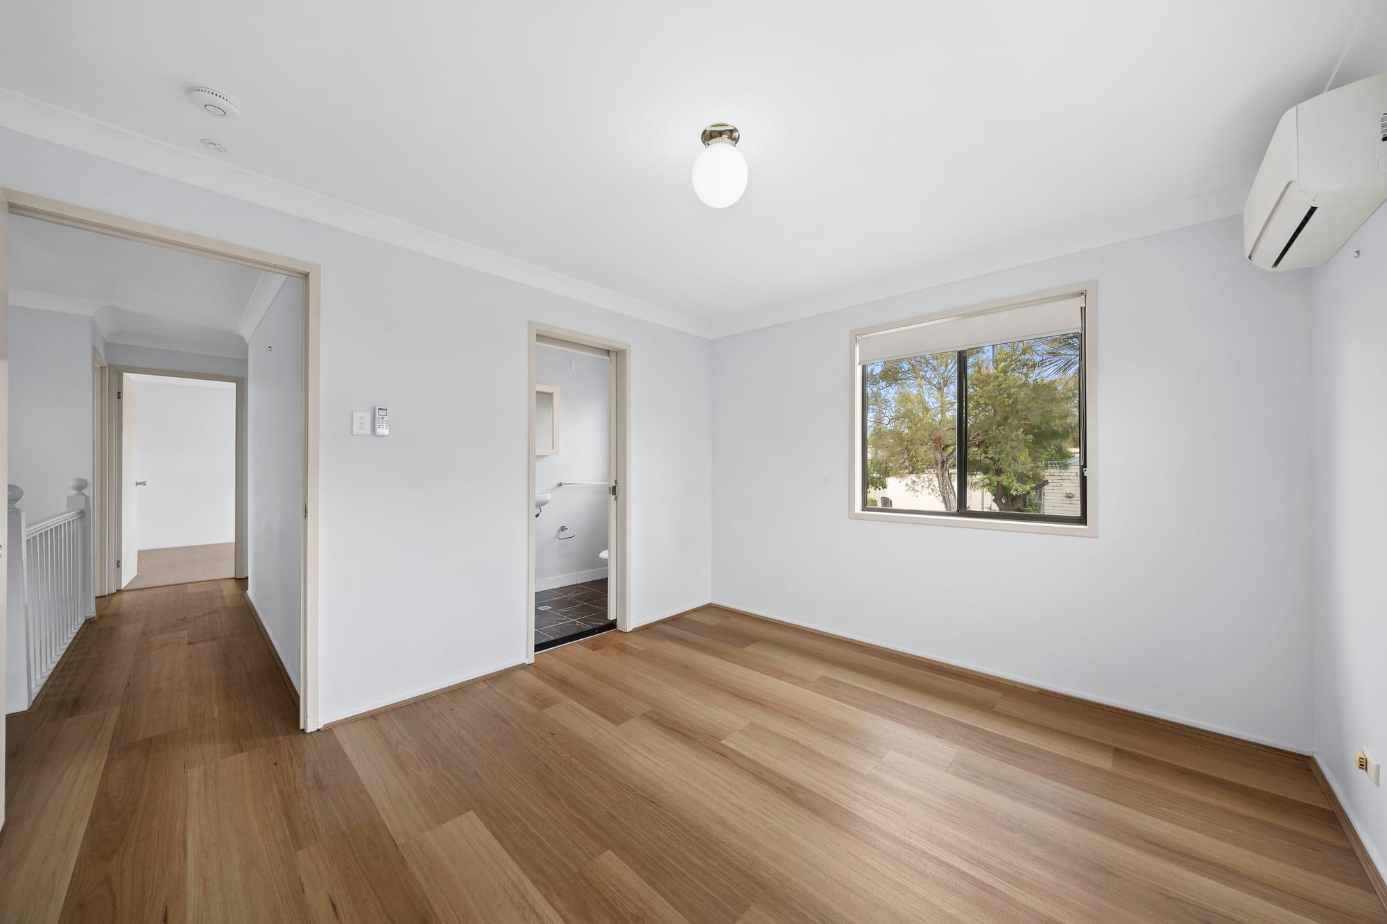
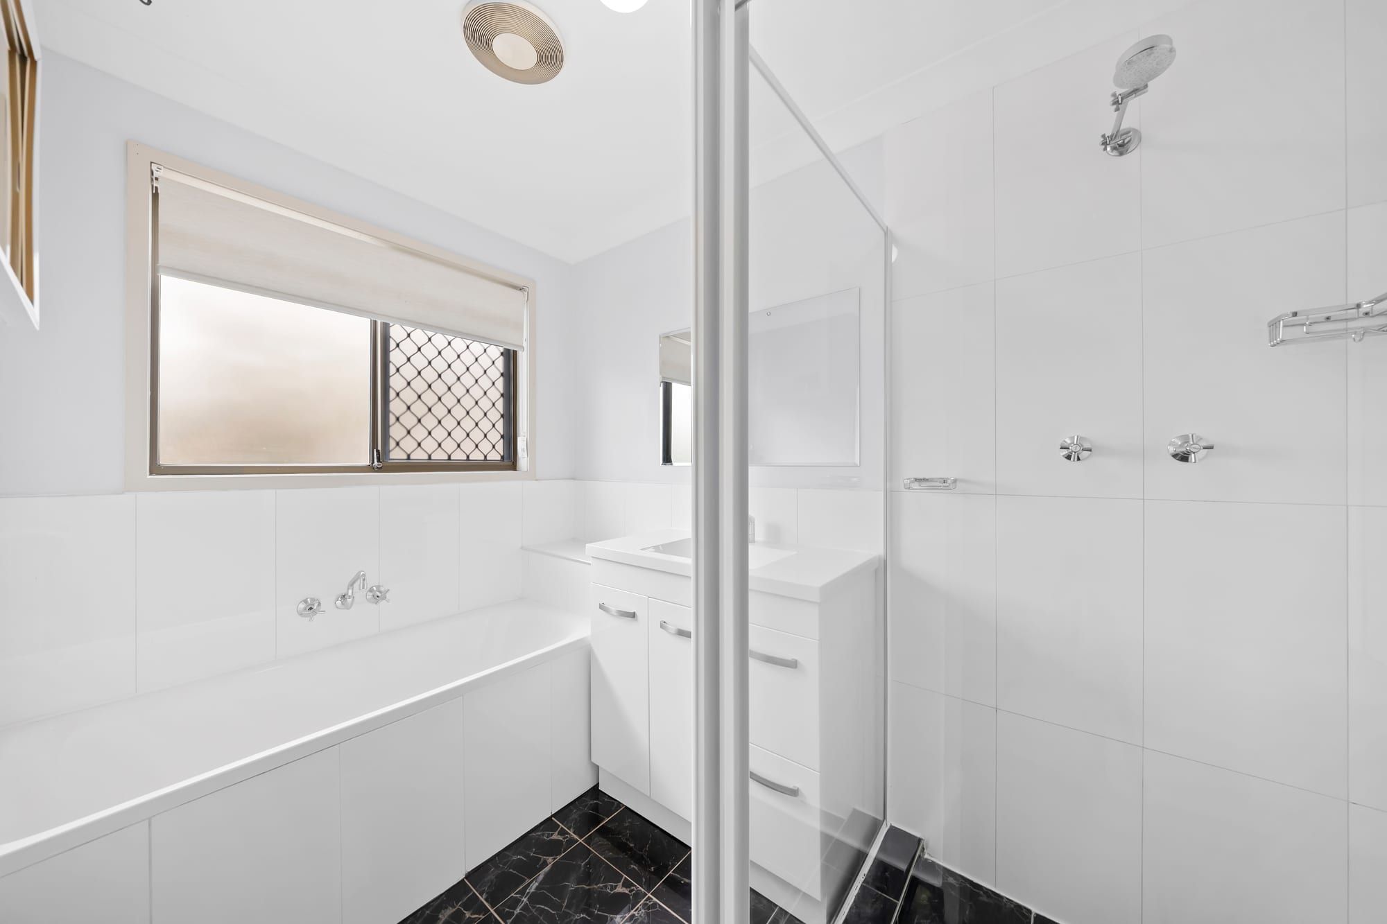
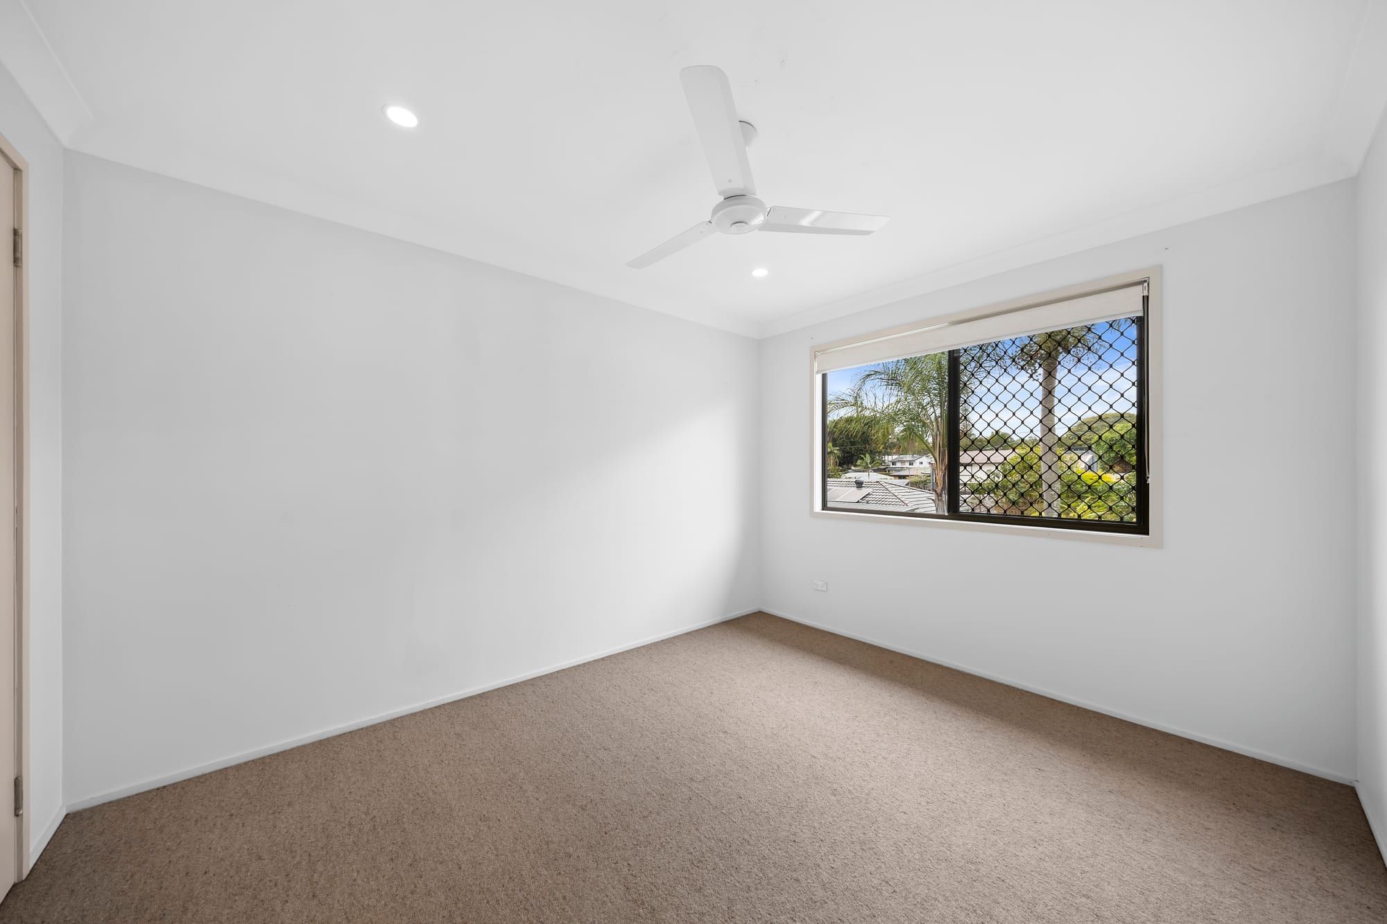
All four upstairs bedrooms have built-in storage. The main bedroom includes air conditioning, floating timber floors and an ensuite; the second bedroom has double built-in robes, a ceiling fan and a study nook. Bedrooms three and four also have built-in robes and ceiling fans. The upstairs hallway has floating timber flooring, and the main bathroom includes a separate shower, bathtub and toilet.
A third bathroom and internal laundry are located downstairs. Outside, the backyard includes a garden shed, while the double lock-up garage provides drive-through access to the yard. The property is on a 546 m² block.
The Belmont location offers access to local schools, shops, parks and transport routes. Nearby destinations noted in the listing include Westfield Carindale, Belmont Shopping Village, local sporting facilities and parklands, with connections to the Gateway Motorway.
Rental details are observed from agency listings. Confirm availability, lease terms and application requirements directly with the agency.
Location
36 Dangar Street, Belmont, QLD 4153