
Images and floorplans are provided for illustrative purposes and remain the property of their respective copyright owners.
Overview
Be The First
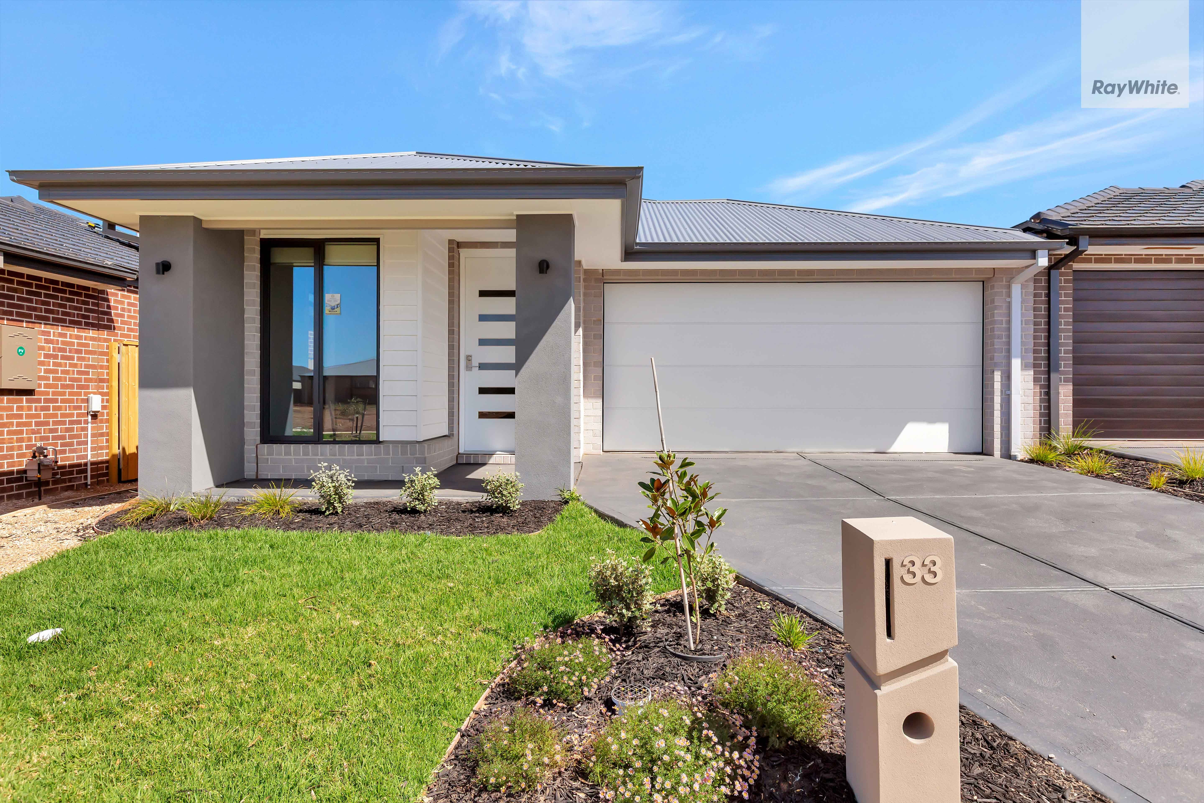
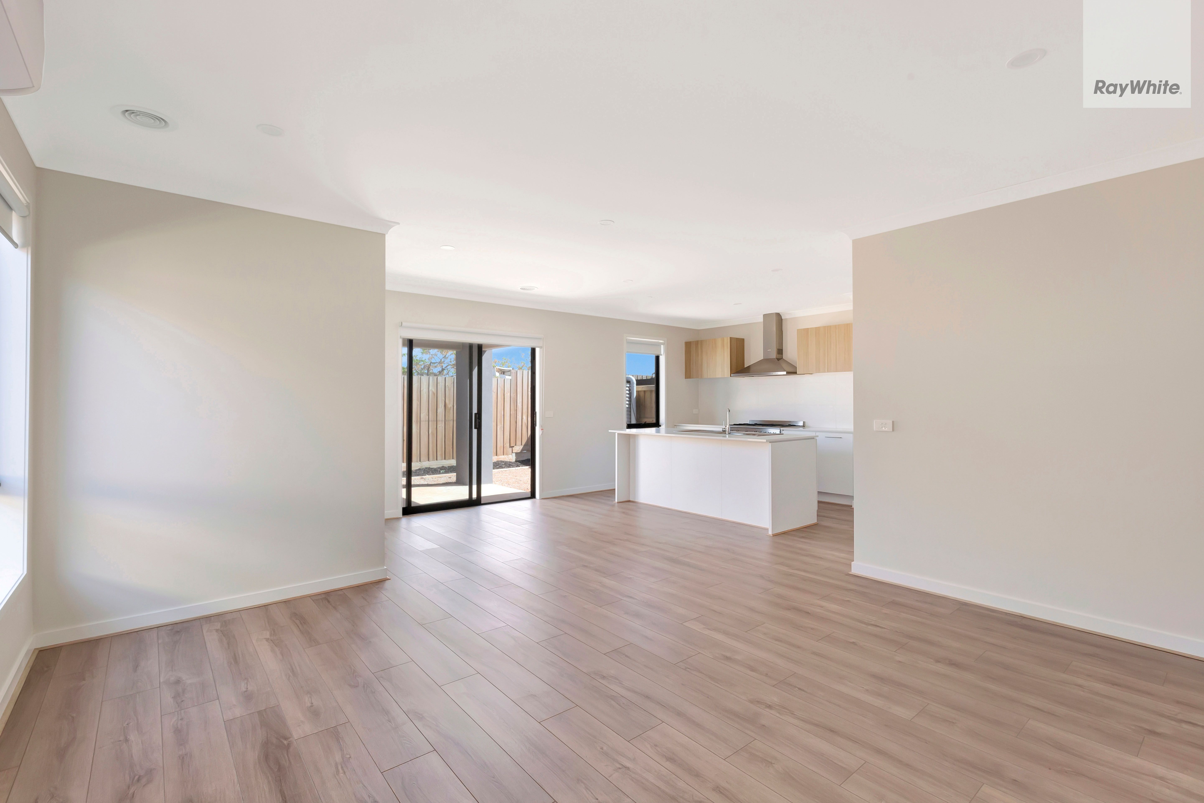
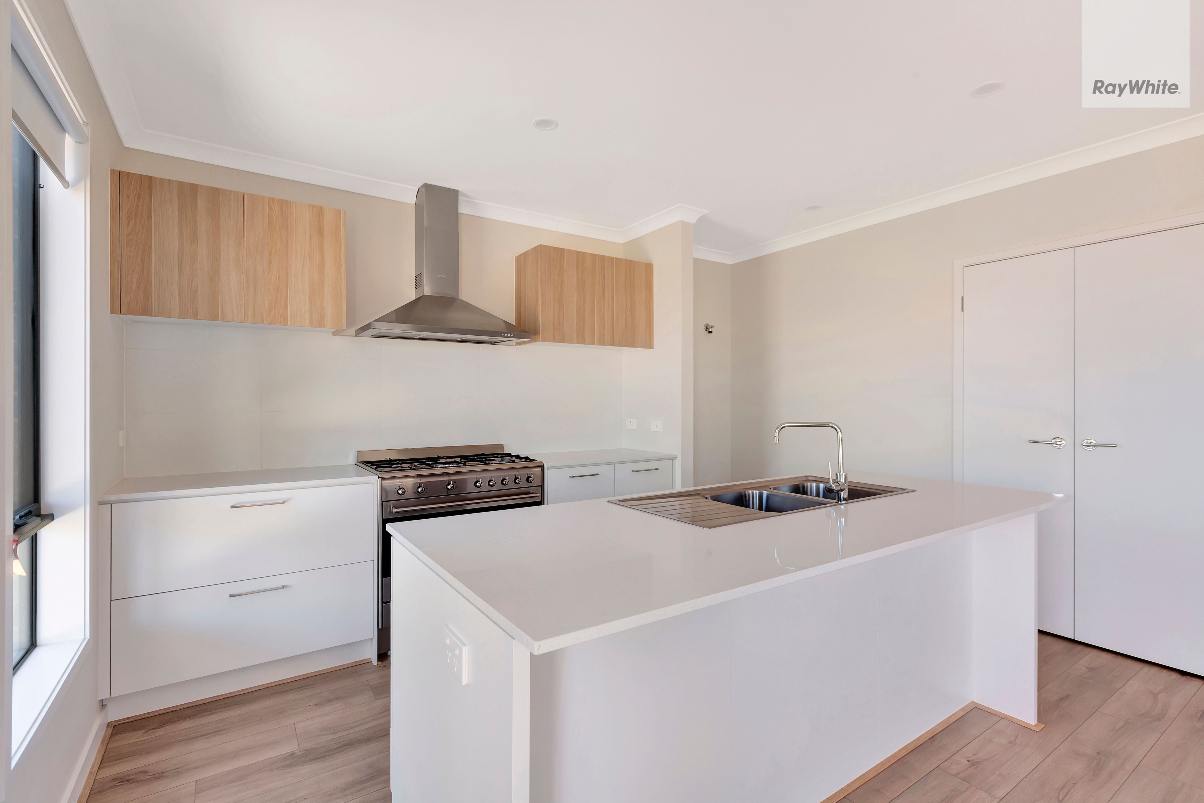
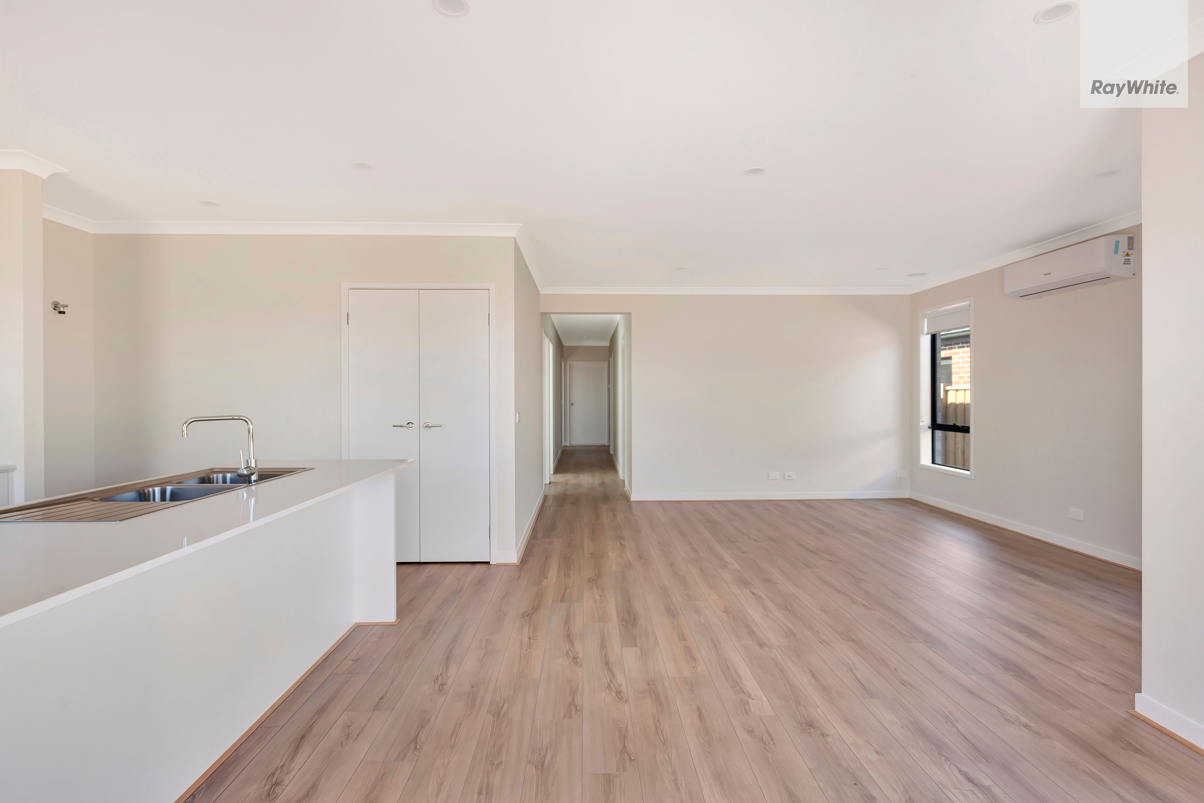
This brand-new three-bedroom home combines open-plan living with practical spaces for everyday use in Bonnie Brook. The light-filled living and dining area connects to a contemporary kitchen, where stone benchtops, stainless steel appliances, a gas cooktop, dishwasher, generous island bench and ample cabinetry provide a well-equipped hub for cooking and gathering.
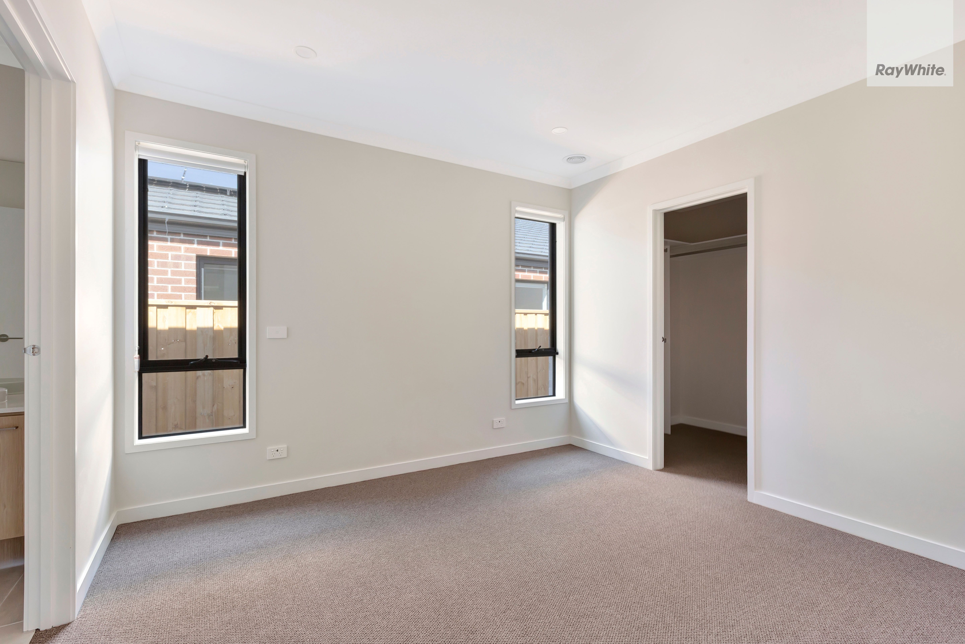
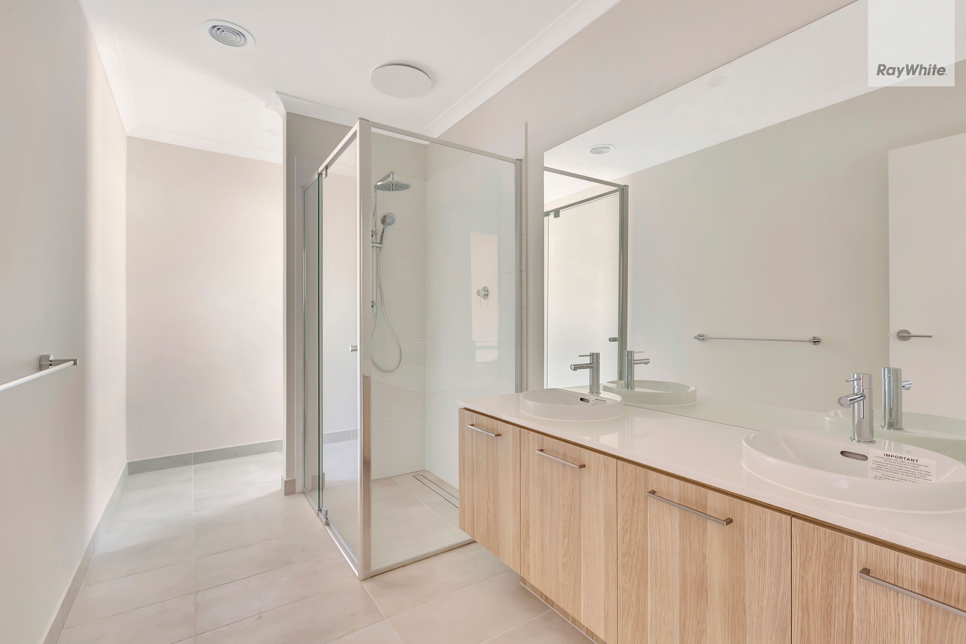
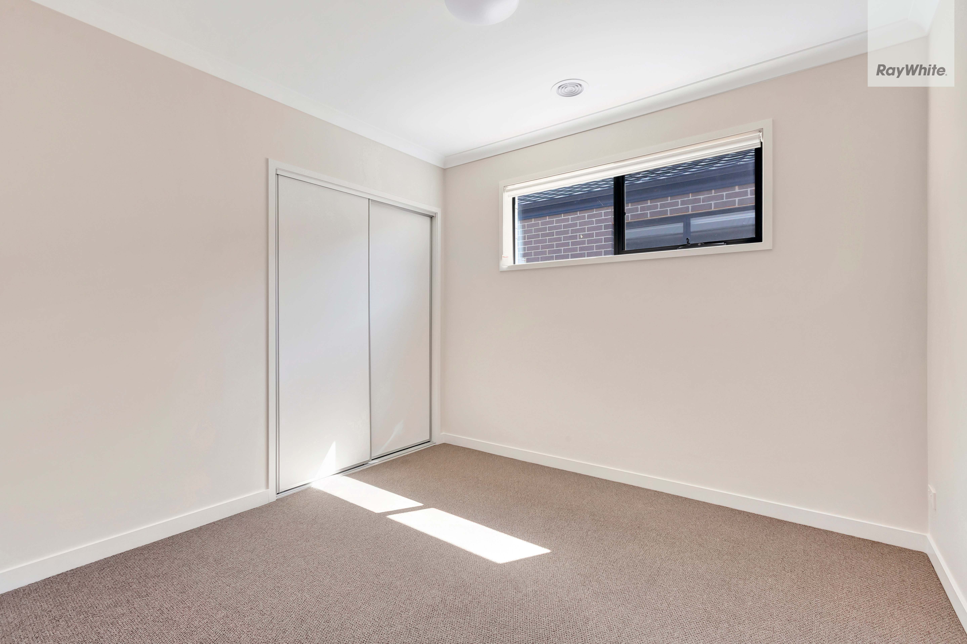
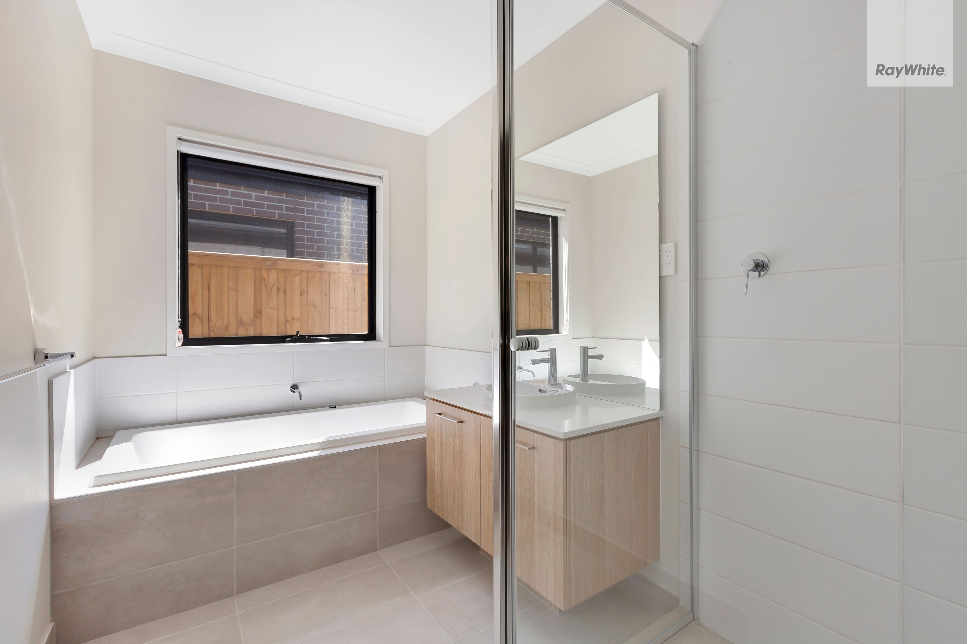
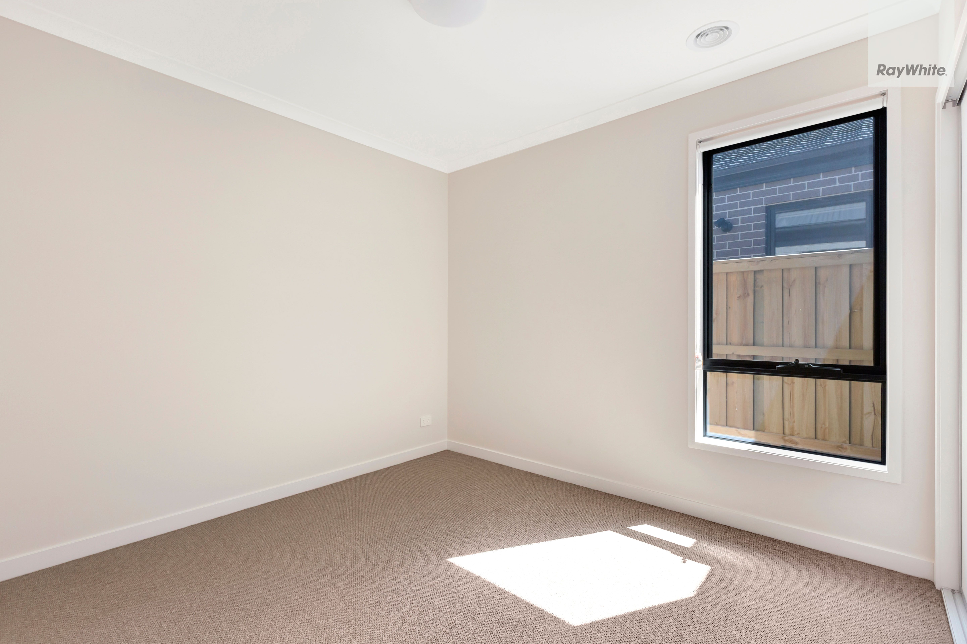
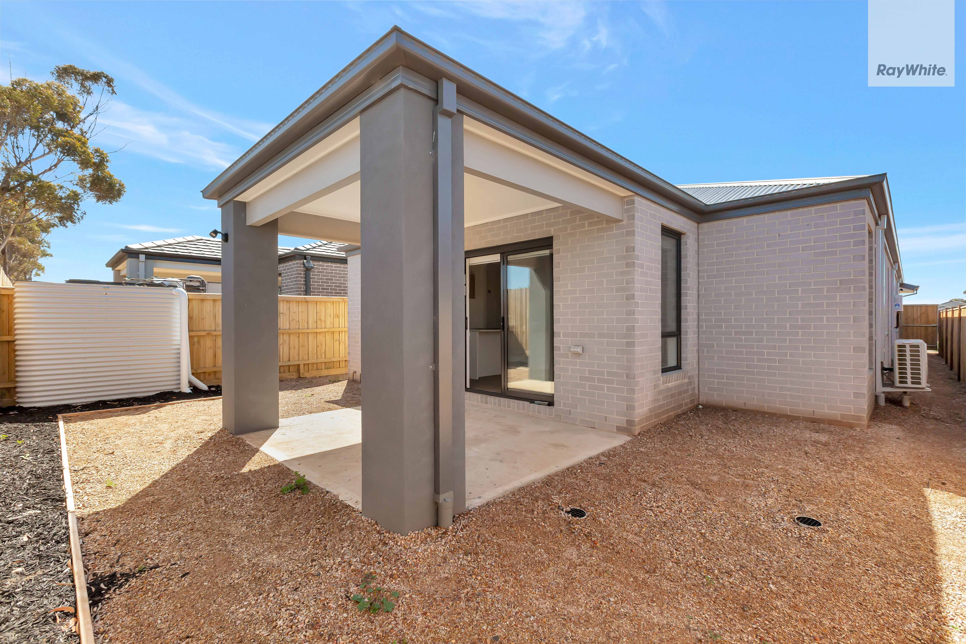
Sliding doors open to a covered alfresco area and low-maintenance backyard, extending the living space outdoors. The main bedroom has a walk-in robe and private ensuite with a double vanity and shower. Two further bedrooms include built-in robes and are served by a central bathroom with a separate bath, shower and toilet.
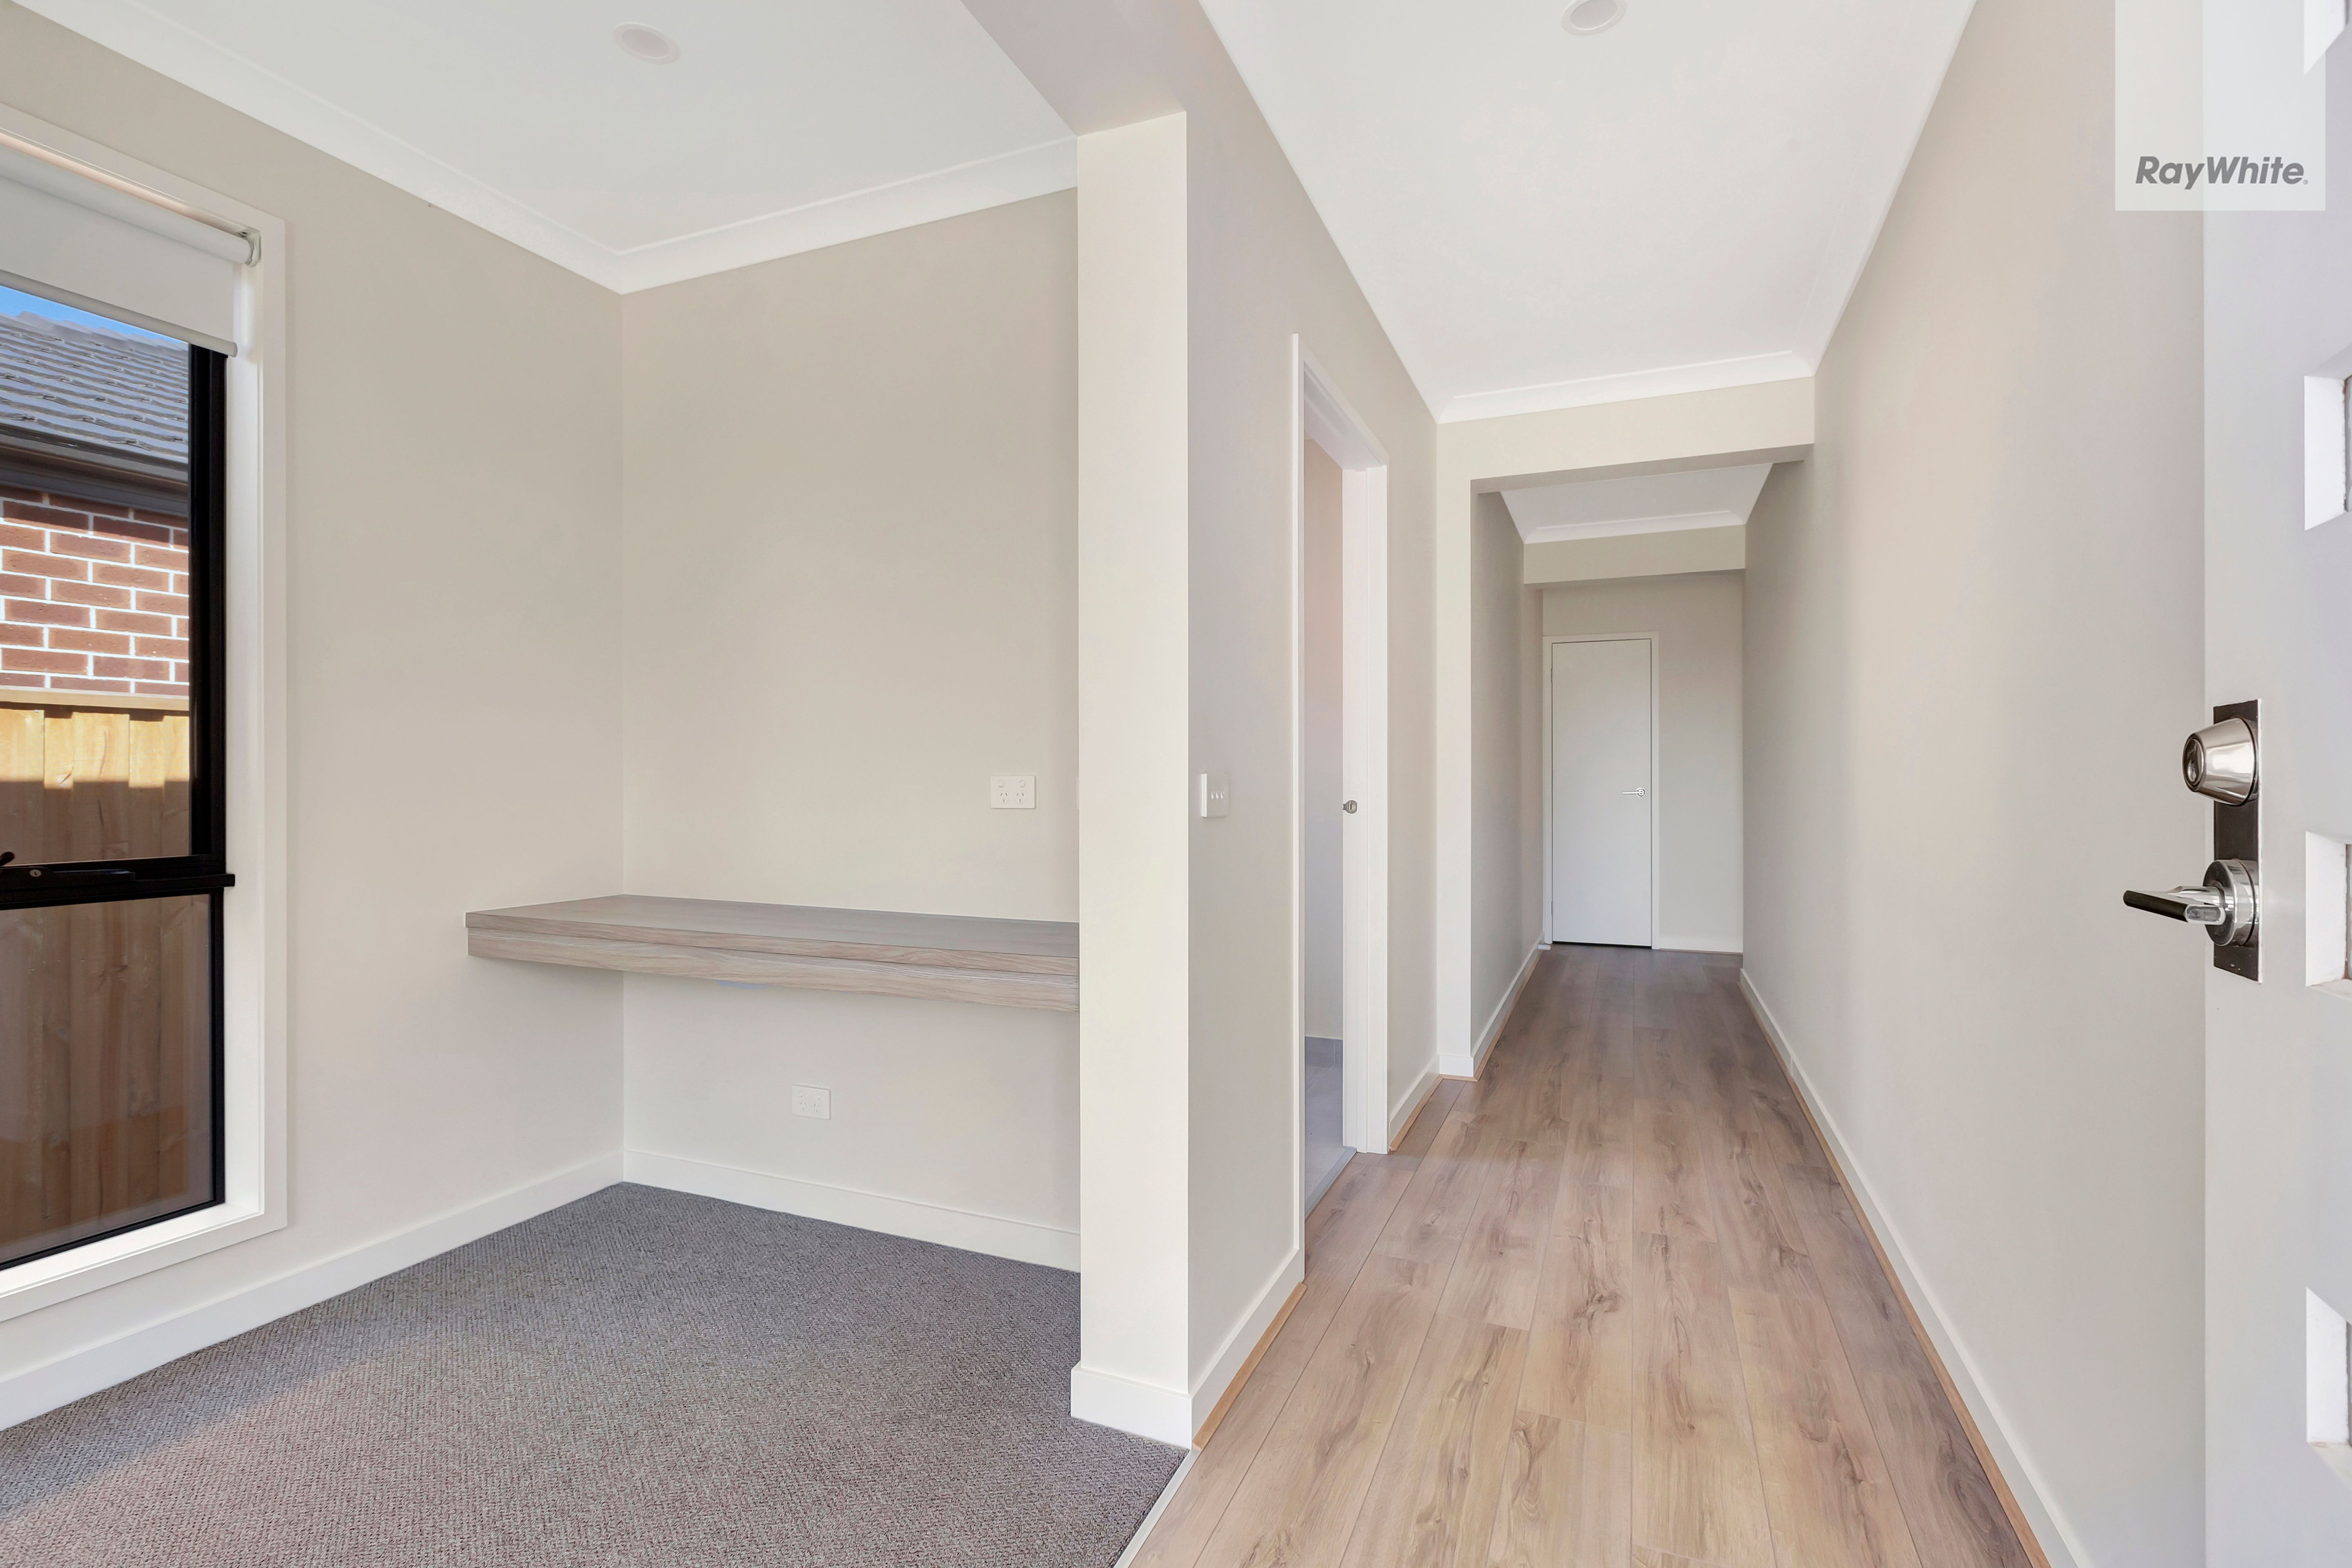
A separate study area offers additional space to work or study, while a dedicated laundry, extra powder room and ample storage add everyday convenience. Heating and cooling are included, and the remote-controlled double garage has internal access.
The home is positioned near local parks, playgrounds, schools and shopping amenities, with access to major roads and surrounding shopping precincts.
- Three bedrooms, including a main bedroom with walk-in robe and ensuite
- Open-plan living and dining with a kitchen featuring stone benchtops, gas cooktop and dishwasher
- Covered alfresco area and low-maintenance backyard
- Separate study, dedicated laundry and additional powder room
- Heating and cooling, plus ample storage
- Remote-controlled double garage with internal access
Rental details are observed from agency listings. Confirm availability, lease terms and application requirements directly with the agency.
Location
33 Potala Avenue, BONNIE BROOK, VIC 3335