Images and floorplans are provided for illustrative purposes and remain the property of their respective copyright owners.
Overview
Architectural Luxury Meets Family Functionality
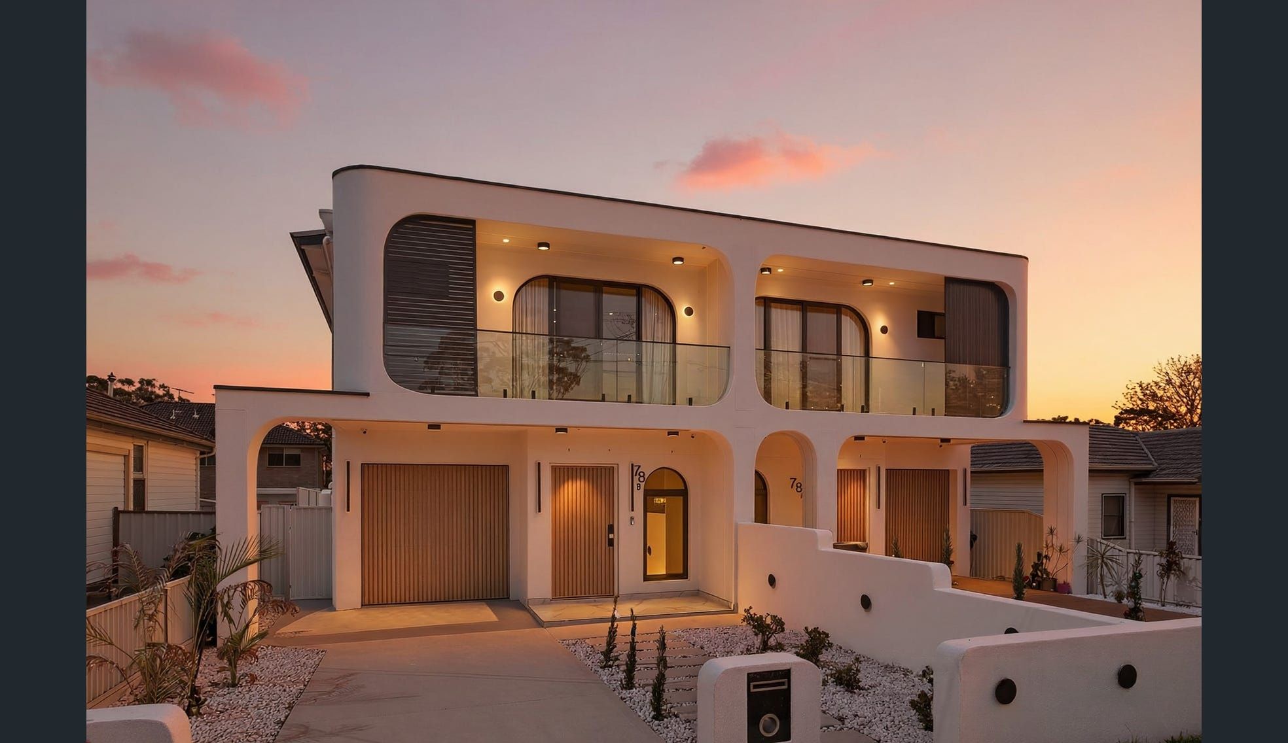
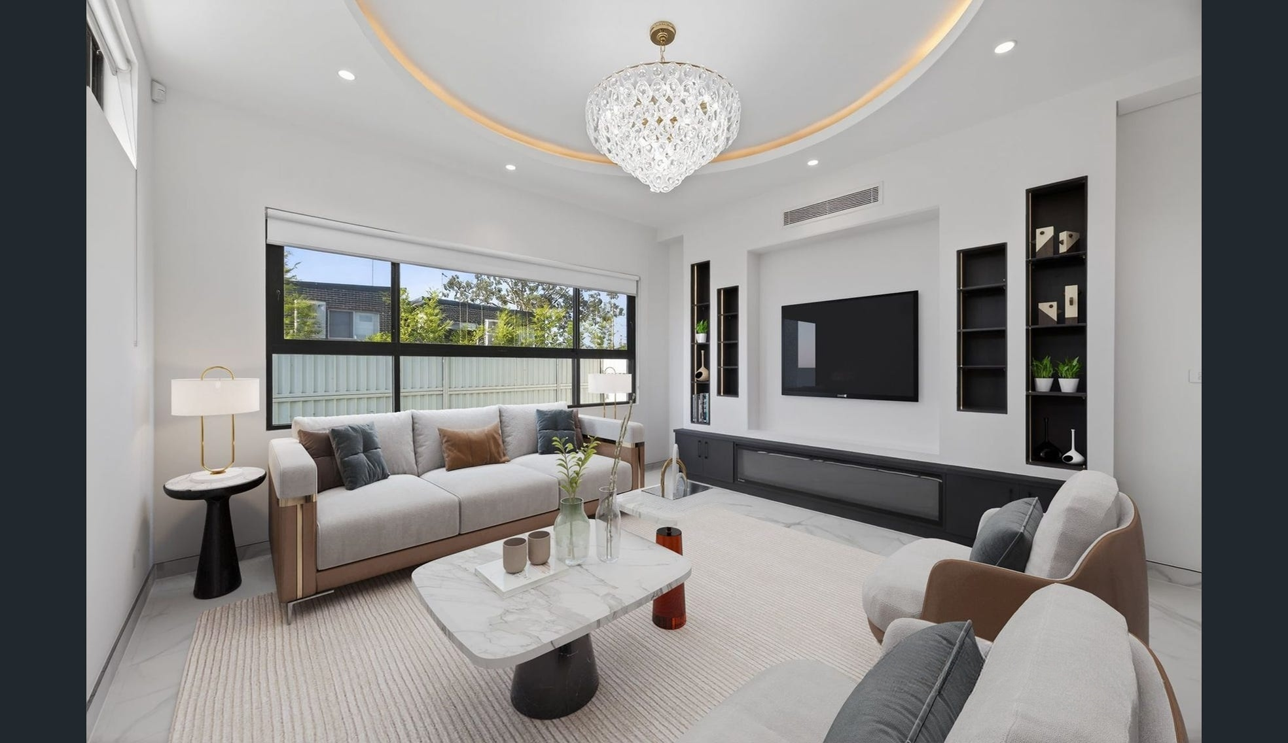
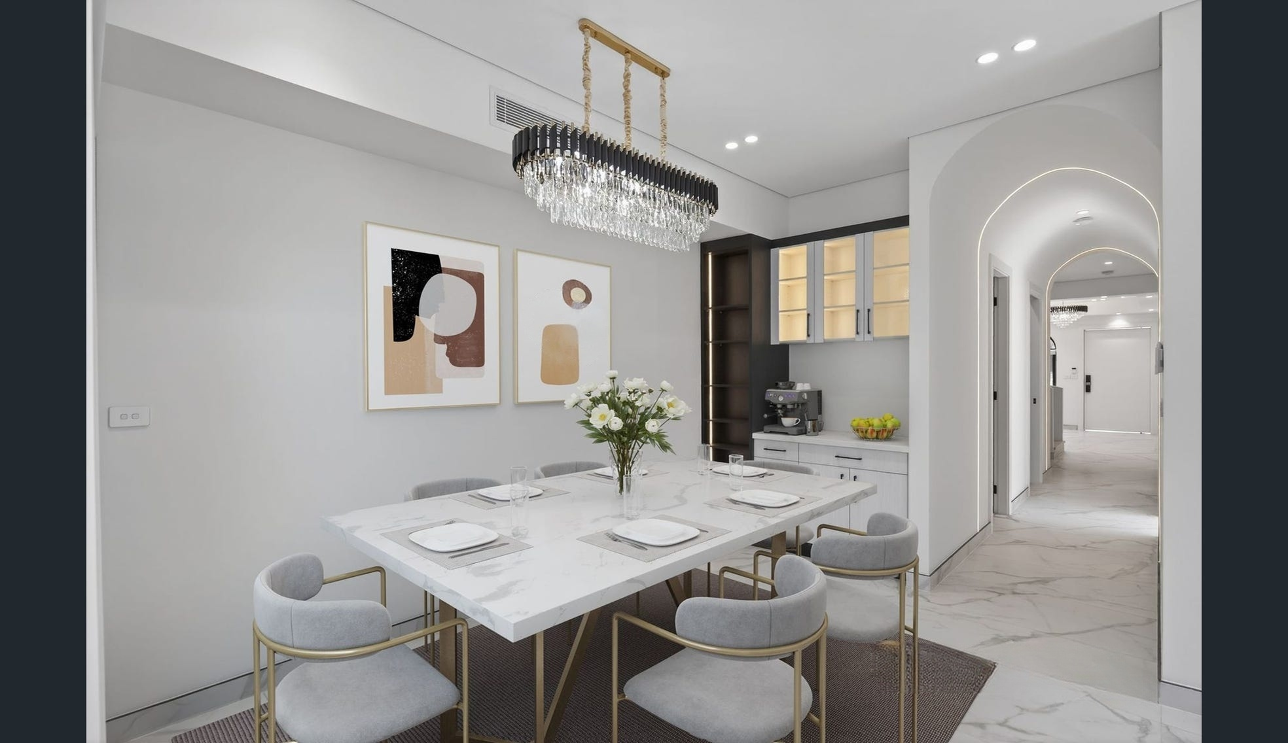
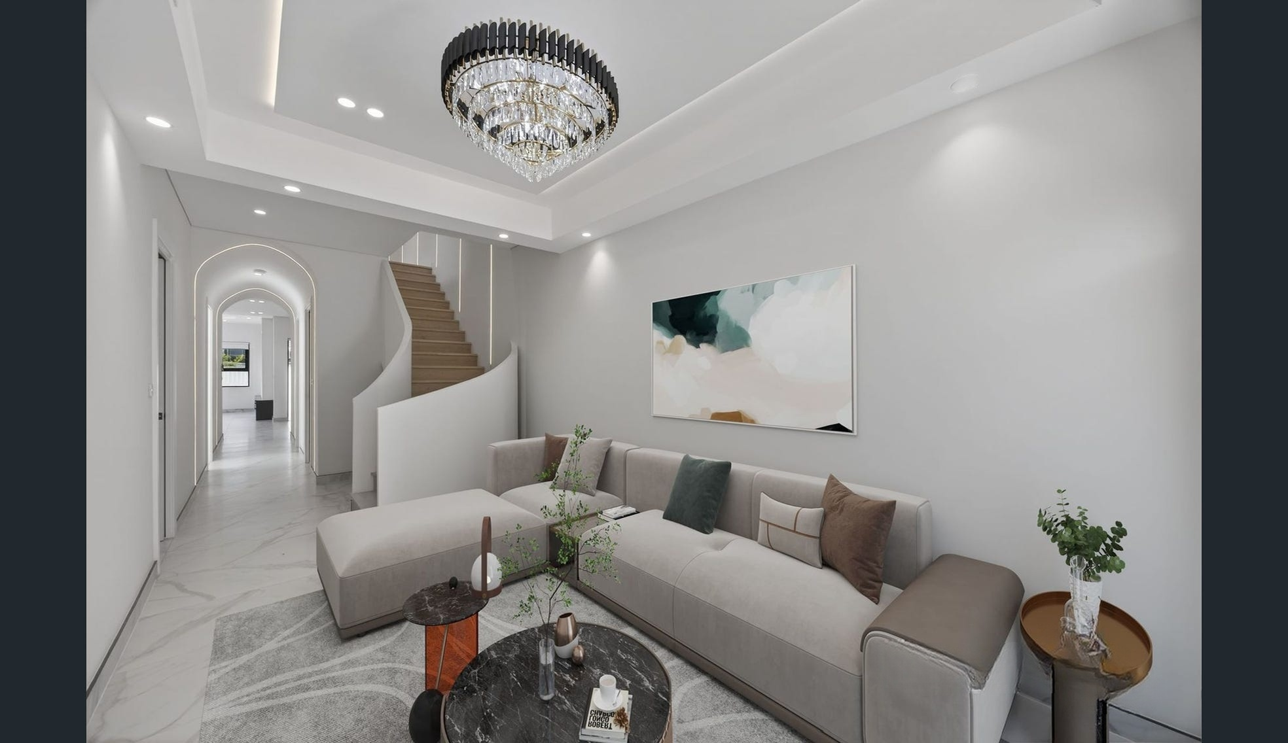
At 78B Weston Street, Panania, this near-new, dual-level duplex combines distinctive curved architecture with a spacious layout. The home has five bedrooms, four bathrooms and multiple living and dining areas across both levels, with an indoor-outdoor flow to the covered alfresco area and low-maintenance backyard.
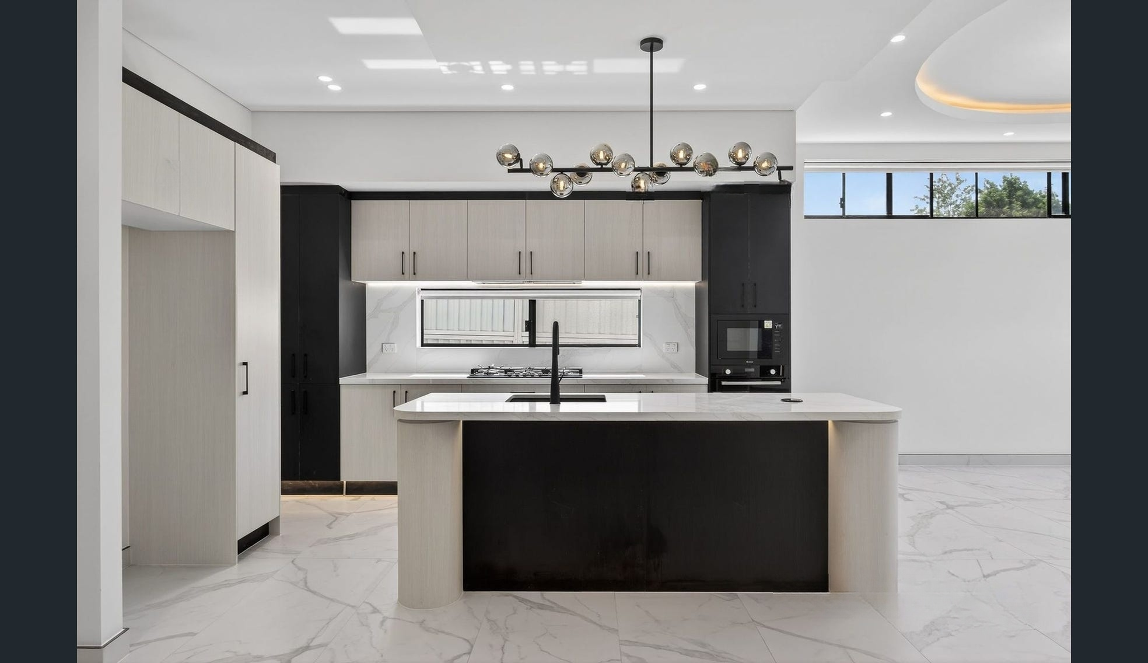
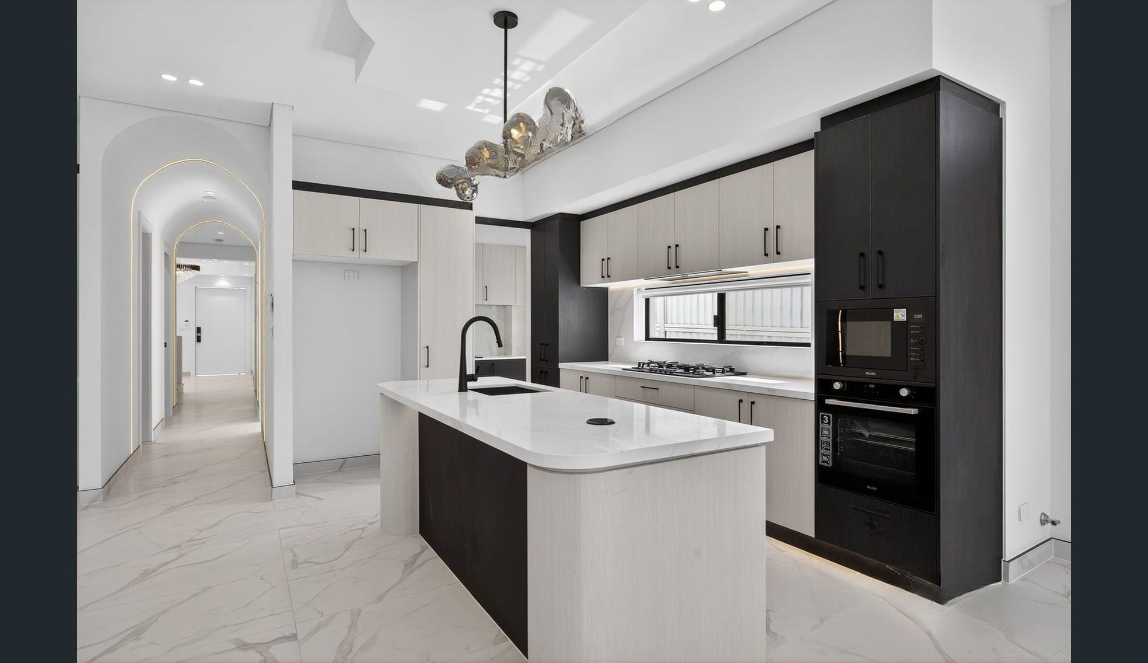
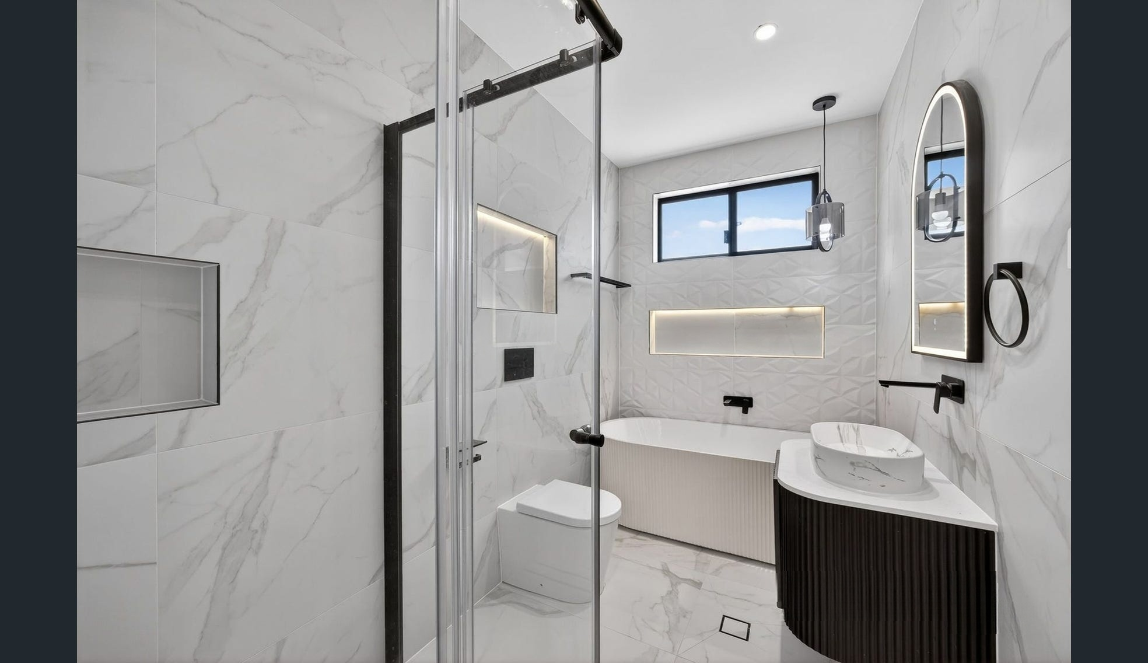
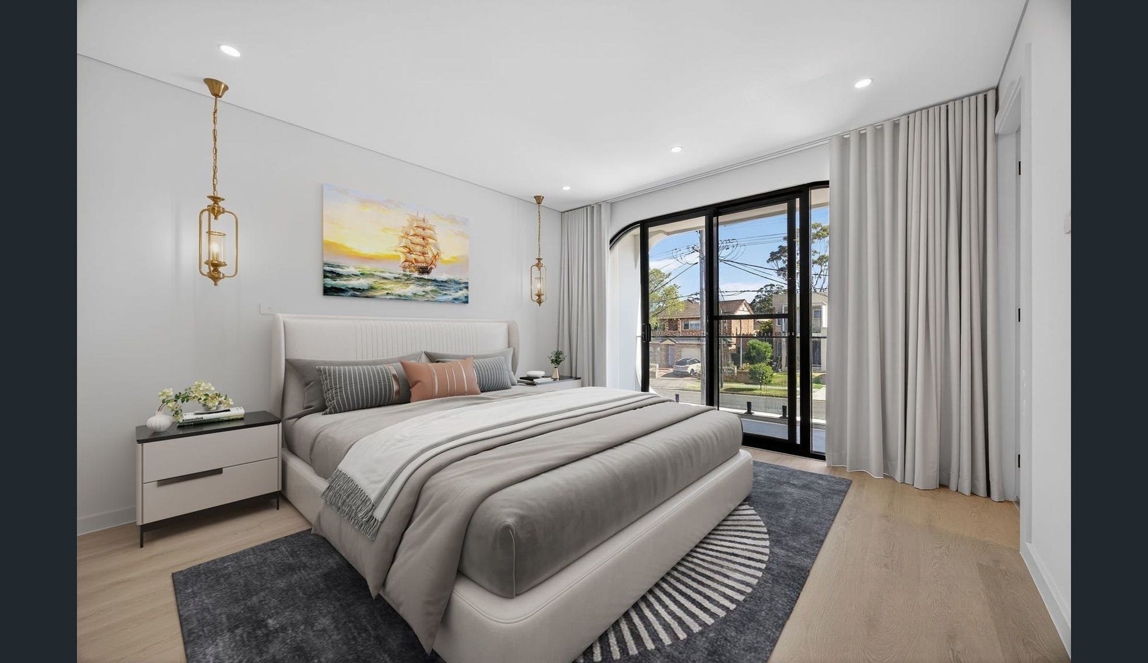
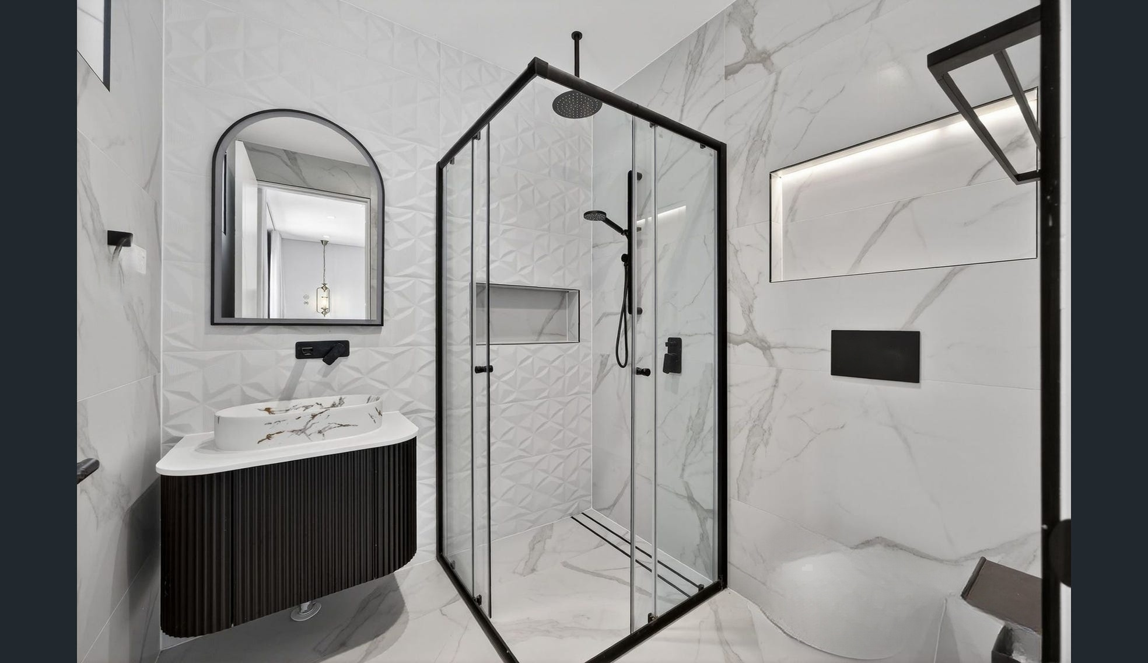
The kitchen is fitted with stone benchtops, premium appliances and an oversized island. The master suite includes a walk-in robe, ensuite and private balcony; the other bedrooms have built-in wardrobes. Floor-to-ceiling bathroom tiles, high ceilings, feature lighting and custom architectural details add to the considered interior finish.
- Five bedrooms and four bathrooms
- Multiple living and dining areas
- Kitchen with stone benchtops, premium appliances and oversized island
- Ducted air conditioning and tiled flooring
- Covered alfresco area and low-maintenance backyard
- One lock-up garage space with internal access
Rental details are observed from agency listings. Confirm availability, lease terms and application requirements directly with the agency.
Location
78B Weston Street, Panania, NSW 2213