
Images and floorplans are provided for illustrative purposes and remain the property of their respective copyright owners.
Overview
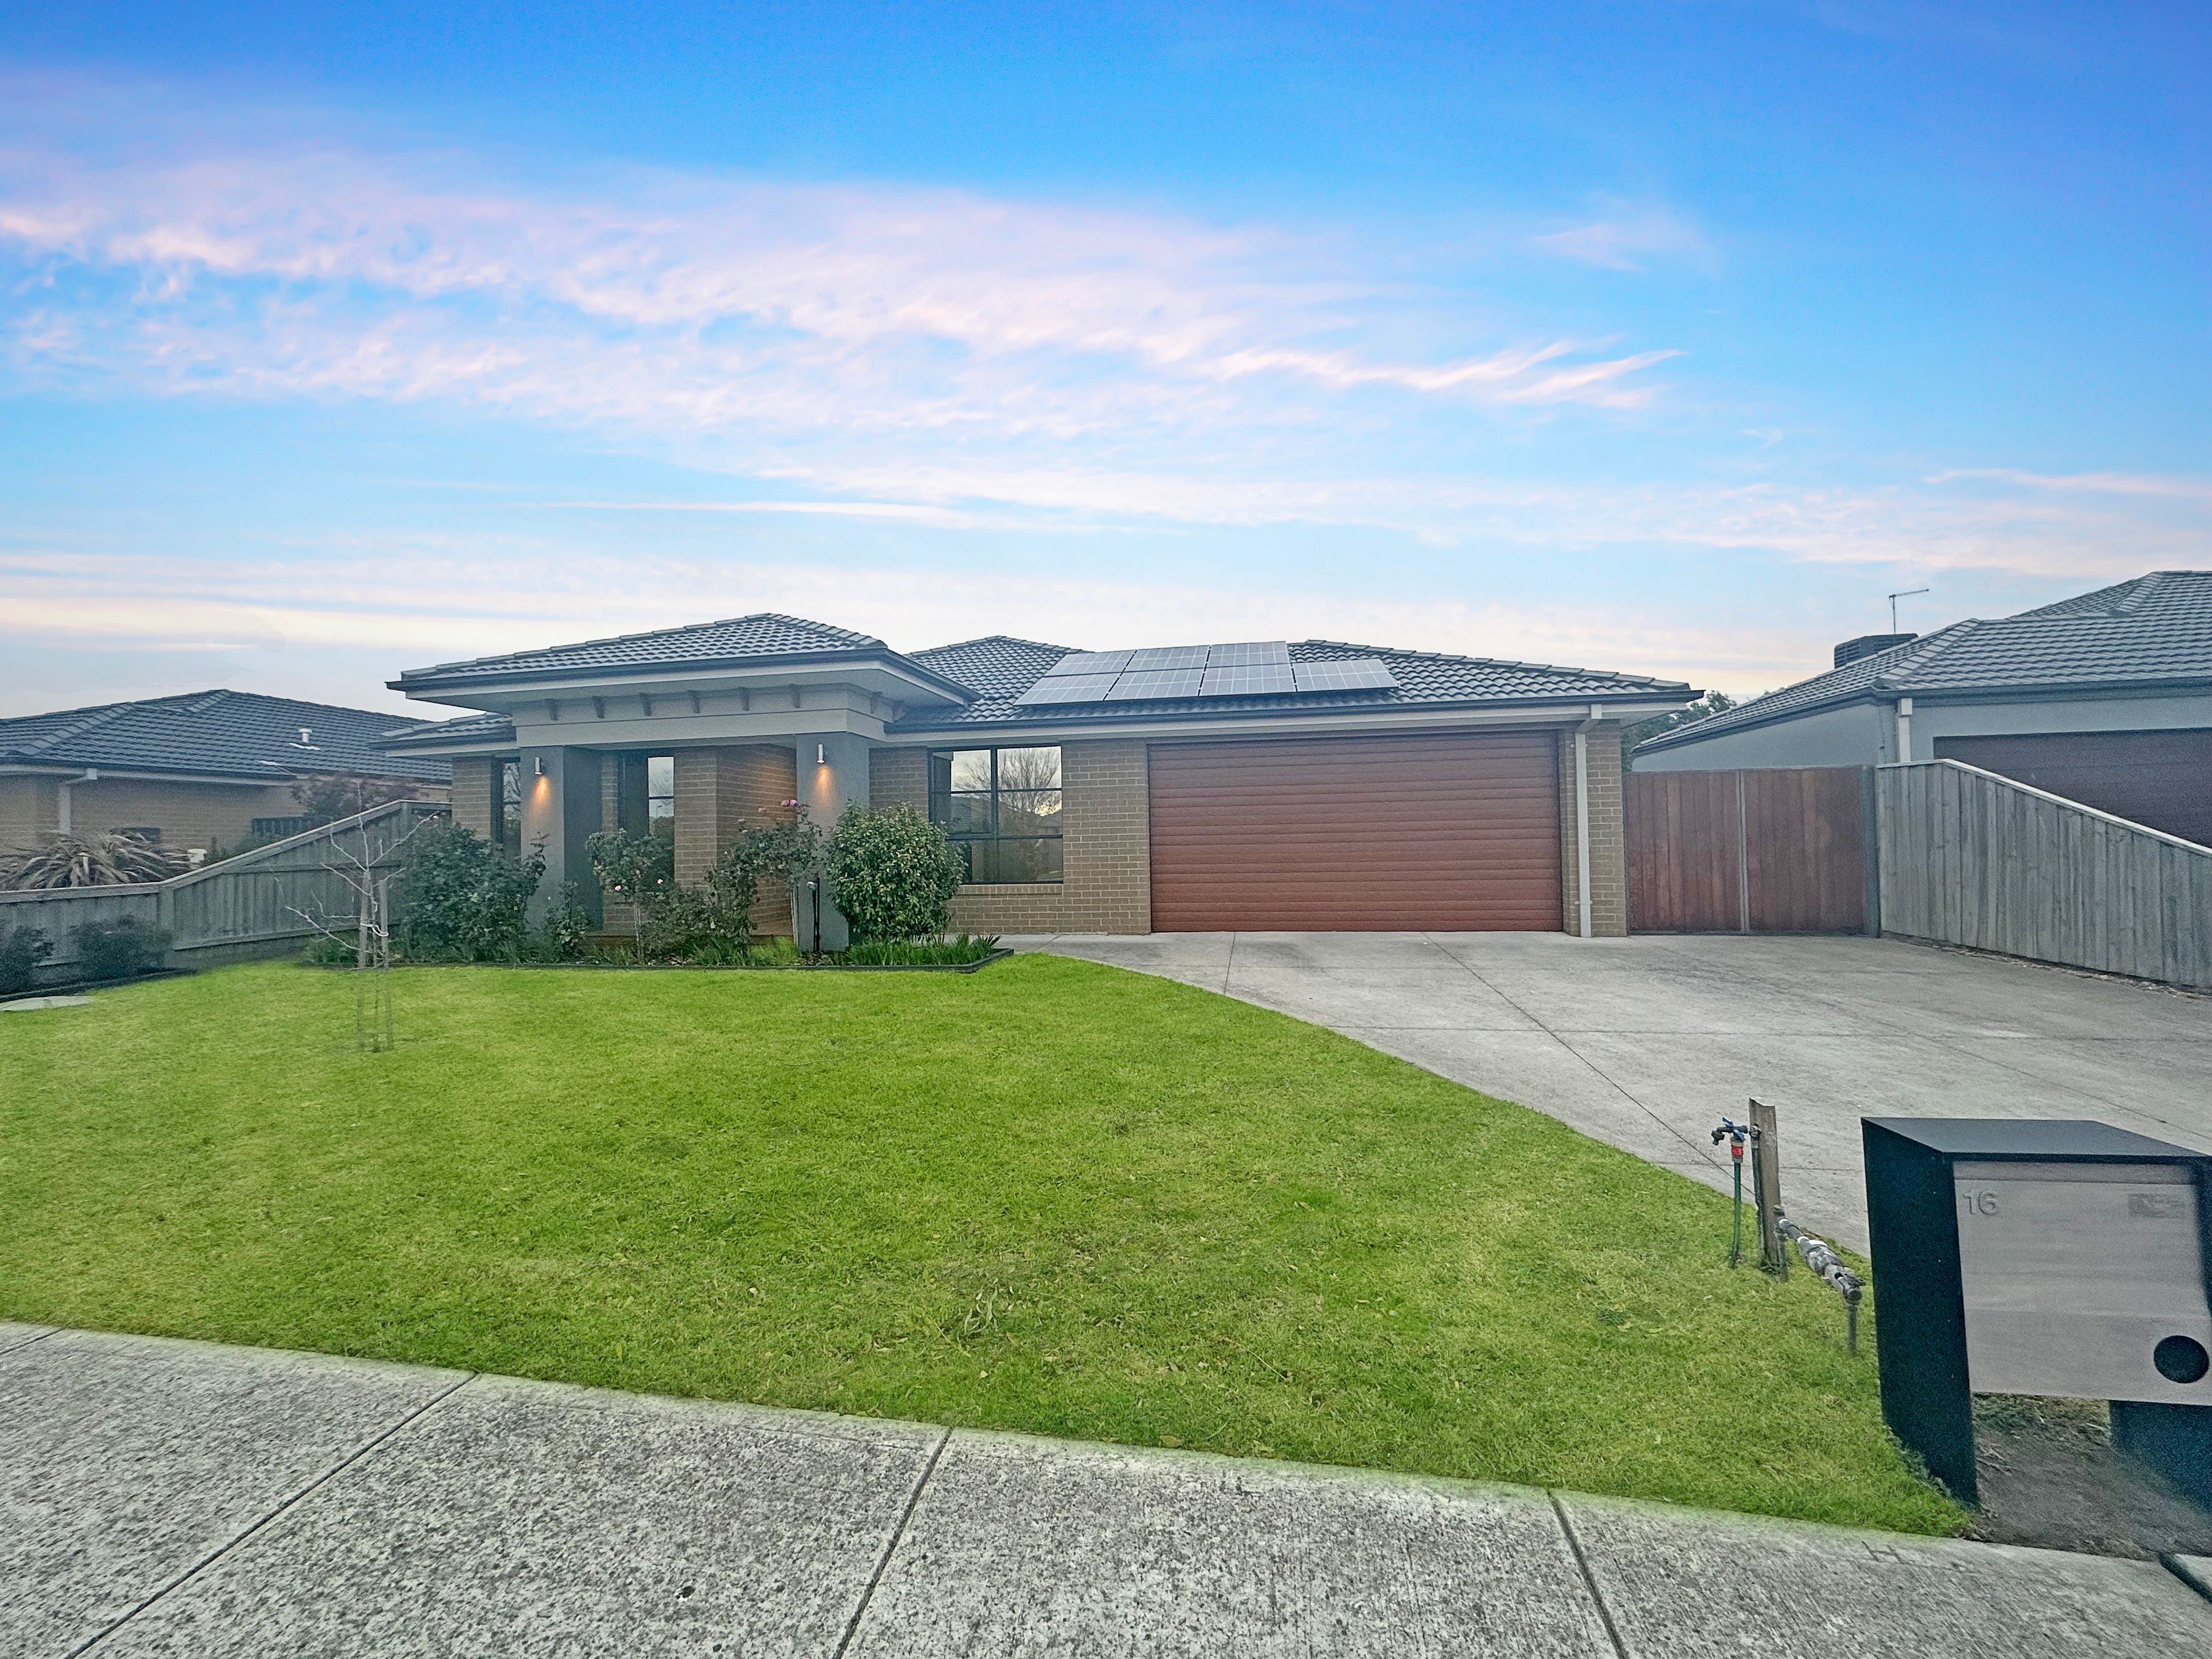
Luxury Family Living in the Heart of Lang Lang
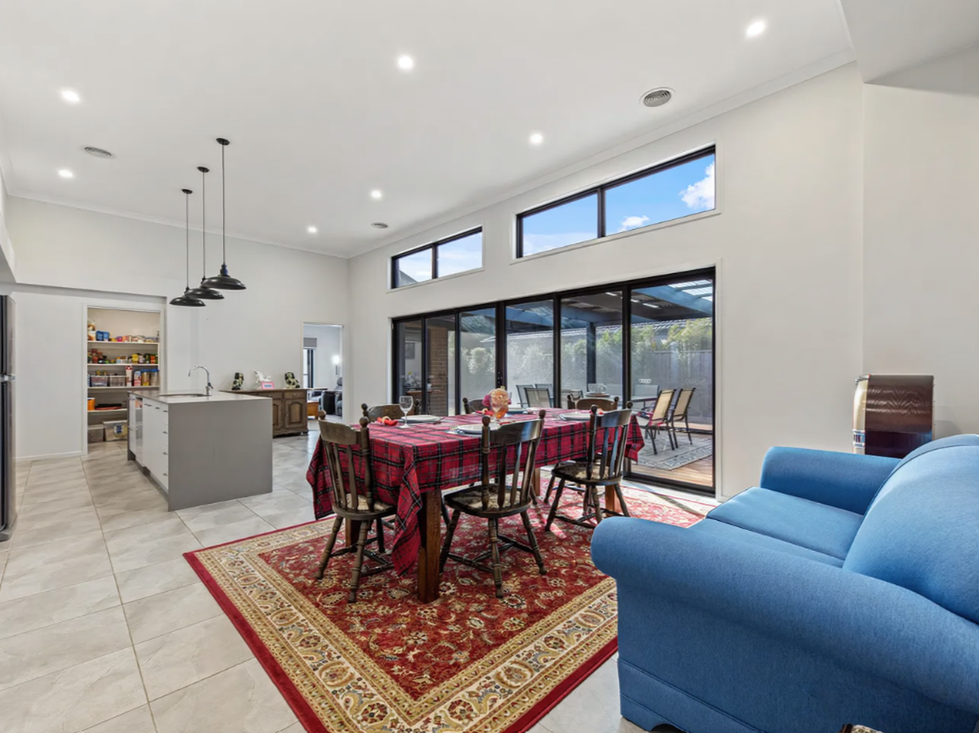
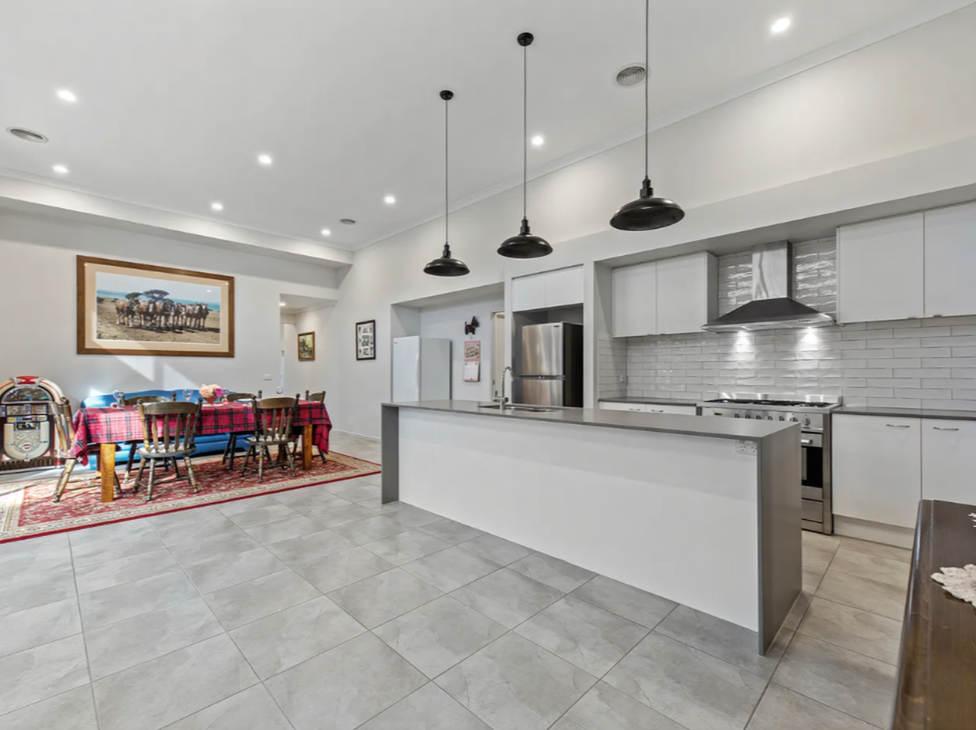
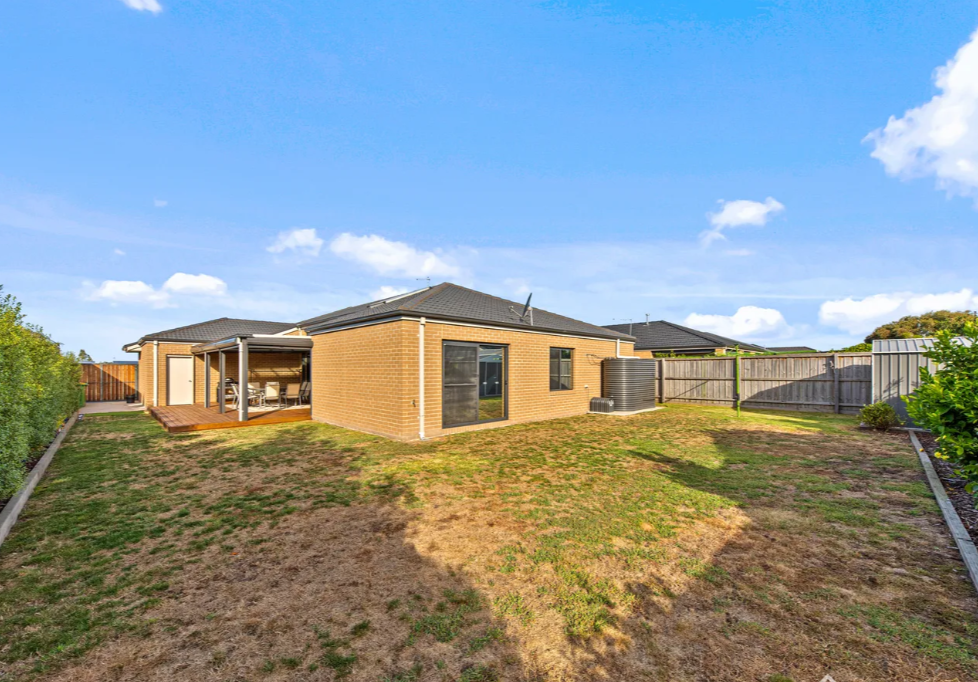
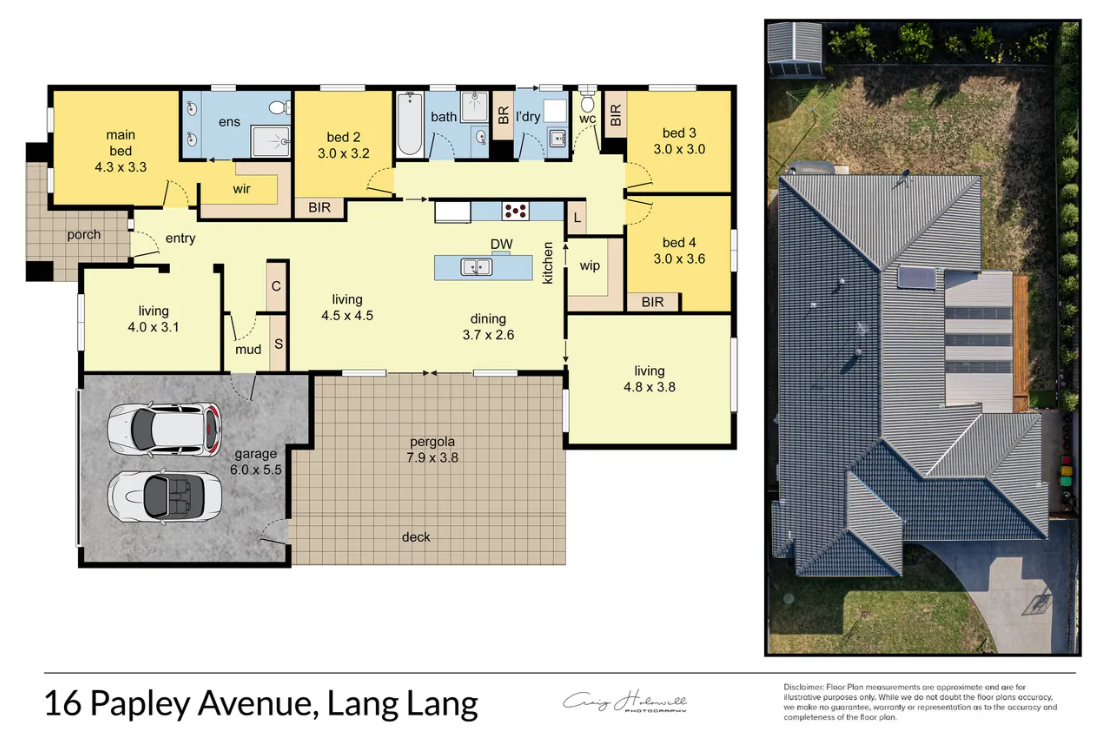
Set on an approximately 701sqm allotment in Lang Lang, this four-bedroom home offers multiple living areas and a covered outdoor entertaining space. The floorplan includes a front lounge, open-plan living and dining area, and a separate rumpus room.
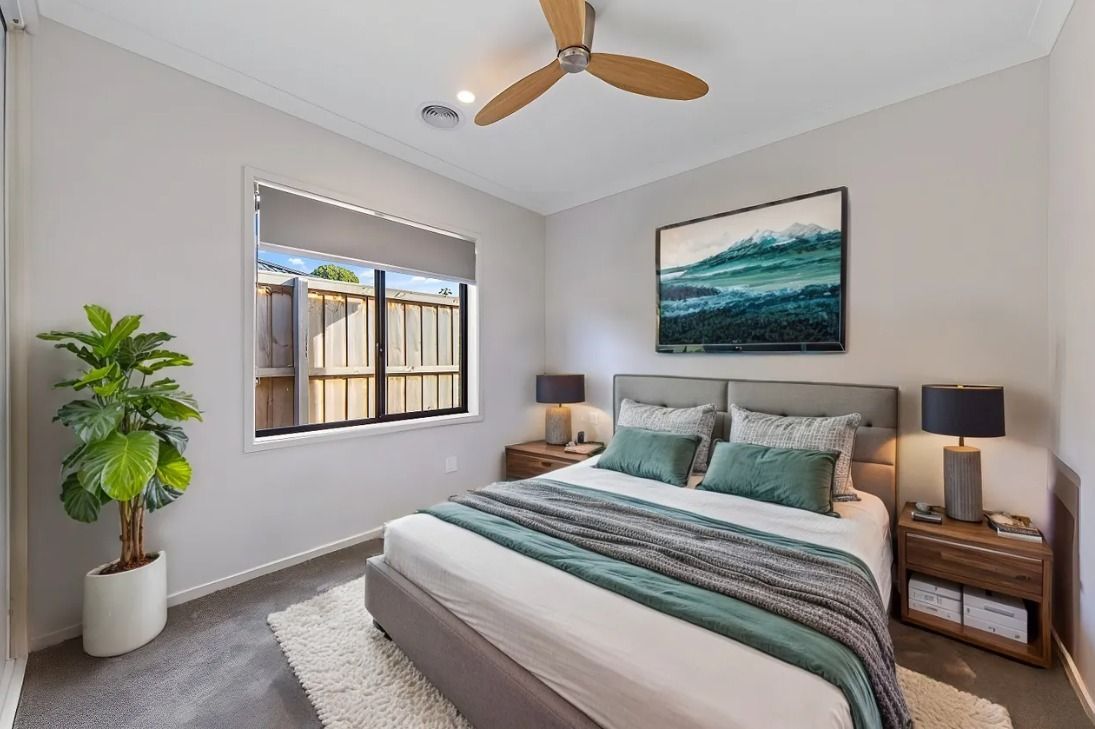
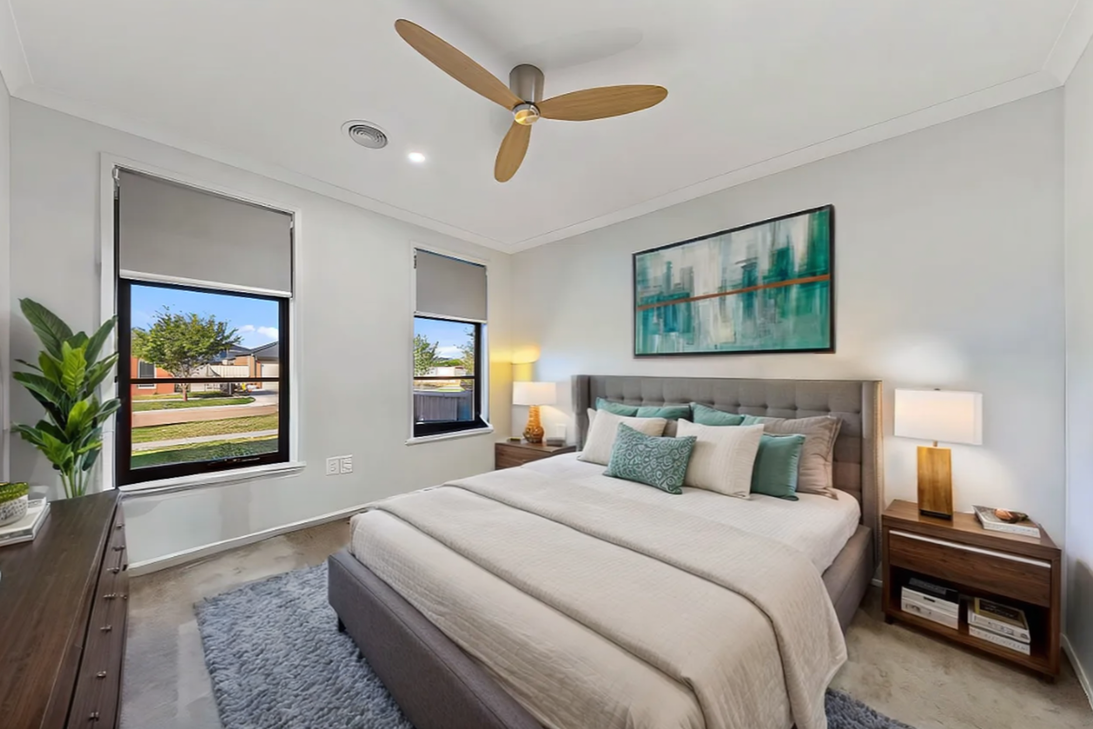
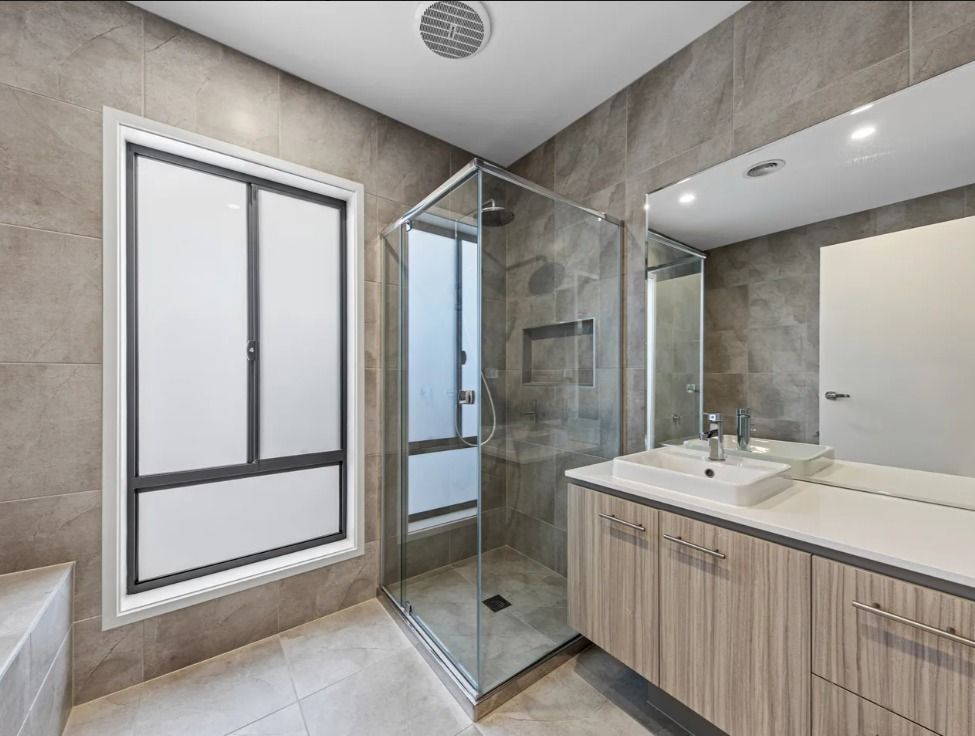
The kitchen features stone benchtops, a walk-in pantry, tiled splashback and 900mm stainless steel appliances with a freestanding cooker. The main bedroom has a walk-in robe and ensuite with double vanity; three additional bedrooms have built-in robes and share a central bathroom with an inset bath.
A covered alfresco area overlooks the backyard. Ducted heating, evaporative cooling and ceiling fans provide year-round climate control, while high ceilings, downlights, roller blinds and extensive storage add practical touches. The double remote garage has internal access, and side-gate access provides space for a trailer or boat.
The property is in a quiet Lang Lang street, close to the primary school, local parks and sporting facilities, shops, cafes and everyday amenities, with access to the South Gippsland Highway.
Rental details are observed from agency listings. Confirm availability, lease terms and application requirements directly with the agency.
Location
16 Papley Avenue, Lang Lang, VIC 3984