













Images and floorplans are provided for illustrative purposes and remain the property of their respective copyright owners.
Overview
Please read the whole write-up for more info:
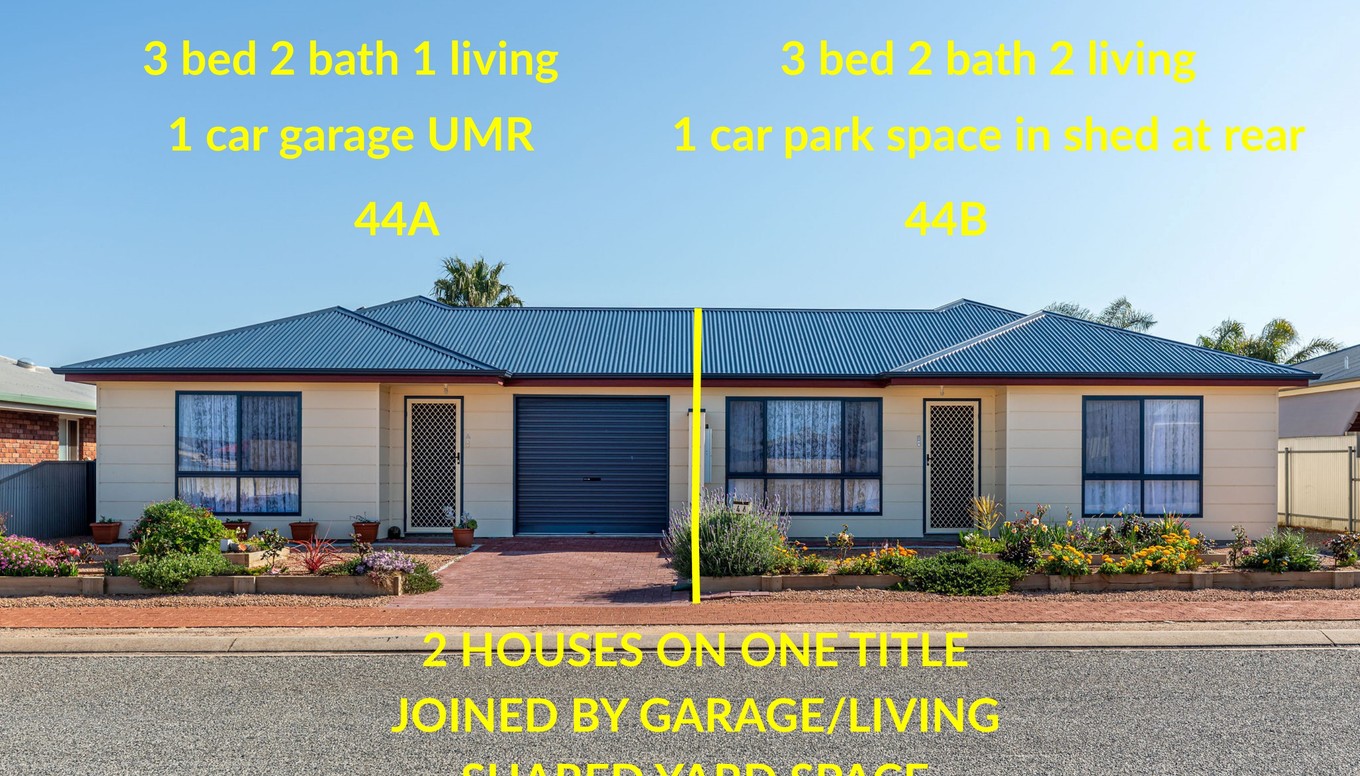
44A is a three-bedroom, two-bathroom home at 44 Lakin Crescent, Tumby Bay. It is one of two homes on the property, joined to the neighbouring residence by a garage and second-living area.
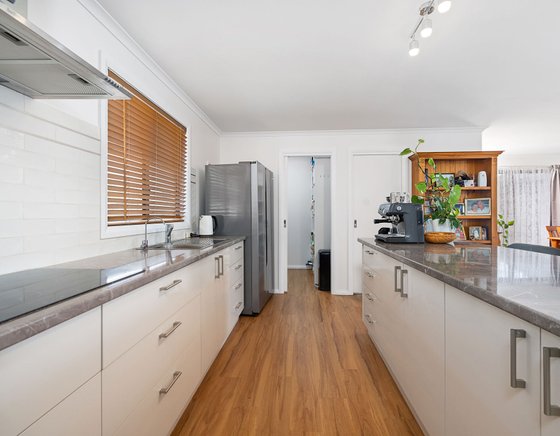
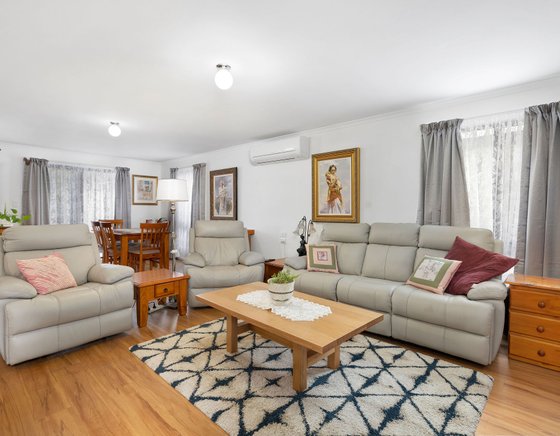
The home has an open-plan living, dining and kitchen area, with an induction cooktop and breakfast bar. A butler’s pantry adds a dishwasher, an extra sink and additional storage. A split-system unit serves the open-plan area, and the bedrooms have ceiling fans.
Practical services include a separate electric hot-water system, a water softener and a modular rainwater tank. The property has a solar panel system, and each home has its own electricity meter. Electricity is placed in the tenant’s name, and any electricity bill received is payable by the tenant.
The front garden belongs to the home, while the low-maintenance yard is shared with the neighbouring residence and its upkeep is shared. An undercover entertaining area beside the shed is also shared. The homes share one water meter: reasonable water use is included, with excessive water bills invoiced to the tenant.
Pets are not preferred, as the neighbouring resident’s small dog also uses the shared yard.
Rental details are observed from agency listings. Confirm availability, lease terms and application requirements directly with the agency.
Location
44 Lakin Crescent, Tumby Bay, SA 5605