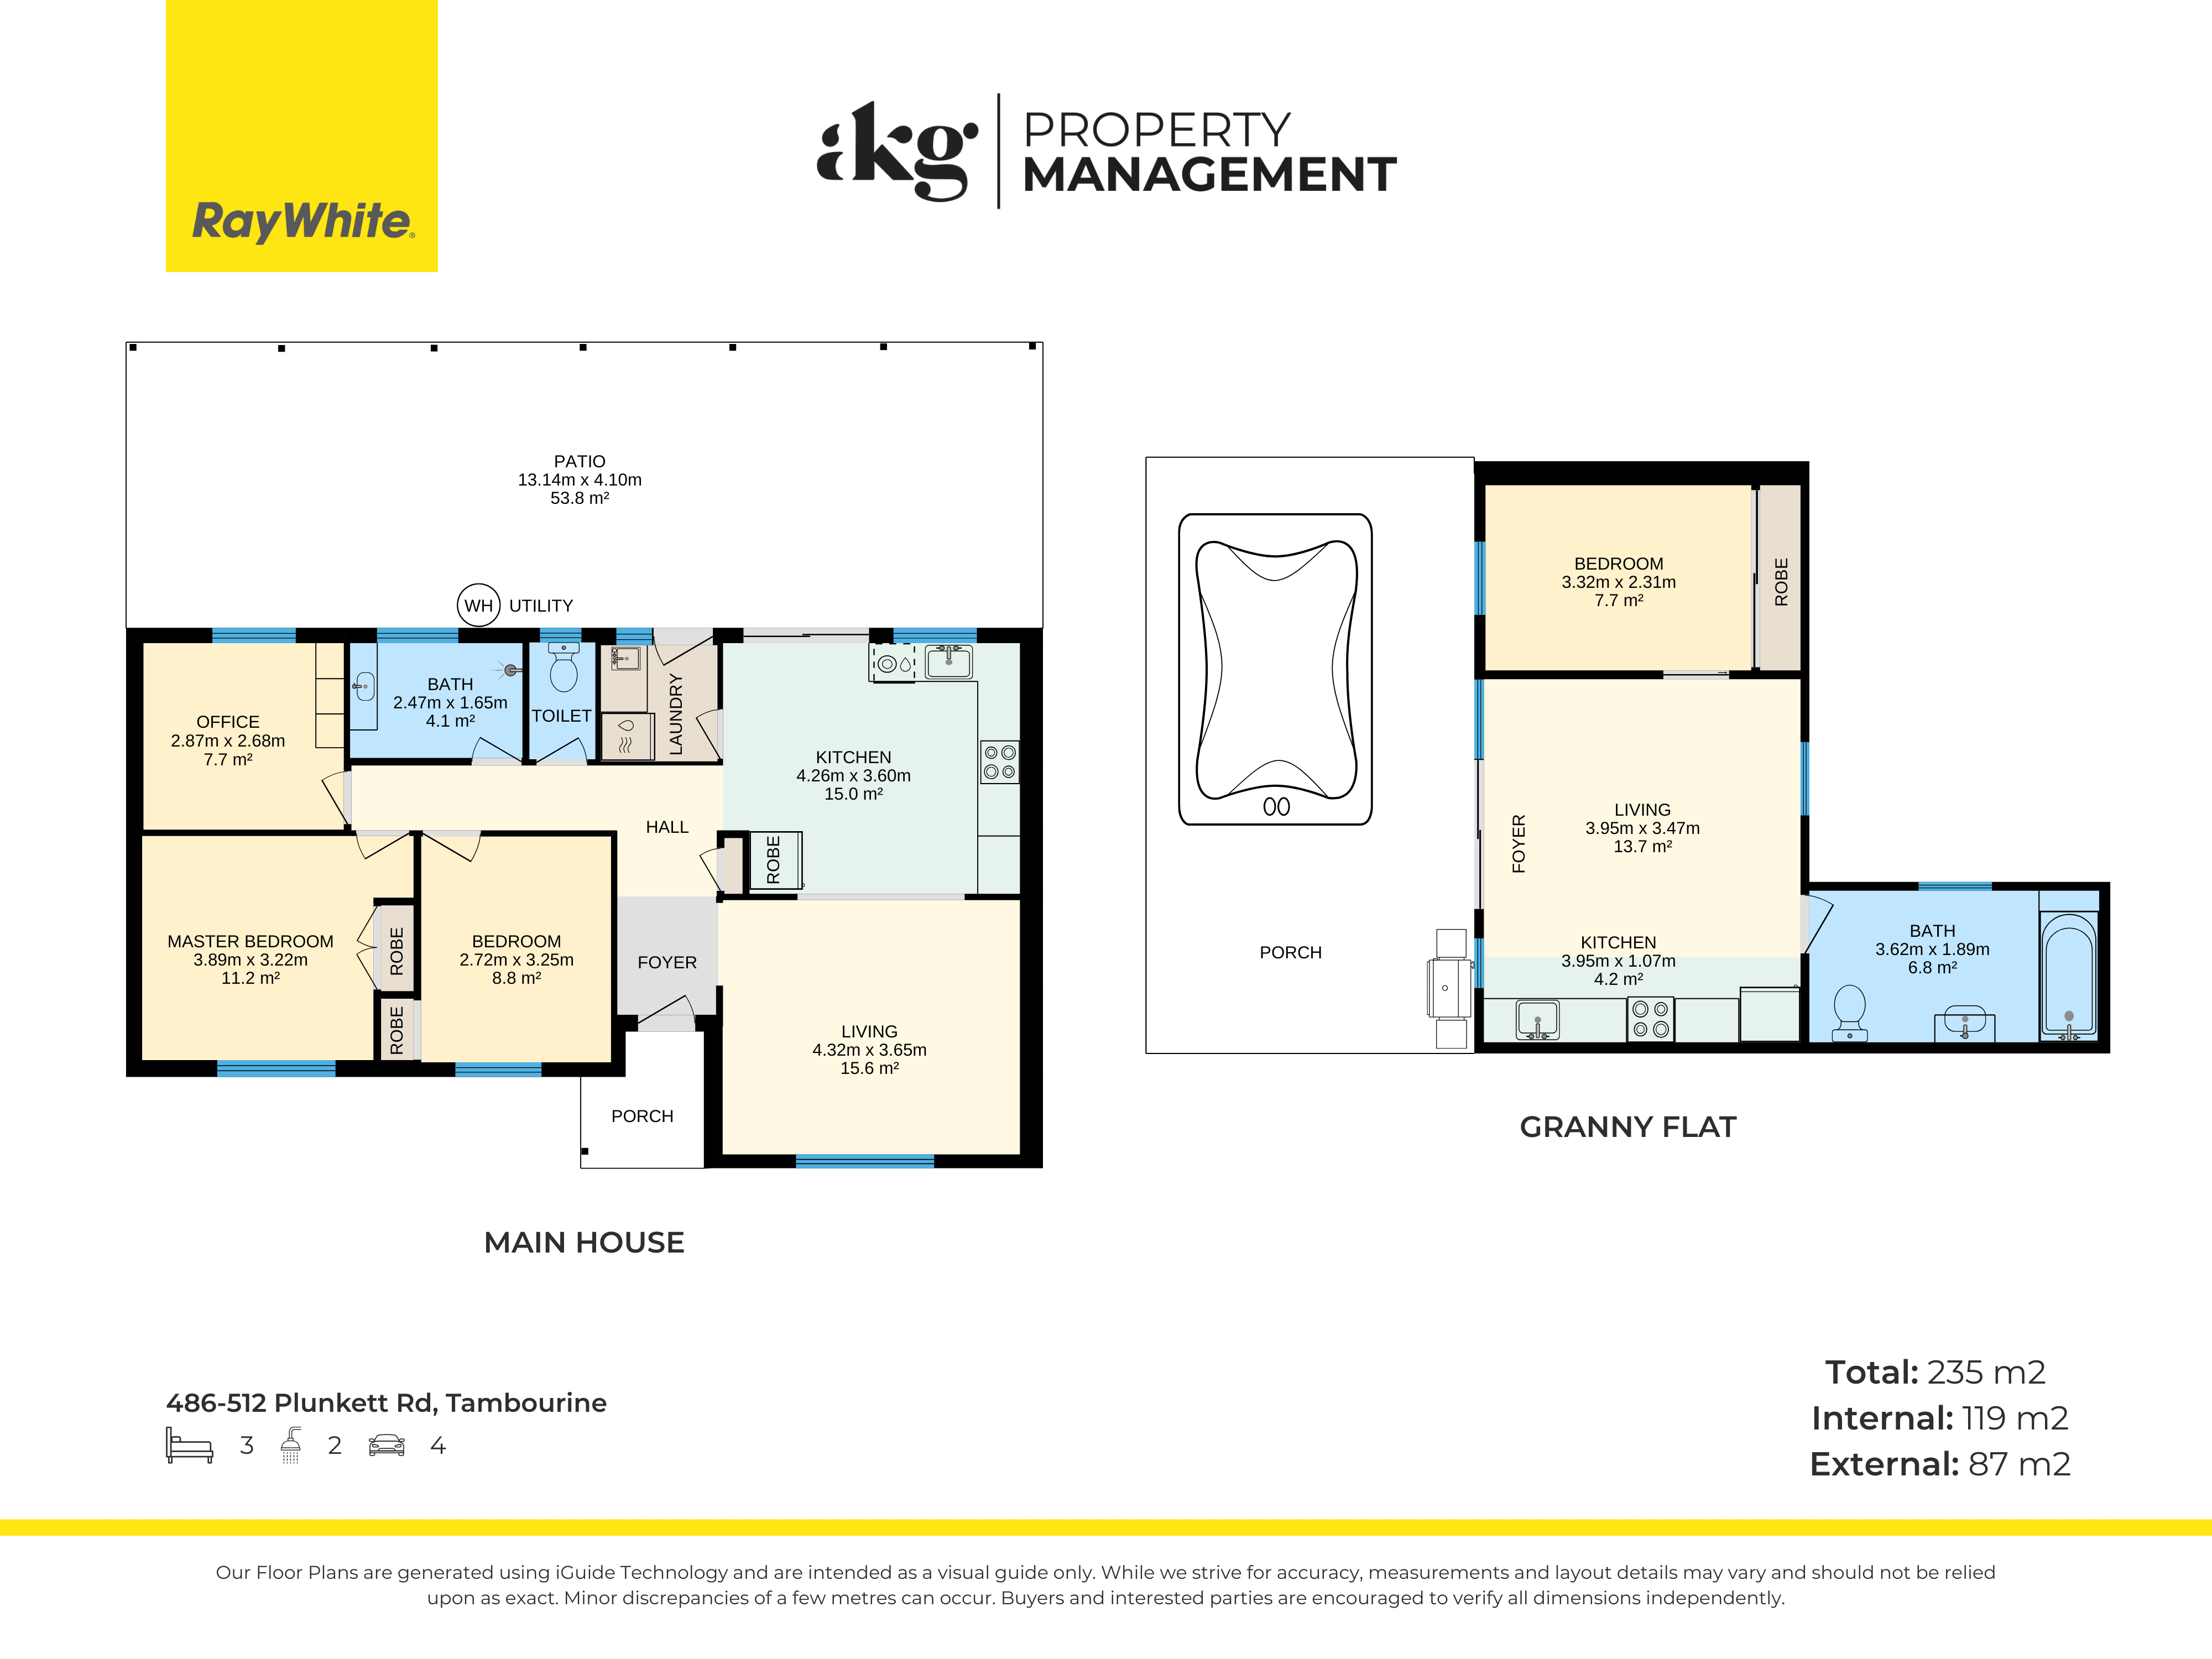
Images and floorplans are provided for illustrative purposes and remain the property of their respective copyright owners.
Overview
Acreage Living at Its Finest - Granny Flat + MAIN HOUSE, Solar, Basketball Court & Shed!
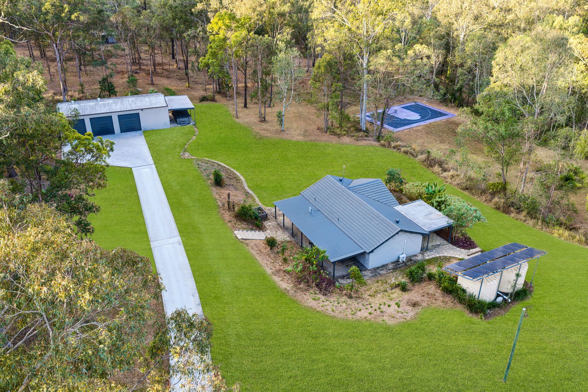
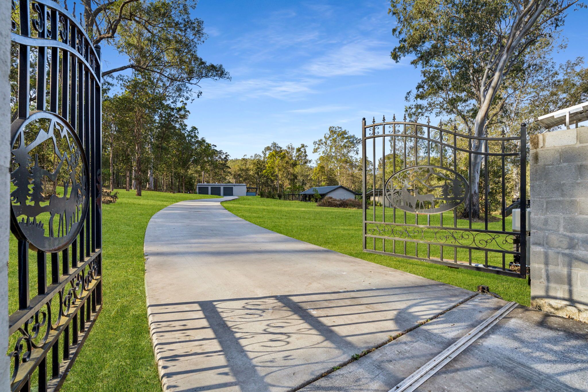
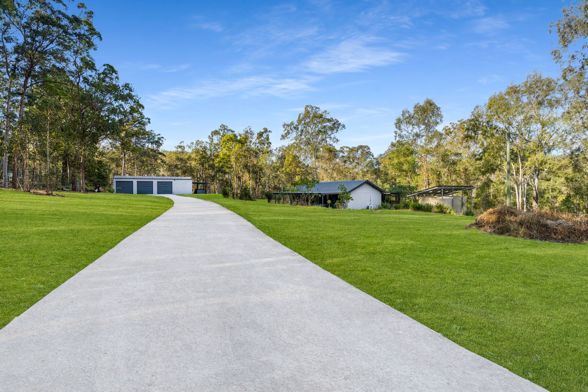
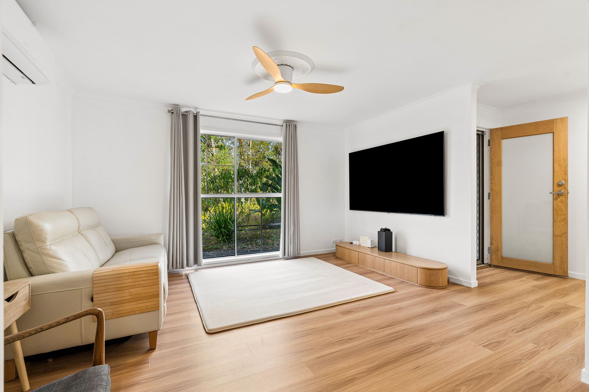
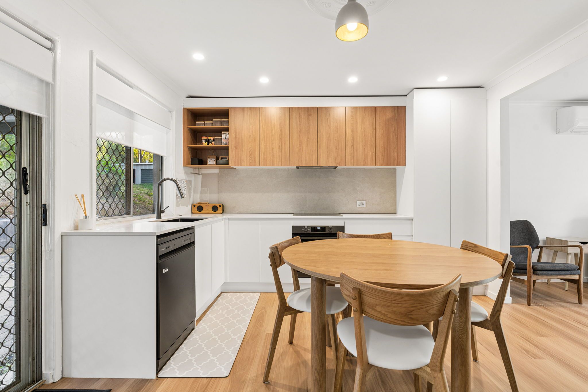
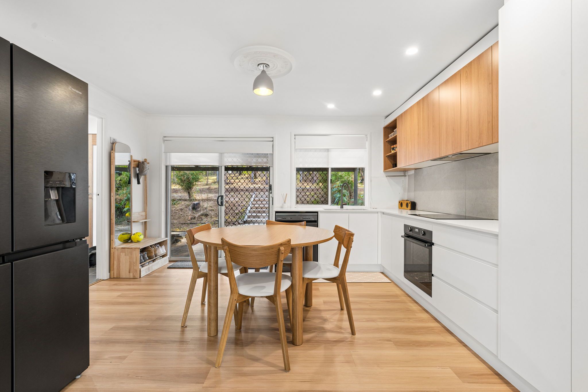
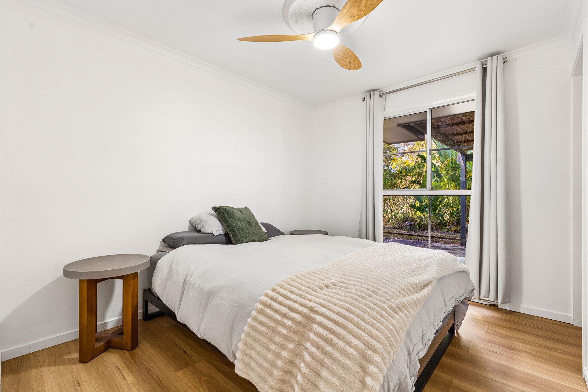
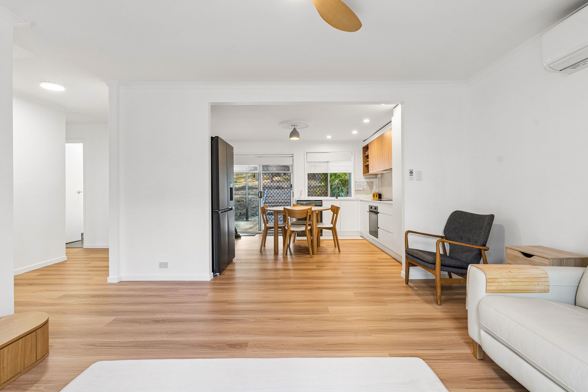
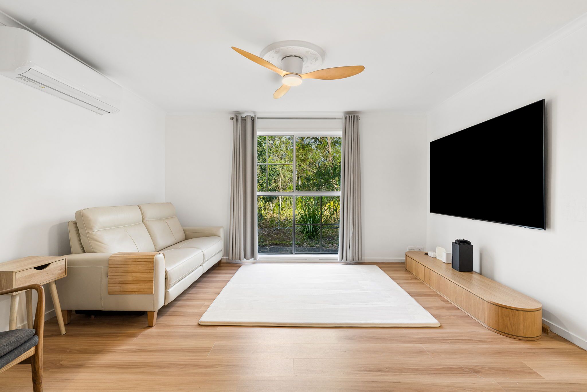
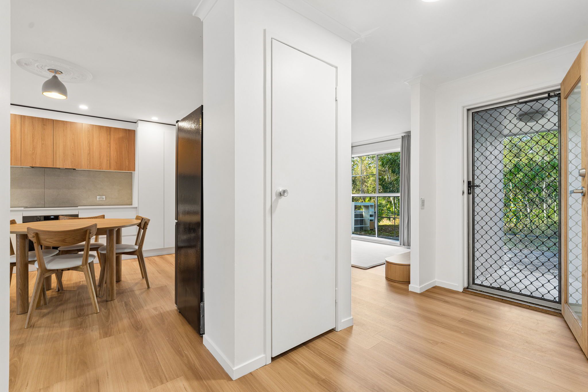
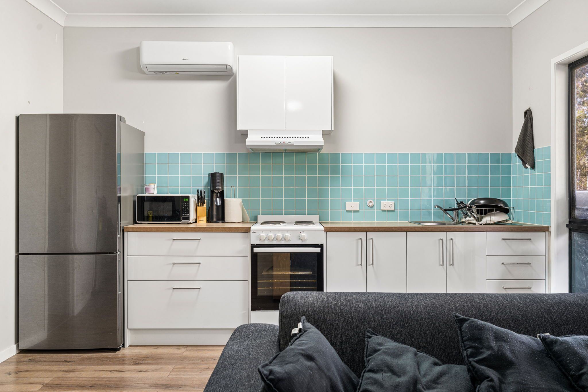
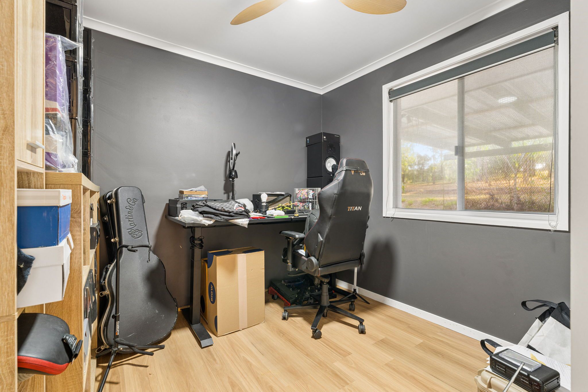
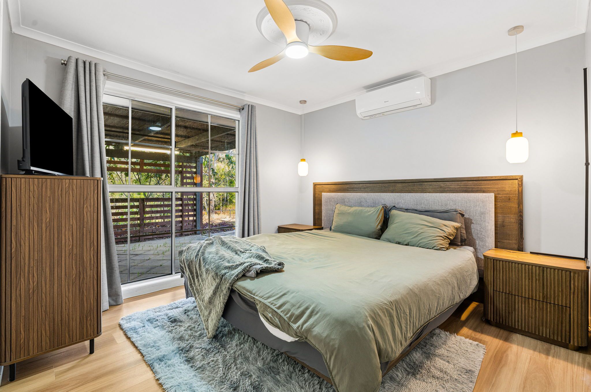
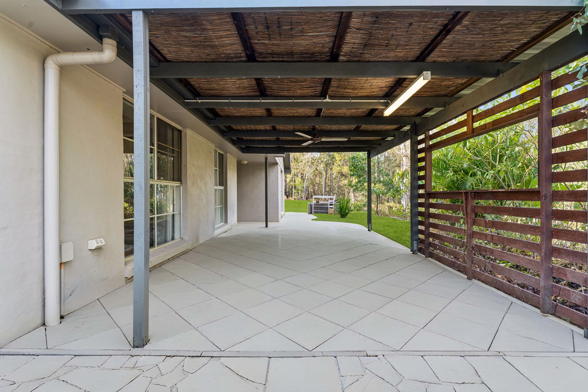
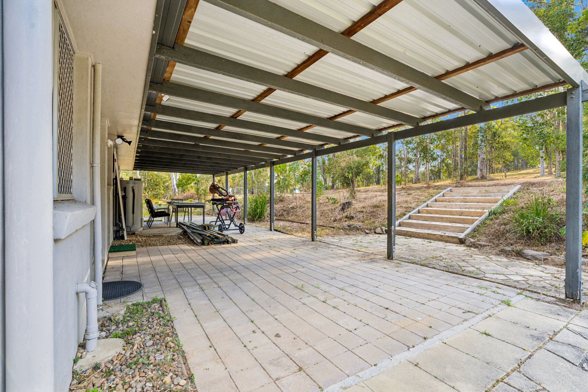
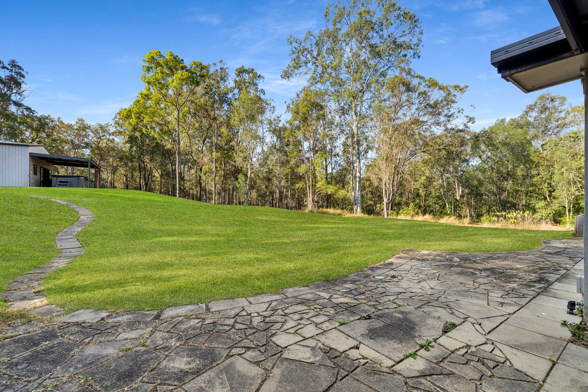
Set across approximately 1.62 hectares in Tamborine, this acreage property combines a three-bedroom main house with a separate granny flat. The main home has an open-plan kitchen and living area, an office, a separate laundry and utility area, and a master bedroom with a robe. A large covered patio of approximately 53.8 square metres extends the living space outdoors.
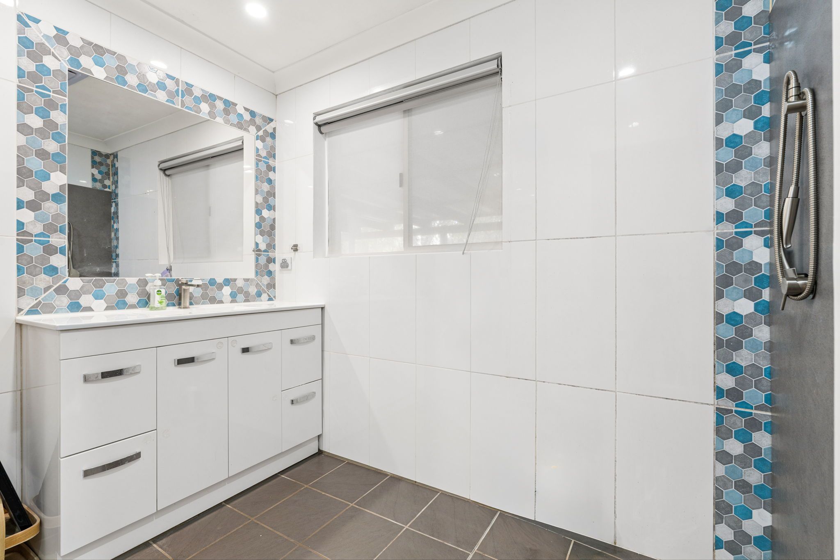
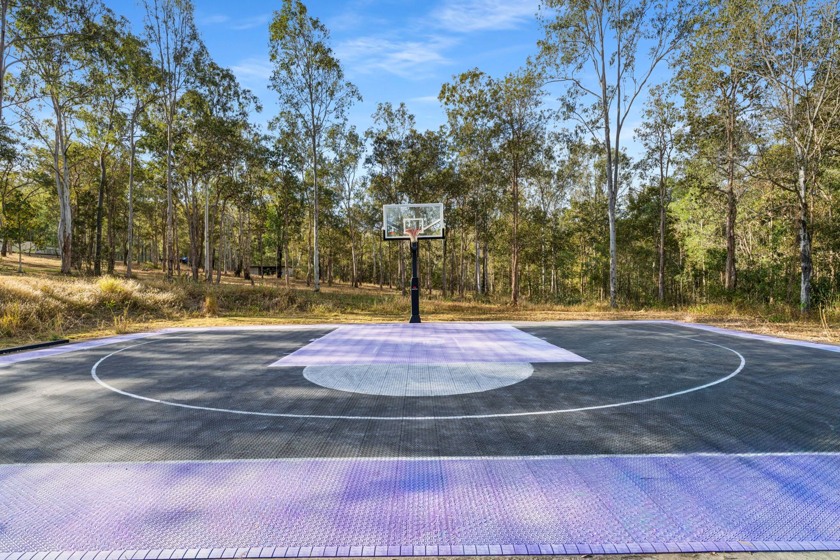
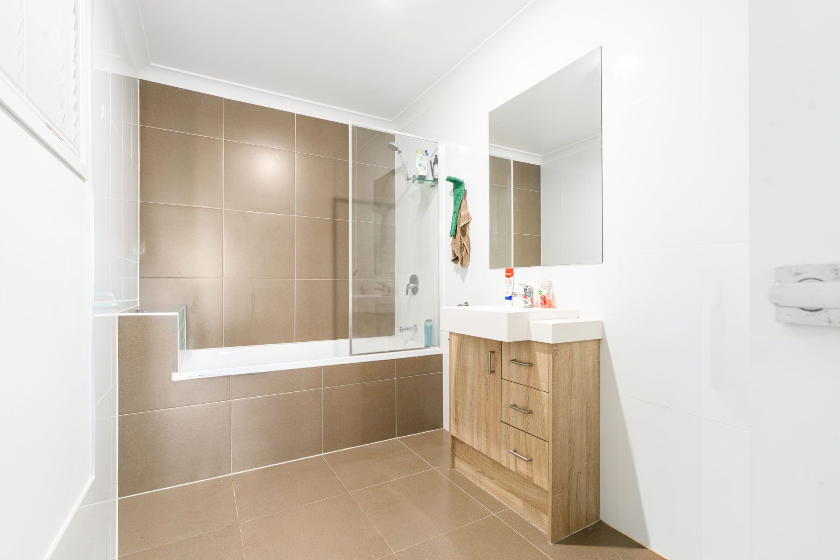
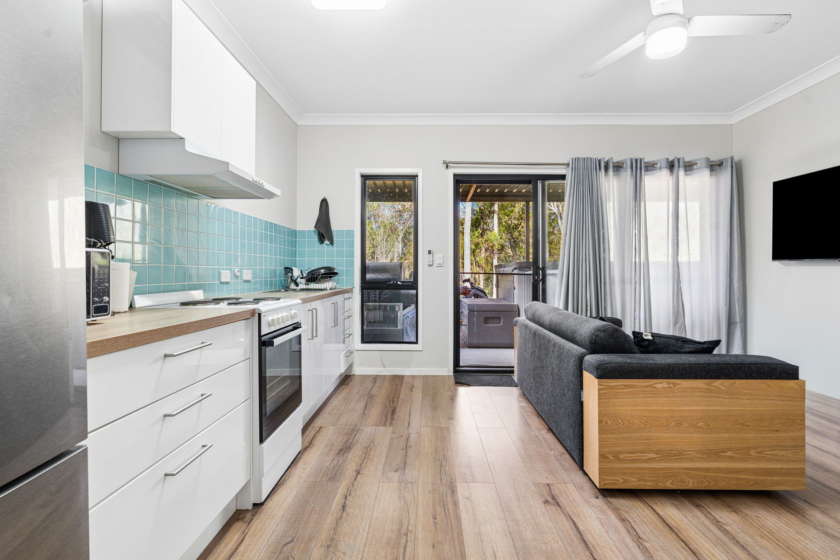
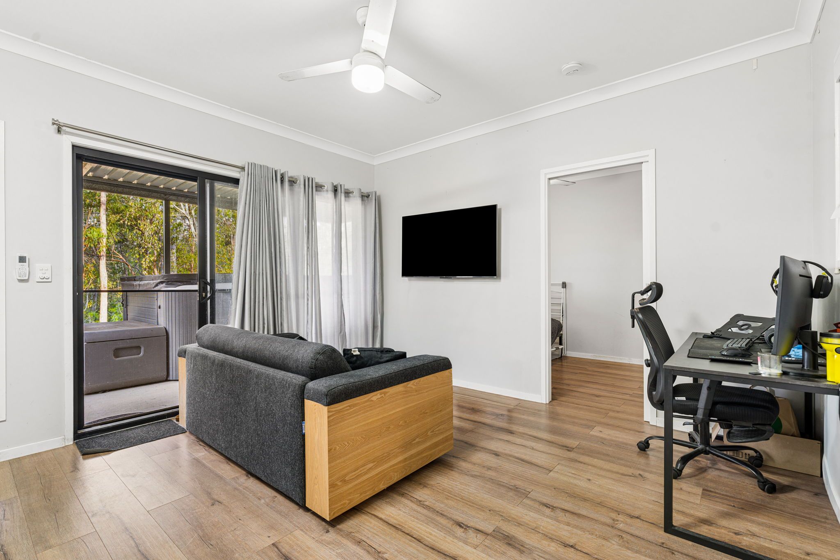
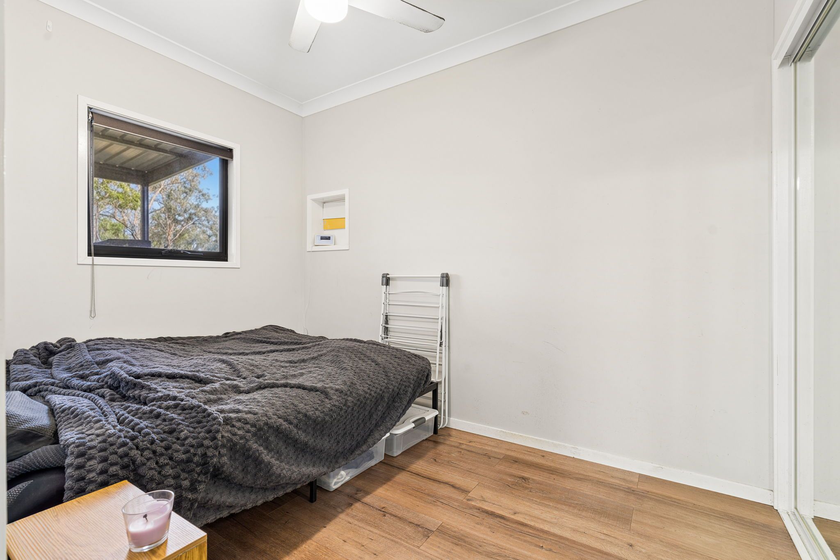
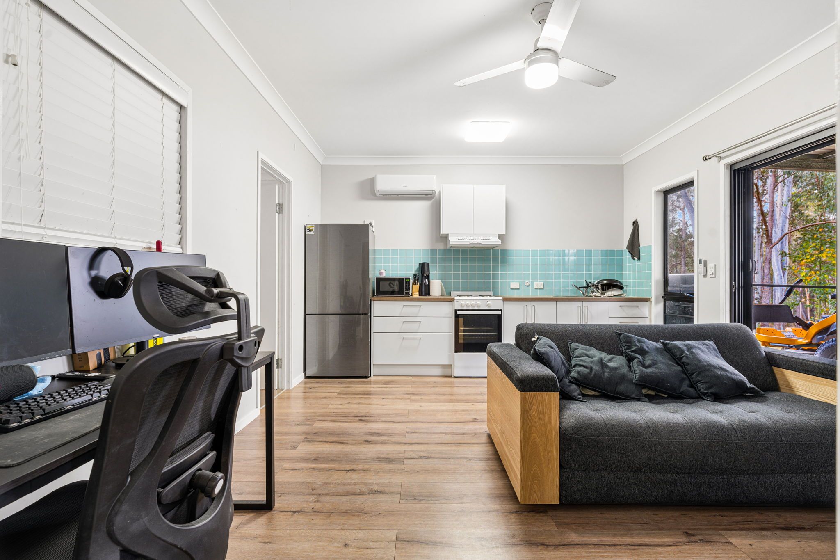
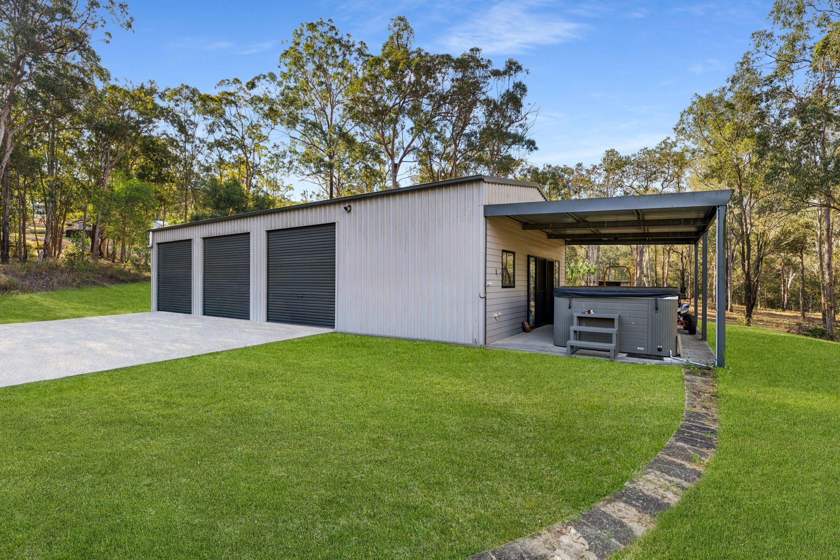
The additional granny flat includes a bedroom, living area, kitchen and bathroom. The listing describes approximately 235 square metres of total floor-plan area, including 119 square metres internally and 87 square metres externally. Solar power, a full-size basketball court and a substantial storage shed add practical and recreational options across the property.
- Main house with three bedrooms, one bathroom and a separate toilet
- Separate granny flat with bedroom, living area, kitchen and bathroom
- Open-plan kitchen and living area, plus an office
- Separate laundry and utility area
- Covered patio of approximately 53.8 square metres
- Solar power, full-size basketball court and large storage shed
- Parking listed as five garage spaces; the floor plan indicates four car spaces
The property is in the Tamborine Mountain region, with the listing noting access to the village precinct, local shops and services, schools, walking trails and other hinterland attractions. Beenleigh-Tamborine Road and the M1 Pacific Motorway are identified as nearby road connections. The advertisement gives approximate drive times of 30–40 minutes to the Gold Coast and 50–60 minutes to Brisbane CBD, subject to traffic conditions.
Rental details are observed from agency listings. Confirm availability, lease terms and application requirements directly with the agency.
Location
486-512 Plunkett Road, Tamborine, QLD 4270