1 / 7
Images and floorplans are provided for illustrative purposes and remain the property of their respective copyright owners.
Overview
Style, Space & Convenience
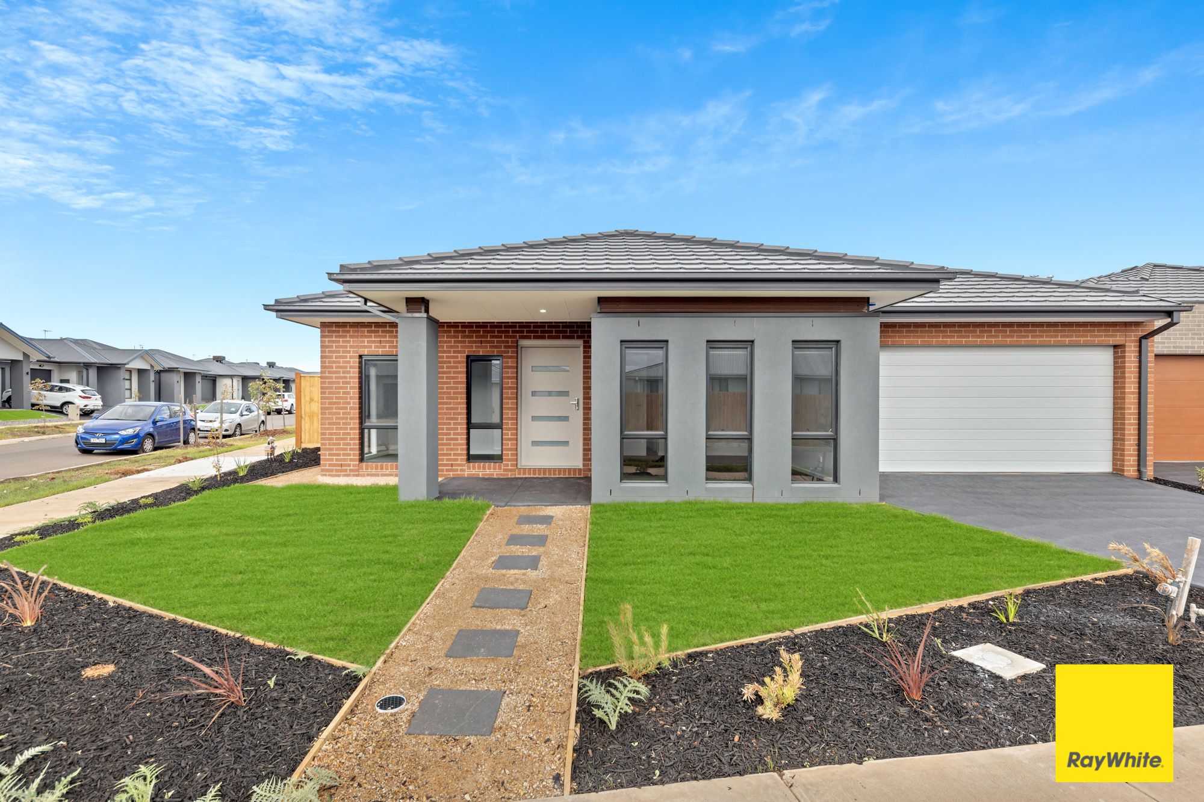
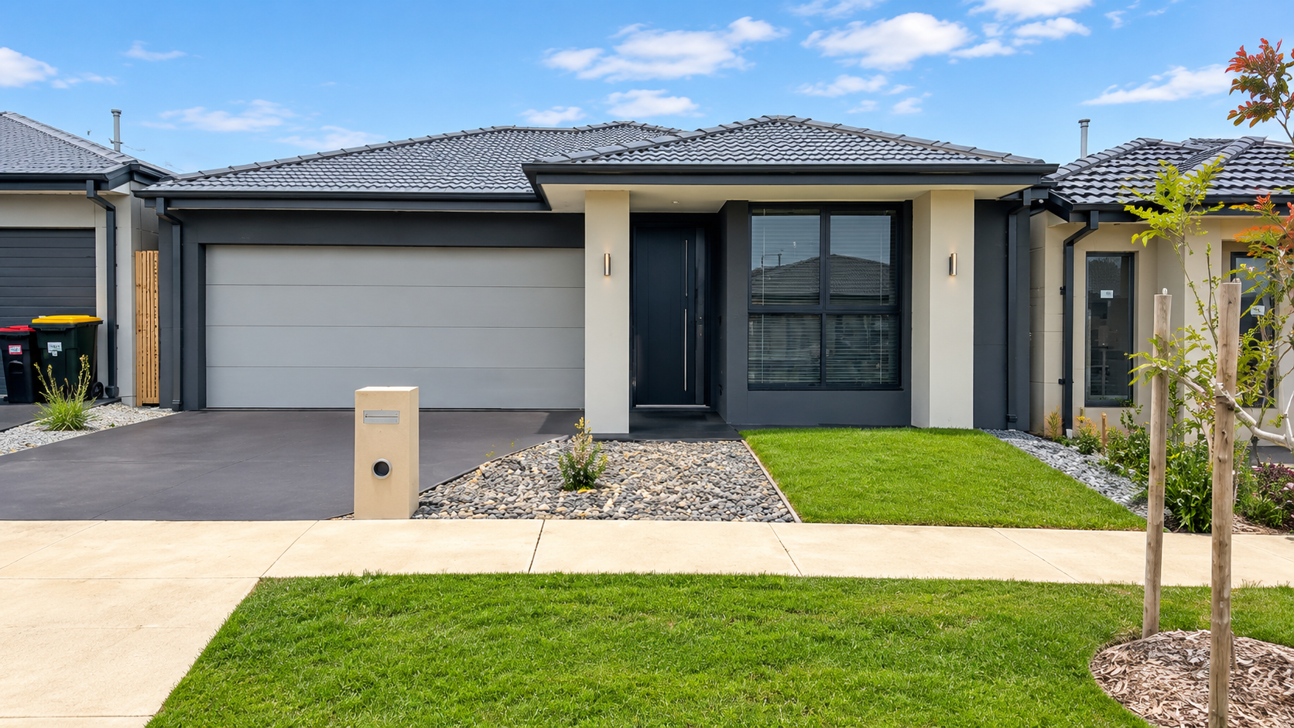
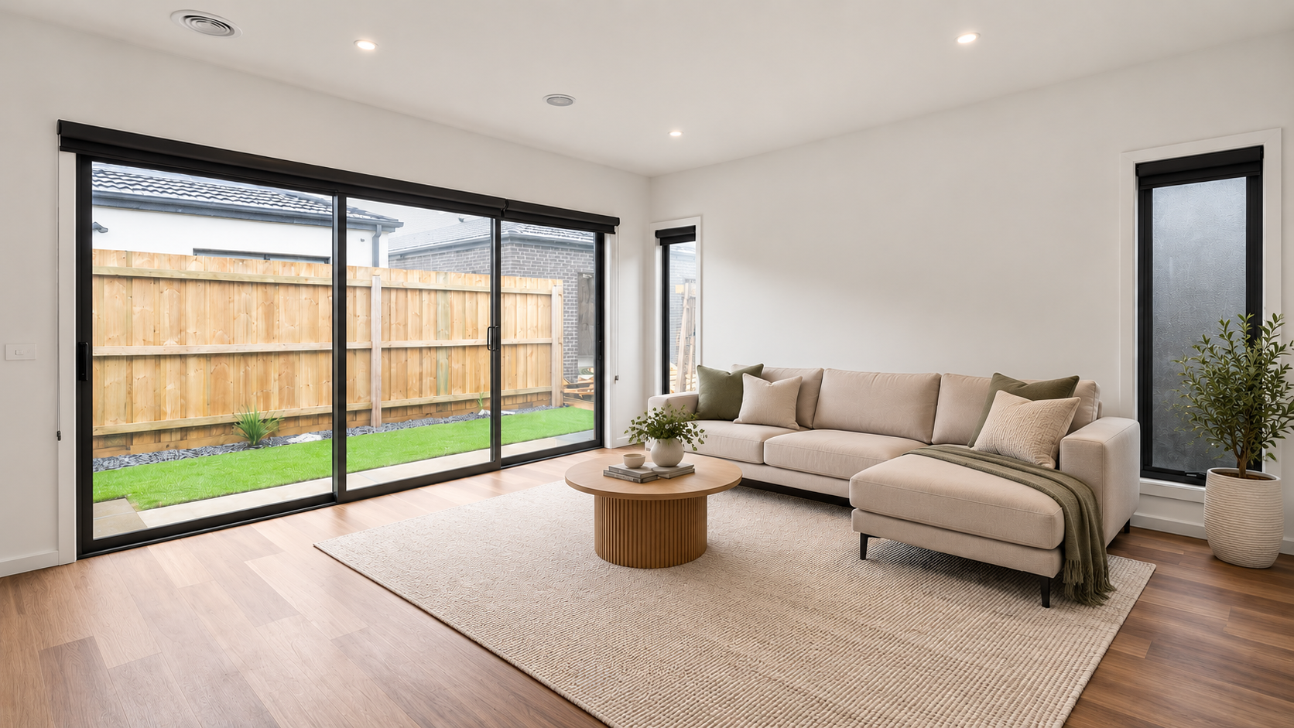
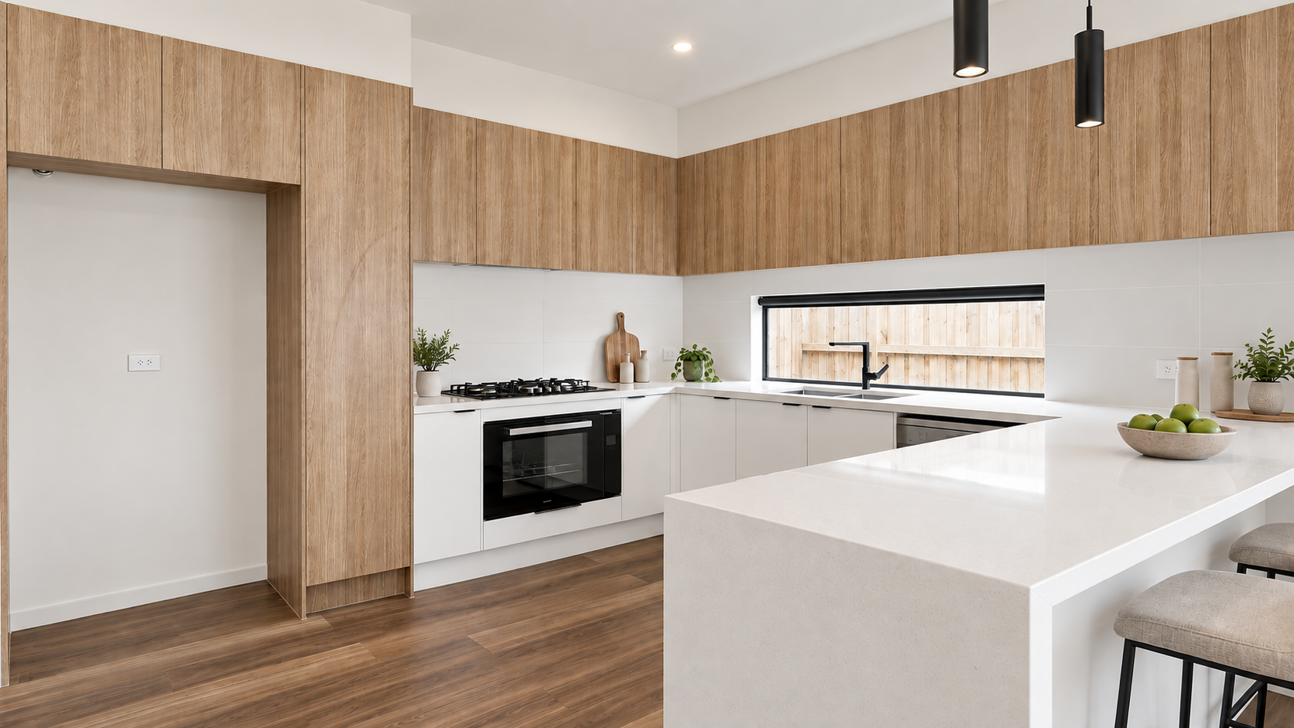
Set in Deanside, this four-bedroom home combines an open-plan living and dining area with a contemporary kitchen featuring quality appliances, ample storage and a generous island bench. The layout brings the main shared living space together while providing separate bedroom accommodation.
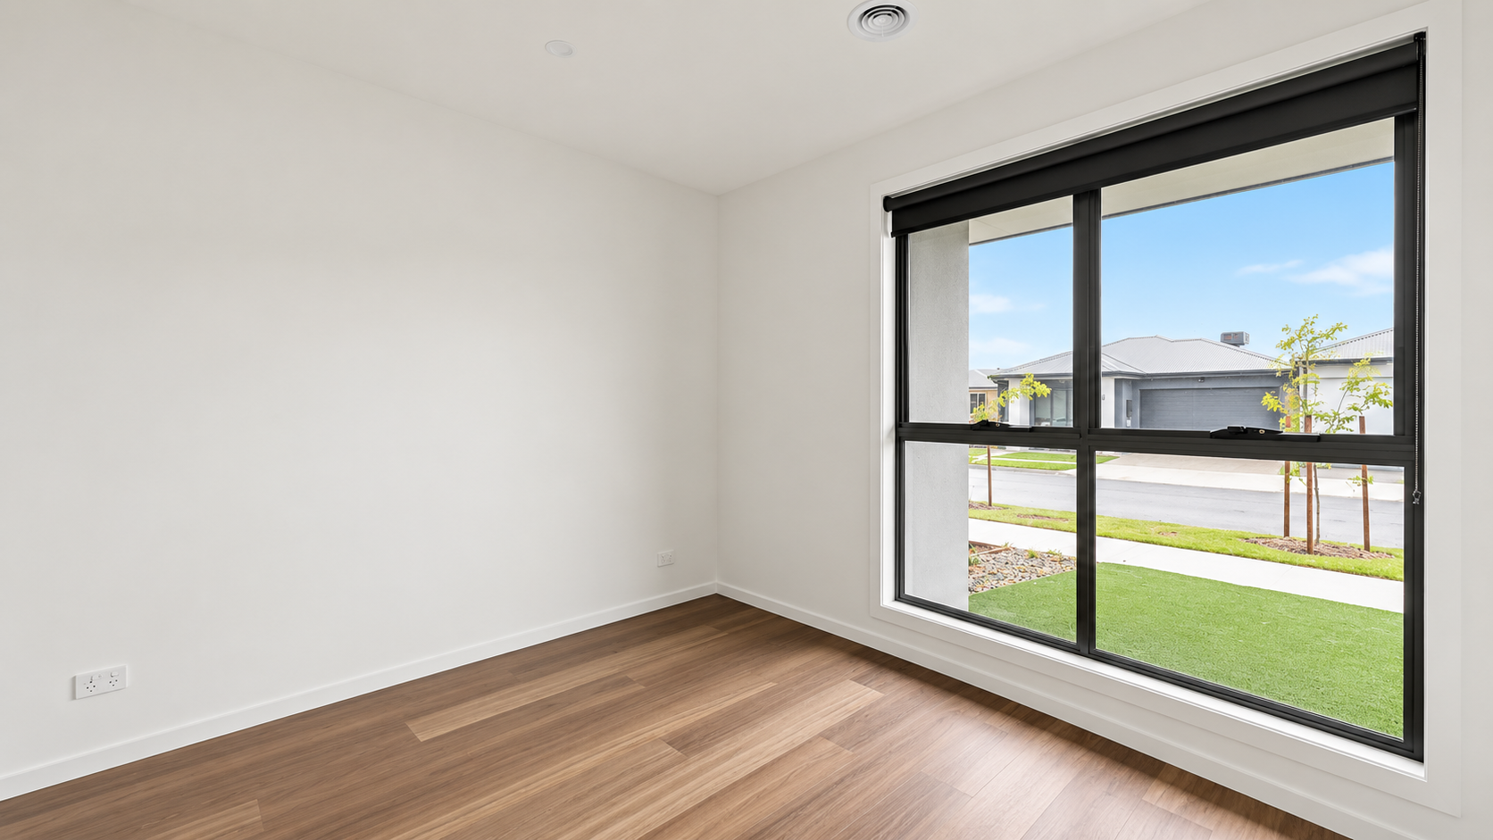
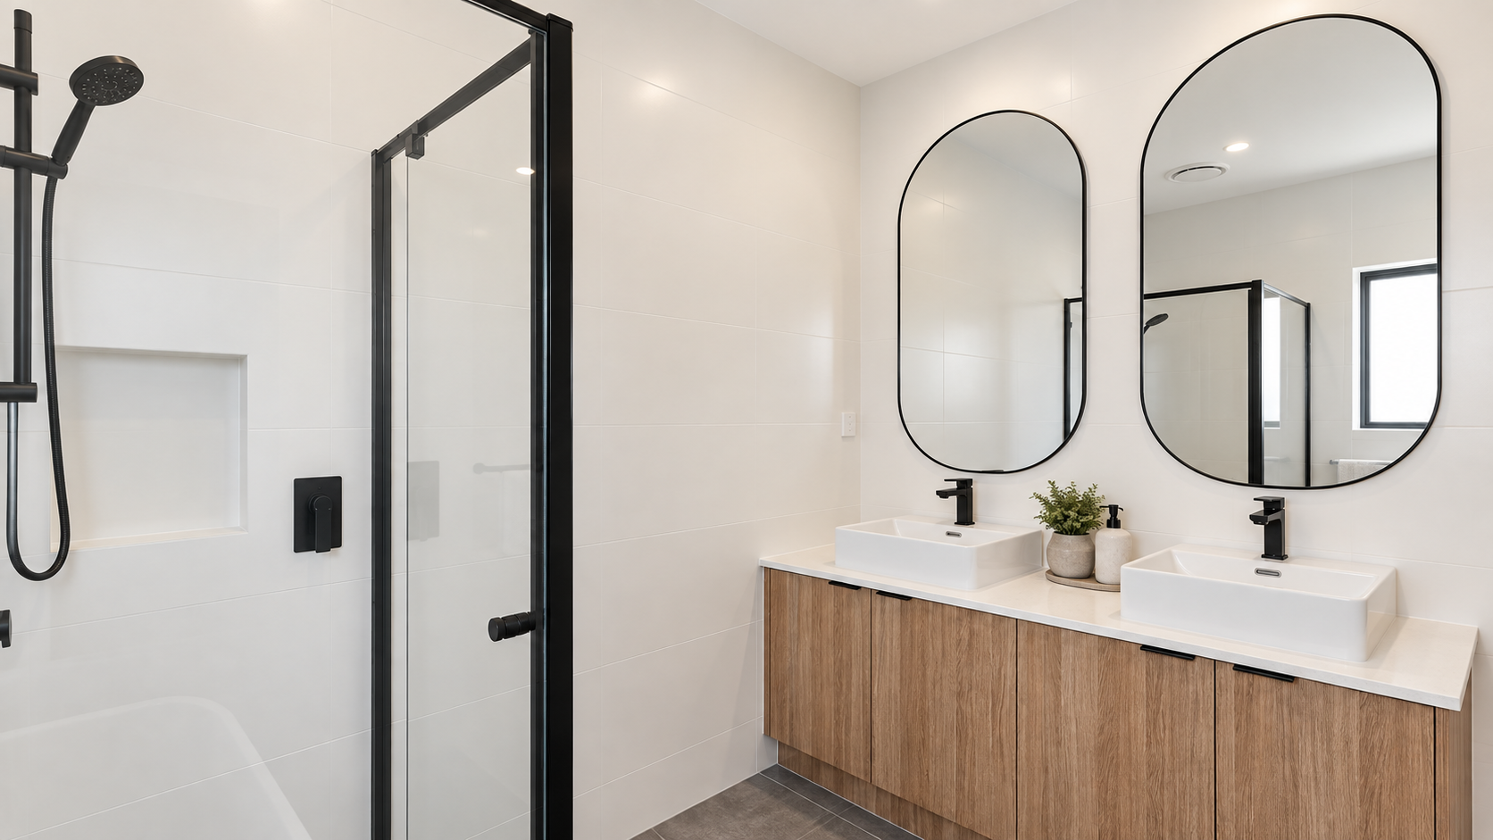
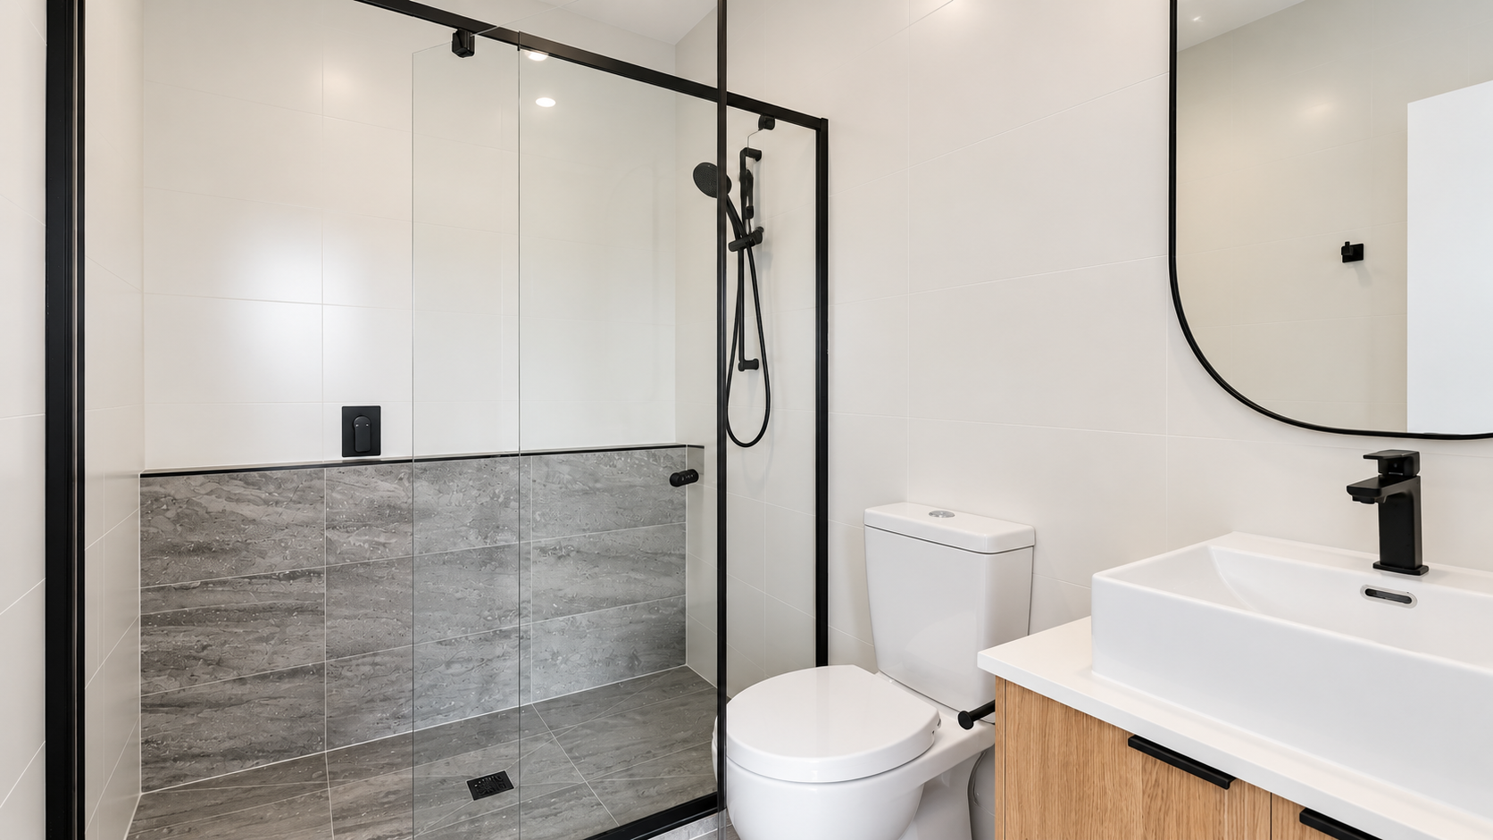
The main bedroom has a walk-in robe and private ensuite. The remaining bedrooms are described as well-sized and are served by a central bathroom; a separate powder room adds another practical facility. A separate laundry is also included.
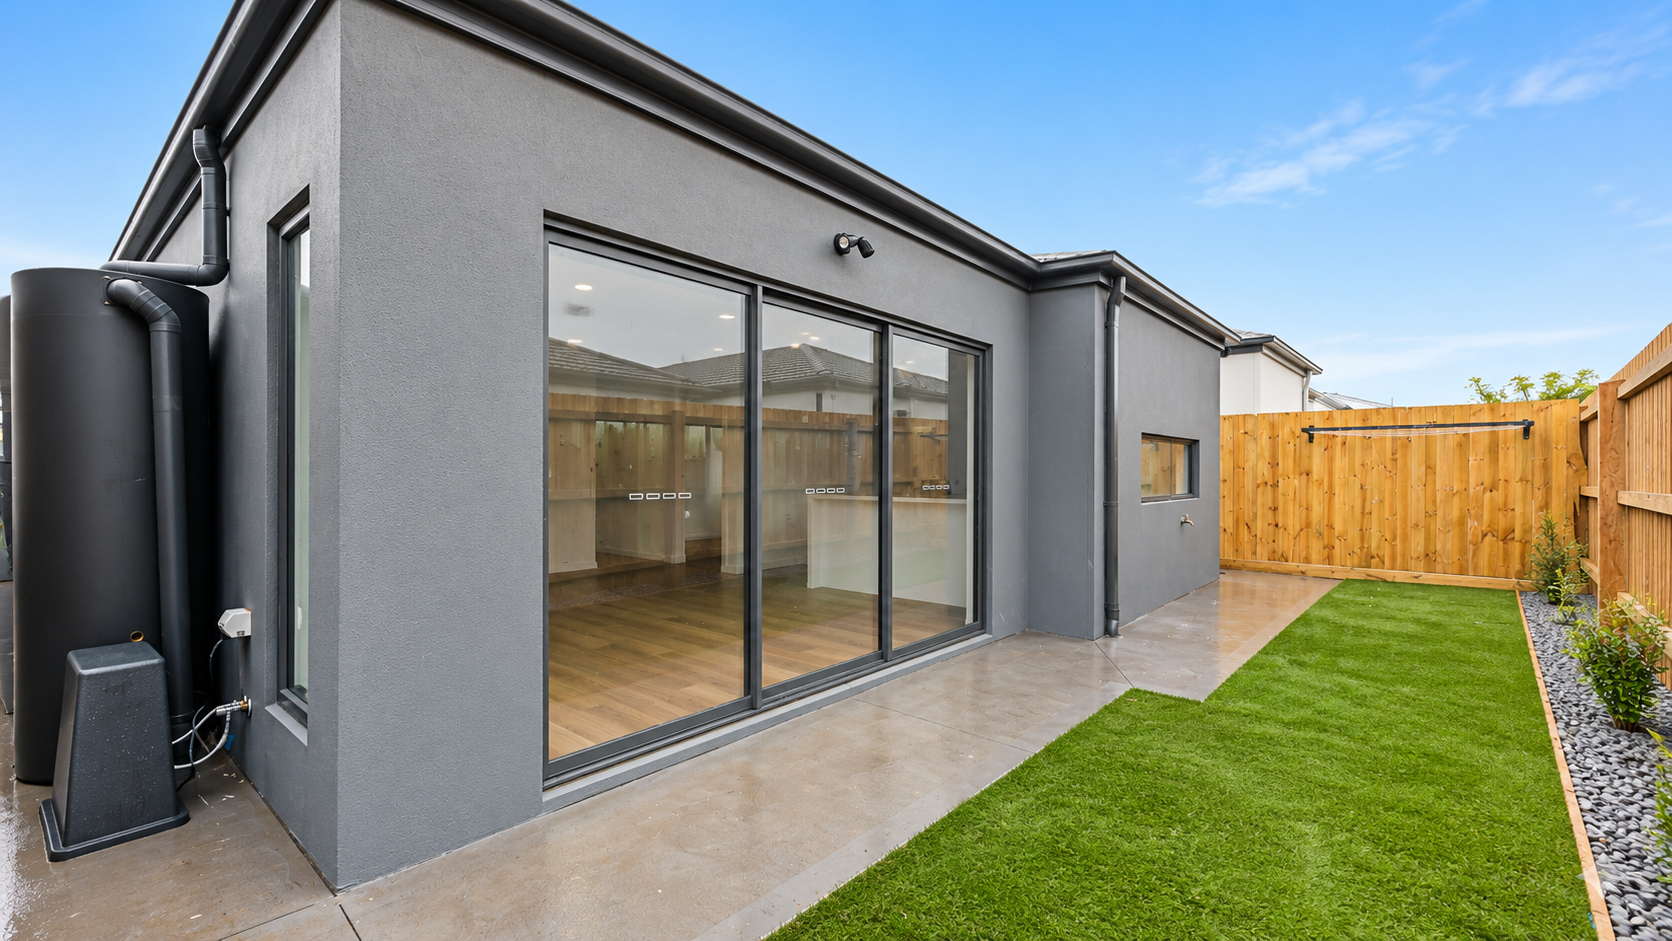
Outside, the backyard is low-maintenance, offering outdoor space without extensive upkeep. The double remote-control garage provides two-car parking.
- Four bedrooms, including a main bedroom with ensuite and walk-in robe
- Open-plan living and dining area
- Kitchen with quality appliances, ample storage and island bench
- Central bathroom and separate powder room
- Separate laundry
- Double remote-control garage with two spaces
- Low-maintenance backyard
The listing notes proximity to parks, schools, shops, public transport and major road connections.
Local Market Insights
There are 2 currently observed rentals in DEANSIDE and surrounding suburbs. Advertised weekly rents range from $540 to $550, based on 2 properties with known rent. Property type mix: House 100% (2). Most active rental agencies in these listings: Ray White (2 rentals). Rental details are observed from agency listings. Confirm availability, lease terms and application requirements directly with the agency.
Open for Inspections
Upcoming inspection times scheduled in the next 14 days.
5:25 PM - 5:35 PM AEDT
1:10 PM - 1:20 PM AEDT
Schedules can change. Confirm inspection times with the rental agent before attending.
Location
16 Sparrowhawk Crescent, DEANSIDE, VIC 3336