








Images and floorplans are provided for illustrative purposes and remain the property of their respective copyright owners.
Overview
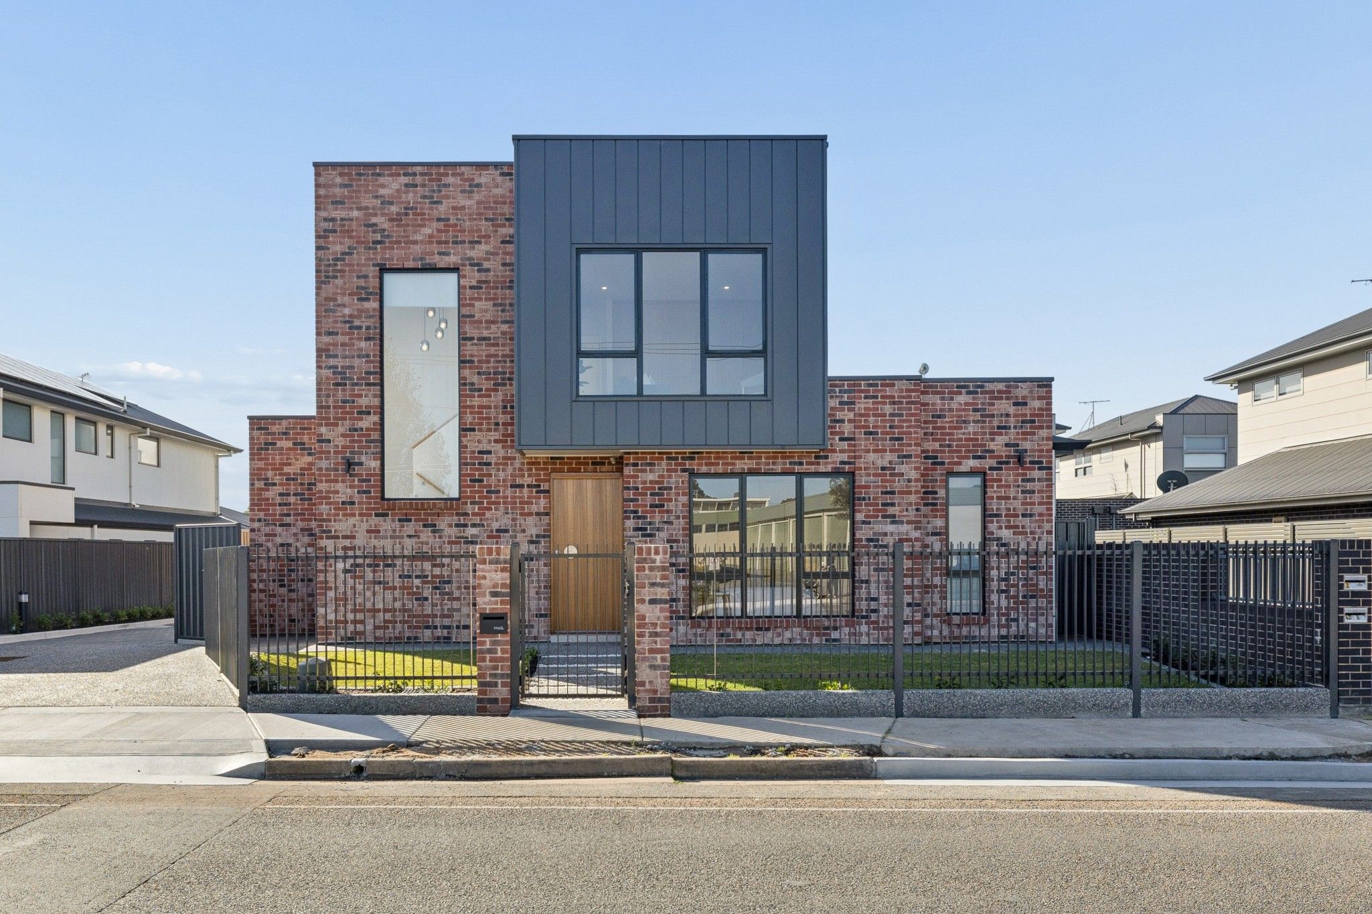
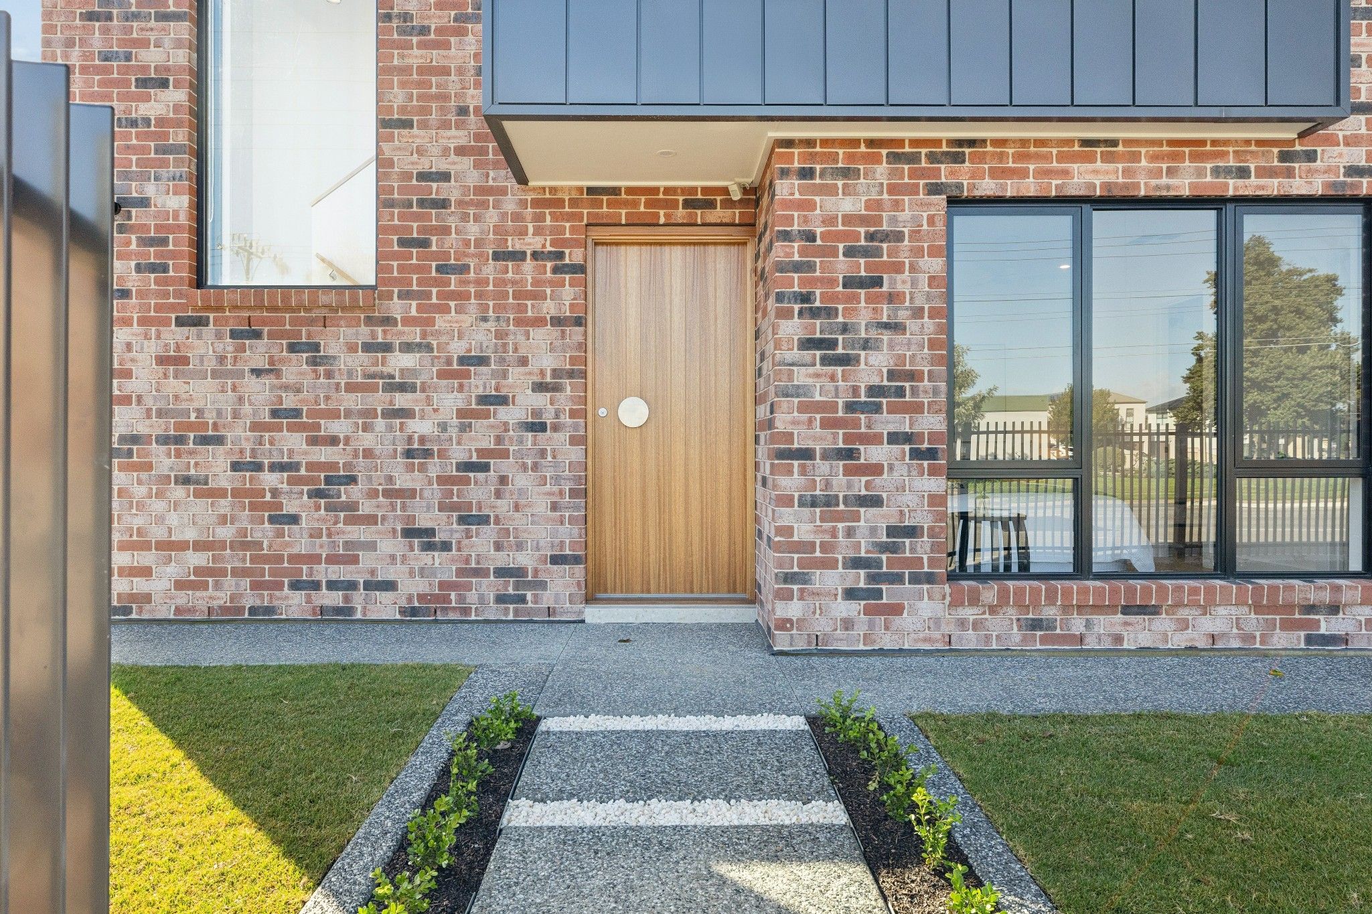
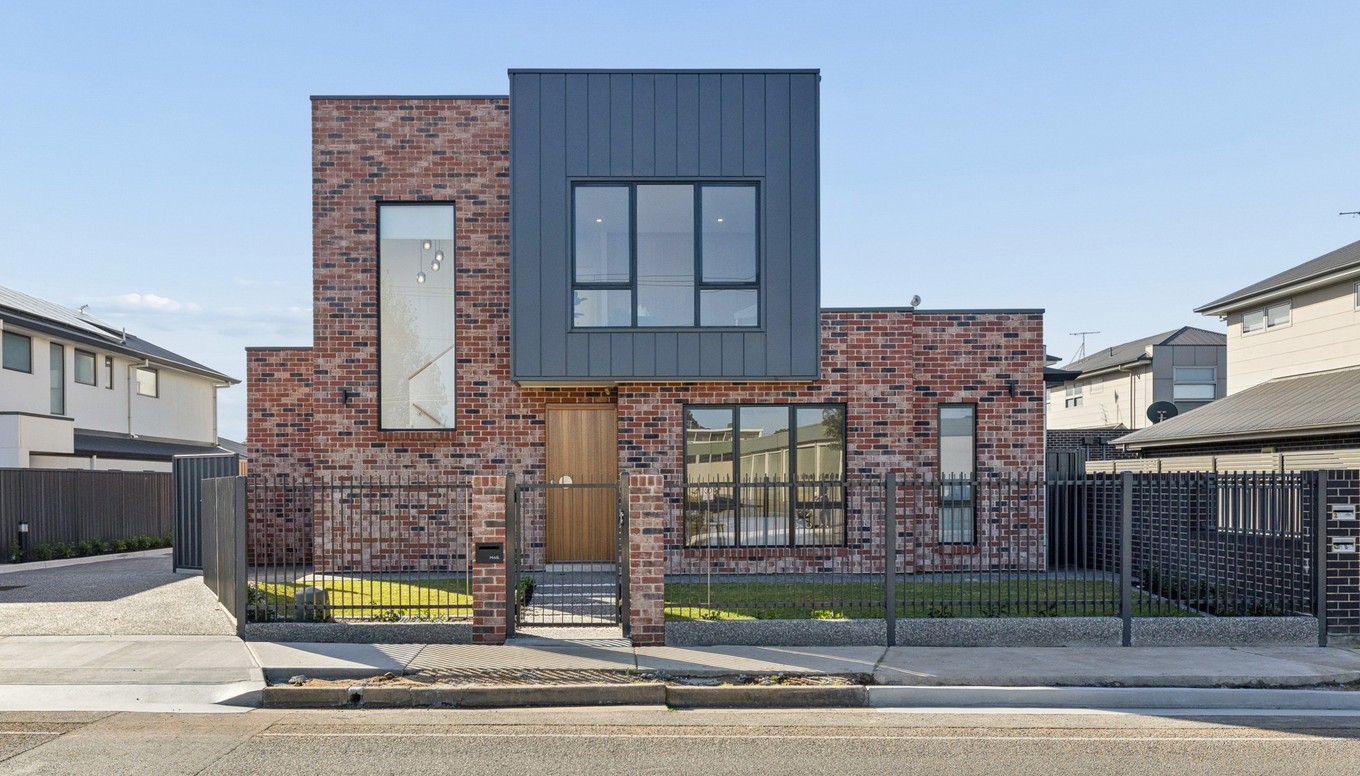
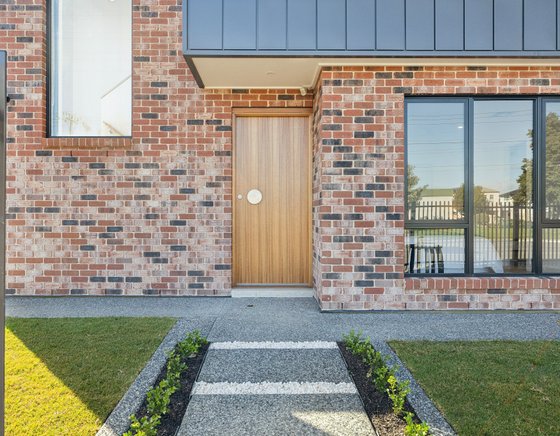
Brand New Executive Townhome - Conveniently located between city and beach
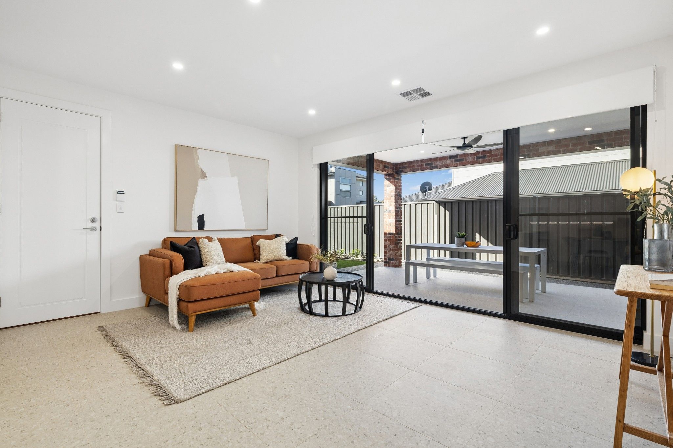
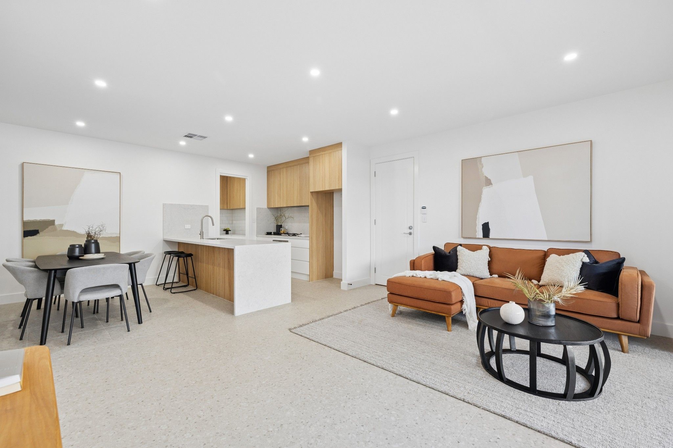
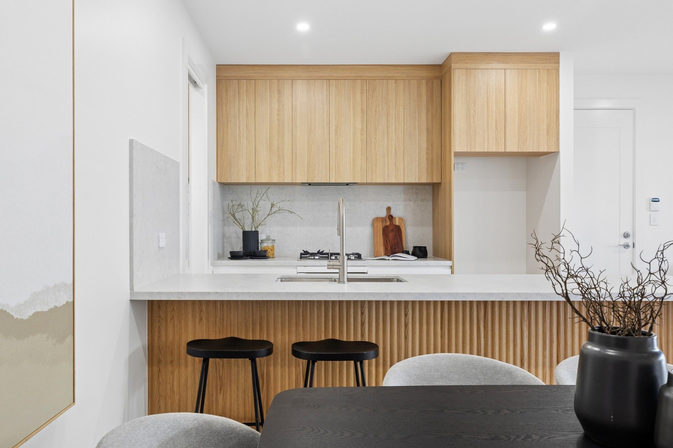
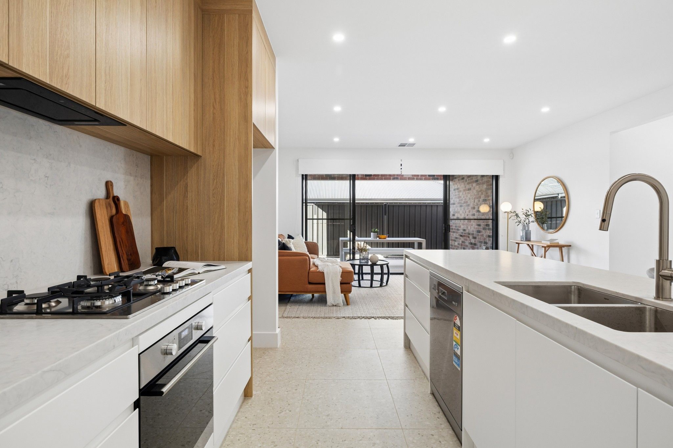
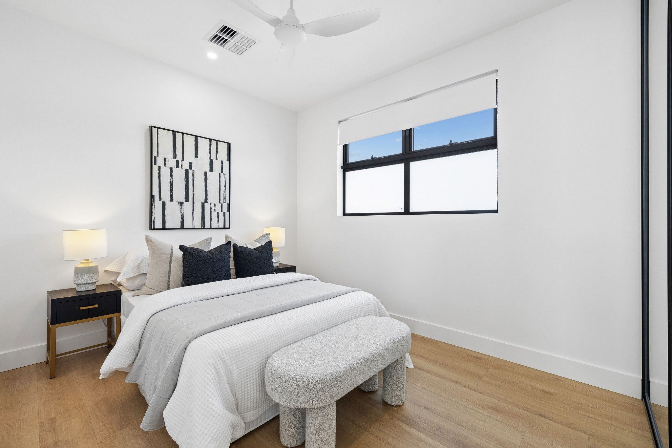
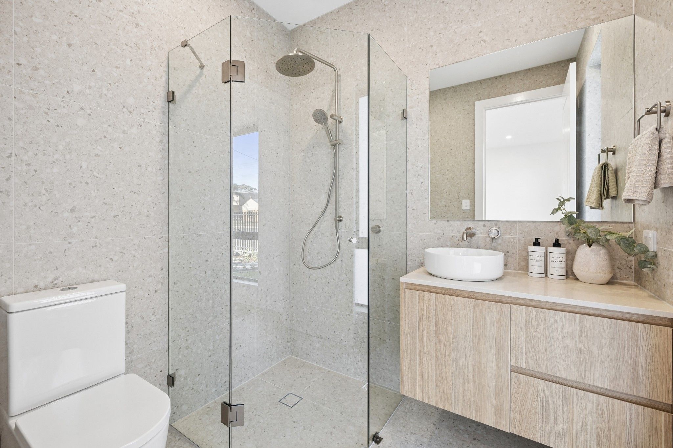
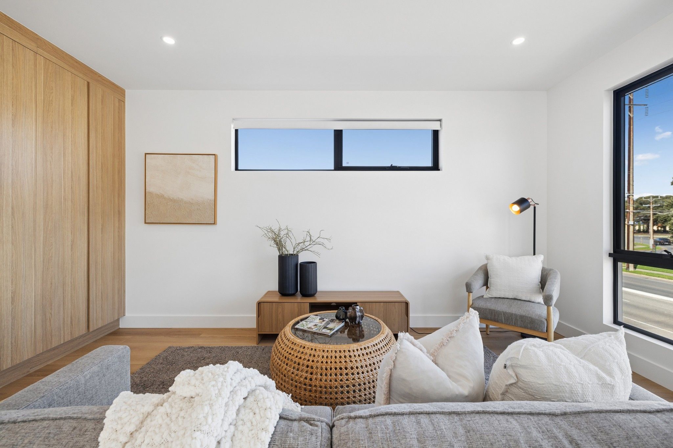
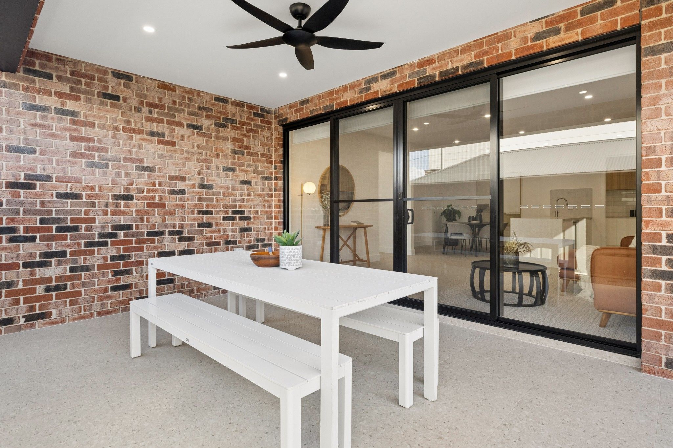
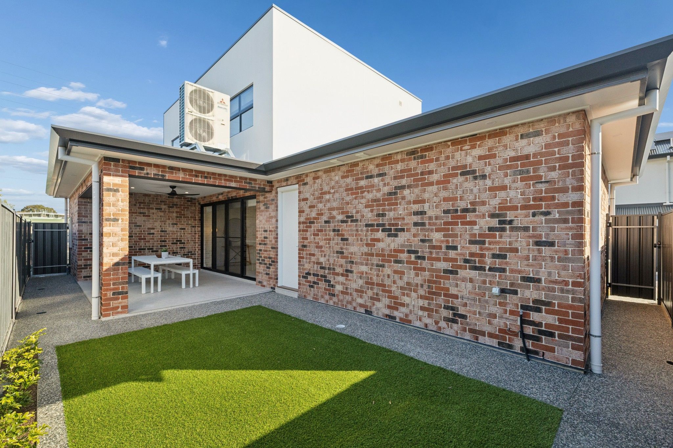
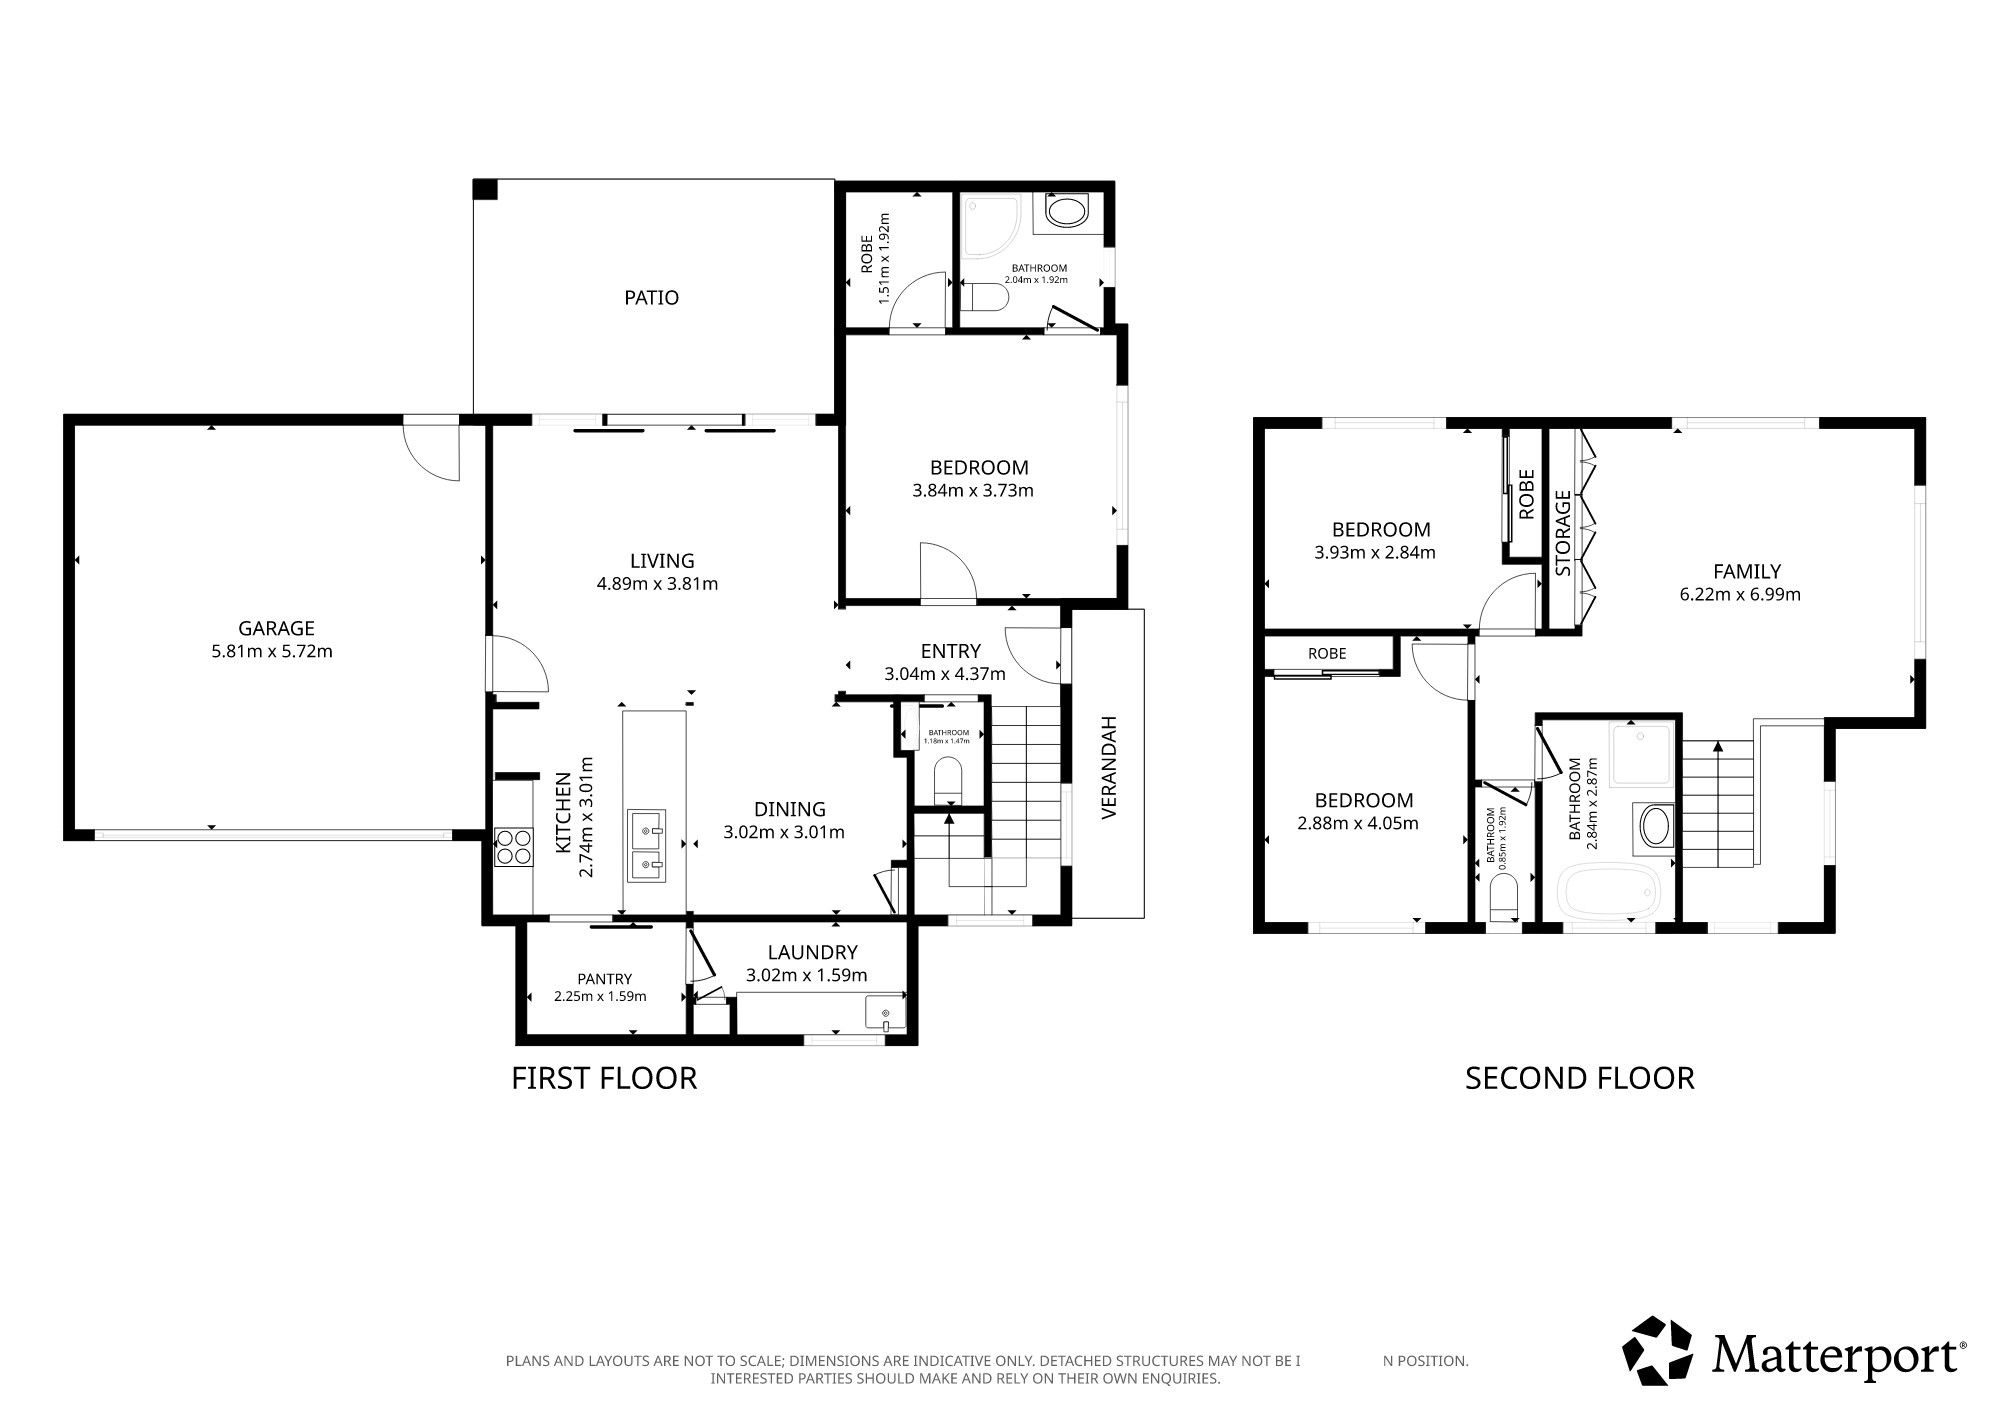
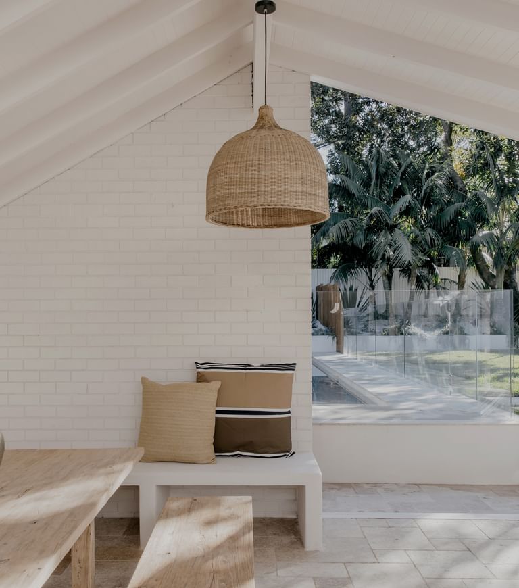
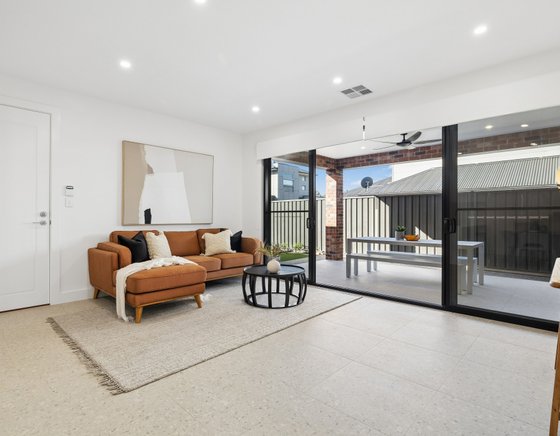
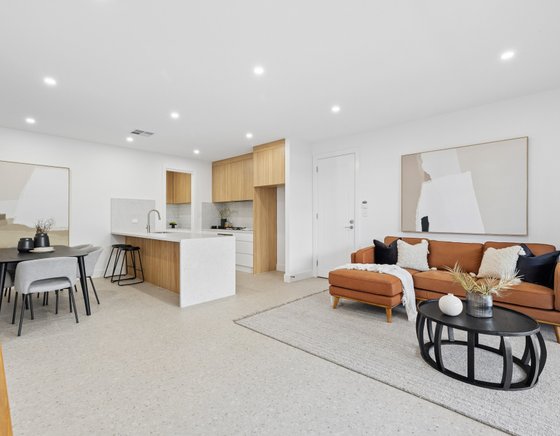
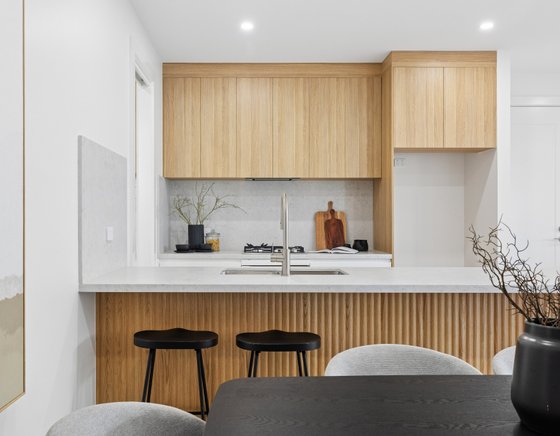
This brand-new, two-level townhome offers three bedrooms, two bathrooms and a layout with living areas on both floors. Downstairs, the open-plan kitchen, dining and living space connects with the alfresco area and low-maintenance rear yard.
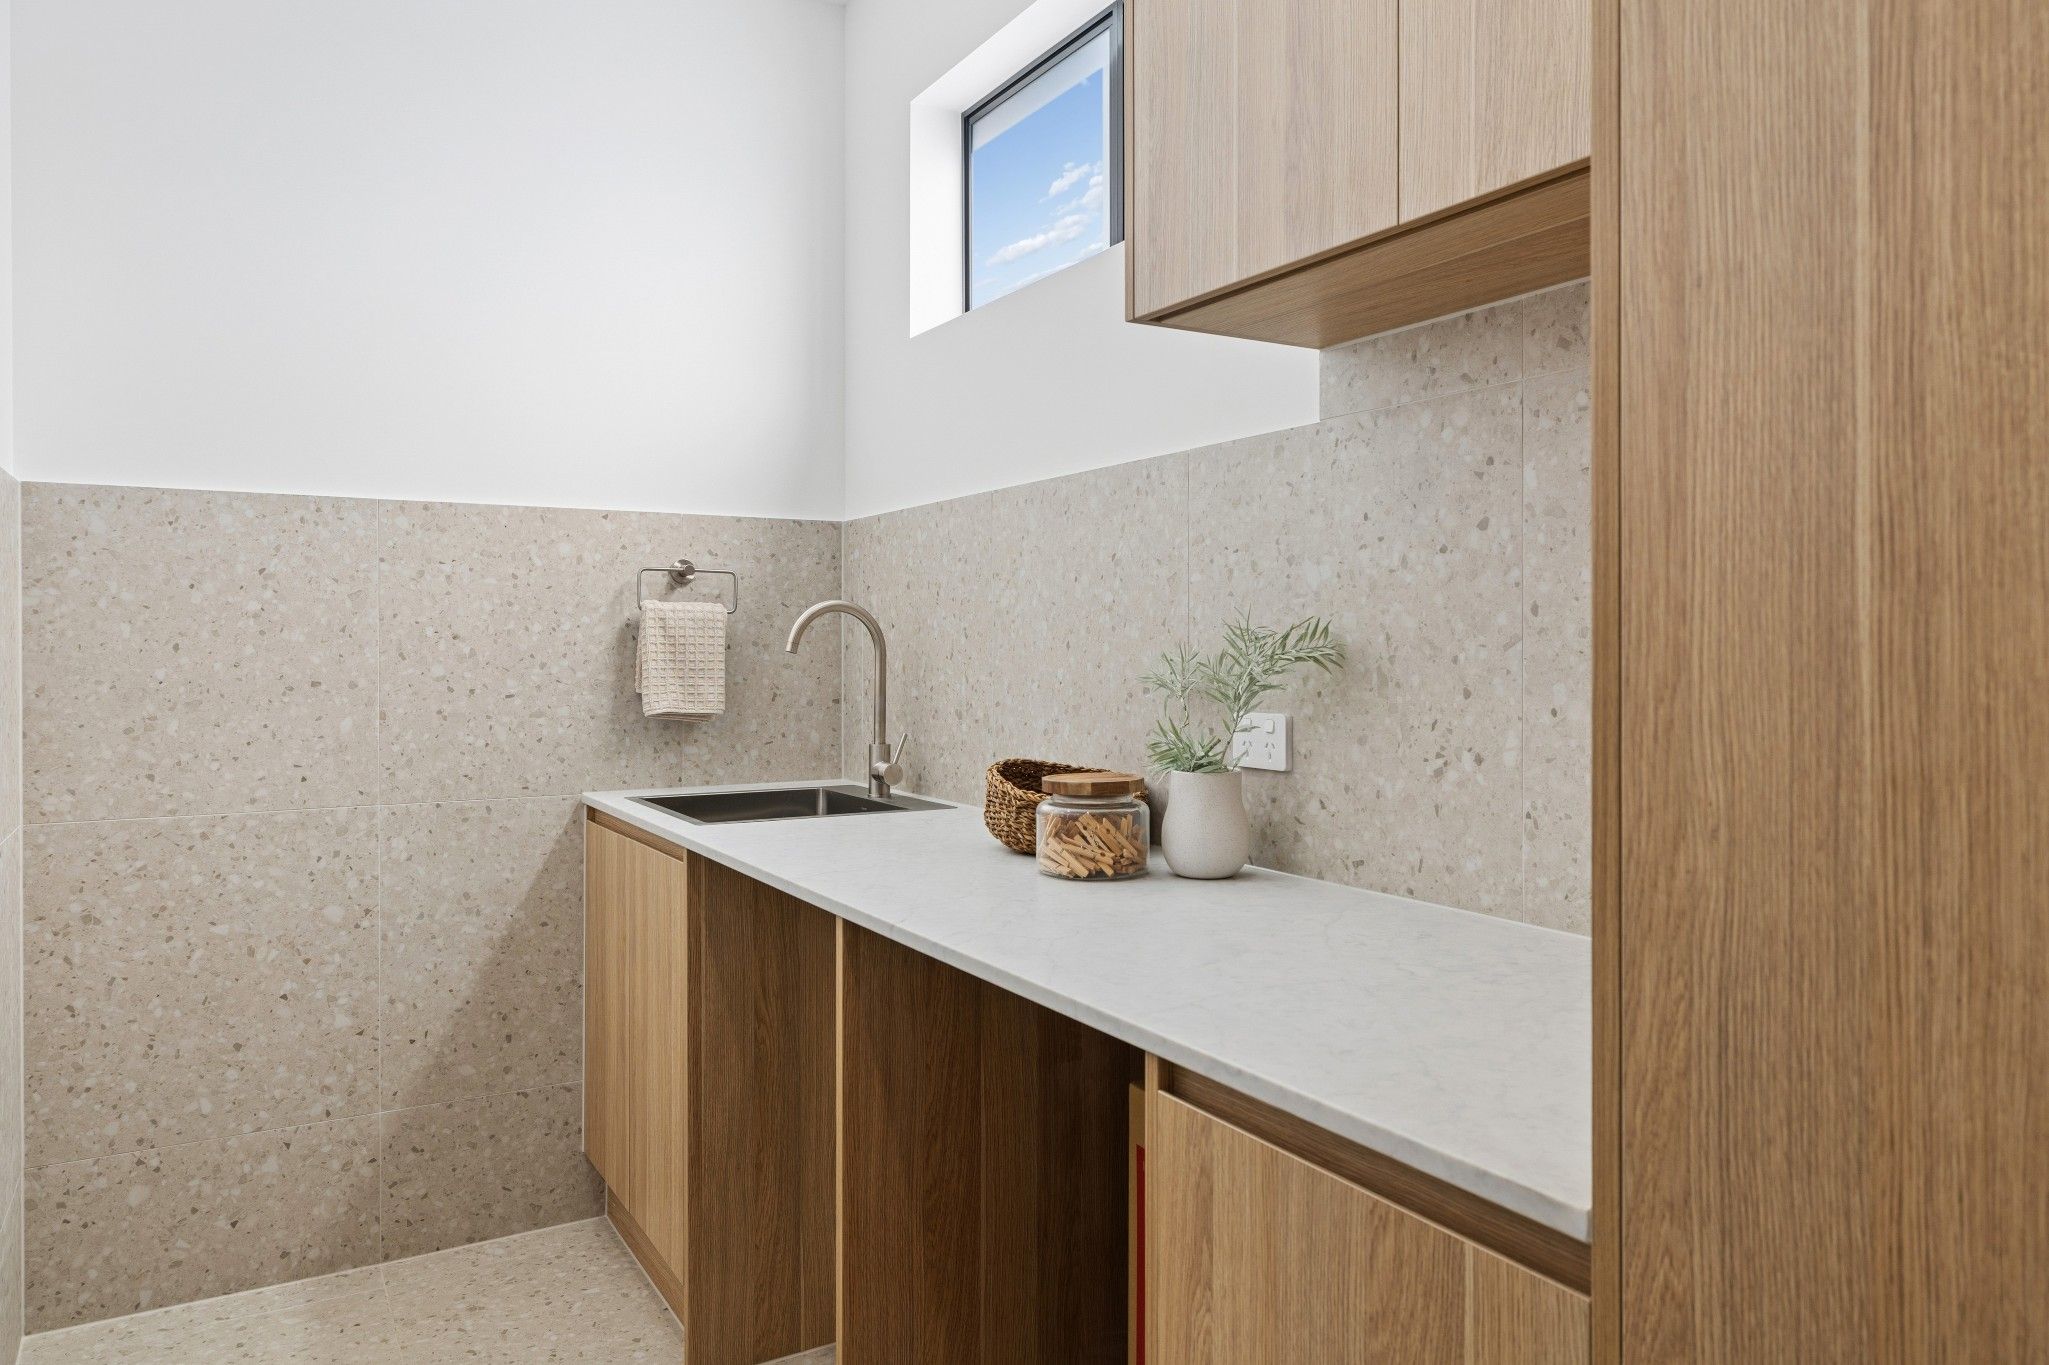
The kitchen has two-tone cabinetry, a butler’s pantry, stainless-steel appliances and stone benchtops. A separate lower-level toilet with a stone-benchtop vanity adds convenience, while understairs storage makes practical use of the space.
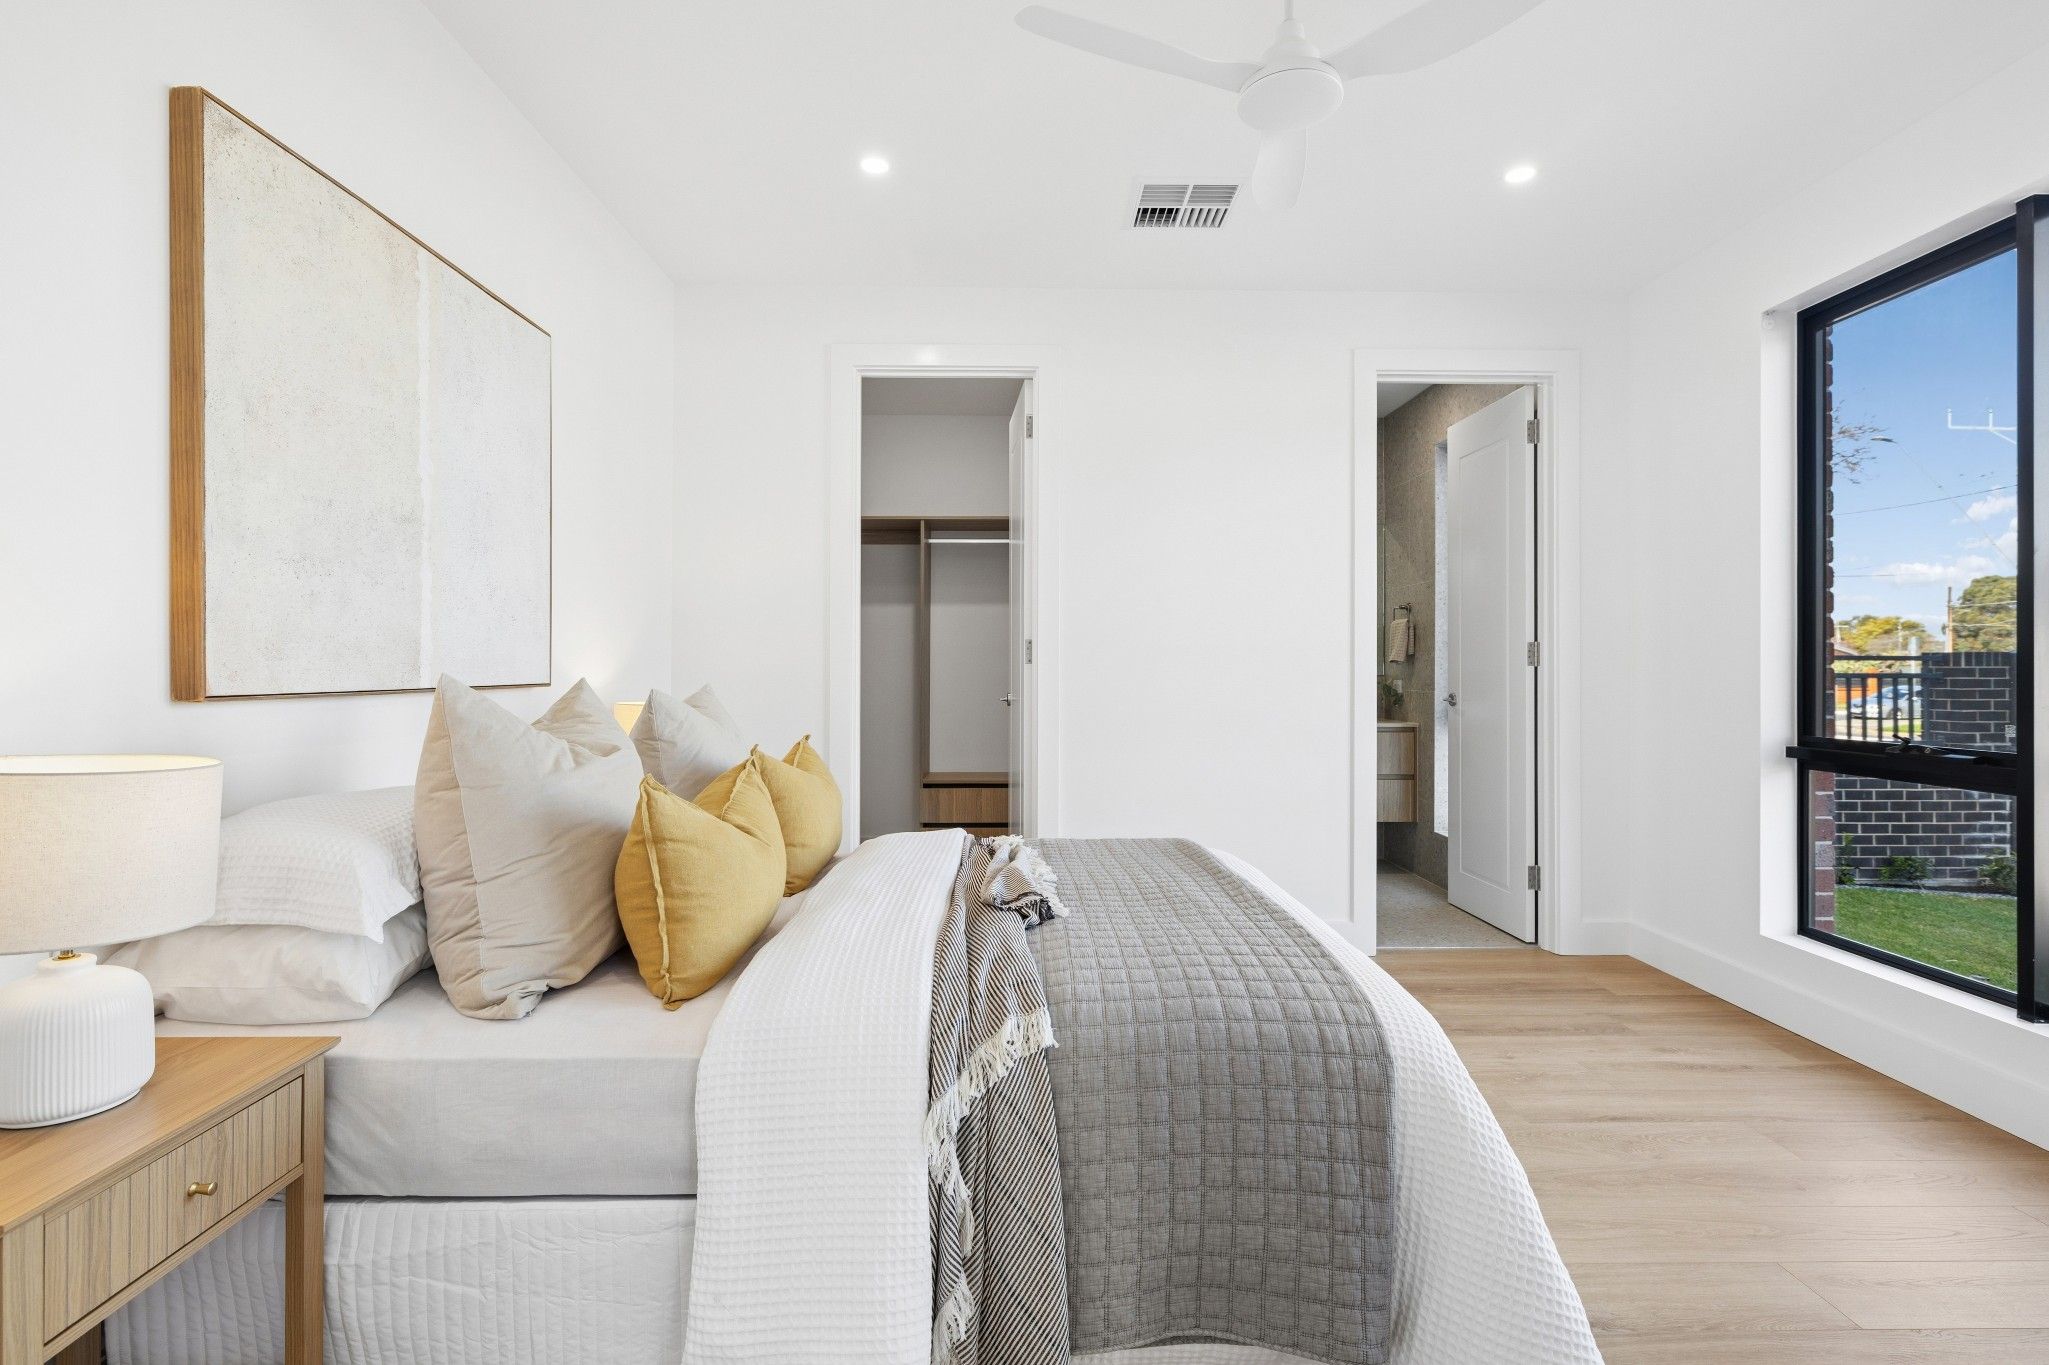
- The main bedroom has a walk-in robe and ensuite.
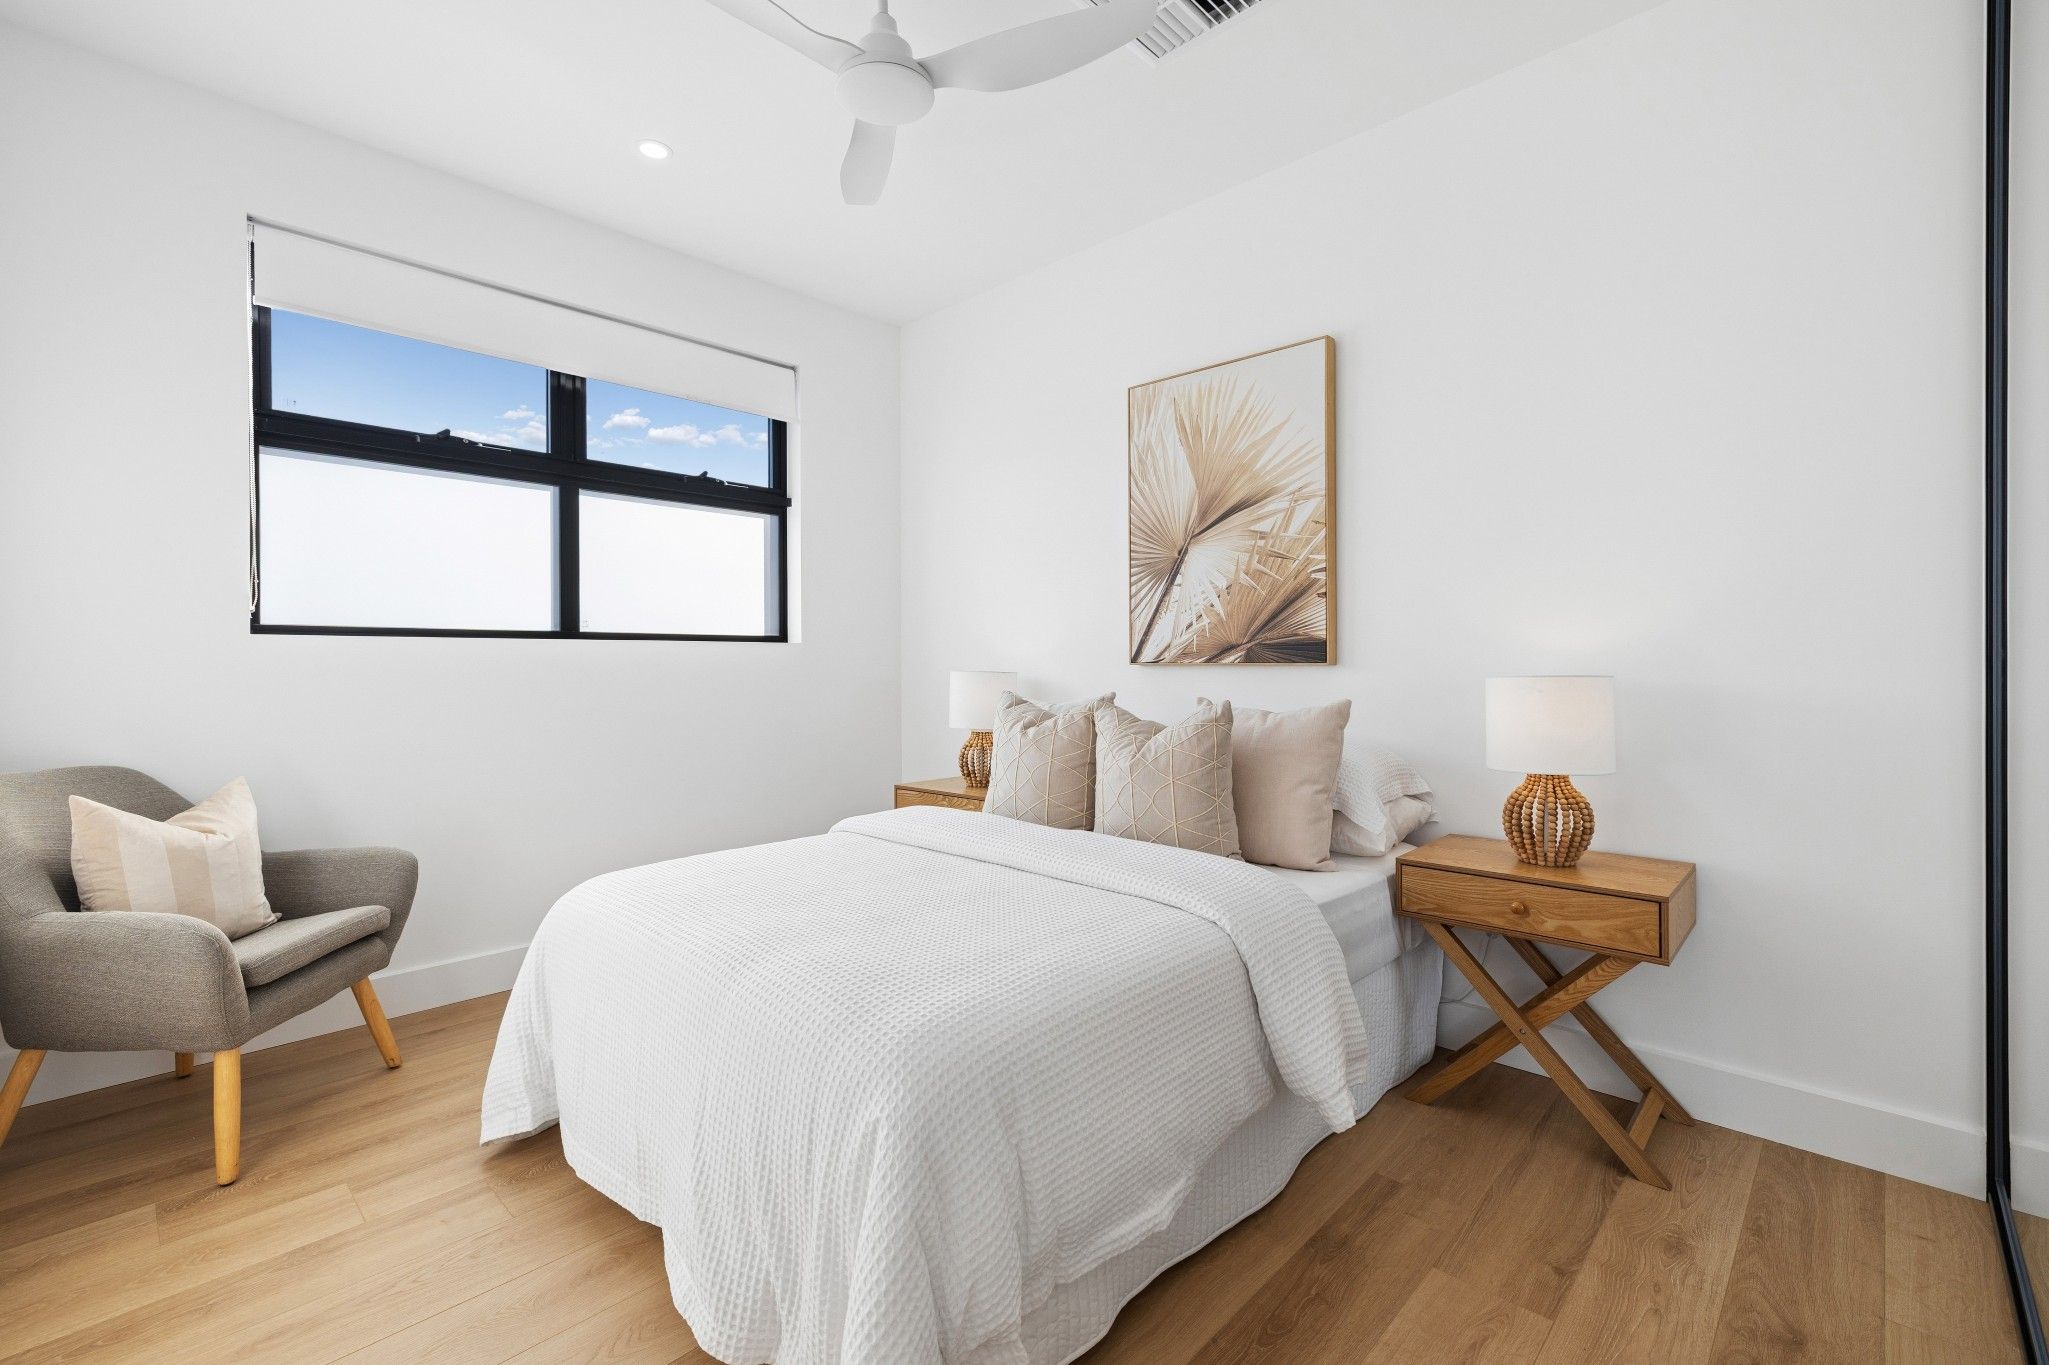
- Bedrooms two and three include built-in robes.
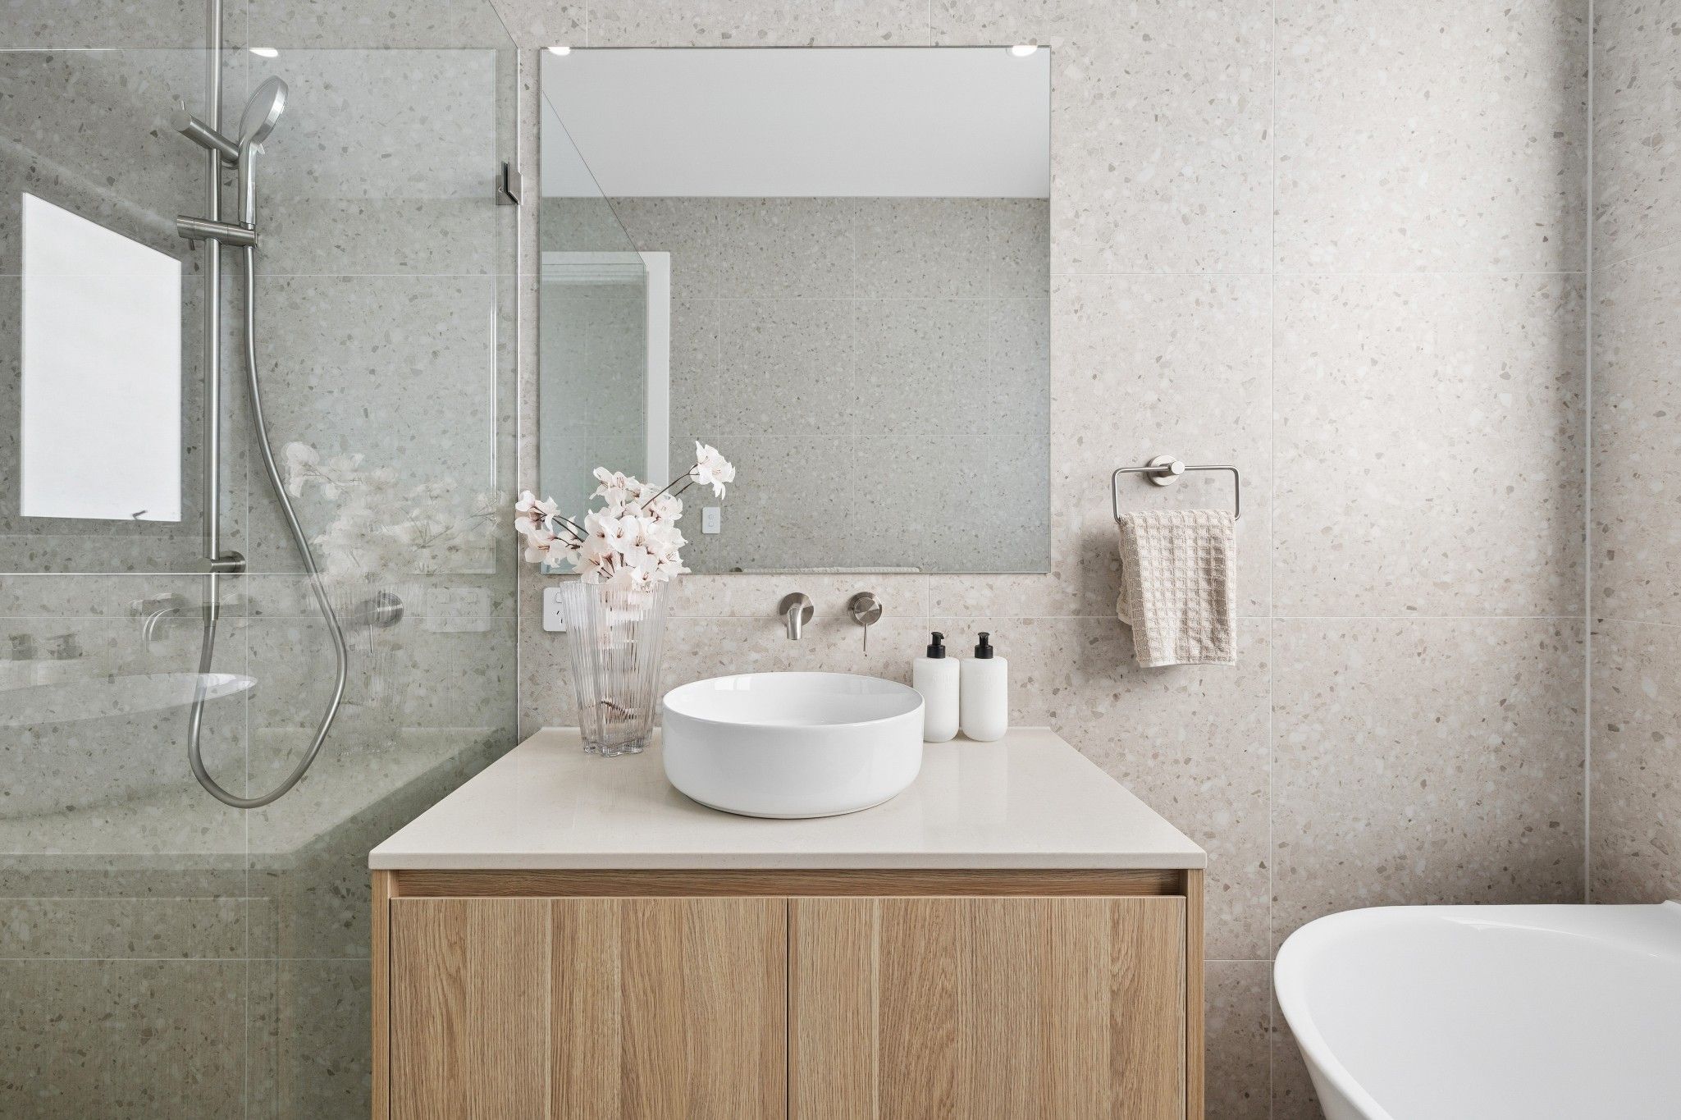
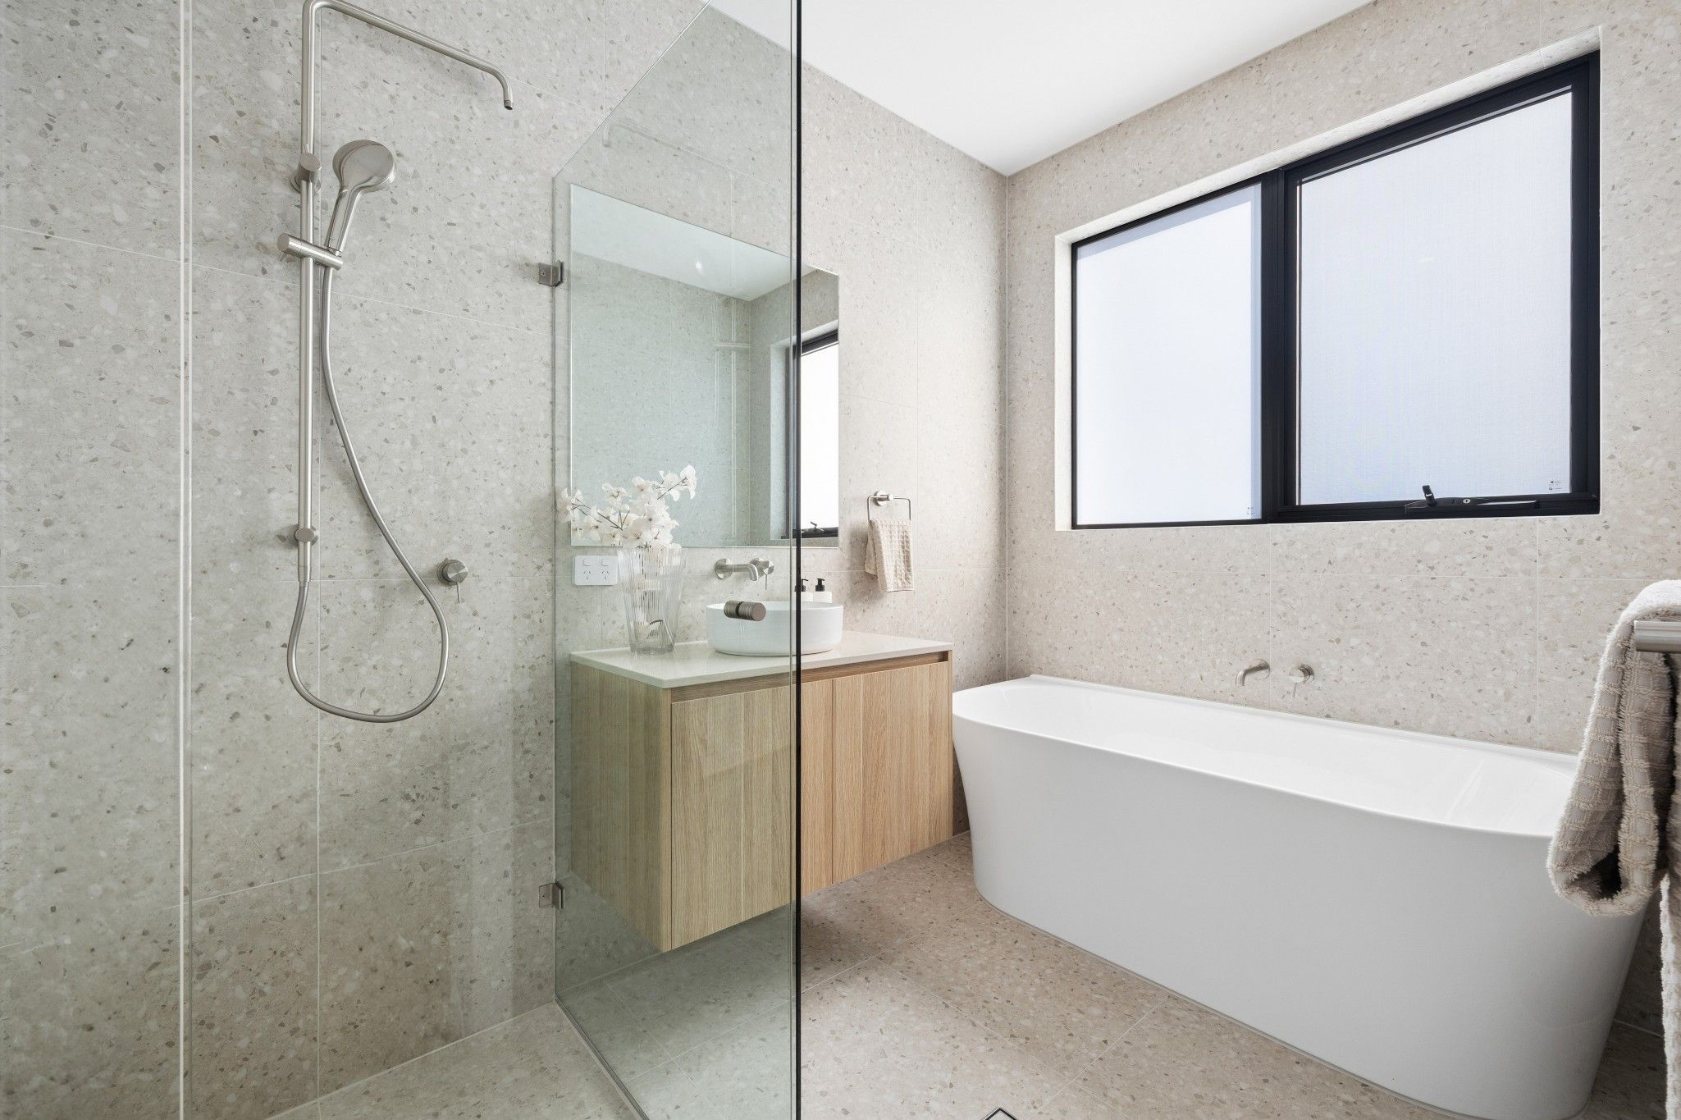
- The upstairs main bathroom has a freestanding bathtub and a separate toilet.
- Double lock-up garage with automatic doors.
- Security system and reverse-cycle air-conditioning.
The listing describes the location as close to shops and schools, between the coast and the city.
Rental details are observed from agency listings. Confirm availability, lease terms and application requirements directly with the agency.
Location
439 Grange Road, Seaton, SA 5023

