Images and floorplans are provided for illustrative purposes and remain the property of their respective copyright owners.
Overview
Home Comforts- Three bedroom plus study family home
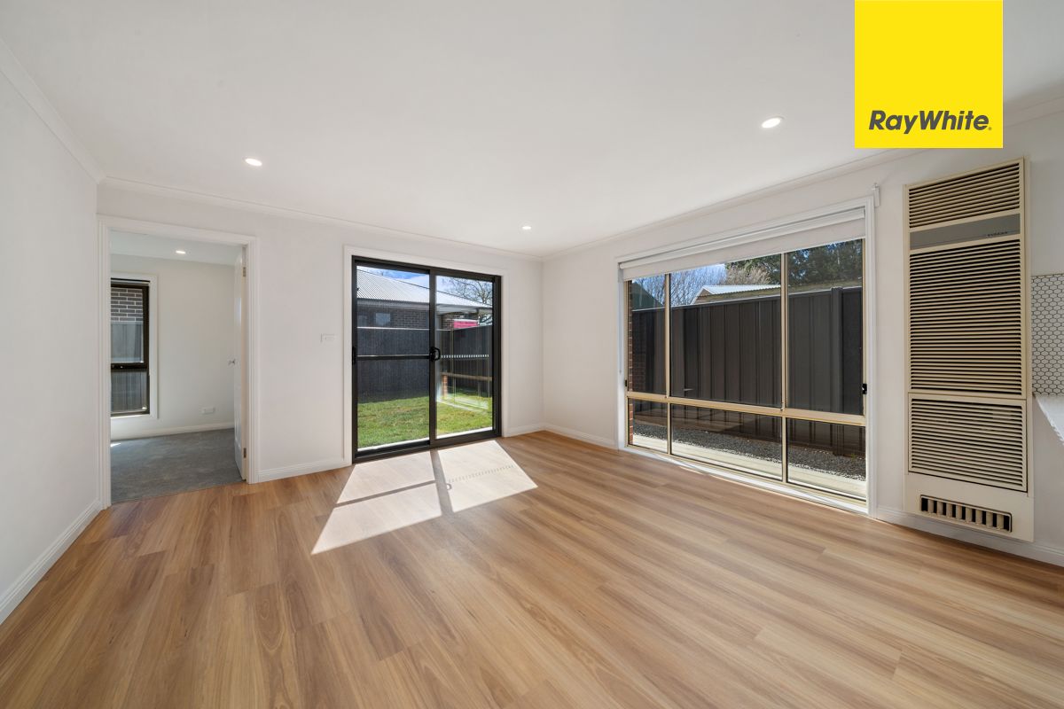
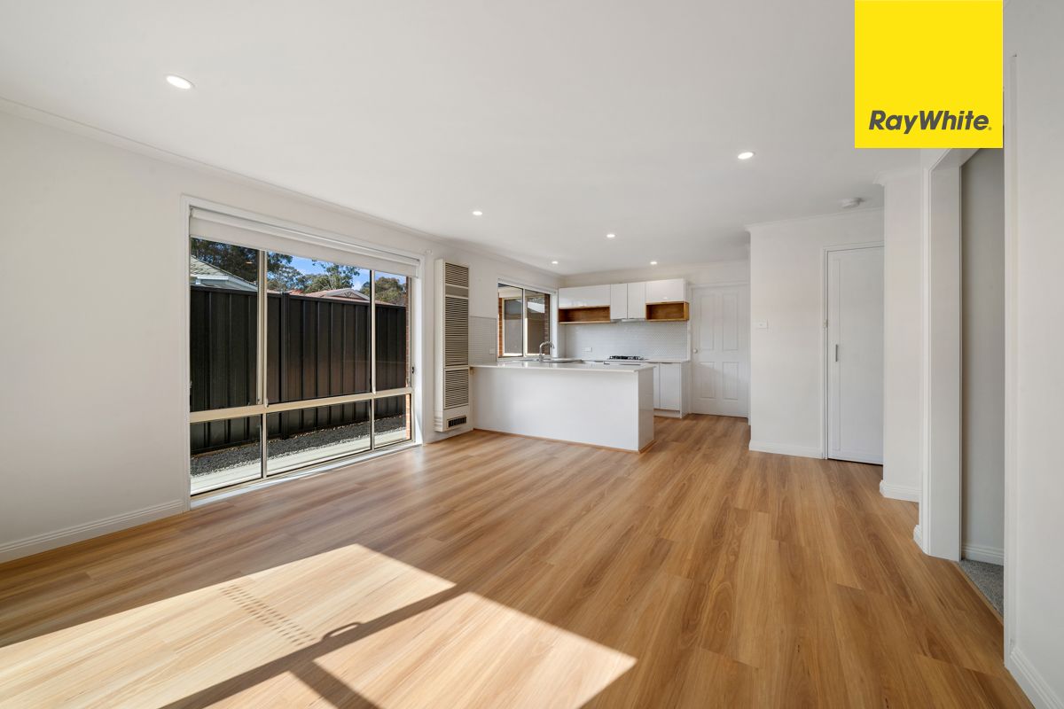
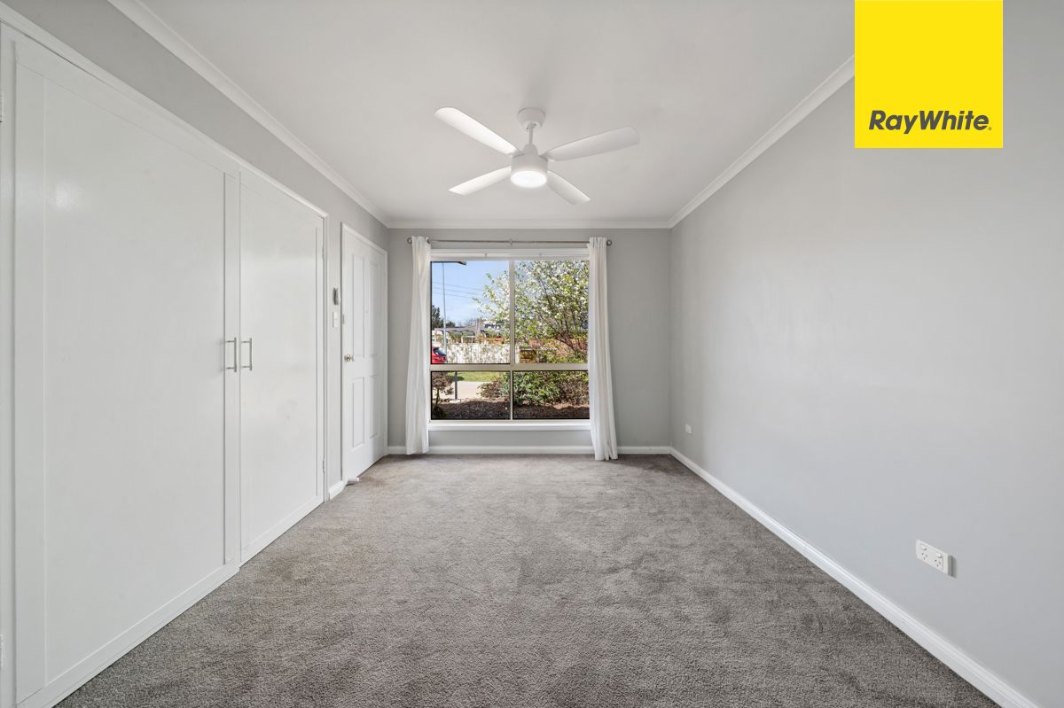
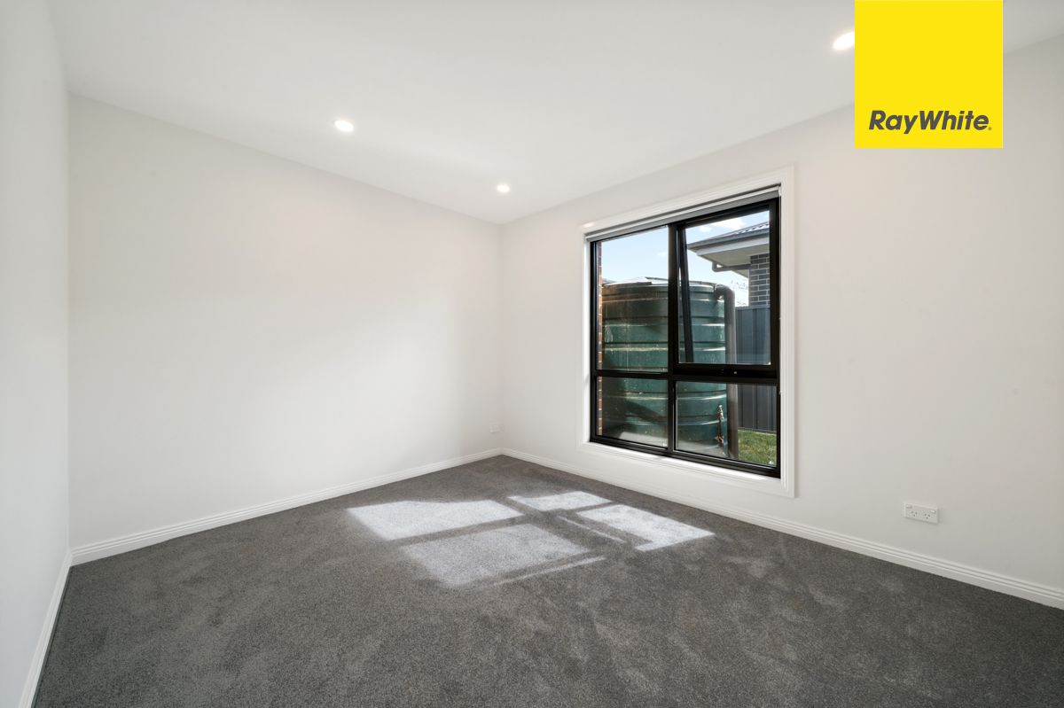
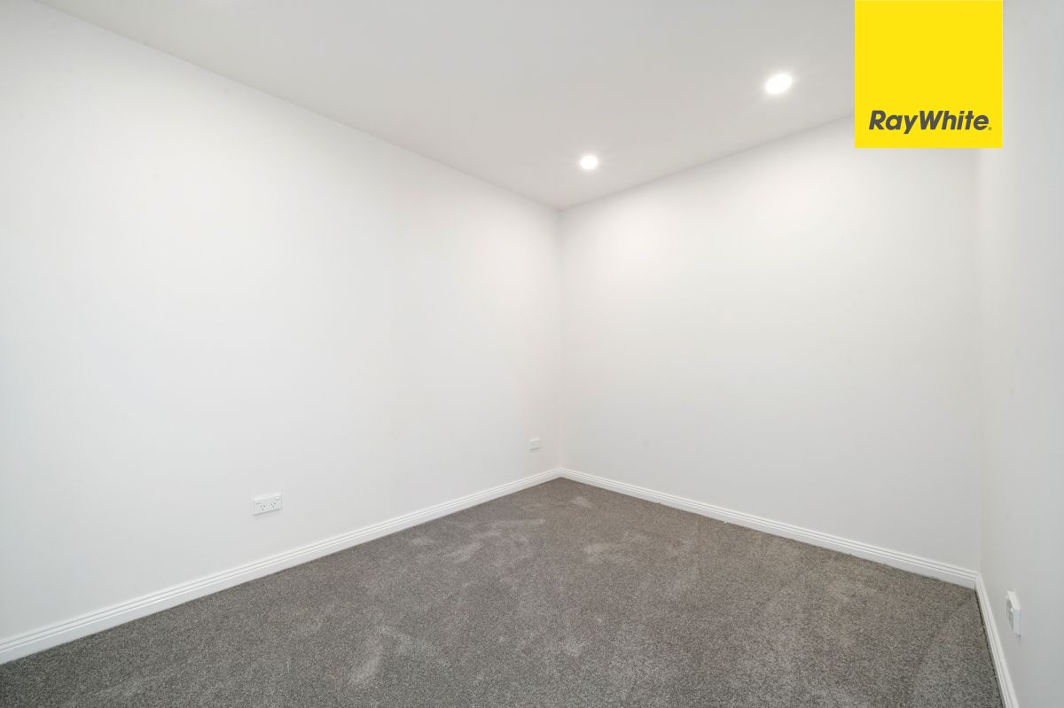
Set on a leafy loop street backing onto green space, this three-bedroom-plus-study home has separate living areas and an open-plan kitchen and dining space. The interiors have a fresh Hamptons-inspired palette, with new carpet in the bedrooms and timber-look hybrid flooring in the living areas.
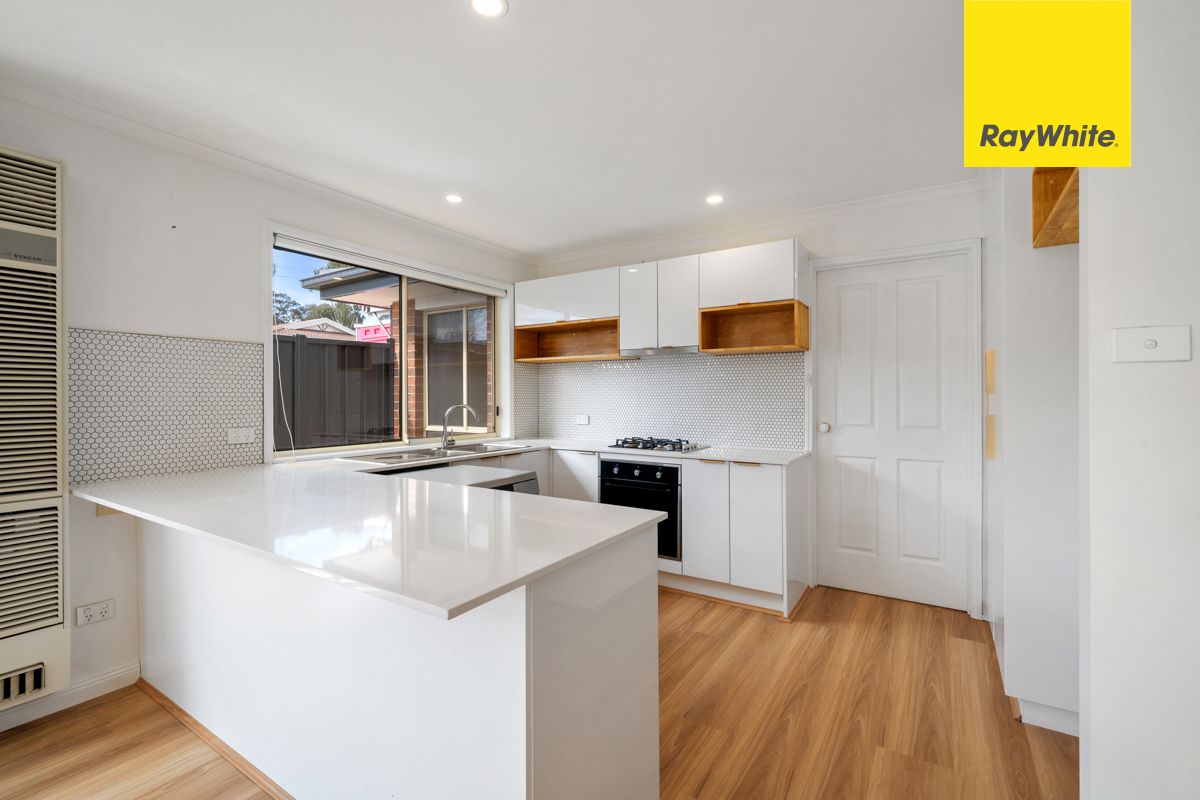
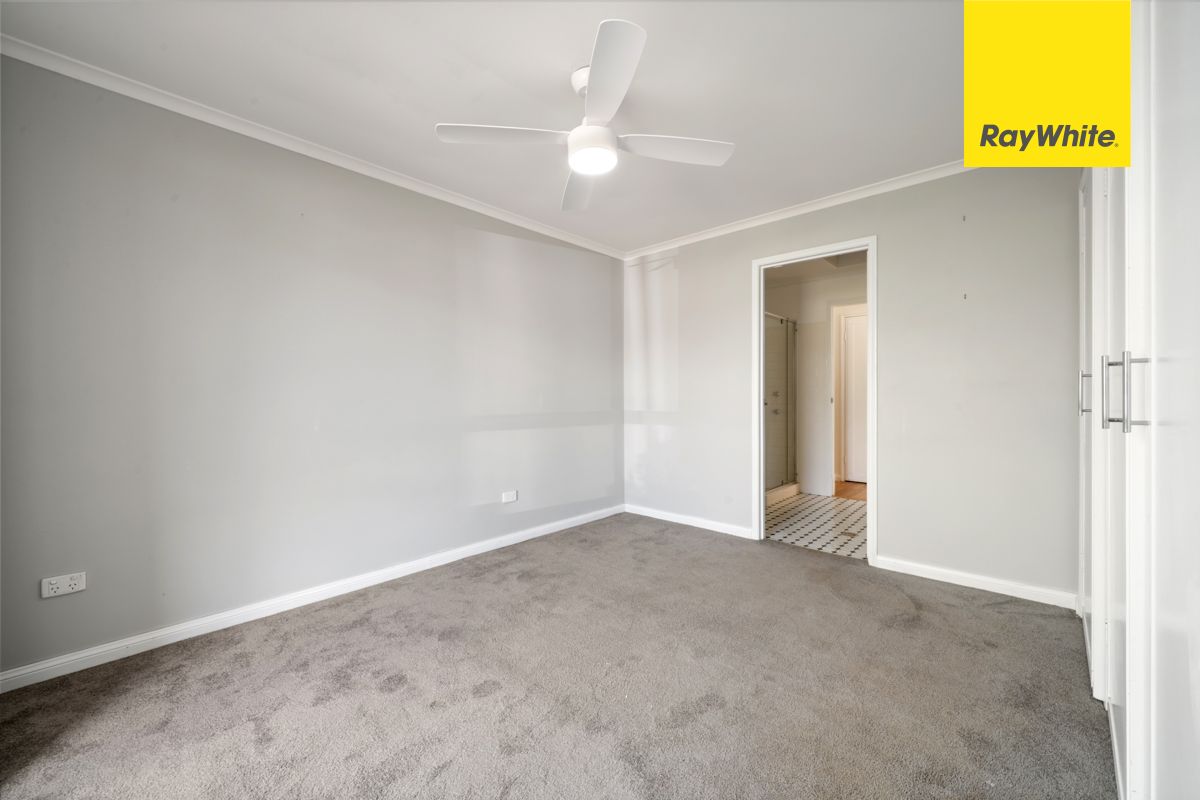
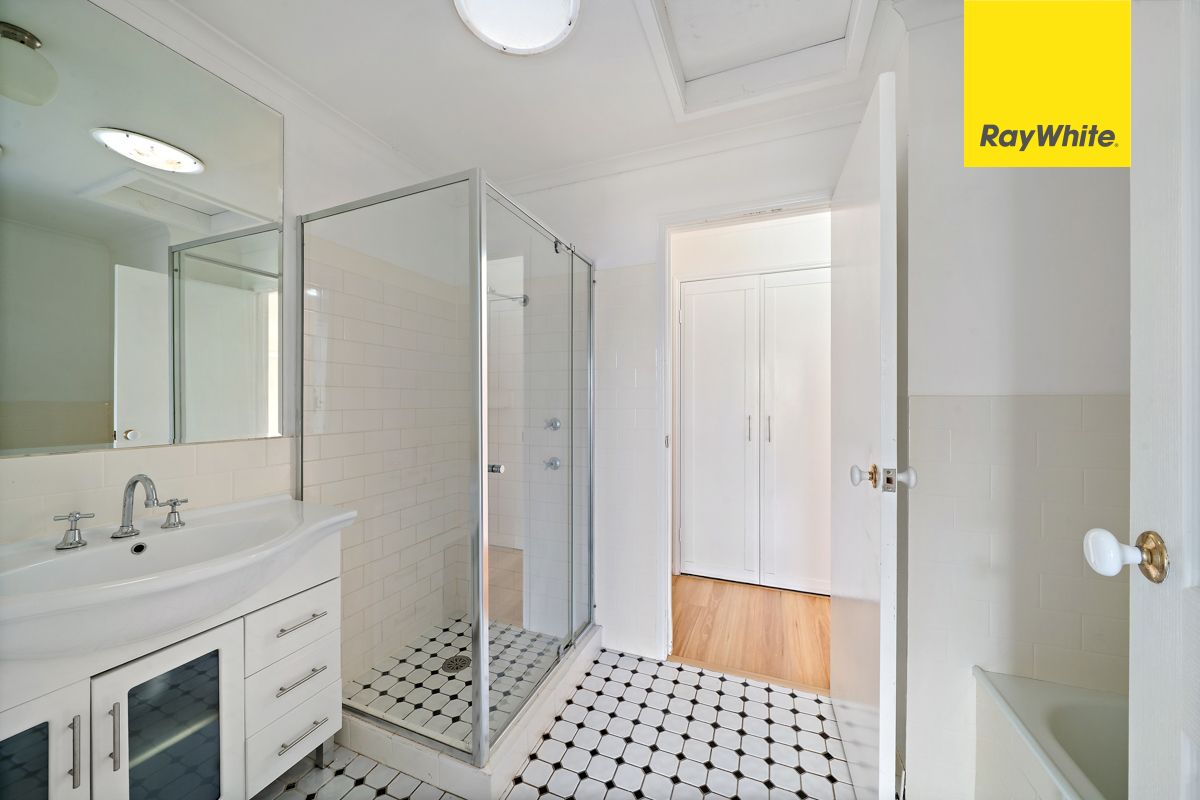
The updated kitchen has a gas cooktop, electric oven, new dishwasher, stone benchtops, a breakfast bar and a tiled splashback. All three bedrooms are described as well-sized, with built-in robes in two. The master has direct access to the two-way bathroom, which includes a bath and separate shower; a separate toilet is also provided. A study offers a separate space for working from home, and the European laundry helps keep laundry facilities tucked away.
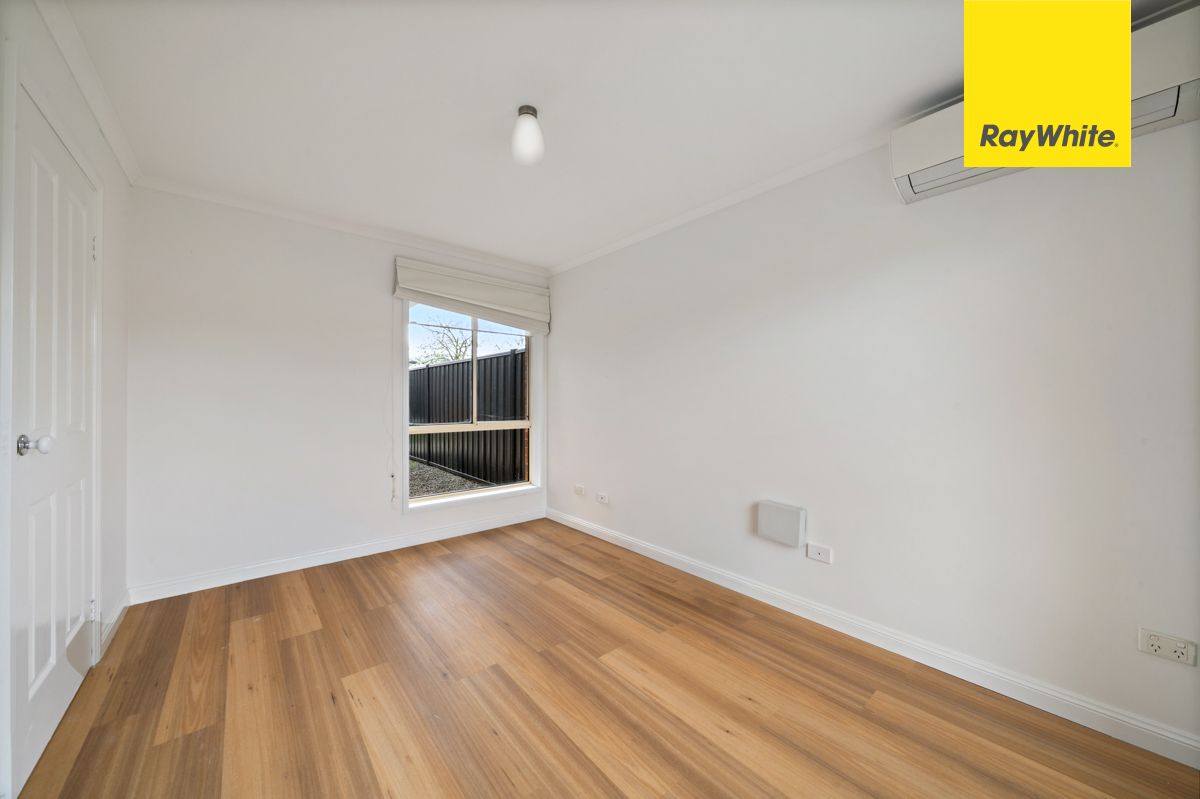
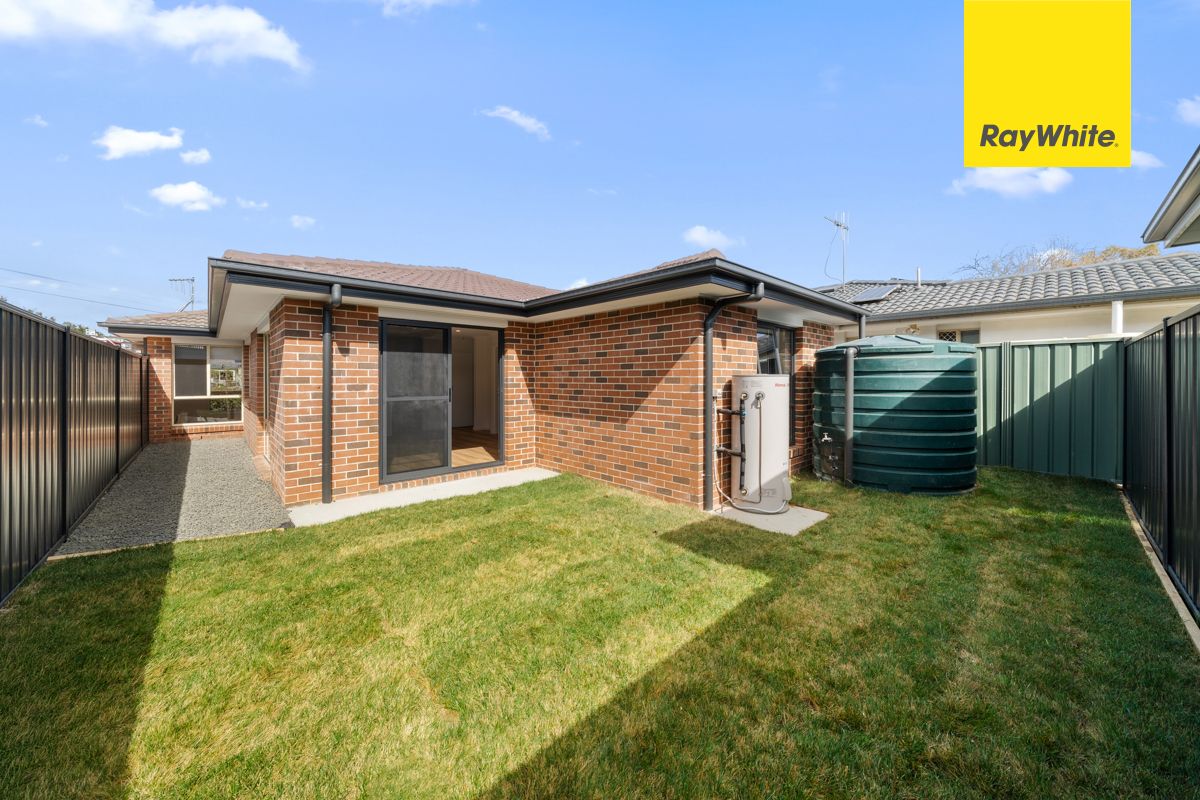
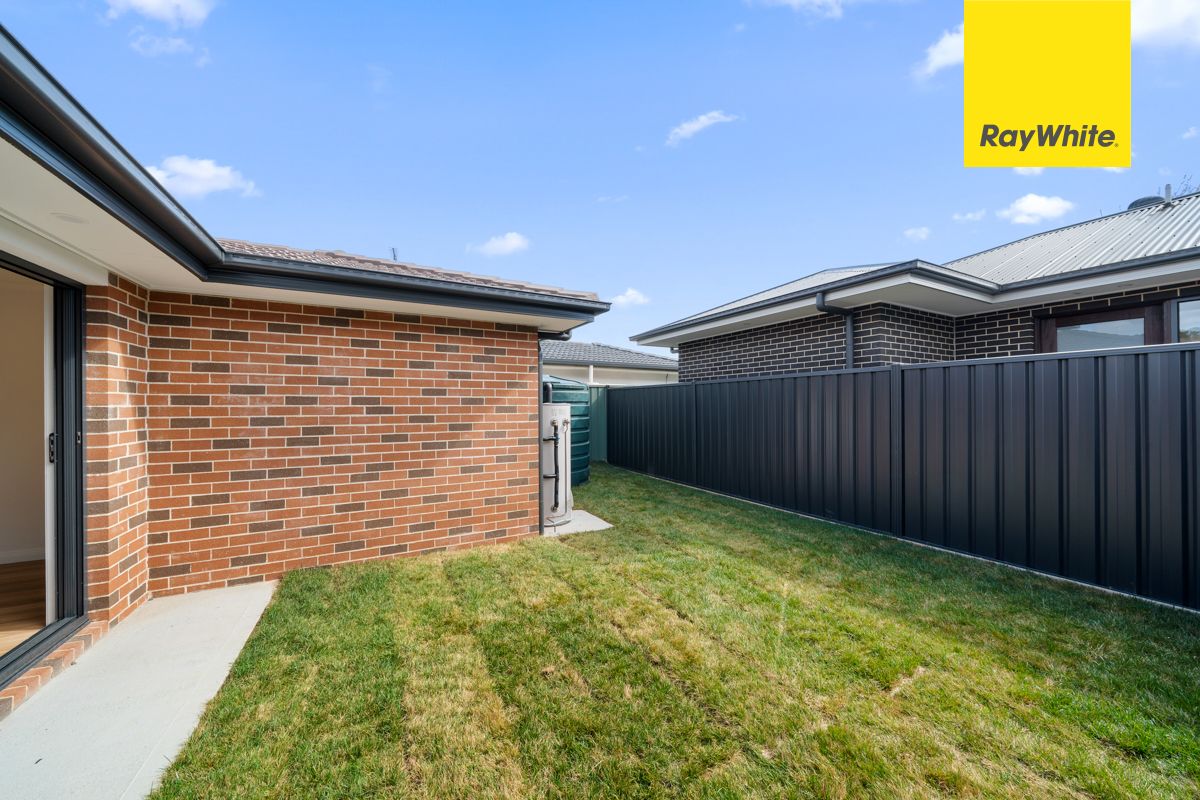
A split-system air conditioner is fitted in the front bedroom. A wall-mounted gas heater is present in the living space, but it is not in use and is excluded from the tenancy. Outside, the fully fenced backyard includes a paved alfresco area beneath a pergola. Parking includes one designated driveway space, with additional off-street parking noted.
The home is close to a reserve, grasslands, walking trails and West Belconnen Ponds. Local amenities mentioned include Dunlop Woolworths, schools and colleges, Charnwood shops and Kippax Fair, with Belconnen Town Centre a short drive away. The property is unfurnished, has an energy efficiency rating of 6.0, and meets the stated minimum insulation standards. Tenants must seek the landlord’s consent to keep pets. Water consumption charges are shared equally between this dwelling and 35A Thornhill Crescent; the owner is responsible for supply and sewerage charges.
- Three bedrooms and a separate study
- Two-way bathroom with bath and separate shower, plus a separate toilet
- Open-plan kitchen and dining area with gas cooktop, electric oven, dishwasher and stone benchtops
- European laundry and split-system air conditioning in the front bedroom
- Fully fenced backyard with pergola-covered paved alfresco area
- One designated driveway space and additional off-street parking
Rental details are observed from agency listings. Confirm availability, lease terms and application requirements directly with the agency.
Open for Inspections
Upcoming inspection times scheduled in the next 14 days.
Schedules can change. Confirm inspection times with the rental agent before attending.
Location
35 Thornhill Crescent, Dunlop, ACT 2615