Images and floorplans are provided for illustrative purposes and remain the property of their respective copyright owners.
Overview
Comfortable Family Living with Great Entertaining & Shedding
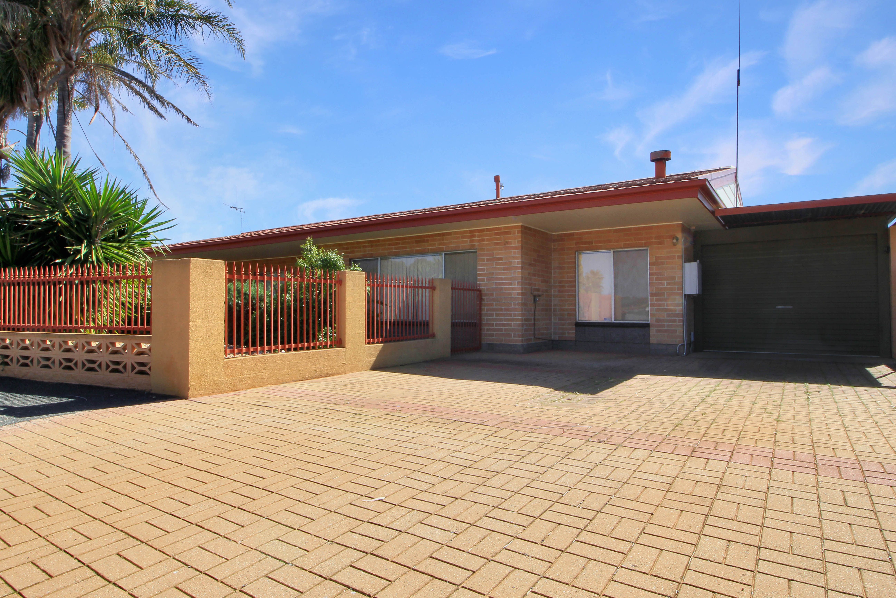
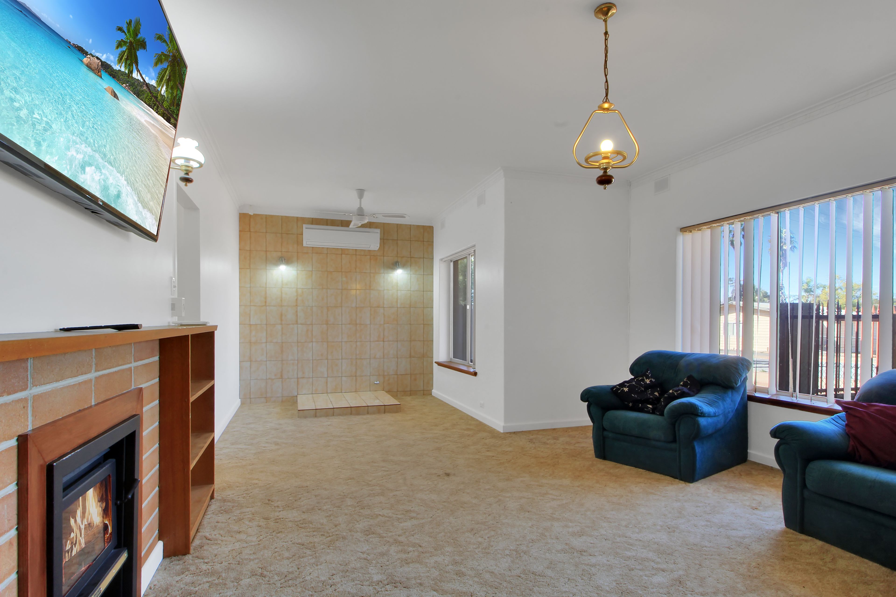
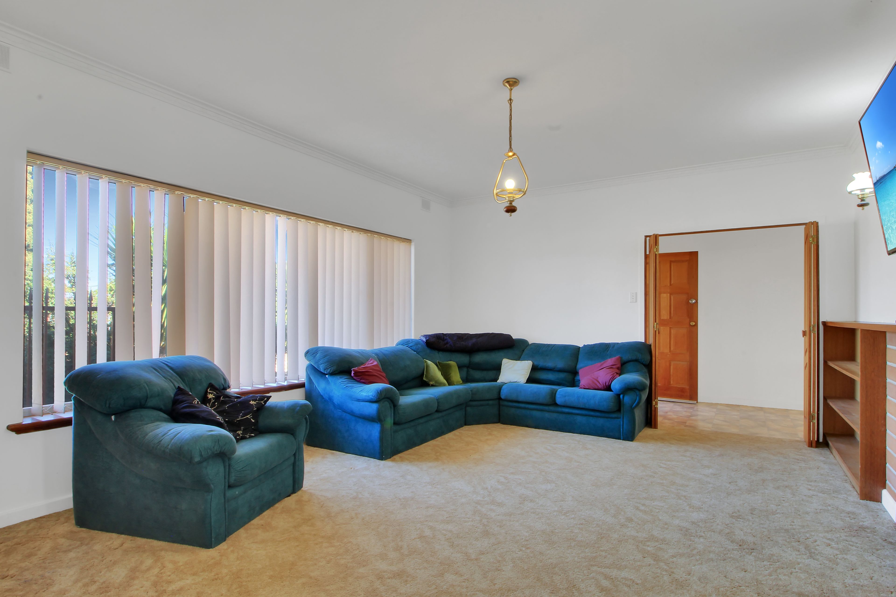
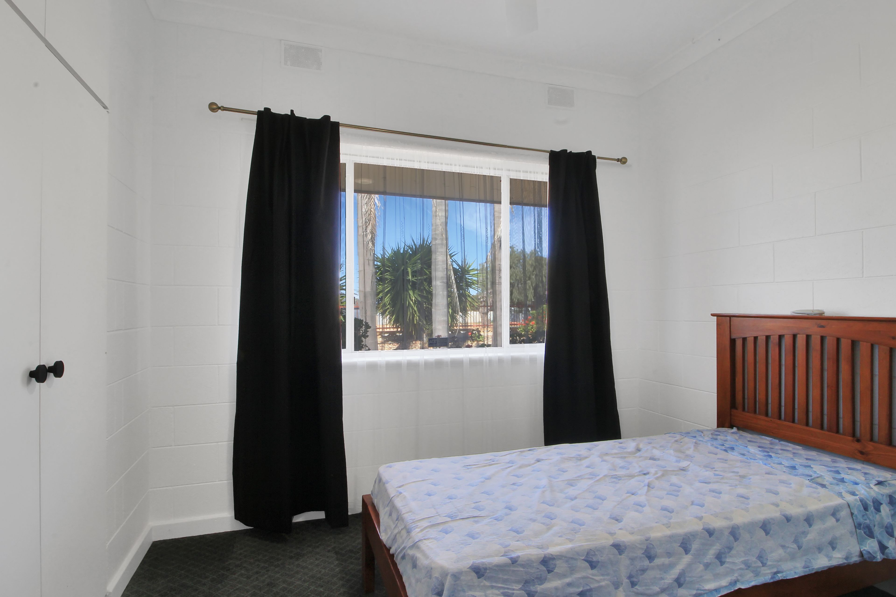
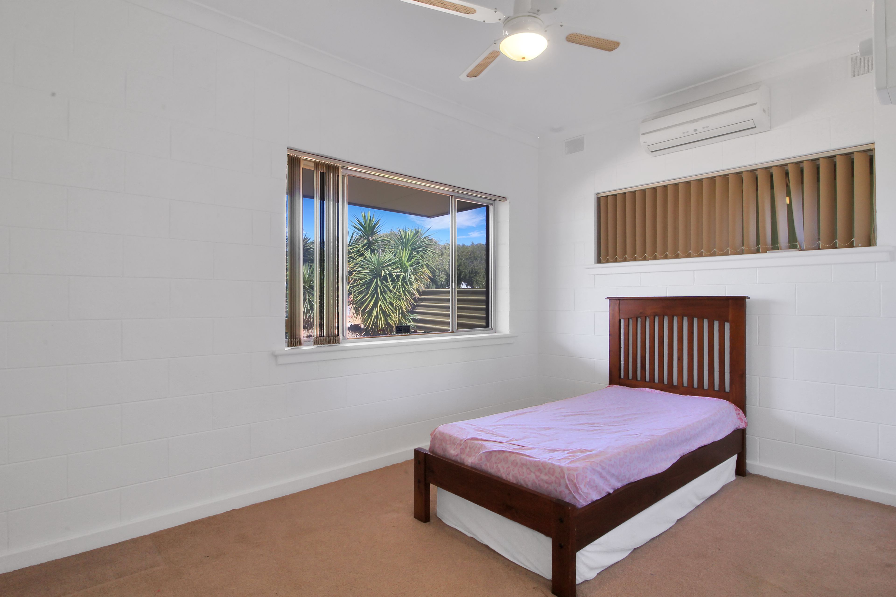
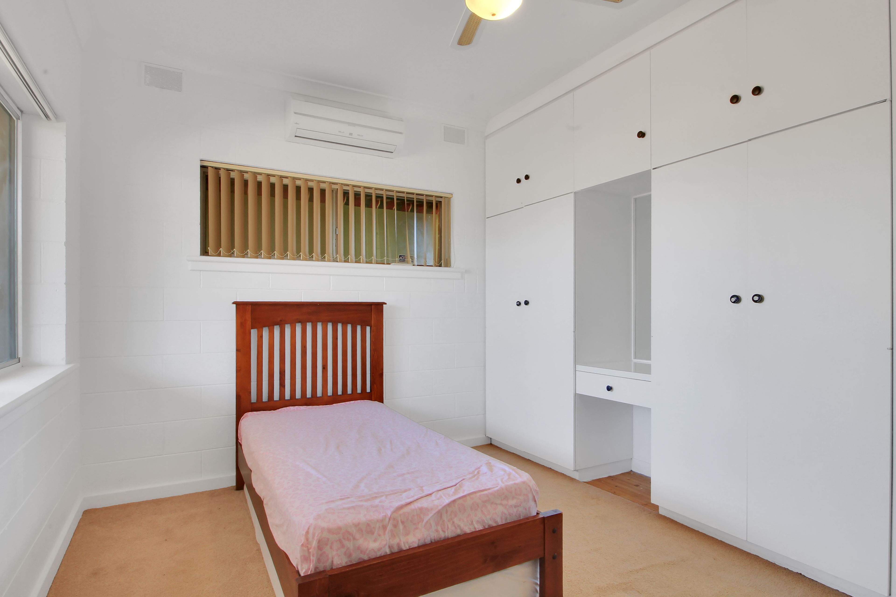
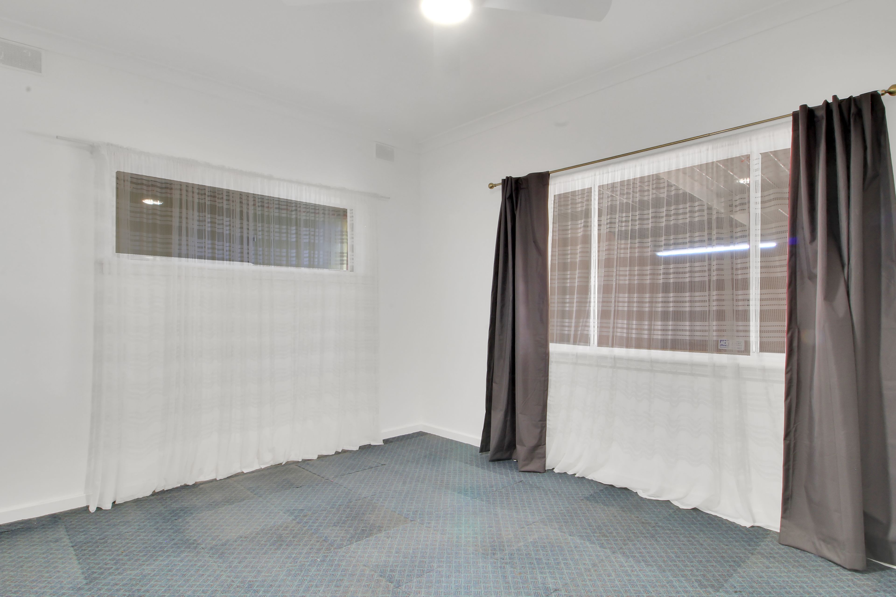
At 19 Streeter Avenue, Glossop, this three-bedroom home combines generous indoor living space with practical storage and substantial shedding. The floorplan includes three good-sized bedrooms, each with built-in storage, and a spacious lounge equipped with a wood heater, split-system air conditioning and a ceiling fan.
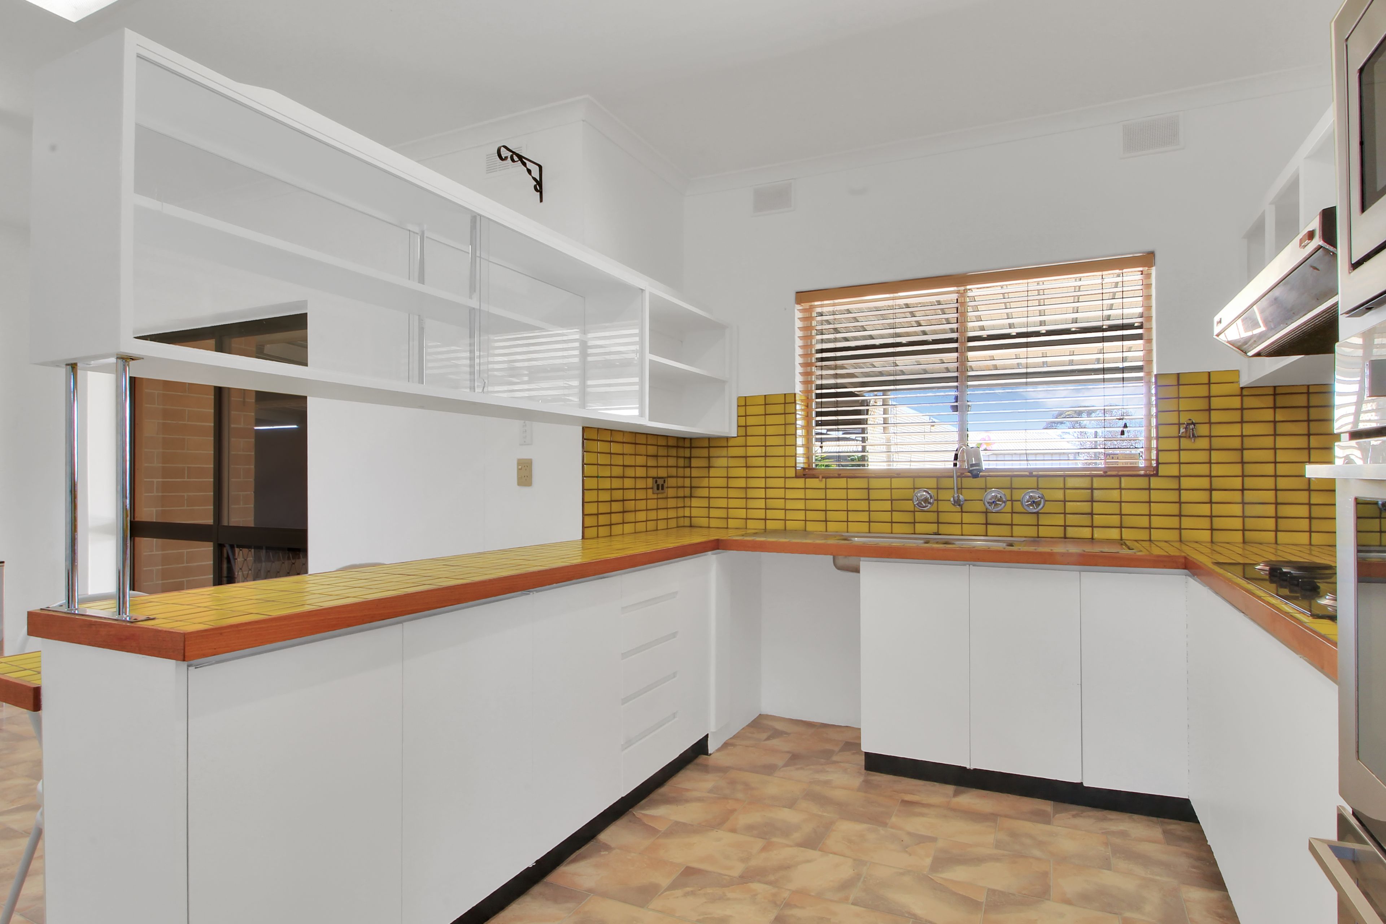
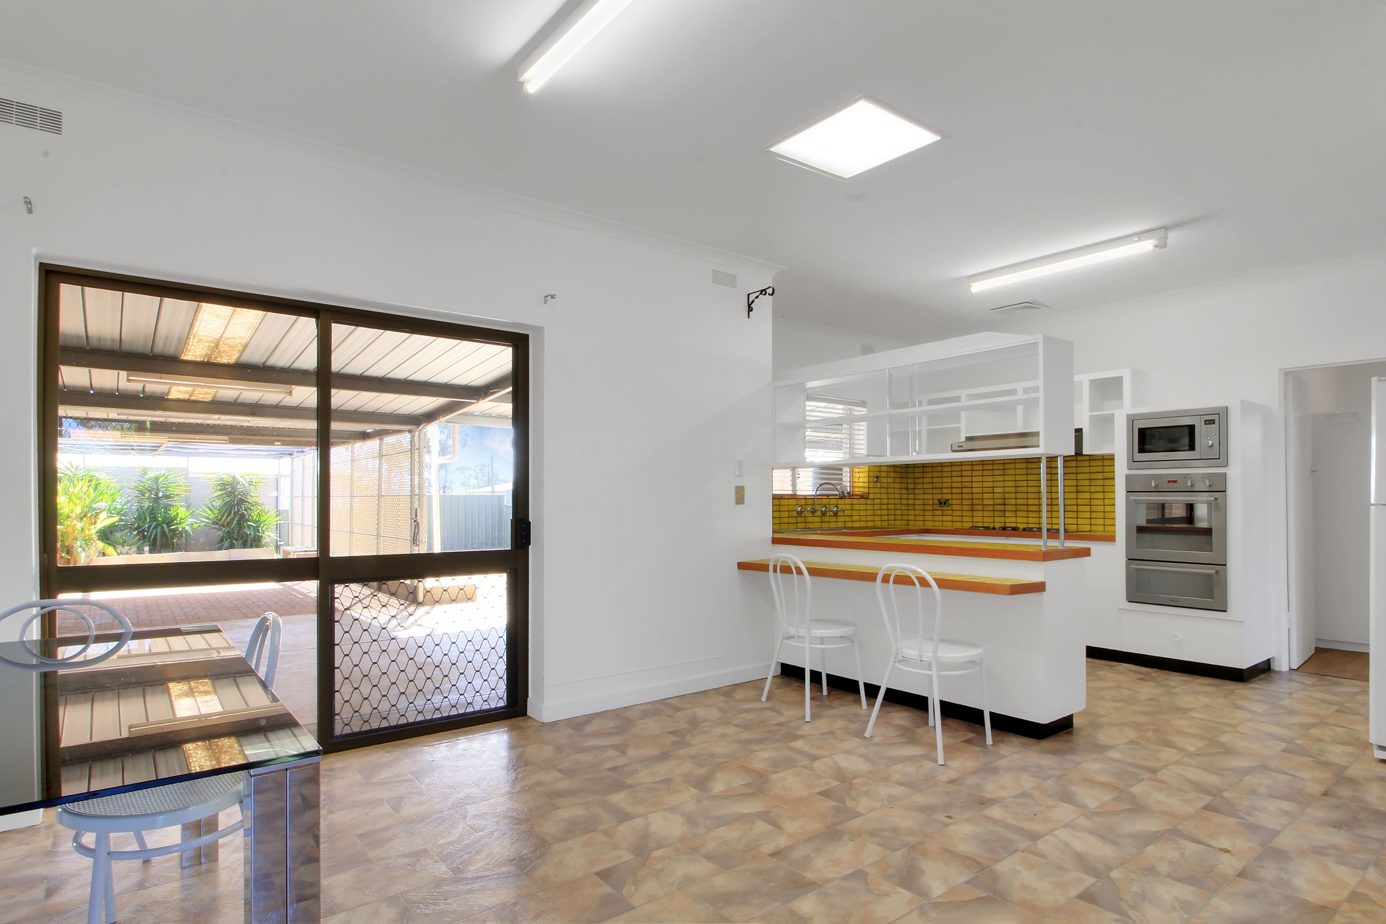
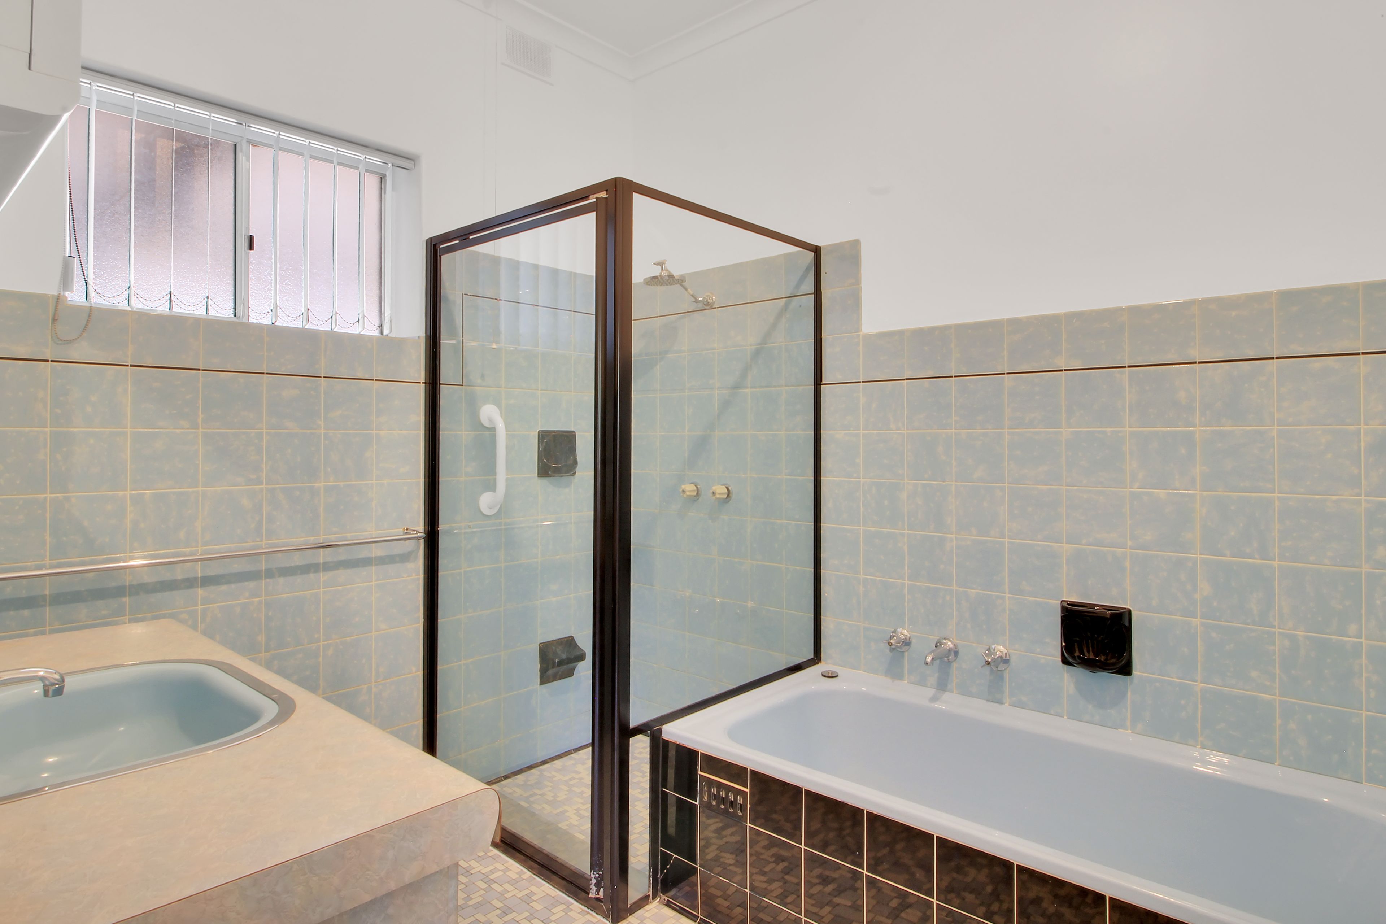
An open-plan meals area connects directly to the outdoor entertaining space. The kitchen has electric cooking, ample bench space and a walk-in pantry, while the bathroom includes both a bath and shower, with a separate toilet. Storage is provided throughout the home.
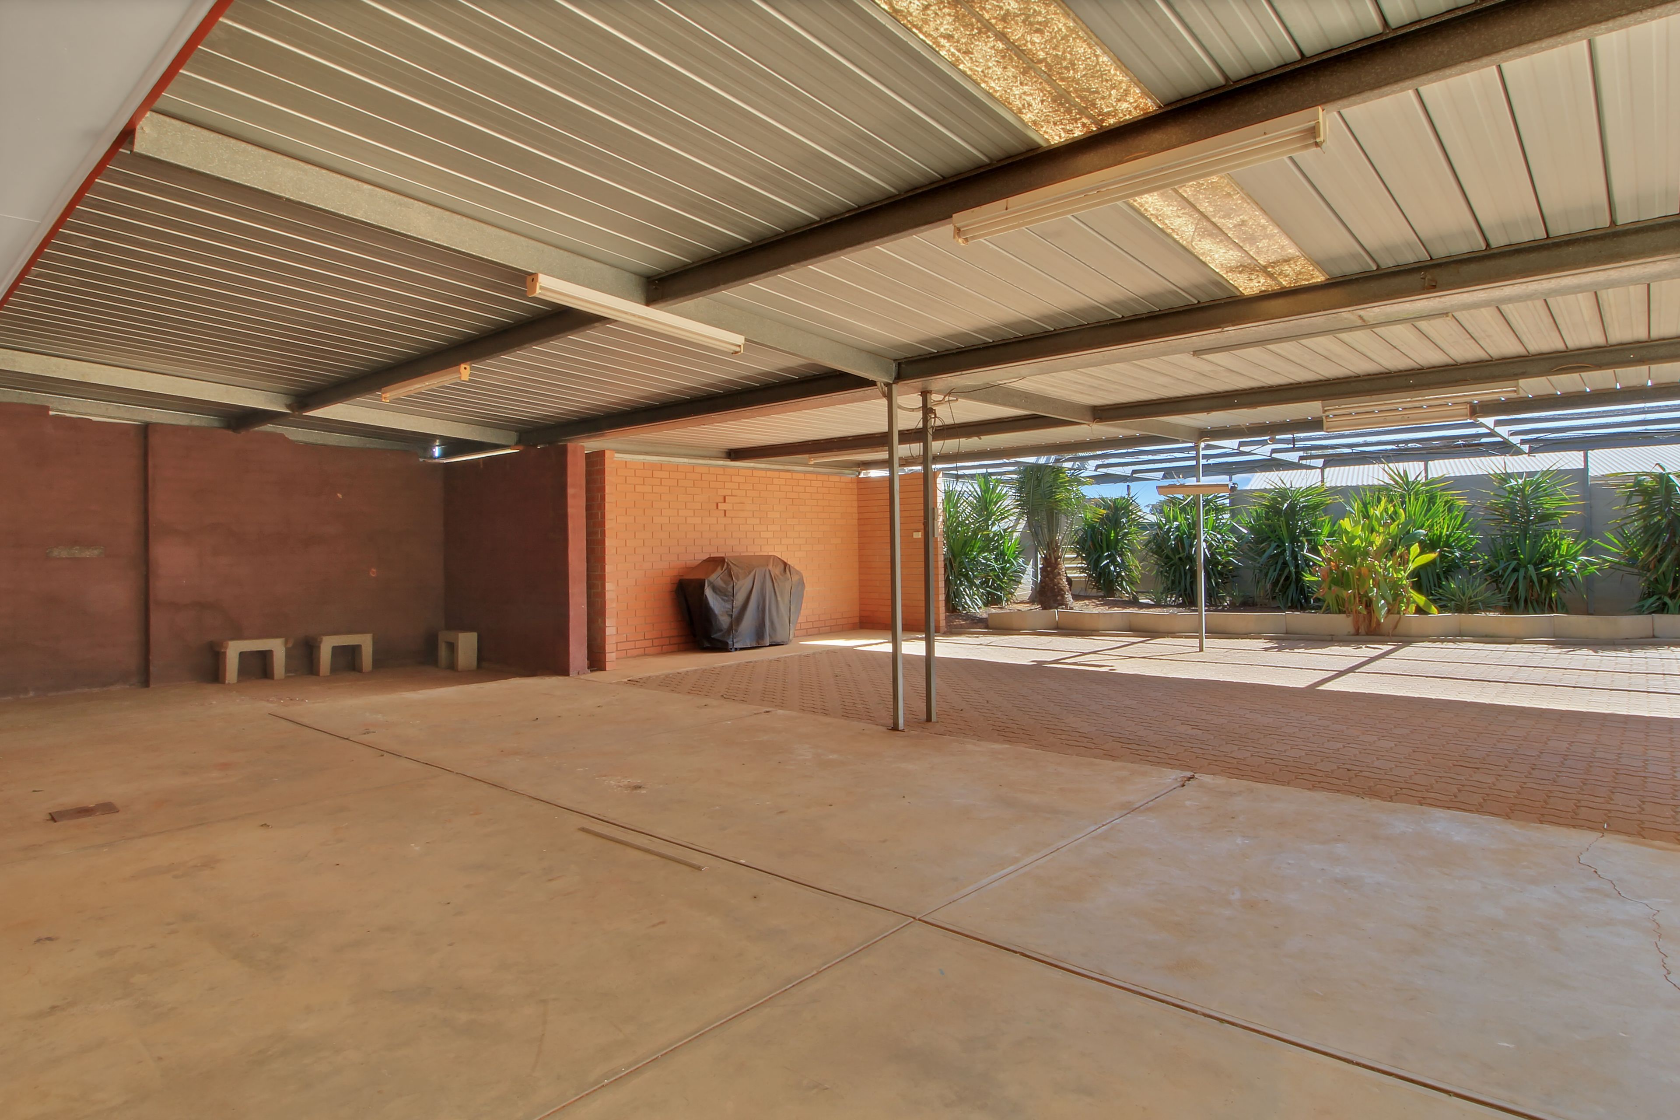
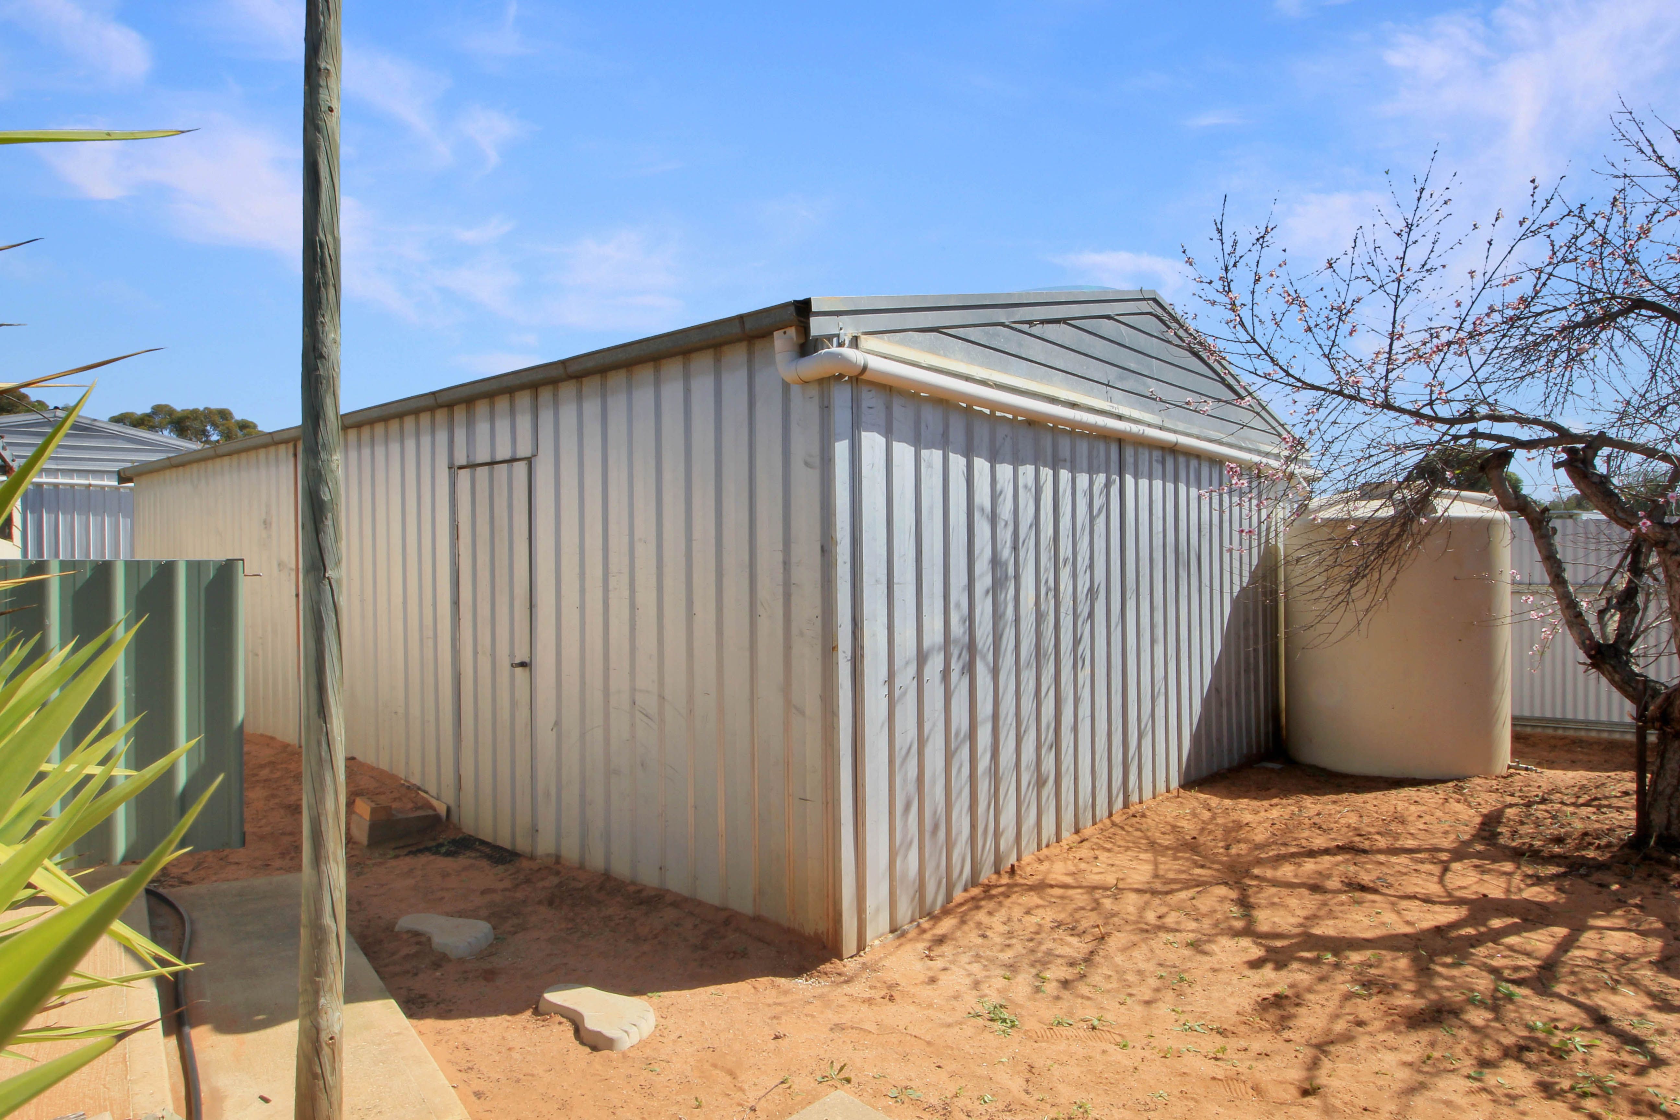
Outside, a large semi-enclosed entertaining area extends the living space. A garden shed offers extra storage, and the three-bay shed has two vehicle-access bays and rear lane access. A double carport sits under the main roof; the listing also notes four off-street parking spaces. The stated building area is 169 m² and the land area is 911 m². A three- or six-month lease is preferred.
- Three bedrooms with built-in storage
- Lounge with wood heater, split-system air conditioning and ceiling fan
- Open-plan meals area with access to outdoor entertaining
- Kitchen with electric cooking, bench space and walk-in pantry
- Bathroom with bath and shower, plus a separate toilet
- Semi-enclosed entertaining area and garden shed
- Three-bay shed with two vehicle-access bays and rear lane access
- Double carport under the main roof
Rental details are observed from agency listings. Confirm availability, lease terms and application requirements directly with the agency.
Location
19 Streeter Avenue, Glossop, SA 5344