

Images and floorplans are provided for illustrative purposes and remain the property of their respective copyright owners.
Overview
Street Frontage, Third Bathroom, Trail Access
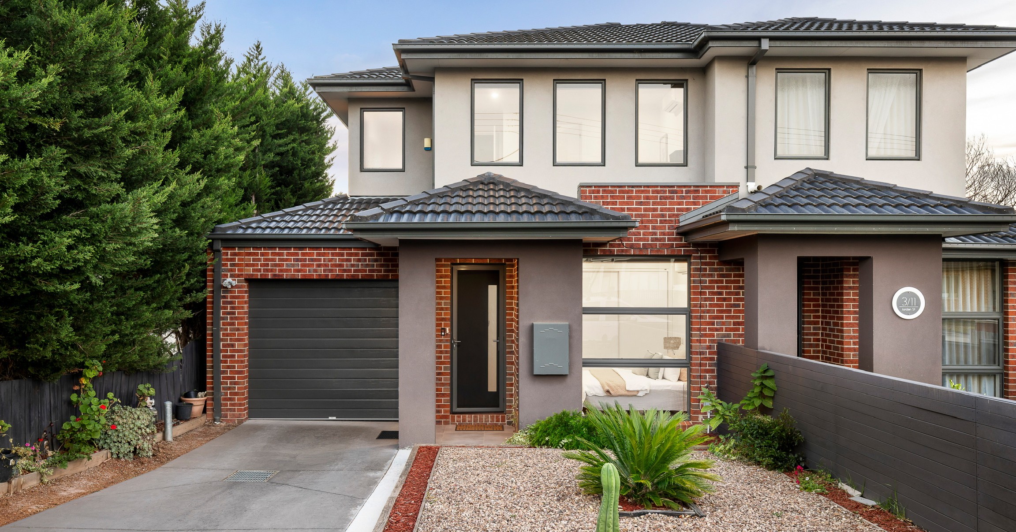
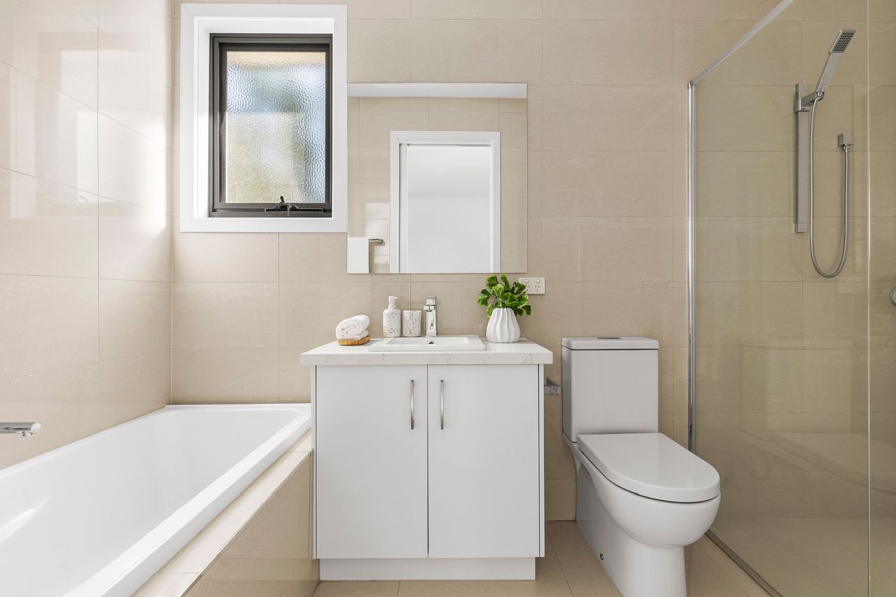
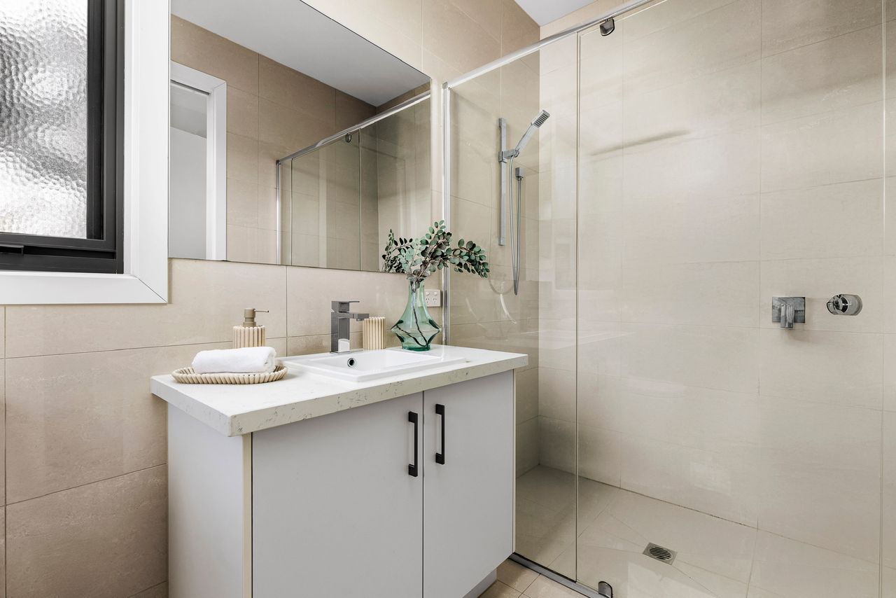
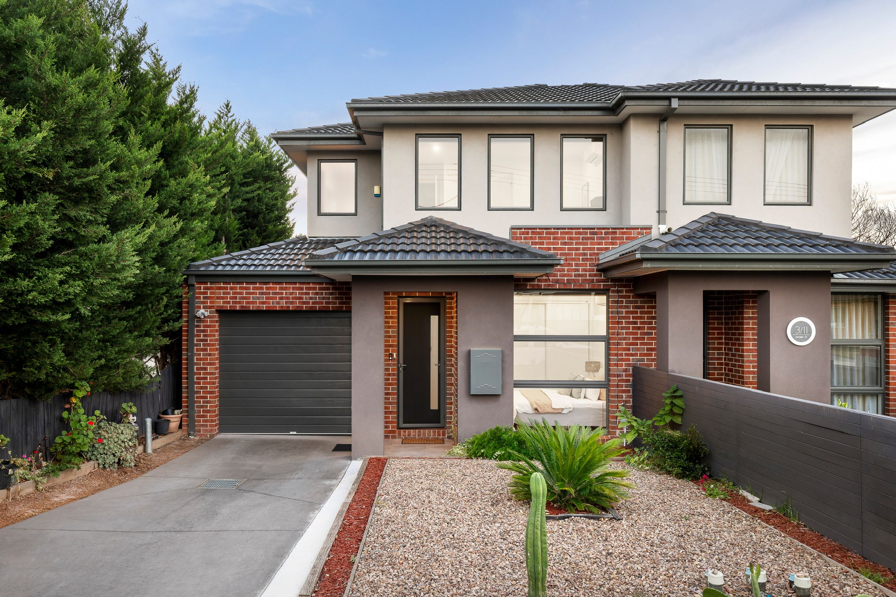
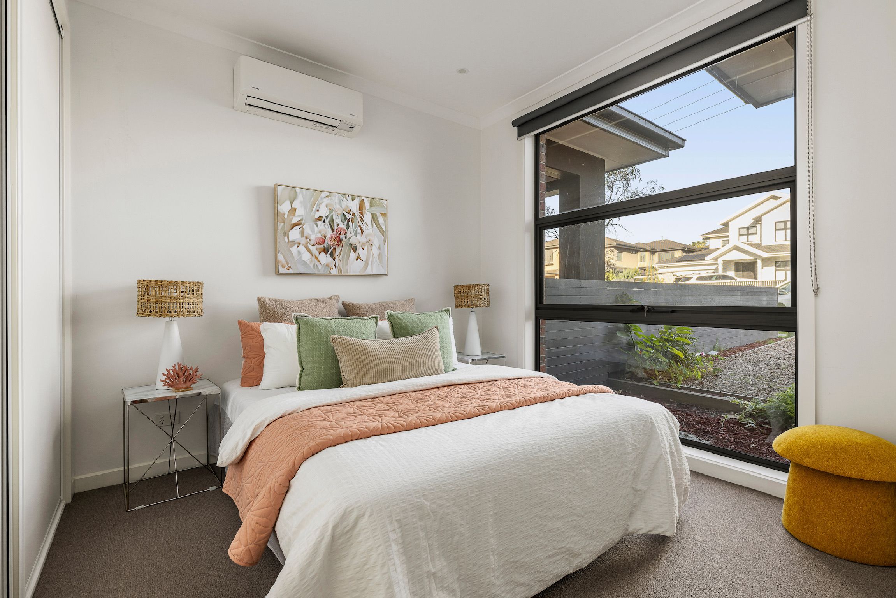
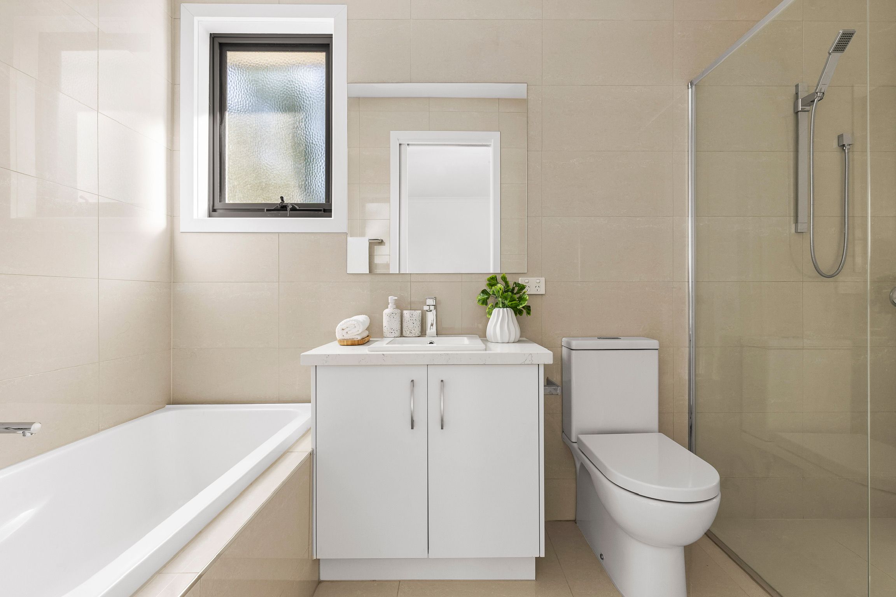
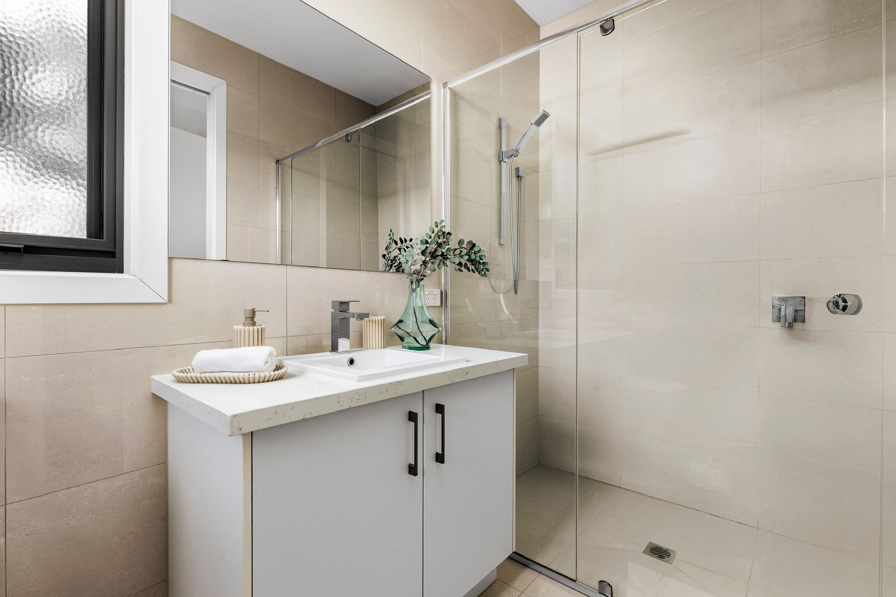
This three-bedroom townhouse at 1/11 Jordan Street, Ashwood, combines its own street frontage and private driveway with a practical two-level layout. Each bedroom has a private bathroom, providing separation between sleeping areas.
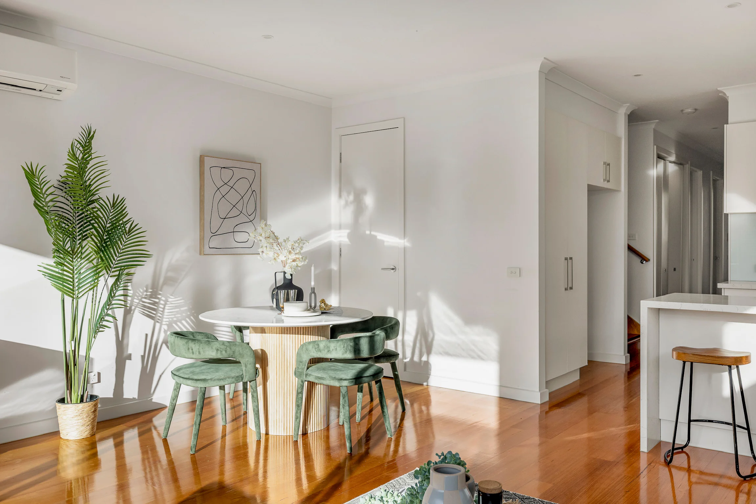
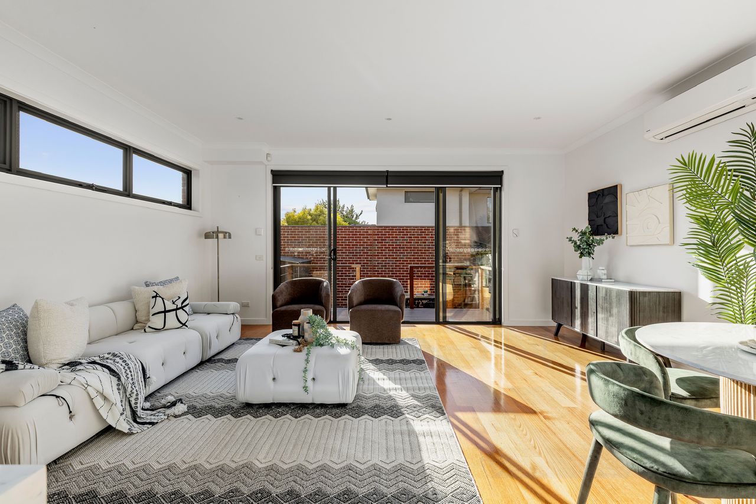
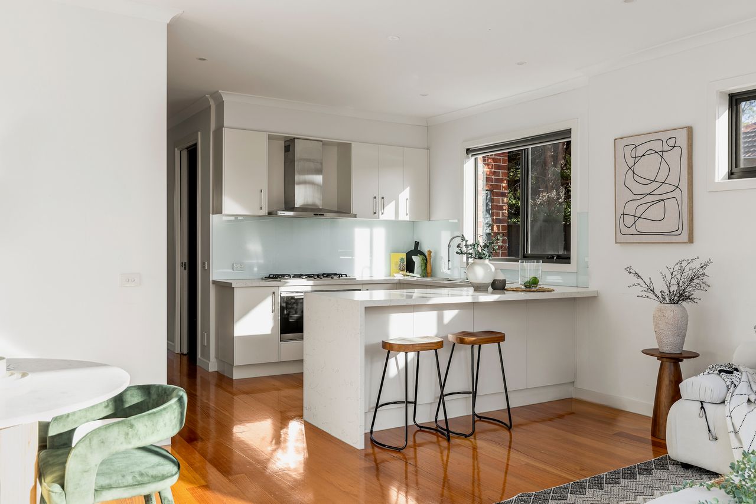
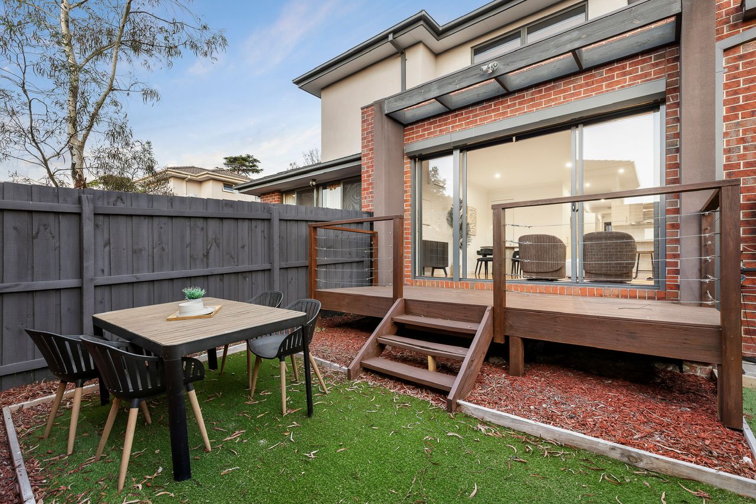
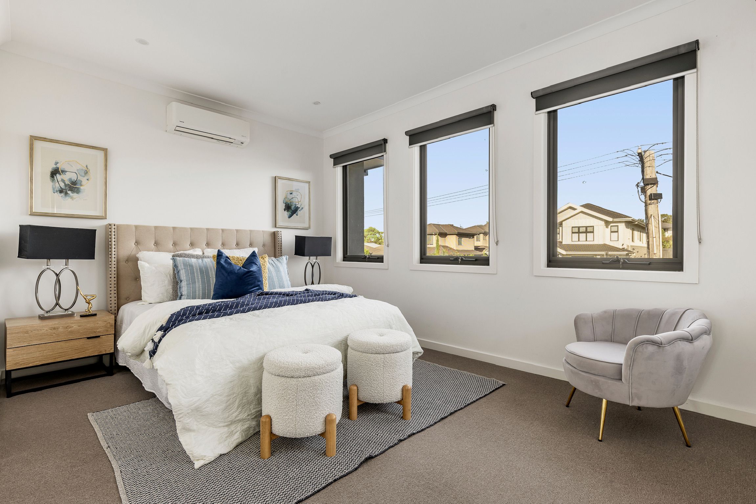
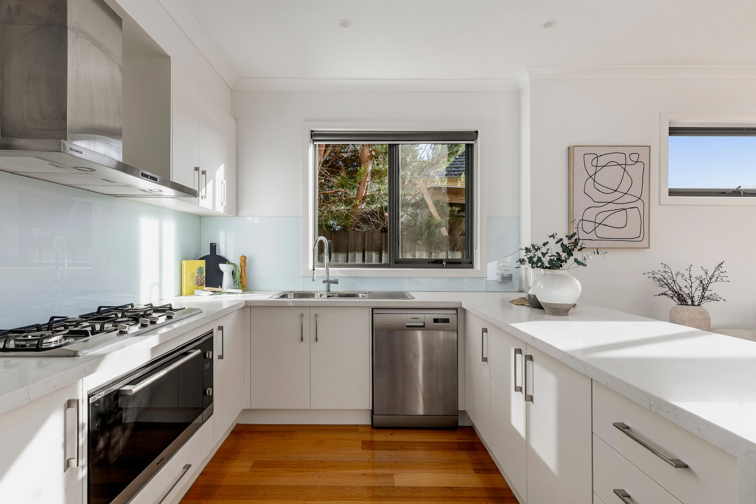
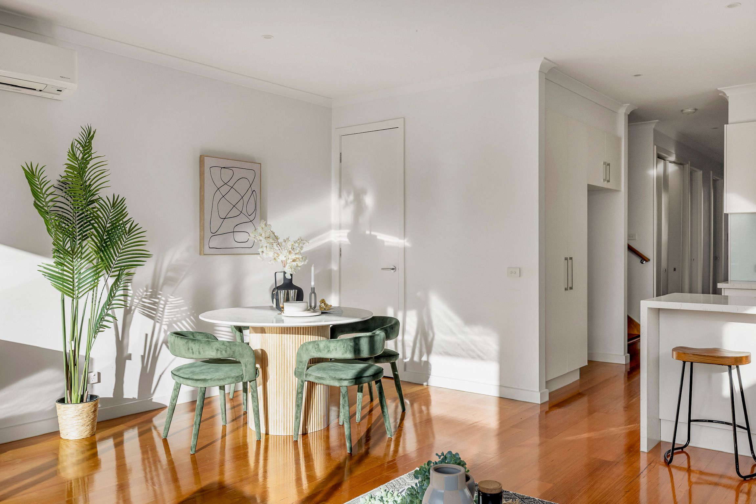
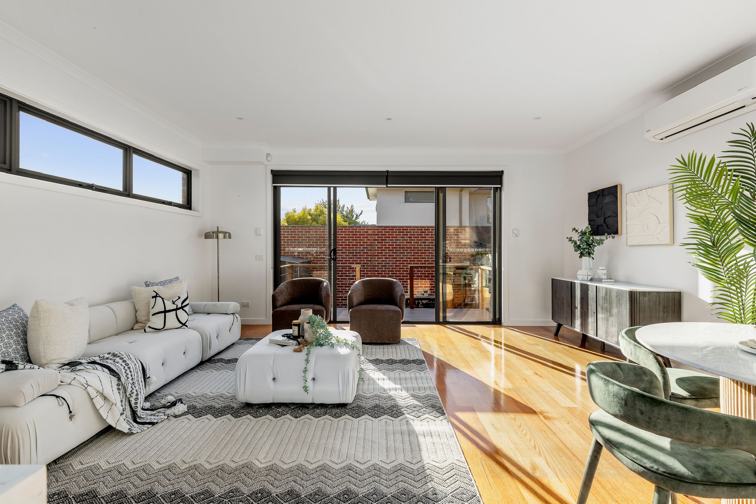
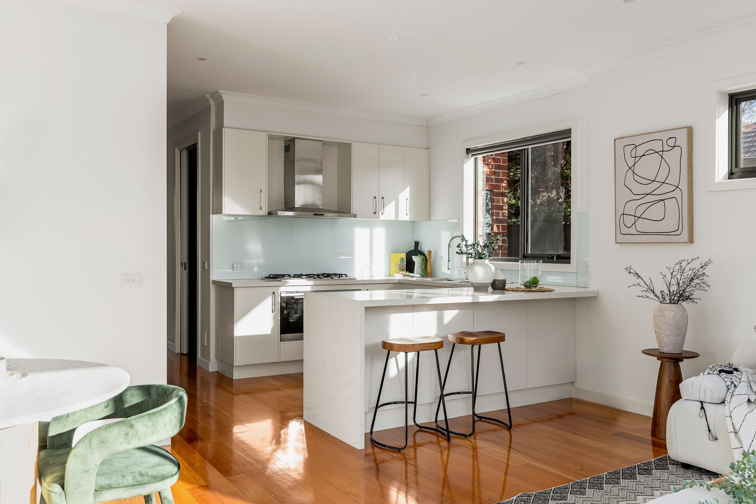
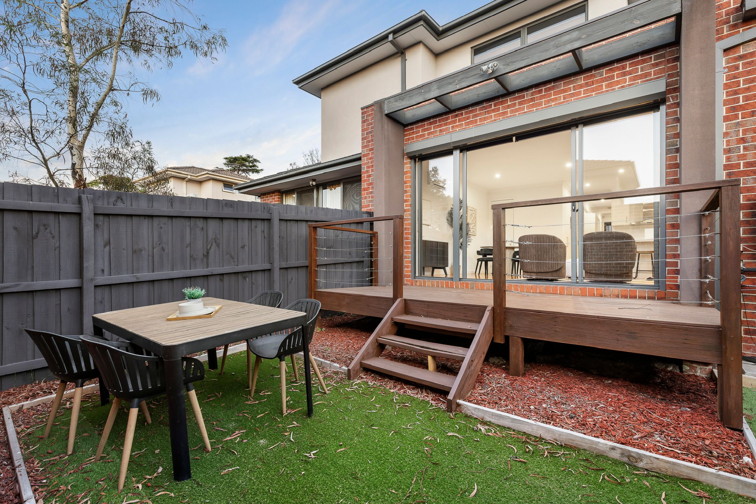
On the ground floor, the main bedroom includes an ensuite. Timber floorboards lead through to the open-plan kitchen, living and dining area, with under-stair storage adding useful space. The living area opens onto a rear deck and a low-maintenance garden.
Upstairs are two further bedrooms, each with its own bathroom. Additional features include a lock-up garage, compact laundry, ducted vacuum system and split-system air conditioning serving the downstairs living area and bedrooms.
Jordanville and Holmesglen stations are within walking distance, and the Gardiners Creek Trail can be accessed at the end of the street. Chadstone Shopping Centre and Monash Freeway access are also described as a short drive away.
- Three bedrooms and three bathrooms
- Ground-floor main bedroom with ensuite
- Open-plan kitchen, living and dining area
- Rear deck and low-maintenance garden
- Private driveway and lock-up garage
- Compact laundry, ducted vacuum and split-system air conditioning
Rental details are observed from agency listings. Confirm availability, lease terms and application requirements directly with the agency.
Location
11 Jordan Street, Ashwood, VIC 3147