Images and floorplans are provided for illustrative purposes and remain the property of their respective copyright owners.
Search Visibility Bands show where Quiet Listings has observed a property appearing within price-filtered property searches during its marketing campaign.
The lower end of the band is based on observed search visibility. Quiet Listings then applies an algorithmic buffer based on the confidence and quality of the available search data.
Search Visibility Bands are independently generated by Quiet Listings from observed search data. They are not supplied by the seller or listing agent and are not an asking price, agent price guide, property valuation, auction reserve, seller expectation or indication of a price the seller will accept.
Buyers should contact the listing agent for official pricing information.
Images and floorplans are provided for illustrative purposes and remain the property of their respective copyright owners.
Located at the end of a peaceful cul-de-sac and mere steps from Strathalbyn’s historic town center, this charming bluestone home offers a balanced lifestyle of tranquility and convenience. Set on a manageable 353sqm allotment and built around 1995, the residence cleverly blends generous indoor space with low-maintenance outdoor areas perfect for both relaxing and leisurely gardening.
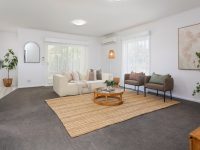
The thoughtfully designed floorplan features a wide central hallway that enhances the home’s spacious feel, connecting two sizable bedrooms, a well-appointed family bathroom, and a separate laundry area with convenient external access. At the heart of the home, an open-plan living area unfolds seamlessly around a centrally located kitchen boasting abundant bench space, a corner pantry, and a broad servery. This configuration fosters effortless meal preparation and social interaction, complemented by large picture windows that bathe the interior in natural light and frame peaceful garden views.
Outdoors, a paved veranda extends the living space, ideal for casual dining and long afternoons, while leafy courtyard gardens and a fruit tree provide privacy and a touch of nature without demanding extensive upkeep. The home is further equipped for comfort and practicality with split-system reverse cycle air conditioning in the living area, ceiling fans in the bedrooms, rainwater storage plumbed to the house, a garden shed, secure single garage, and additional off-street parking.
Its location scores highly for lifestyle and accessibility, with Strathalbyn’s vibrant cafés, country pubs, antique shops, schools, and daily conveniences all within easy walking distance. For weekend adventures, Adelaide Hills’ cellar doors and the beaches of the Fleurieu Peninsula are close enough to encourage spontaneous getaways.
This property is well suited to downsizers, small families, or anyone seeking a calm, manageable home with a classic appeal and modern conveniences in a friendly town setting.
In Strathalbyn, Quiet Listings observed 17 new houses entering the market over the last 30 days, up from 16 during the previous 30-day period, with an average advertised asking price of $941,000. The property type mix of listed properties is predominantly Houses at 90%, followed by units (5%), and land (5%). The most active agency for houses in the Strathalbyn area is currently Raine & Horne, representing 35% of new listings, followed by Ray White with 24%. These insights are based on agencies currently monitored by Quiet Listings and are updated as the local market changes.
While every effort is made to ensure the accuracy and completeness of the property information provided, no guarantee is given. Buyers should independently verify all details, inclusions, availability, pricing, and other relevant information directly with the listing agent before relying on this information.
We'll use this to tailor the rest of your finance summary.
The size of your deposit influences borrowing capacitity and lending options.
The total income of yourself and any other borrowers helps to determine your maximun loan size.
Final step You're just a click away from finalizing your personalised repayments estimate, for a property like this and email you summary with how we can help with your borrowing options.
Considering your circumstances,
please wait...
$0 - $0 per month*
* Based on a 20% deposit, 6.5% interest, 30-year loan term.
So that we provide you with the best advice tailored to your circumstances, one of our home loan specialists from Astute Financial will reach out to you to discuss your borrowing options.