Images and floorplans are provided for illustrative purposes and remain the property of their respective copyright owners.
Search Visibility Bands show where Quiet Listings has observed a property appearing within price-filtered property searches during its marketing campaign.
The lower end of the band is based on observed search visibility. Quiet Listings then applies an algorithmic buffer based on the confidence and quality of the available search data.
Search Visibility Bands are independently generated by Quiet Listings from observed search data. They are not supplied by the seller or listing agent and are not an asking price, agent price guide, property valuation, auction reserve, seller expectation or indication of a price the seller will accept.
Buyers should contact the listing agent for official pricing information.
Images and floorplans are provided for illustrative purposes and remain the property of their respective copyright owners.
Situated in a sought-after Gisborne neighborhood, this elegantly designed four-bedroom residence offers a seamless blend of style, practicality, and modern living. On a manageable 504 square meter allotment, it provides an inviting backdrop for family life, with ample indoor and outdoor spaces thoughtfully balanced.
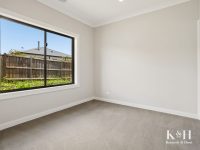
Step inside to discover interiors bathed in natural light and dressed in warm timber-look flooring and neutral tones that foster a welcoming atmosphere. The open-plan living and dining area is a central hub that encourages both daily relaxation and seamless entertaining. The kitchen is a highlight, boasting a generous island bench, a 900mm freestanding cooker, sleek cabinetry complemented by a contemporary tiled splashback, and a walk-in pantry, all designed to meet the demands of modern culinary pursuits.
Indoor living flows effortlessly outdoors through sliding glass doors that open onto a covered alfresco patio, offering an ideal setting for entertaining or quiet enjoyment alike. The home's accommodation includes a private main suite with a walk-in robe and ensuite, providing a quiet retreat, while the remaining bedrooms are grouped in a separate wing serviced by a well-appointed bathroom featuring a freestanding bathtub and separate shower, enhancing convenience and privacy.
Additional living space offers versatility, suitable for family gatherings or a dedicated playroom, while the practical aspects of daily living are addressed with a dedicated laundry and an integrated double garage.
Positioned for family convenience, the property is close to educational facilities including Willowbank Primary School and Rothschild Road Kindergarten, in addition to nearby parklands and recreational amenities. Its proximity to Gisborne's lively township, with cafes, restaurants, shopping options, and quick access to the Calder Freeway, ensures a balanced lifestyle of tranquility and connectivity.
This residence presents an appealing opportunity for families seeking a thoughtfully designed home that merges contemporary comfort with an enviable location in Gisborne.
In Gisborne, Quiet Listings observed 20 new houses entering the market over the last 30 days, up from 18 during the previous 30-day period, with an average advertised asking price of $1,316,000. The property type mix of listed properties is predominantly Houses at 95%, followed by commercial properties (5%). The most active agency for houses in the Gisborne area is currently Raine & Horne, representing 50% of new listings, followed by ConnectRealEstate | Real Estate Agent Gisborne with 20%. These insights are based on agencies currently monitored by Quiet Listings and are updated as the local market changes.
While every effort is made to ensure the accuracy and completeness of the property information provided, no guarantee is given. Buyers should independently verify all details, inclusions, availability, pricing, and other relevant information directly with the listing agent before relying on this information.
We'll use this to tailor the rest of your finance summary.
The size of your deposit influences borrowing capacitity and lending options.
The total income of yourself and any other borrowers helps to determine your maximun loan size.
Final step You're just a click away from finalizing your personalised repayments estimate, for a property like this and email you summary with how we can help with your borrowing options.
Considering your circumstances,
please wait...
$0 - $0 per month*
* Based on a 20% deposit, 6% interest, 30-year loan term.
So that we provide you with the best advice tailored to your circumstances, one of our home loan specialists from Madd Home Loans will reach out to you to discuss your borrowing options.