Images and floorplans are provided for illustrative purposes and remain the property of their respective copyright owners.
Search Visibility Bands show where Quiet Listings has observed a property appearing within price-filtered property searches during its marketing campaign.
The lower end of the band is based on observed search visibility. Quiet Listings then applies an algorithmic buffer based on the confidence and quality of the available search data.
Search Visibility Bands are independently generated by Quiet Listings from observed search data. They are not supplied by the seller or listing agent and are not an asking price, agent price guide, property valuation, auction reserve, seller expectation or indication of a price the seller will accept.
Buyers should contact the listing agent for official pricing information.
Images and floorplans are provided for illustrative purposes and remain the property of their respective copyright owners.
This expansive family home occupies approximately 625 square metres of land, featuring around 254 square metres of thoughtfully designed living space that caters comprehensively to a family’s varied needs. Its versatile layout cultivates an environment where both lively gatherings and tranquil moments coexist harmoniously.
The property’s layout prioritizes communal connection without compromising private retreat areas. The main bedroom is equipped with a walk-in robe and private ensuite, while three additional bedrooms feature built-in robes and share a roomy central bathroom complete with a bathtub and separate shower. Practicality is enhanced with a separate toilet, dedicated laundry, and a valuable home office space for working or studying away from the activity of living areas.
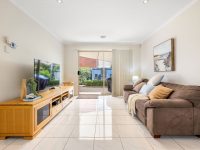
Central to daily life, the kitchen is geared towards both everyday functionality and social engagement, highlighted by an island bench, quality appliances including an oven, cooktop and dishwasher, and an adjoining meals and family area that invites household interaction. A separate rumpus room provides a flexible space for relaxation or entertainment.
Outdoors, the home boasts multiple appealing features such as a paved patio shaded by a sail for alfresco dining, a waterscape feature, well-maintained lawns, a garden shed, and a water tank, fostering both aesthetic pleasure and practical benefits. A large attached garage on title provides ample parking and storage resources for the household's needs.
Located within walking distance to green spaces like Jubilee Drive Reserve, and proximate to shopping precincts including Rowville Lakes Village and Mountain Gate Shopping Centre, the property also benefits from access to a range of reputable schools such as Karoo Primary School, Park Ridge Primary School, Rowville Secondary College, and St Joseph's College. Additional nearby local reserves and shopping/dining hubs like Karoo Road Reserve, Stud Park, and Wellington Village enhance the lifestyle options for residents.
In Rowville, Quiet Listings observed 20 new houses entering the market over the last 30 days, up from 16 during the previous 30-day period, with an average advertised asking price of $1,119,650. The property type mix of listed properties is predominantly Houses at 77%, followed by units (12%), and land (8%). The most active agency for houses in the Rowville area is currently Ray White, representing 35% of new listings. These insights are based on agencies currently monitored by Quiet Listings and are updated as the local market changes.
While every effort is made to ensure the accuracy and completeness of the property information provided, no guarantee is given. Buyers should independently verify all details, inclusions, availability, pricing, and other relevant information directly with the listing agent before relying on this information.
Upcoming inspection times scheduled in the next 14 days.
We'll use this to tailor the rest of your finance summary.
The size of your deposit influences borrowing capacitity and lending options.
The total income of yourself and any other borrowers helps to determine your maximun loan size.
Final step You're just a click away from finalizing your personalised repayments estimate, for a property like this and email you summary with how we can help with your borrowing options.
Considering your circumstances,
please wait...
$0 - $0 per month*
* Based on a 20% deposit, 6% interest, 30-year loan term.
So that we provide you with the best advice tailored to your circumstances, one of our home loan specialists from Madd Home Loans will reach out to you to discuss your borrowing options.