Images and floorplans are provided for illustrative purposes and remain the property of their respective copyright owners.
Search Visibility Bands show where Quiet Listings has observed a property appearing within price-filtered property searches during its marketing campaign.
The lower end of the band is based on observed search visibility. Quiet Listings then applies an algorithmic buffer based on the confidence and quality of the available search data.
Search Visibility Bands are independently generated by Quiet Listings from observed search data. They are not supplied by the seller or listing agent and are not an asking price, agent price guide, property valuation, auction reserve, seller expectation or indication of a price the seller will accept.
Buyers should contact the listing agent for official pricing information.
Images and floorplans are provided for illustrative purposes and remain the property of their respective copyright owners.
This striking double-storey residence in the prestigious Rosenthal Estate exemplifies contemporary luxury and sophisticated design, offering an impressive scale that enhances both comfort and functionality for modern living.
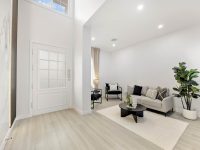
Upon entry, a soaring double-height foyer captivates with high-end stone-look panels, charcoal ribbed textures, and integrated lighting, complemented by a unique smoked-glass pendant feature, setting a dramatic tone that continues throughout the home.
The heart of the property is an expansive living and dining area with ceilings reaching over 6 meters high, illuminated by full-height sheer drapes and abundant natural light. This space is enhanced by an elegant 3D intelligent water vapour fireplace, creating a refined yet welcoming atmosphere for gatherings or relaxation.
The kitchen embraces a sophisticated Hamptons style, showcasing sweeping stone countertops and a striking marble-effect splashback. Equipped with premium appliances, including a 900mm Fisher & Paykel oven and Westinghouse induction cooktop, along with a fully fitted butler’s pantry featuring additional preparation space and a dishwasher, the kitchen is designed for both practical daily use and entertaining.
A flexible indoor-outdoor room with dual glass sliding walls and retractable flyscreens seamlessly connects to an outdoor entertaining zone, complete with built-in seating, offering an ideal setting for year-round socializing.
The ground floor also includes a bedroom with robes and dual access to a fully tiled bathroom, offering versatile accommodation options suitable for guests or multigenerational living.
Upstairs, a generously sized lounge fosters a comfortable retreat for family or leisure time. The grand main suite features a private retreat, custom walk-in robe, and a luxurious ensuite with a sculptural curved bath and niche shower. Two additional bedrooms boast walk-in robes and individual ensuites, with one opening onto a Juliet balcony overlooking natural conservation reserves. A dedicated study with built-in cabinetry rounds out the upper level’s thoughtful design.
Externally, the home’s landscaping employs aggregate concrete paths with striking geometric patterns to low-maintenance effect, paired with premium inclusions such as a double garage with epoxy flooring, under-stair storage, a beautifully appointed laundry, double glazing throughout, inbuilt sound systems, ducted heating and refrigeration cooling, CCTV, and solar panels, demonstrating an attention to high-quality, sustainable living.
Strategically located within walking distance to Rosenthal’s Woolworths shopping, local cafés, childcare, parks, and schools, and with convenient access to train stations, sporting facilities, and freeway connections, this home presents an outstanding opportunity for families and discerning buyers seeking luxury, style, and lifestyle in a sought-after community.
In Sunbury, Quiet Listings observed 72 new houses entering the market over the last 30 days, up from 65 during the previous 30-day period, with an average advertised asking price of $822,236. The property type mix of listed properties is predominantly Houses at 85%, followed by townhouses (8%), and land (3%). The most active agency for houses in the Sunbury area is currently Raine & Horne, representing 26% of new listings, followed by Leading Real Estate Sunbury with 22%. These insights are based on agencies currently monitored by Quiet Listings and are updated as the local market changes.
While every effort is made to ensure the accuracy and completeness of the property information provided, no guarantee is given. Buyers should independently verify all details, inclusions, availability, pricing, and other relevant information directly with the listing agent before relying on this information.
We'll use this to tailor the rest of your finance summary.
The size of your deposit influences borrowing capacitity and lending options.
The total income of yourself and any other borrowers helps to determine your maximun loan size.
Final step You're just a click away from finalizing your personalised repayments estimate, for a property like this and email you summary with how we can help with your borrowing options.
Considering your circumstances,
please wait...
$0 - $0 per month*
* Based on a 20% deposit, 6% interest, 30-year loan term.
So that we provide you with the best advice tailored to your circumstances, one of our home loan specialists from Madd Home Loans will reach out to you to discuss your borrowing options.