Thumbnail 1
Thumbnail 2
Thumbnail 3
Thumbnail 4
Thumbnail 5
Thumbnail 6
Thumbnail 7
Thumbnail 8
Thumbnail 9
Thumbnail 10
Thumbnail 11
Thumbnail 12
Thumbnail 13
Thumbnail 14
Thumbnail 15
Thumbnail 16
Thumbnail 17
Thumbnail 18
Thumbnail 19
Thumbnail 20
Thumbnail 21
Thumbnail 22
Thumbnail 23
Thumbnail 24
Thumbnail 25
Thumbnail 26
Thumbnail 27
Thumbnail 28
Thumbnail 29
Thumbnail 30
Thumbnail 31
Thumbnail 32
Thumbnail 33
Thumbnail 34
Thumbnail 35
Thumbnail 36
Thumbnail 37
Thumbnail 38
Thumbnail 39
Thumbnail 40
Thumbnail 41
Thumbnail 42
Thumbnail 43
Thumbnail 44
Thumbnail 45
Thumbnail 46
Thumbnail 47

Images and floorplans are provided for illustrative purposes and remain the property of their respective copyright owners.

39 Klibbe Road, Lowood QLD 4311

Offers Over $1,200,000

House 3 Beds 3 Baths 7 Cars 4000 m² 342 m²
Listed: yesterday
Property buying support

What are you buying for?

What are you buying for?

Choose the option that best describes your search.

Overview

Situated on a spacious 4,000 square metres block fully fenced to capture panoramic valley and range views, this contemporary steel-framed home blends functionality and comfort. The property uniquely offers a separate granny flat, ideal for extended family, guests, or as a teenager’s retreat, featuring independent climate control and a kitchenette with gas cooking.

The main residence showcases modern finishes including timber-style flooring, a soaring raked VJ ceiling reaching up to 3.85 metres, and tasteful gold fixtures, contributing to an airy yet warm ambiance. Its open-plan living and dining area boasts a timber batten feature wall and a wood fireplace, creating a cozy focal point that extends seamlessly to a covered verandah through expansive stacker doors, enhancing indoor-outdoor connectivity and enjoyment of the scenic vistas.

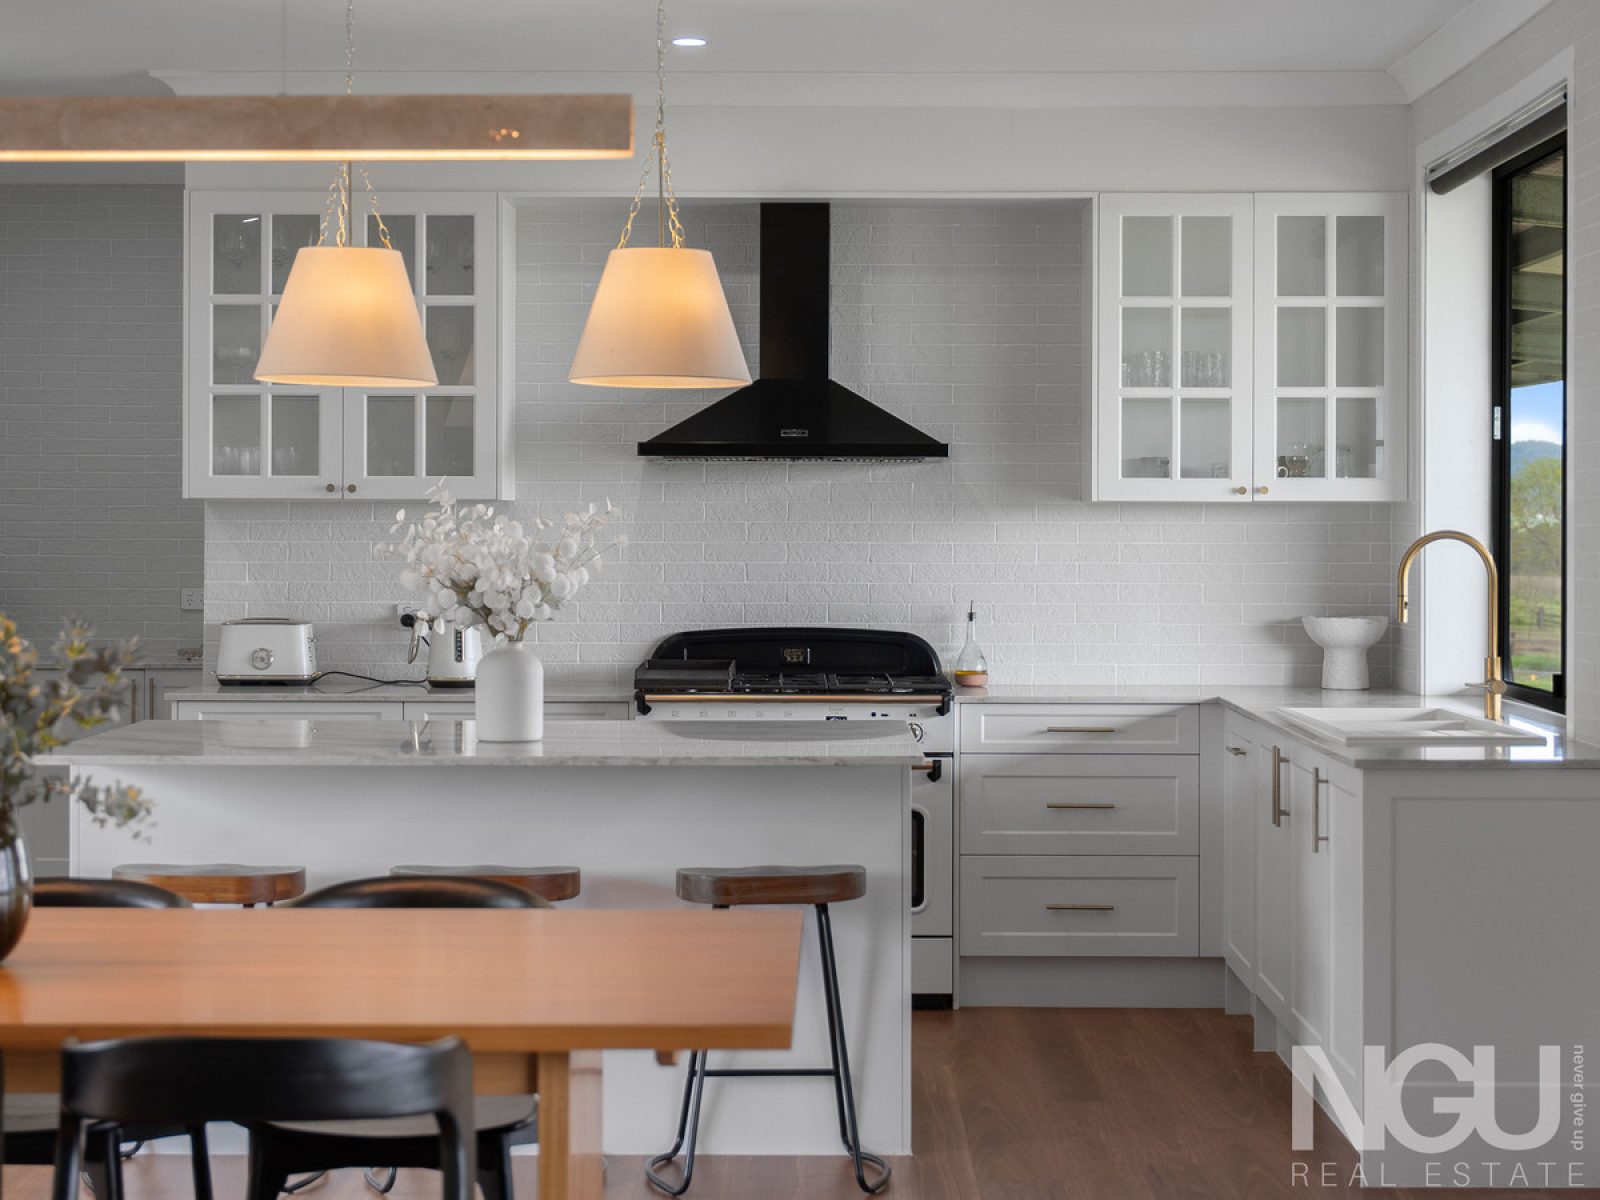
Functionality extends to a well-appointed kitchen equipped with stone benches, shaker-style cabinetry with soft-close drawers, glass display cabinets, a Falcon freestanding gas cooker, an island bench with seating, walk-in pantry, dishwasher, and plumbing ready for a fridge, making it a culinary hub for family living and entertaining.

The master suite offers direct access to the verandah, a fitted walk-in robe, and a luxurious ensuite featuring a freestanding bath, dual vessel basins set on a floating timber vanity, and a rain shower. A second bedroom also accesses the verandah, complemented by a main bathroom with a freestanding bath, walk-in shower, and separate toilet for convenience. Additional amenities include a study with a built-in desk suited for working from home, and a laundry with stone benches, timber cabinetry, full-height storage, and verandah access.

External living is emphasized with a covered verandah spanning the house length, a 6m by 3m magnesium pool that is heated, cooled, and fenced with glass, surrounded by travertine tiles arranged in an elegant French pattern. A timber pergola and garden beds with festoon lighting create inviting outdoor sitting and entertaining spaces, connected by a sandstone retaining wall and steps leading to open lawn areas.

Accommodation for vehicles is ample with a double garage featuring an oversized roller door, alongside carports with capacity for additional cars, a trailer, or a caravan. Sustainability and efficiency are addressed through a 25kW Sungrow solar system paired with an 18kW battery and ready-to-use 3-phase electric vehicle charger. Superior insulation is provided by a 3-in-1 thermal, moisture, and vapor wrap, supplemented with glass wool in ceilings and walls.

An optional floor plan offers potential expansion by converting the double garage into two further bedrooms with built-in robes, subject to approvals, increasing the total available bedrooms to five including the granny flat, while retaining covered carports.

Overall, the property combines modern lifestyle comforts, energy efficiency, flexibility in accommodation, and appealing outdoor amenities. It suits buyers seeking a spacious family home with income or guest accommodation possibilities, enhanced by scenic views and a comprehensive set of lifestyle features.

Local Market Insights

In Lowood, Quiet Listings observed 23 new houses entering the market over the last 30 days, up from 4 during the previous 30-day period, with an average advertised asking price of $899,304. The property type mix of listed properties is predominantly Houses at 89%, followed by land (4%), and duplexes (4%). The most active agency for houses in the Lowood area is currently Ray White, representing 30% of new listings, followed by Strud Property with 13%. These insights are based on agencies currently monitored by Quiet Listings and are updated as the local market changes.

While every effort is made to ensure the accuracy and completeness of the property information provided, no guarantee is given. Buyers should independently verify all details, inclusions, availability, pricing, and other relevant information directly with the listing agent before relying on this information.

Location
Market Insights for Lowood QLD 4311
New Listings (last 30 days)
23
Average price
$899,304
Lowest price
$479,000
Highest price
$1,650,000
Other properties in this postcode