Images and floorplans are provided for illustrative purposes and remain the property of their respective copyright owners.
Search Visibility Bands show where Quiet Listings has observed a property appearing within price-filtered property searches during its marketing campaign.
The lower end of the band is based on observed search visibility. Quiet Listings then applies an algorithmic buffer based on the confidence and quality of the available search data.
Search Visibility Bands are independently generated by Quiet Listings from observed search data. They are not supplied by the seller or listing agent and are not an asking price, agent price guide, property valuation, auction reserve, seller expectation or indication of a price the seller will accept.
Buyers should contact the listing agent for official pricing information.
Images and floorplans are provided for illustrative purposes and remain the property of their respective copyright owners.
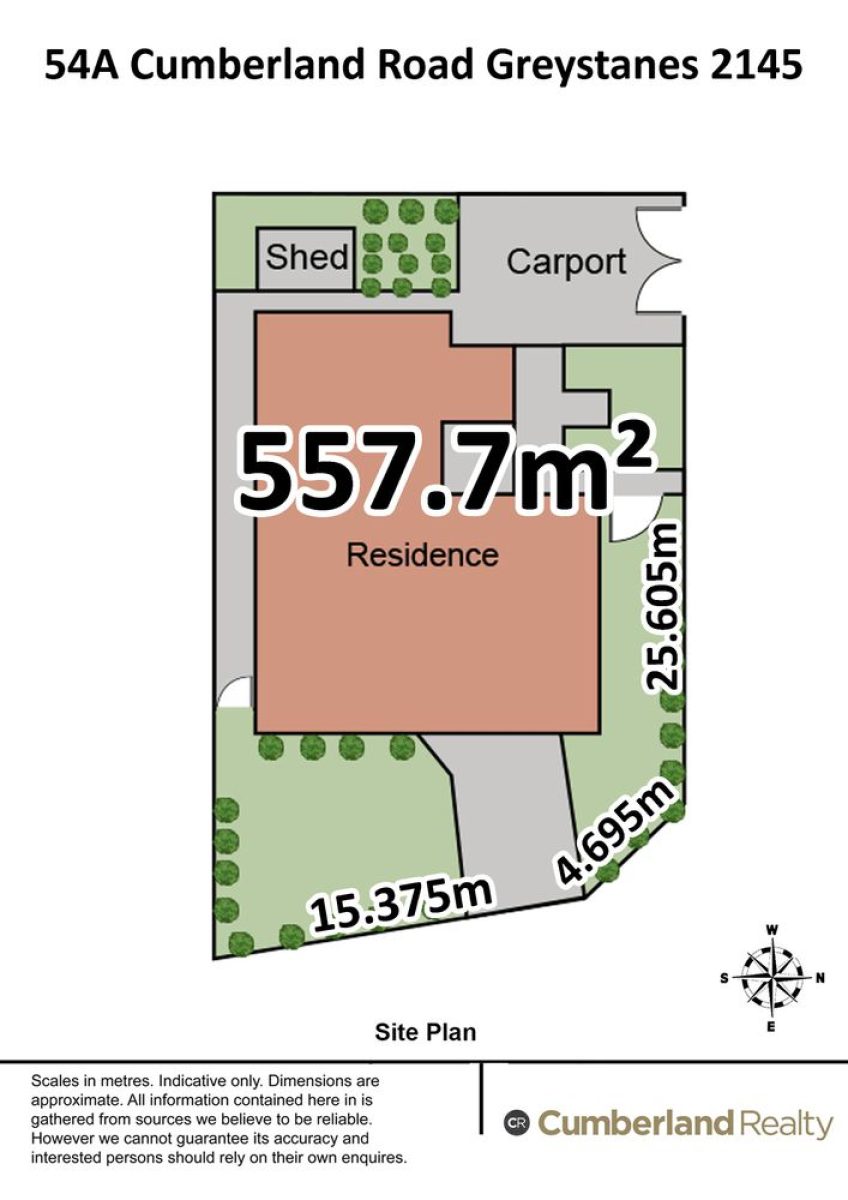
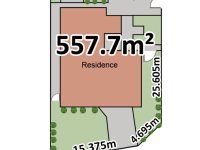
This impeccably maintained tri-level home at 54A Cumberland Road offers versatile and expansive living across a well-appointed 557.7 square metre corner block, accentuated by quality construction and thoughtfully designed spaces that cater to a wide spectrum of family and lifestyle needs.
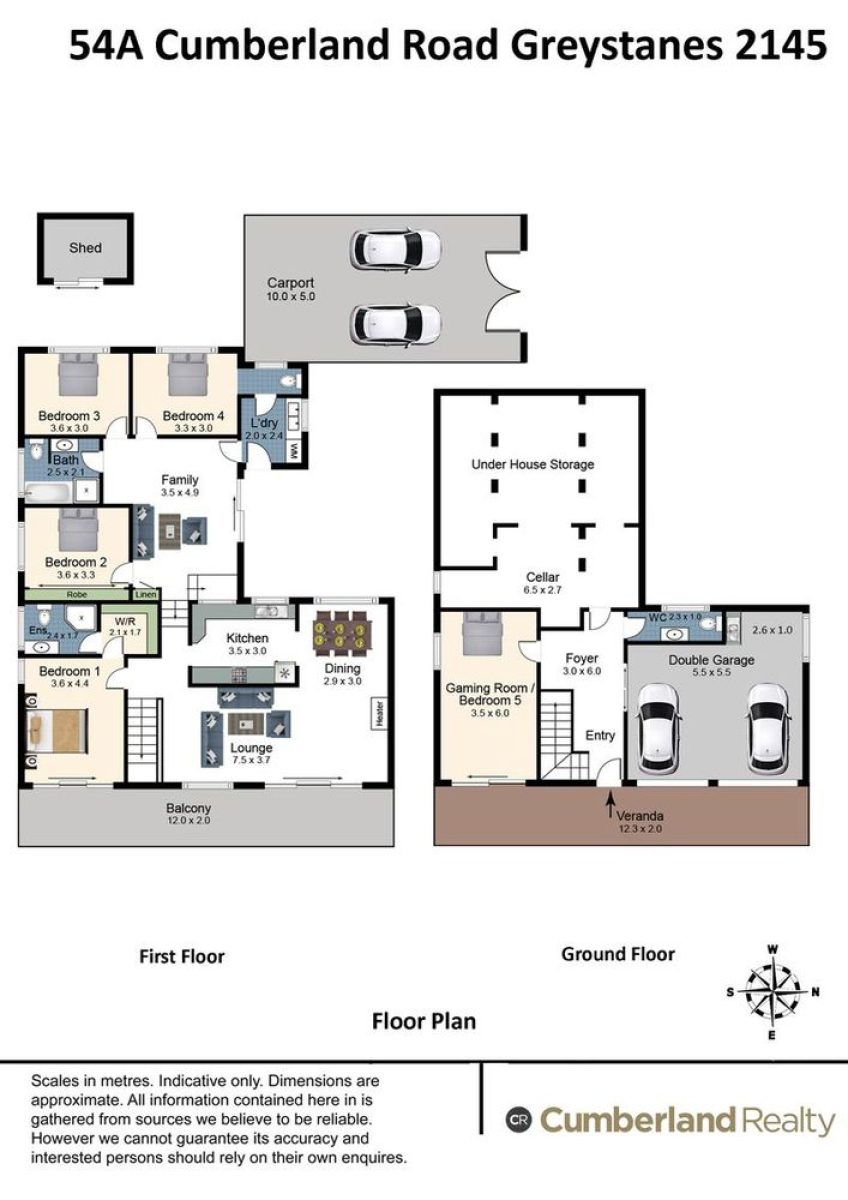
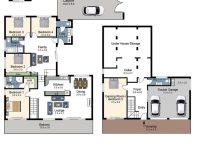
Combining robust full brick construction at the lower level with a stylish brick veneer above, the residence provides both durability and aesthetic appeal. Multiple living areas including a spacious games room or potential fifth bedroom create adaptable spaces for entertaining, relaxing, or accommodating a growing family. The property's generous parking facilities feature a large double garage equipped with a functional sink and workbench alongside a separate double carport, ideal for the secure storage of vehicles, a boat, or trailer.
The home's heart is a beautifully kept kitchen outfitted with modern conveniences such as a dishwasher, a 600mm cooktop, and abundant cupboard and bench space, complemented by a servery connection to an adjacent sitting room. This facilitates easy serving and social interaction, enhancing the home's usability for both daily living and entertaining.
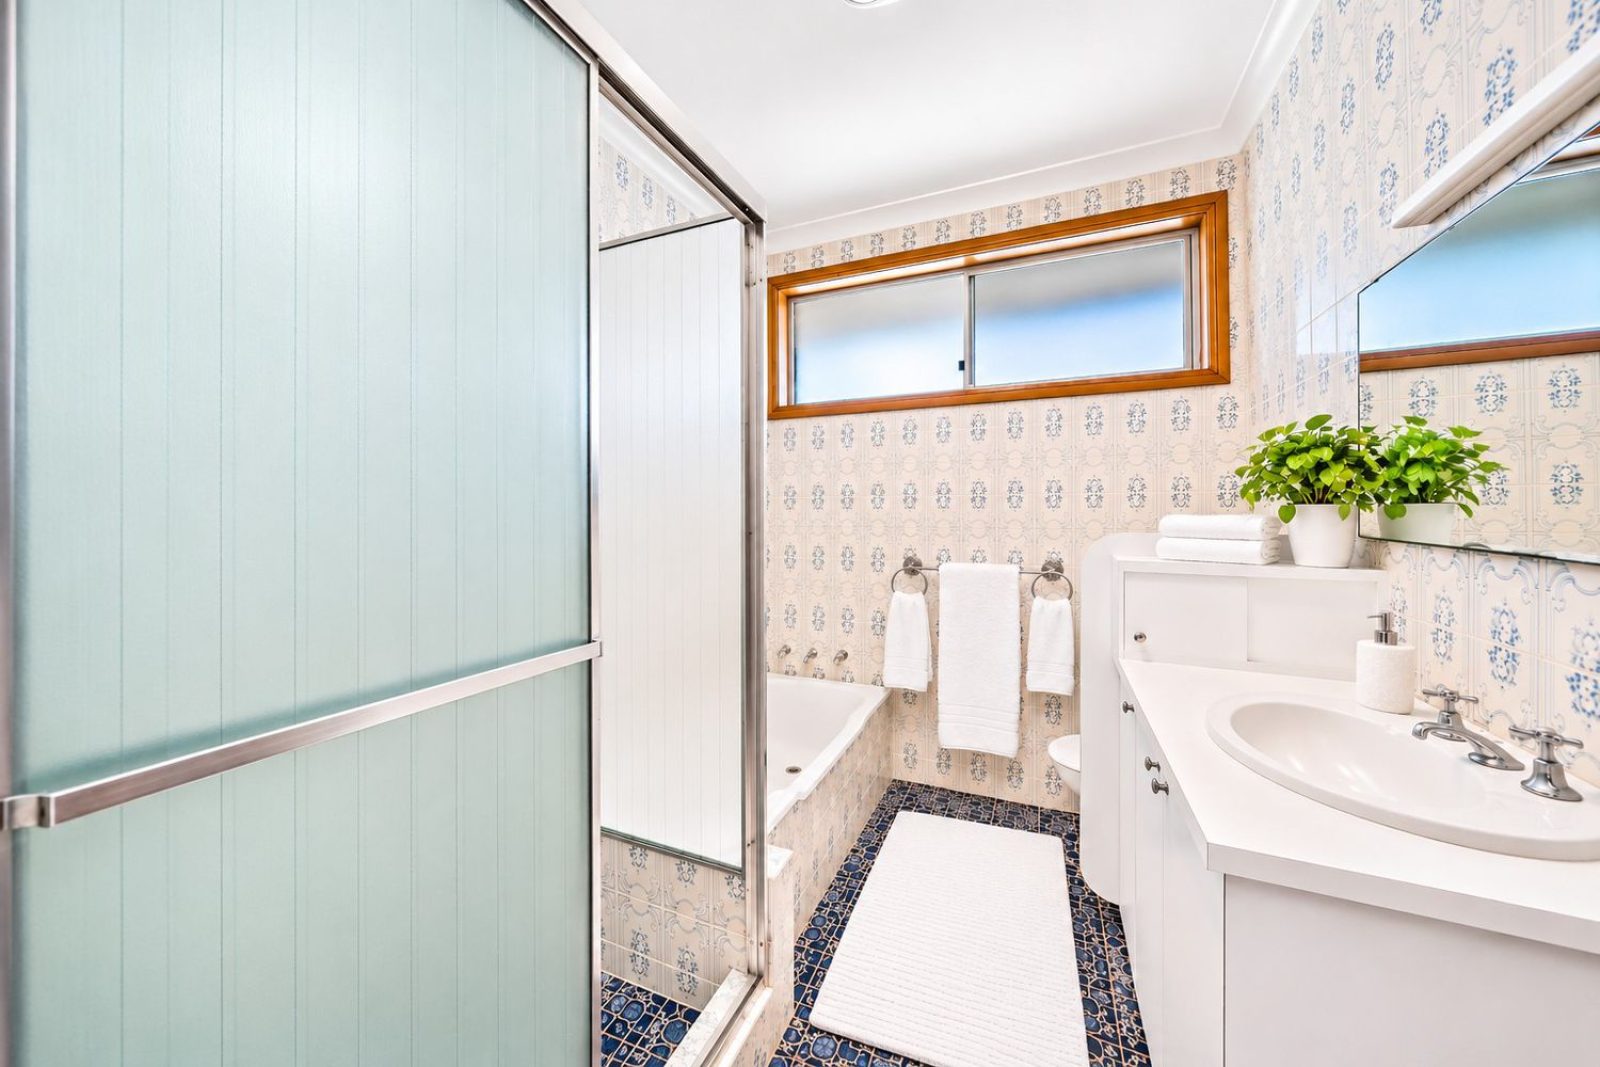
The master bedroom stands out with its timber flooring, walk-in wardrobe, ensuite bathroom, and a private balcony, delivering a serene retreat within the home. Three additional bedrooms, each finished with timber flooring, are serviced by a full family bathroom featuring a separate bath and shower. Transitioning outdoors, sliding doors open onto a secluded rear garden with a garden shed and vegetable patch, ideal for hobby gardeners and those valuing private outdoor space. Convenient side access enhances functionality for parking or additional storage.
Additional features include ducted air conditioning, a security alarm system, and window shutters to most rooms, underlining a focus on comfort and security. Tiled living areas blend seamlessly with natural wood floors in the bedrooms, striking a balance between style and easy maintenance.
Located just steps from bus transport and with quick access to Parramatta CBD and the renowned Westmead medical precinct, this property appeals equally to families and professionals seeking convenience combined with space and functionality. Proximity to reputable local schools and shopping centers further enriches its appeal.
This home delivers a mix of generous living space, practical amenities, and a coveted location, making it a compelling choice for those seeking a quality family home with flexibility and lifestyle convenience.
In Greystanes, Quiet Listings observed 52 new houses entering the market over the last 30 days, up from 39 during the previous 30-day period, with an average advertised asking price of $1,435,231. The property type mix of listed properties is predominantly Houses at 55%, followed by units (16%), and apartments (10%). The most active agency for houses in the Greystanes area is currently McGrath Estate Agents, representing 19% of new listings, followed by LJ Hooker with 19%. These insights are based on agencies currently monitored by Quiet Listings and are updated as the local market changes.
While every effort is made to ensure the accuracy and completeness of the property information provided, no guarantee is given. Buyers should independently verify all details, inclusions, availability, pricing, and other relevant information directly with the listing agent before relying on this information.
We'll use this to tailor the rest of your finance summary.
The size of your deposit influences borrowing capacitity and lending options.
The total income of yourself and any other borrowers helps to determine your maximun loan size.
Final step You're just a click away from finalizing your personalised repayments estimate, for a property like this and email you summary with how we can help with your borrowing options.
Considering your circumstances,
please wait...
$0 - $0 per month*
* Based on a 20% deposit, 6.5% interest, 30-year loan term.
So that we provide you with the best advice tailored to your circumstances, one of our home loan specialists from Astute Financial will reach out to you to discuss your borrowing options.