Images and floorplans are provided for illustrative purposes and remain the property of their respective copyright owners.
Search Visibility Bands show where Quiet Listings has observed a property appearing within price-filtered property searches during its marketing campaign.
The lower end of the band is based on observed search visibility. Quiet Listings then applies an algorithmic buffer based on the confidence and quality of the available search data.
Search Visibility Bands are independently generated by Quiet Listings from observed search data. They are not supplied by the seller or listing agent and are not an asking price, agent price guide, property valuation, auction reserve, seller expectation or indication of a price the seller will accept.
Buyers should contact the listing agent for official pricing information.
Images and floorplans are provided for illustrative purposes and remain the property of their respective copyright owners.
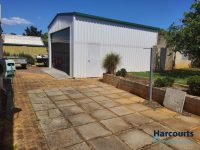
This well-balanced and increasingly rare property offers a substantial 686 square meter lot with a thoughtfully designed 3-bedroom home in the tightly held riverside pocket of Thornlie. The substantial 90 square meter powered workshop is a major highlight, boasting council approval, 3-phase power, extra height clearance, a double remote-controlled roller door, and a concrete floor, making it ideal for tradies, car enthusiasts, or those needing extra storage for caravans, boats, or trailers.
The home's practical layout combines comfort with functionality, centered around a kitchen equipped with ample bench space, a breakfast bar, numerous storage cupboards, a wall oven, separate grill, and electric cooktop—facilitating everyday living with ease and convenience.
Bedrooms are generously proportioned, especially the master which features his and hers built-in robes, dresser drawers, a large mirror, and wall-mounted air conditioning, ensuring comfort throughout the year. The additional bedrooms include built-in cupboards and one is currently used as a study, offering flexibility for families or professionals working from home.
Internal amenities include a main bathroom with separate shower and bathtub, complemented by a vanity with under-bench cupboards, suitable for young families. The front sunken living room with carpeting and split system air conditioning and a formal dining room overlooking a natural reserve add to the sense of space and tranquility inside.
The open-plan living area, illuminated by a skylight and featuring tiled flooring, a slow combustion wood heater, and ceiling fan, opens directly onto a rear patio, facilitating year-round entertaining and outdoor enjoyment.
Outside, the property is secure and spacious with reticulation, a garden shed, a lock-up gate carport with rear access, fruit trees, solar power, security screens, and a large heat pump hot water system, all contributing to a lifestyle of convenience and sustainability.
Positioned near Thornlie River Park and other community amenities including schools, shopping centers, and public transport, this residence offers an appealing opportunity for families and those seeking a home with space to grow, workshop facilities, and excellent access to city infrastructure.
In Thornlie, Quiet Listings observed 30 new houses entering the market over the last 30 days, up from 28 during the previous 30-day period, with an average advertised asking price of $890,533. The property type mix of listed properties is predominantly Houses at 91%, followed by units (6%), and land (3%). The most active agency for houses in the Thornlie area is currently Ray White, representing 27% of new listings, followed by Happy Realty with 20%. These insights are based on agencies currently monitored by Quiet Listings and are updated as the local market changes.
While every effort is made to ensure the accuracy and completeness of the property information provided, no guarantee is given. Buyers should independently verify all details, inclusions, availability, pricing, and other relevant information directly with the listing agent before relying on this information.
We'll use this to tailor the rest of your finance summary.
The size of your deposit influences borrowing capacitity and lending options.
The total income of yourself and any other borrowers helps to determine your maximun loan size.
Final step You're just a click away from finalizing your personalised repayments estimate, for a property like this and email you summary with how we can help with your borrowing options.
Considering your circumstances,
please wait...
$0 - $0 per month*
* Based on a 20% deposit, 6% interest, 30-year loan term.
So that we provide you with the best advice tailored to your circumstances, one of our home loan specialists from Madd Home Loans will reach out to you to discuss your borrowing options.