Images and floorplans are provided for illustrative purposes and remain the property of their respective copyright owners.
Search Visibility Bands show where Quiet Listings has observed a property appearing within price-filtered property searches during its marketing campaign.
The lower end of the band is based on observed search visibility. Quiet Listings then applies an algorithmic buffer based on the confidence and quality of the available search data.
Search Visibility Bands are independently generated by Quiet Listings from observed search data. They are not supplied by the seller or listing agent and are not an asking price, agent price guide, property valuation, auction reserve, seller expectation or indication of a price the seller will accept.
Buyers should contact the listing agent for official pricing information.
Images and floorplans are provided for illustrative purposes and remain the property of their respective copyright owners.
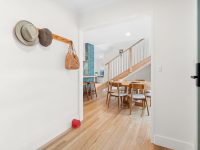
Set on an impressive approximately 837 square meter allotment on a quiet no-through road, this substantial two-storey family home offers a harmonious blend of space, flexibility, and comfortable living. Its elevated position overlooking an adjacent park with mature trees creates a serene backdrop, especially appreciated from the upstairs areas.
The renovated kitchen is both stylish and practical, boasting crisp white cabinetry paired with dark timber-look drawers and warm timber benchtops. Stainless steel Miele and Bosch appliances, including an induction cooktop and pyrolytic oven, complement the space, which also benefits from a walk-in pantry and generous storage. This kitchen flows seamlessly into the dedicated dining and living areas, making it a welcoming hub for both everyday family life and entertaining.
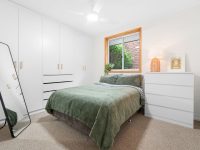
Accommodation is generous with six versatile bedrooms plus a dedicated home office that offers the potential for a seventh bedroom, accommodating diverse family needs or a productive work-from-home environment. Upstairs, a private retreat provides extra comfort and separation, featuring a spacious master bedroom with a renovated ensuite and built-in storage, alongside an additional bedroom and separate retreat ideal for teenagers, guests, or extended family.
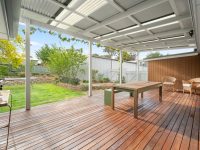
Outdoor living is well catered for with a covered entertaining area adjacent to the kitchen and dining spaces, offering a natural extension for family gatherings and relaxed evenings. The extensive allotment supports established gardens augmented by Carey Gully stone dry-stone walls and fruit trees including apricot, peach, plum, and nectarine, contributing both beauty and a taste of nature.
Parking and storage are exceptional with a double garage, a carport, and a council-approved separate double carport, providing ample space for vehicles, trailers, and storage. A substantial workshop and shed expand opportunities for hobbies, projects, or further storage solutions.
Located within walking distance of Mount Barker's center and the newly developed $300 million hospital, this property offers an established residential setting with convenient access to local amenities and the wider Adelaide Hills region. Its scale, adaptability, and quality upgrades make it appealing to families seeking space and versatility within a serene and practical environment.
In Mount Barker, Quiet Listings observed 27 new houses entering the market over the last 30 days, up from 25 during the previous 30-day period, with an average advertised asking price of $991,259. The property type mix of listed properties is predominantly Houses at 85%, followed by land (9%), and townhouses (6%). The most active agency for houses in the Mount Barker area is currently Ray White, representing 37% of new listings, followed by TOOP+TOOP Real Estate with 15%. These insights are based on agencies currently monitored by Quiet Listings and are updated as the local market changes.
While every effort is made to ensure the accuracy and completeness of the property information provided, no guarantee is given. Buyers should independently verify all details, inclusions, availability, pricing, and other relevant information directly with the listing agent before relying on this information.
We'll use this to tailor the rest of your finance summary.
The size of your deposit influences borrowing capacitity and lending options.
The total income of yourself and any other borrowers helps to determine your maximun loan size.
Final step You're just a click away from finalizing your personalised repayments estimate, for a property like this and email you summary with how we can help with your borrowing options.
Considering your circumstances,
please wait...
$0 - $0 per month*
* Based on a 20% deposit, 6% interest, 30-year loan term.
So that we provide you with the best advice tailored to your circumstances, one of our home loan specialists from Madd Home Loans will reach out to you to discuss your borrowing options.
