Images and floorplans are provided for illustrative purposes and remain the property of their respective copyright owners.
Search Visibility Bands show where Quiet Listings has observed a property appearing within price-filtered property searches during its marketing campaign.
The lower end of the band is based on observed search visibility. Quiet Listings then applies an algorithmic buffer based on the confidence and quality of the available search data.
Search Visibility Bands are independently generated by Quiet Listings from observed search data. They are not supplied by the seller or listing agent and are not an asking price, agent price guide, property valuation, auction reserve, seller expectation or indication of a price the seller will accept.
Buyers should contact the listing agent for official pricing information.
Images and floorplans are provided for illustrative purposes and remain the property of their respective copyright owners.
Set within the expanding Ginninderry community, this modern single-level family home masterfully combines spacious living with thoughtful zoning, fostering both privacy and togetherness. Spanning approximately 205 square meters on a manageable 350 square meter block, the residence optimises natural light to create a warm, inviting ambiance.
The heart of the home features an open-plan kitchen, living, and dining area boasting high ceilings and elegant timber-look flooring. Central to this space, the kitchen impresses with a large stone island bench, ample timber-look cabinetry, and premium Bosch appliances, complemented by a marble-effect splashback and a walk-in pantry. This layout flows seamlessly to a covered alfresco, promoting effortless indoor-outdoor living—ideal for casual entertaining or family meals.
At the front, a distinct formal lounge offers versatile use, whether as a media room, a retreat for children, or a quiet sanctuary separate from the main living hubs.
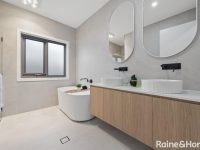
The main bedroom, situated thoughtfully at the front of the home, is a private haven featuring a spacious walk-in robe and a luxurious ensuite equipped with a rain shower, double basins, and contemporary black tapware. The three additional bedrooms cater to family needs with built-in robes and soft carpeting. The main bathroom uplifts convenience and style with its freestanding bath, double vanity, separate shower, and an adjacent toilet.
Outdoor spaces showcase a low-maintenance level lawn, excellent for children and pets, with the covered alfresco presenting an inviting outdoor living option year-round. The double garage with internal access provides secure parking and easy home entry, while a sizeable laundry room includes abundant storage and direct outdoor access, enhancing practicality.
Energy efficiency is a highlight here, evidenced by a 6.6kW solar system and rainwater tank, underscoring a commitment to sustainable, cost-effective living with a 7-star energy rating.
This address in Macnamara affords a lifestyle embraced by nature lovers, with numerous parks, trails, and scenic views of the Brindabellas. It caters well to families and professionals seeking proximity to quality schools like Strathnairn and Kingsford Smith, shopping and amenities in West Belconnen, and convenient transport links to Canberra's CBD. Future community developments signal promising growth and continued desirability for residents.
In Macnamara, Quiet Listings observed 33 new houses entering the market over the last 30 days, up from 31 during the previous 30-day period, with an average advertised asking price of $928,394. The property type mix of listed properties is predominantly Houses at 90%, followed by townhouses (10%). The most active agency for houses in the Macnamara area is currently Ray White, representing 33% of new listings, followed by LJ Hooker with 24%. These insights are based on agencies currently monitored by Quiet Listings and are updated as the local market changes.
While every effort is made to ensure the accuracy and completeness of the property information provided, no guarantee is given. Buyers should independently verify all details, inclusions, availability, pricing, and other relevant information directly with the listing agent before relying on this information.
We'll use this to tailor the rest of your finance summary.
The size of your deposit influences borrowing capacitity and lending options.
The total income of yourself and any other borrowers helps to determine your maximun loan size.
Final step You're just a click away from finalizing your personalised repayments estimate, for a property like this and email you summary with how we can help with your borrowing options.
Considering your circumstances,
please wait...
$0 - $0 per month*
* Based on a 20% deposit, 6% interest, 30-year loan term.
So that we provide you with the best advice tailored to your circumstances, one of our home loan specialists from Madd Home Loans will reach out to you to discuss your borrowing options.
