Overview
This spacious semi-detached duplex offers a thoughtfully designed dual-level home ideal for families seeking both comfort and convenience. Situated on a well-sized 348.1 square meter block, the property benefits from a private off-street driveway leading to secure internal-access parking in a single garage, catering well to multiple vehicles.
The ground floor impresses with a welcoming formal living room that sets a comfortable tone upon entry. The central kitchen acts as the heart of the home, seamlessly connecting to the light-filled open-plan family and dining area. This arrangement fosters practical daily living and easy entertaining, enhanced further by a covered alfresco space overlooking a low-maintenance backyard complete with garden shed storage.
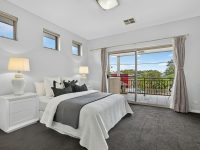
Upstairs, four generously proportioned bedrooms provide ample accommodation, featuring built-in wardrobes for smart storage solutions. The master suite stands out with an ensuite bathroom and a private front balcony, offering a personal retreat. An additional upper-level balcony at the rear expands living options and encourages indoor-outdoor flow.
Positioned advantageously within Western Sydney, the location offers easy access to key amenities and transport hubs. Residents can enjoy proximity to Wentworthville Shopping Plaza and the extensive offerings of Westfield Parramatta. Nearby train stations and bus services provide straightforward commuting, while the location falls within sought-after school catchments, making it especially appealing to families.
- Dual-level semi-detached design on a neat 348.1 sqm block
- Private driveway and internal-access single garage for secure parking
- Bright formal living spaces coupled with open-plan family/dining zones
- Covered outdoor entertaining area overlooking a manageable backyard
- Four bedrooms upstairs, including a master with ensuite and balcony
- Convenient access to shopping, transport, education, and employment centres
Local Market Insights
In Wentworthville, Quiet Listings observed 4 new duplexes entering the market over the last 30 days, down from 9 during the previous 30-day period, with an average advertised asking price of $1,375,000. The property type mix of listed properties is predominantly Houses at 45%, followed by apartments (21%), and units (14%). The most active agency for duplexes in the Wentworthville area is currently McGrath Estate Agents, representing 75% of new listings, followed by Hunters Agency & Co with 25%. These insights are based on agencies currently monitored by Quiet Listings and are updated as the local market changes.
While every effort is made to ensure the accuracy and completeness of the property information provided, no guarantee is given. Buyers should independently verify all details, inclusions, availability, pricing, and other relevant information directly with the listing agent before relying on this information.