Images and floorplans are provided for illustrative purposes and remain the property of their respective copyright owners.
Search Visibility Bands show where Quiet Listings has observed a property appearing within price-filtered property searches during its marketing campaign.
The lower end of the band is based on observed search visibility. Quiet Listings then applies an algorithmic buffer based on the confidence and quality of the available search data.
Search Visibility Bands are independently generated by Quiet Listings from observed search data. They are not supplied by the seller or listing agent and are not an asking price, agent price guide, property valuation, auction reserve, seller expectation or indication of a price the seller will accept.
Buyers should contact the listing agent for official pricing information.
Images and floorplans are provided for illustrative purposes and remain the property of their respective copyright owners.
This architecturally designed residence by Sabdia, named SOLACE, presents a remarkable blend of expansive scale and intimate warmth, perfectly suited for family living in Camp Hill's prestigious northern avenues. The home invites natural northern sunlight into its private poolside gardens, creating a tranquil outdoor retreat that complements the beautifully layered interiors.
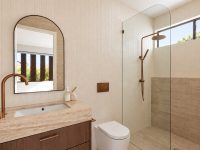
Upon entering, one is greeted by serene views of an internal garden and a cozy sitting nook, setting a calming tone. The use of Turkish Travertine flooring and Venetian plaster feature walls enrich the home's neutral color palette, while dark timber cabinetry and brushed copper accents add depth and sophistication. The home's layout is thoughtfully segmented into distinct wings, fostering a sense of flow and privacy, further enhanced by a double-sided gas fireplace that gently warms both the lounge and the lower living and dining areas.
The entertainer's kitchen is a standout feature, boasting soaring 4-metre ceilings that extend to a dramatic 7-metre void. Silver travertine surfaces sweep across the island and benchtops, complemented by high-end Miele appliances, a butler's pantry, and a dedicated laundry area. The adjacent alfresco terrace opens onto level lawns and a swimming pool, providing an ideal setting for relaxed afternoon gatherings, breezy dinners, or safe children's play in a private northern aspect.
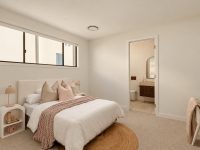
A sculptural staircase ascends to a study and reading retreat, offering a quiet sanctuary away from the main living spaces. Leisure and entertainment are well-catered for with a home theatre, lounge, and wet bar, extending onto a balcony with panoramic views of leafy hillsides and the city skyline, perfect for twilight drinks or social evenings. Each of the five bedrooms includes an ensuite, allowing for comfort and privacy, while the primary suite impresses with balcony views, an arched passage leading to a spacious open ensuite with a circular skylit bathtub and glass wardrobe display, designing a personal sanctuary for relaxation and dressing.
Beyond the home, the location offers convenient lifestyle benefits with easy access to local amenities such as Camp Hill Marketplace, Martha Street’s cafes, parks, transport options, and premier schools. Situated only 7 kilometres from Brisbane’s CBD, this residence combines exceptional design with a superbly connected and vibrant community lifestyle.
This property is being sold by auction or without a price and therefore a price guide can not be provided. The website may have filtered the property into a price bracket for website functionality purposes.
In Camp Hill, Quiet Listings observed 52 new houses entering the market over the last 30 days, up from 42 during the previous 30-day period, with an average advertised asking price of $1,725,385. The property type mix of listed properties is predominantly Houses at 67%, followed by townhouses (23%), and villas (5%). The most active agency for houses in the Camp Hill area is currently Place, representing 38% of new listings, followed by Harcourts with 25%. These insights are based on agencies currently monitored by Quiet Listings and are updated as the local market changes.
While every effort is made to ensure the accuracy and completeness of the property information provided, no guarantee is given. Buyers should independently verify all details, inclusions, availability, pricing, and other relevant information directly with the listing agent before relying on this information.
Upcoming inspection times scheduled in the next 14 days.
We'll use this to tailor the rest of your finance summary.
The size of your deposit influences borrowing capacitity and lending options.
The total income of yourself and any other borrowers helps to determine your maximun loan size.
Final step You're just a click away from finalizing your personalised repayments estimate, for a property like this and email you summary with how we can help with your borrowing options.
Considering your circumstances,
please wait...
$0 - $0 per month*
* Based on a 20% deposit, 6% interest, 30-year loan term.
So that we provide you with the best advice tailored to your circumstances, one of our home loan specialists from Madd Home Loans will reach out to you to discuss your borrowing options.
