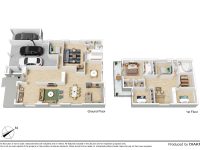
Situated in the prestigious St Bernard’s Estate of Avondale Heights, this substantial family home offers a well-sized corner allotment of approximately 582sqm with wide street frontage, delivering both generous indoor and outdoor living spaces. The property's scale, modern updates, and adaptable layout cater to diverse family needs while positioned amidst quality homes, indicative of a desirable and stable neighbourhood.
Highlighting the residence is the master suite, which impresses with dual walk-in wardrobes and a private ensuite, as well as direct balcony access that frames captivating views of the city skyline. A second bedroom also enjoys balcony access, sharing these breathtaking vistas and adding a distinctive charm to the home.
With six spacious bedrooms and multiple living areas, the property is designed to offer exceptional flexibility, ideal for larger or growing families. The newly renovated kitchen and laundry, alongside an updated bathroom and fresh paintwork, create an inviting and functional atmosphere ready for immediate enjoyment.
Year-round comfort is assured through ducted heating and air conditioning across both levels, complemented by LED lighting, a new hot water system, and a suite of security features including cameras, smoke alarms, and smart locks. The double garage provides convenient internal access and ample storage, alongside additional space suitable for a small vehicle, motorbike, or recreational equipment, plus basement storage further enhancing practicality.
The established gardens, vegetable patch, garden shed, and workshop offer opportunities for gardening enthusiasts or hobbyists, fostering an enriching outdoor lifestyle. Additionally, the versatile floorplan opens possibilities for dual-living arrangements, pending approvals, adding appeal for multigenerational families or those seeking independence within one home.
Positioned close to reputable schools, shopping centres, public transport, parks, and scenic walking trails, this home blends family-friendly convenience with elevated lifestyle benefits. Combining substantial accommodation, spectacular city views, extensive storage, and adaptable living options, it presents a significant opportunity to secure a distinguished and updated residence in a tightly held pocket of Avondale Heights.
While every effort is made to ensure the accuracy and completeness of the property information provided, no guarantee is given. Buyers should independently verify all details, inclusions, availability, pricing, and other relevant information directly with the listing agent before relying on this information.