Images and floorplans are provided for illustrative purposes and remain the property of their respective copyright owners.
Search Visibility Bands show where Quiet Listings has observed a property appearing within price-filtered property searches during its marketing campaign.
The lower end of the band is based on observed search visibility. Quiet Listings then applies an algorithmic buffer based on the confidence and quality of the available search data.
Search Visibility Bands are independently generated by Quiet Listings from observed search data. They are not supplied by the seller or listing agent and are not an asking price, agent price guide, property valuation, auction reserve, seller expectation or indication of a price the seller will accept.
Buyers should contact the listing agent for official pricing information.
Images and floorplans are provided for illustrative purposes and remain the property of their respective copyright owners.
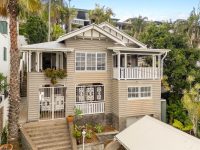
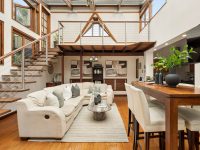
Perched over three levels on an elevated 506sqm block in one of Balmoral's premier streets, this house captivates with expansive city views visible from every floor. A striking atrium crowned by a glass roof, fitted with motorised blinds, bathes the architecture in natural light while adjoining greenery offers a tranquil frame to the outlook, enhancing the home's inviting atmosphere.
Richly imbued with period character, the residence showcases elegant ornate plaster ceilings, timber floorboards, and distinctive VJ walls, complemented by colourful leadlight, stained glass windows, and French doors that collectively define its crafted aesthetic. The thoughtful design provides multiple living zones, granting flexibility for various family arrangements or social occasions.
The main level hosts the kitchen, dining, and living areas, united seamlessly and equipped with a Westinghouse gas cooktop catering to culinary pursuits. This level extends outdoors to a covered balcony ideal for enjoying the skyline views, and an atrium-style family lounge with soaring ceilings (approximately 4.3m) opens into a generous entertainer's deck. A laundry room is conveniently located here as well.
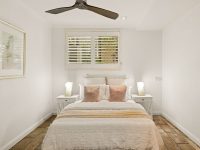
Lower floors contain two bedrooms ensuring privacy from more social spaces. An additional bedroom on the main floor and a multi-purpose room upstairs add adaptability, supporting remote working or study needs.
Outdoor living is emphasized by timber decking flowing from the entertainer's deck to the backyard, which features a swimming pool and spa, nestled amongst lush gardens for relaxation and recreation. The front yard’s fenced lawn provides safe, open space for children or pets. Functional attributes such as a garage, ample storeroom, solar PV panels, and a water tank accommodate practical daily living.
Residents benefit from close proximity to local shopping, dining, and café options along Oxford Street, Hawthorne Road, and Riding Road, alongside reputable public and private schooling within easy access. Public transport links serve convenient travel to Brisbane’s CBD, making this a unique home blending character, lifestyle, and location in Balmoral.
The property is offered through a public auction event scheduled for Saturday 14th November at 9:00am, held at The Calile Hotel.
This property is being sold by auction or without a price and therefore a price guide can not be provided. The website may have filtered the property into a price bracket for website functionality purposes.
In Balmoral, Quiet Listings observed 21 new houses entering the market over the last 30 days, up from 20 during the previous 30-day period, with an average advertised asking price of $2,648,952. The property type mix of listed properties is predominantly Houses at 42%, followed by townhouses (28%), and apartments (16%). The most active agency for houses in the Balmoral area is currently Ray White, representing 43% of new listings, followed by Place with 24%. These insights are based on agencies currently monitored by Quiet Listings and are updated as the local market changes.
While every effort is made to ensure the accuracy and completeness of the property information provided, no guarantee is given. Buyers should independently verify all details, inclusions, availability, pricing, and other relevant information directly with the listing agent before relying on this information.
Upcoming inspection times scheduled in the next 14 days.
We'll use this to tailor the rest of your finance summary.
The size of your deposit influences borrowing capacitity and lending options.
The total income of yourself and any other borrowers helps to determine your maximun loan size.
Final step You're just a click away from finalizing your personalised repayments estimate, for a property like this and email you summary with how we can help with your borrowing options.
Considering your circumstances,
please wait...
$0 - $0 per month*
* Based on a 20% deposit, 6% interest, 30-year loan term.
So that we provide you with the best advice tailored to your circumstances, one of our home loan specialists from Madd Home Loans will reach out to you to discuss your borrowing options.
