Thumbnail 1
Thumbnail 2
Thumbnail 3
Thumbnail 4
Thumbnail 5
Thumbnail 6
Thumbnail 7
Thumbnail 8
Thumbnail 9
Thumbnail 10
Thumbnail 11
Thumbnail 12
Thumbnail 13
Thumbnail 14
Thumbnail 15
Thumbnail 16
Thumbnail 17
Thumbnail 18
Thumbnail 19
Thumbnail 20
Thumbnail 21
Thumbnail 22
Thumbnail 23
Thumbnail 24
Thumbnail 25
Thumbnail 26
Thumbnail 27
Thumbnail 28
Thumbnail 29
Thumbnail 30
Thumbnail 31
Thumbnail 32

Images and floorplans are provided for illustrative purposes and remain the property of their respective copyright owners.

10 Ashton Crescent, Hoppers Crossing VIC 3029

Private Sale | $740,000 - $770,000

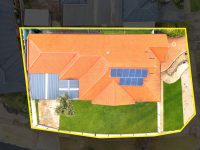
House 5 Beds 2 Baths 3 Cars 577 m²
Listed: 12 hours ago
Overview

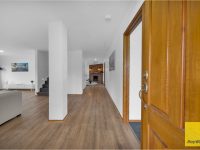
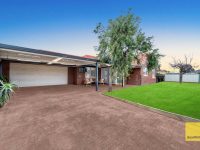
This inviting residence at 10 Ashton Crescent offers an appealing balance of space, comfort, and practicality, situated on a generous 577sqm allotment in Hoppers Crossing. With a classic brick façade and a welcoming front verandah, the property sets a charming tone that conveys both sturdiness and warmth.

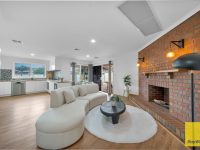
Inside, the layout is thoughtfully designed to support a relaxed family lifestyle, enriched by a spacious living area that is flooded with natural light and a separate family zone adjacent to a well-equipped kitchen. The kitchen itself is functional, providing ample bench space and storage to facilitate everyday meal preparation and family dining.

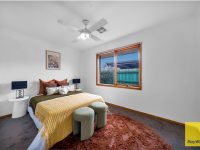
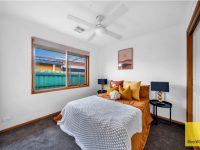
The master suite stands out with its private ensuite and walk-in robe, providing a personal retreat for homeowners. Additional bedrooms are comfortably sized with carpet flooring, easily accommodating family members or guests.

Outdoor living is well catered for with a covered entertaining area that overlooks a large backyard, ideal for social gatherings or weekend leisure. Practical features like ducted heating, zoned refrigerated air conditioning, and tinted double-glazed windows enhance comfort and energy efficiency throughout the home.

  • Five bedrooms including an upstairs option, fitted with carpet
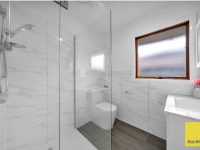
  • Two bathrooms featuring a central family bathroom with both shower and bathtub
  • Open, light-filled living areas complemented by timber-look flooring
  • Covered outdoor entertaining space overlooking the backyard
  • Double garage and additional covered parking provide convenience and ample vehicle accommodation
  • Heating and cooling systems ensure year-round comfort
  • Energy-efficient window tinting and double glazing for climate control

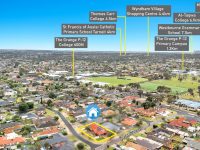
The spacious layout and versatile living spaces make this property particularly suitable for growing families seeking room to spread out and entertain in a convenient suburban setting. The location combines residential tranquility with accessibility, creating a desirable environment for long-term living.

Local Market Insights

In Hoppers Crossing, Quiet Listings observed 205 new houses entering the market over the last 30 days, up from 167 during the previous 30-day period, with an average advertised asking price of $770,165. The property type mix of listed properties is predominantly Houses at 84%, followed by home for sales (5%), and commercial properties (5%). The most active agency for houses in the Hoppers Crossing area is currently Ray White, representing 43% of new listings. These insights are based on agencies currently monitored by Quiet Listings and are updated as the local market changes.

While every effort is made to ensure the accuracy and completeness of the property information provided, no guarantee is given. Buyers should independently verify all details, inclusions, availability, pricing, and other relevant information directly with the listing agent before relying on this information.

Open for Inspections

Upcoming inspection times scheduled in the next 14 days.

1:30 PM - 2:00 PM AEDT
Location
Market Insights for Hoppers Crossing VIC 3029
New Listings (last 30 days)
205
Average price
$770,165
Lowest price
$350,000
Highest price
$6,500,000
Other properties in this postcode