Thumbnail 1
Thumbnail 2
Thumbnail 3
Thumbnail 4
Thumbnail 5
Thumbnail 6
Thumbnail 7
Thumbnail 8
Thumbnail 9
Thumbnail 10
Thumbnail 11
Thumbnail 12
Thumbnail 13
Thumbnail 14
Thumbnail 15
Thumbnail 16
Thumbnail 17
Thumbnail 18

Images and floorplans are provided for illustrative purposes and remain the property of their respective copyright owners.

66C McMichael Terrace, Denman Prospect ACT 2611

Auction Saturday, 31st October At 10:00 Am

Townhouse 4 Beds 2 Baths 2 Cars 145 m²
Listed: 3 hours ago
Overview

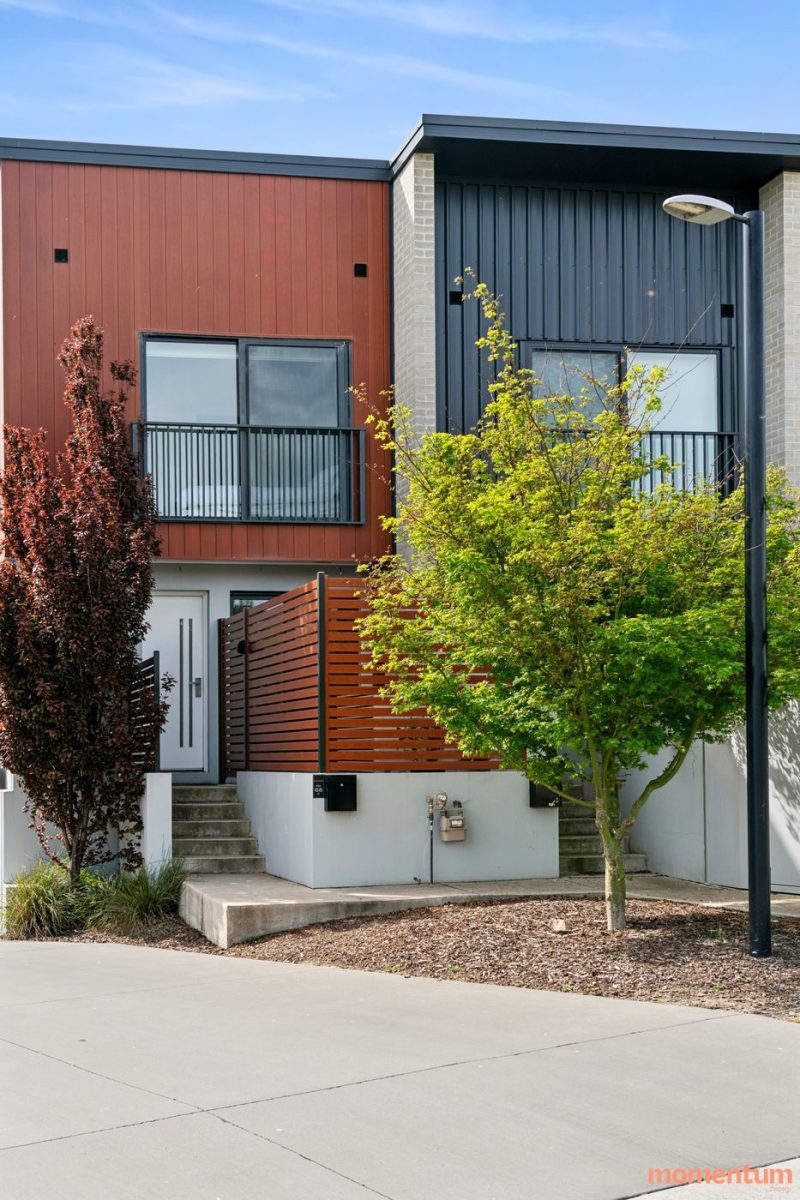
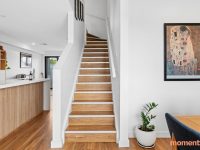
This oversized end townhouse in Denman Prospect offers a generous and versatile living environment spread across multiple levels, designed to maximise comfort, natural light, and space efficiency. Its unique position as an end residence grants extra width, enhancing the sense of openness and elevating the overall living experience.

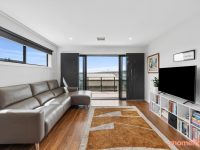
The home is thoughtfully arranged to offer three distinct living areas: a lounge, a separate dining room, and a family room adjacent to the centrally positioned, well-equipped kitchen. This layout presents an ideal balance of social and private spaces, supporting diverse lifestyle needs from casual family living to more formal entertaining.

The kitchen is a focal point of the home, featuring high-end inclusions such as an integrated fridge, wine fridge, dishwasher, and built-in microwave. These elements are cleverly integrated to deliver both convenience and a sleek, contemporary aesthetic.

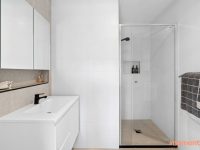
Accommodation comprises four well-sized bedrooms supported by a main bathroom, private ensuite, and an additional powder room to enhance practicality and convenience. This variety of bathroom options caters well for families or professionals needing separate facilities for guests.

Outdoor amenity is a significant asset, with a private courtyard complemented by two balconies, including a spacious wraparound design. These multiple outdoor areas extend the living space, encouraging relaxed entertaining or peaceful enjoyment of the elevated outlook.

  • Spacious four-bedroom townhouse with extra width and natural light
  • Three living zones for functional separation
  • Modern, quality kitchen with premium appliances and extensive storage
  • Ducted reverse cycle heating and cooling ensuring comfort year-round
  • Multiple outdoor spaces enhancing lifestyle flexibility
  • Large tandem garage with internal access providing considerable storage
  • Close proximity to local shops, parks, and amenities

With 145 sqm of living space plus 56 sqm garage, this residence combines modern design with practical features in one of Canberra’s newest and most desirable suburbs. It will likely appeal to families and those seeking a lifestyle home that does not compromise on space or convenience.

Local Market Insights

In Denman Prospect, Quiet Listings observed 18 new townhouses entering the market over the last 30 days, up from 12 during the previous 30-day period, with an average advertised asking price of $758,333. The property type mix of listed properties is predominantly Houses at 42%, followed by townhouses (35%), and apartments (15%). The most active agency for townhouses in the Denman Prospect area is currently Ray White, representing 50% of new listings, followed by Adrian Giampietro - Momentum Property with 11%. These insights are based on agencies currently monitored by Quiet Listings and are updated as the local market changes.

While every effort is made to ensure the accuracy and completeness of the property information provided, no guarantee is given. Buyers should independently verify all details, inclusions, availability, pricing, and other relevant information directly with the listing agent before relying on this information.

Location
Market Insights for Denman Prospect ACT 2611
New Listings (last 30 days)
18
Average price
$758,333
Lowest price
$480,000
Highest price
$1,475,000
Other properties in this postcode