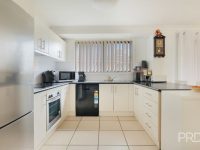
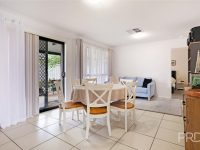
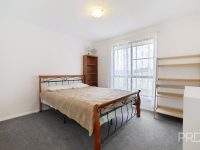
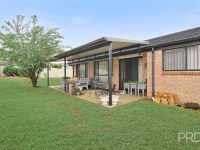
Images and floorplans are provided for illustrative purposes and remain the property of their respective copyright owners.
Search Visibility Bands show where Quiet Listings has observed a property appearing within price-filtered property searches during its marketing campaign.
The lower end of the band is based on observed search visibility. Quiet Listings then applies an algorithmic buffer based on the confidence and quality of the available search data.
Search Visibility Bands are independently generated by Quiet Listings from observed search data. They are not supplied by the seller or listing agent and are not an asking price, agent price guide, property valuation, auction reserve, seller expectation or indication of a price the seller will accept.
Buyers should contact the listing agent for official pricing information.
Images and floorplans are provided for illustrative purposes and remain the property of their respective copyright owners.
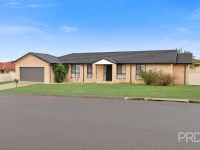
This well-maintained brick residence at 16 Orley Drive offers a harmonious blend of comfort and practicality tailored to family living and investment alike. Spanning four bedrooms and two bathrooms, the home’s layout thoughtfully balances communal and private spaces to accommodate varied lifestyle needs.
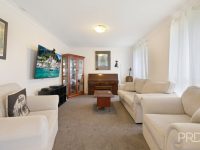
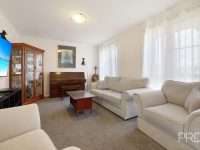
At the heart of the home lies an open-plan kitchen, dining, and living area where tiled floors enhance ease of maintenance and durability essential for busy households. Adjacent, a dedicated carpeted media room adds a versatile retreat suitable for entertainment or quiet relaxation, providing functional variety beyond the main living spaces.
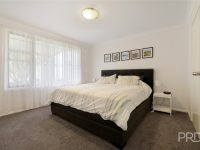
The master suite serves as a private sanctuary, featuring a walk-in robe and ensuite that lend convenience and a sense of retreat. The remaining bedrooms benefit from built-in wardrobes and carpeting, offering comfort and storage options for family members or guests, all supported by a centrally positioned bathroom for ease of access.
Climate control is addressed through reverse-cycle air conditioning throughout the home, ensuring a comfortable environment year-round. Outdoors, a covered alfresco space invites alfresco dining and social gatherings, extending the living area seamlessly into the secure, low-maintenance 684sqm block. Side access to the backyard adds practicality for larger equipment or additional storage needs, while the double lock-up garage with internal access enhances convenience and security for vehicles and belongings.
This property stands out to families seeking growth potential, first-time buyers entering the market, or investors prioritizing low-maintenance holdings. Its proximity to key amenities such as local schools, shopping centres, hospitals, and the Tamworth CBD further complements the lifestyle on offer, catering to day-to-day convenience.
Key Features
Nearby convenient facilities include Oxley Vale Public School, Northgate Shopping Centre, several Catholic and Anglican educational institutions, Tamworth Hospital, and easy access to Tamworth’s CBD. This location ensures a connected lifestyle balanced with the peacefulness of a family-friendly community.
In Oxley Vale, Quiet Listings observed 56 new houses entering the market over the last 30 days, down from 59 during the previous 30-day period, with an average advertised asking price of $848,258. The property type mix of listed properties is predominantly Houses at 83%, followed by land (4%), and villas (4%). The most active agency for houses in the Oxley Vale area is currently PRD Nationwide, representing 30% of new listings, followed by Elders Real Estate with 21%. These insights are based on agencies currently monitored by Quiet Listings and are updated as the local market changes.
While every effort is made to ensure the accuracy and completeness of the property information provided, no guarantee is given. Buyers should independently verify all details, inclusions, availability, pricing, and other relevant information directly with the listing agent before relying on this information.
We'll use this to tailor the rest of your finance summary.
The size of your deposit influences borrowing capacitity and lending options.
The total income of yourself and any other borrowers helps to determine your maximun loan size.
Final step You're just a click away from finalizing your personalised repayments estimate, for a property like this and email you summary with how we can help with your borrowing options.
Considering your circumstances,
please wait...
$0 - $0 per month*
* Based on a 20% deposit, 6% interest, 30-year loan term.
So that we provide you with the best advice tailored to your circumstances, one of our home loan specialists from Madd Home Loans will reach out to you to discuss your borrowing options.
