Images and floorplans are provided for illustrative purposes and remain the property of their respective copyright owners.
Search Visibility Bands show where Quiet Listings has observed a property appearing within price-filtered property searches during its marketing campaign.
The lower end of the band is based on observed search visibility. Quiet Listings then applies an algorithmic buffer based on the confidence and quality of the available search data.
Search Visibility Bands are independently generated by Quiet Listings from observed search data. They are not supplied by the seller or listing agent and are not an asking price, agent price guide, property valuation, auction reserve, seller expectation or indication of a price the seller will accept.
Buyers should contact the listing agent for official pricing information.
Images and floorplans are provided for illustrative purposes and remain the property of their respective copyright owners.
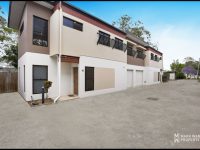
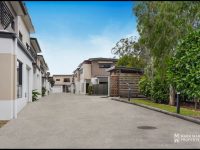
This well-appointed two-level townhouse, located at 15/72 Harlen Road in Salisbury's Dlily complex, offers a versatile and low-maintenance lifestyle tailored to a variety of buyers including first-home buyers, families, downsizers, and investors.
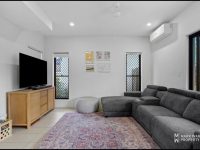
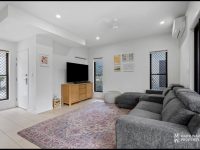
The layout smartly separates living and sleeping areas, providing functional privacy and flow. The ground floor is designed for contemporary living with a light-filled, tiled open-plan living and dining area that benefits from air conditioning and direct access to a generously sized private courtyard. This outdoor space, featuring artificial grass and paving, is ideal for entertaining or relaxing, distinguishing the property within the complex.
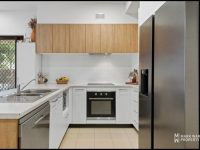
The kitchen boasts modern EURO appliances, dual stainless-steel sinks, ample cabinetry and pantry storage, along with space for a large refrigerator. A breakfast bar invites informal meals and social interaction, while a conveniently located powder room on this level enhances daily practicality.
Upstairs, all three bedrooms are carpeted and equipped with built-in robes and ceiling fans. Air conditioning is provided in the main and third bedrooms, enhancing comfort. The master suite includes a private ensuite, adding a touch of luxury, while a central bathroom services the secondary bedrooms. Additional interior features such as a linen cupboard, carpeted staircase, roller blinds, and security screens throughout offer both comfort and peace of mind.
A single remote-controlled lock-up garage with integrated laundry tub and rear access complements the private courtyard, with visitor parking readily available. An 8.91 kW solar system is a significant energy-efficient addition, reducing electricity costs and supporting sustainable living.
Conveniently situated just a 15-minute walk from Salisbury train station, and adjacent to the Riawena Road bikeway, the home offers exceptional connectivity to Brisbane CBD and other key locations, making daily commuting accessible. The surrounding suburb is known for its welcoming residential charm, supporting amenities including shops, cafes, parks and sporting facilities, and proximity to major roads and schools, which together foster a balanced lifestyle.
This property represents a practical, comfortable choice for buyers seeking ample indoor and outdoor space combined with ease of upkeep and strong locale benefits.
In Salisbury, Quiet Listings observed 2 new townhouses entering the market over the last 30 days, up from 1 during the previous 30-day period, with an average advertised asking price of $657,500. The property type mix of listed properties is predominantly Houses at 74%, followed by townhouses (11%), and commercial properties (11%). The most active agency for townhouses in the Salisbury area is currently Mark Ward Property, representing 50% of new listings, followed by YSH Property with 50%. These insights are based on agencies currently monitored by Quiet Listings and are updated as the local market changes.
While every effort is made to ensure the accuracy and completeness of the property information provided, no guarantee is given. Buyers should independently verify all details, inclusions, availability, pricing, and other relevant information directly with the listing agent before relying on this information.
We'll use this to tailor the rest of your finance summary.
The size of your deposit influences borrowing capacitity and lending options.
The total income of yourself and any other borrowers helps to determine your maximun loan size.
Final step You're just a click away from finalizing your personalised repayments estimate, for a property like this and email you summary with how we can help with your borrowing options.
Considering your circumstances,
please wait...
$0 - $0 per month*
* Based on a 20% deposit, 6% interest, 30-year loan term.
So that we provide you with the best advice tailored to your circumstances, one of our home loan specialists from Madd Home Loans will reach out to you to discuss your borrowing options.
